Vender tu casa
Valoración gratuita de tu hogar
Contacto
Cuéntenos sobre sus necesidades
5684 EASTWIND DRIVE

Casa En Venta
$899,000

BTC: 11.43038779

ETH: 355.26575776

-$26K (2026/06/30)
111 días
4 camas
3 baños
3,577 sqft

Visión general

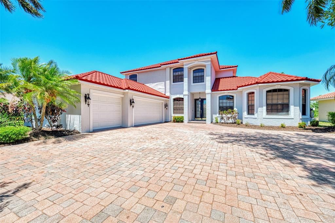
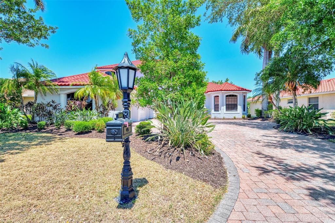
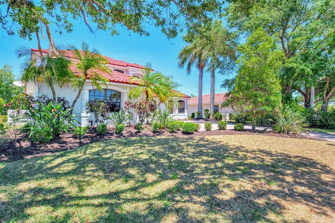
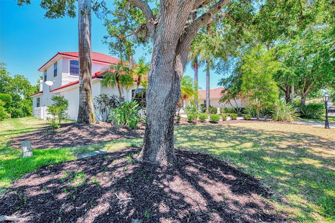
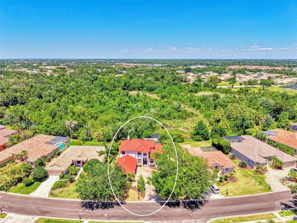
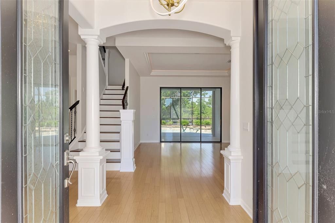
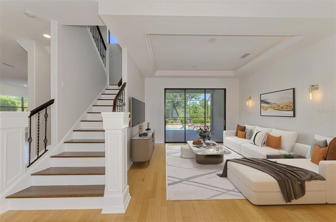
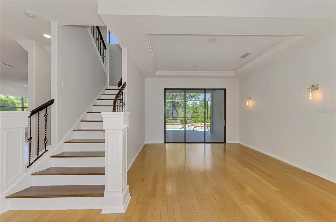
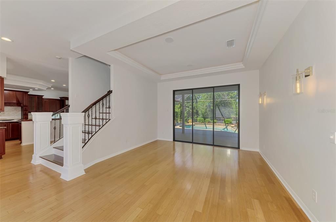
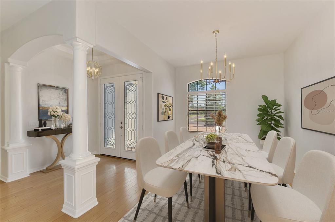
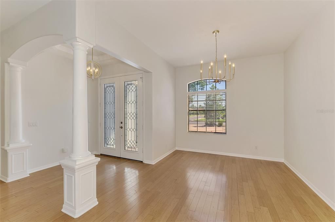
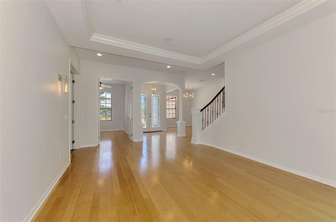
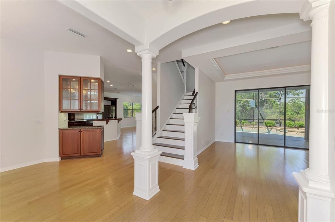
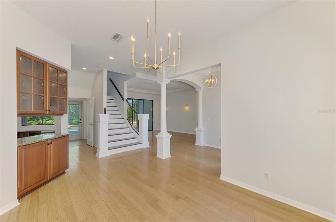
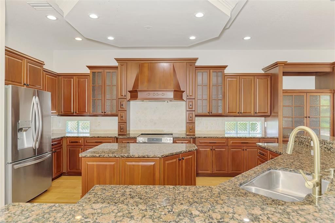
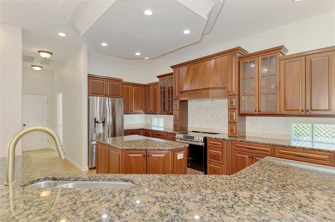
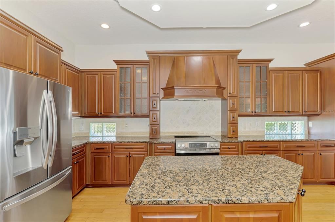
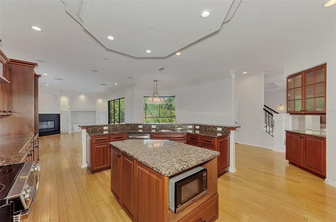
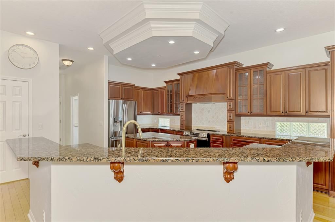
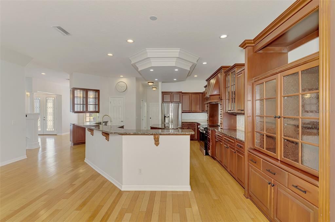
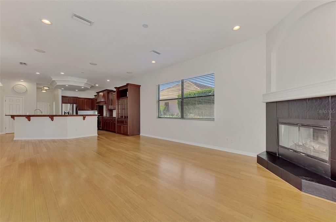
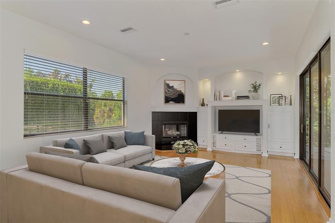
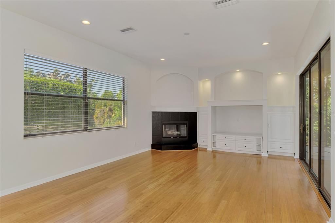
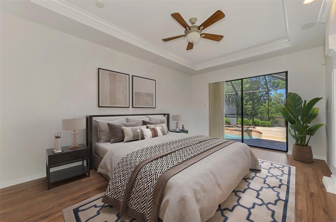
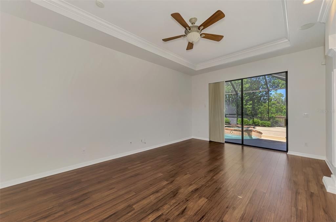
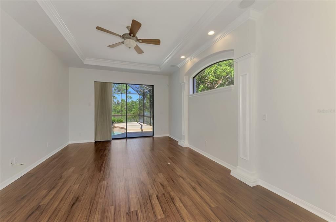
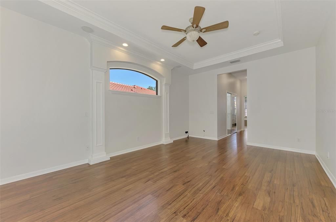
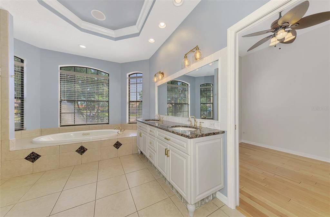
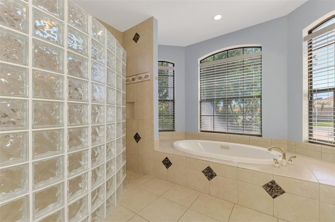
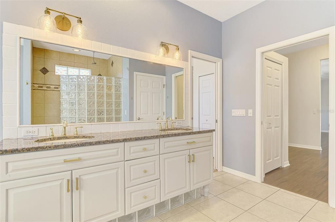
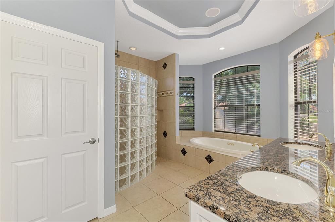
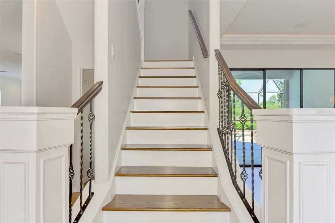
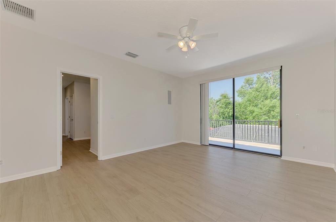
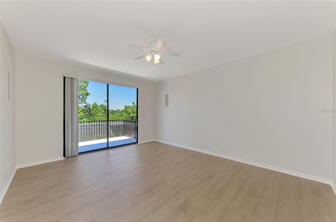
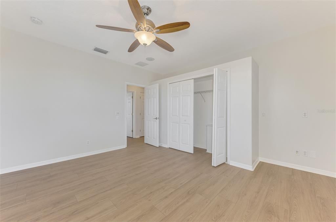
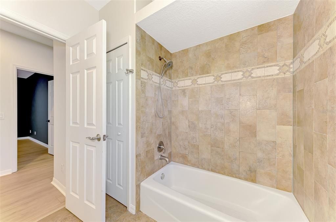
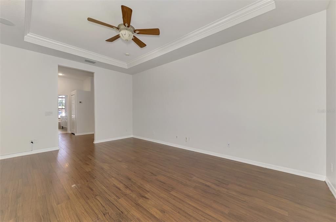
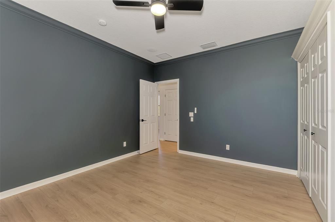
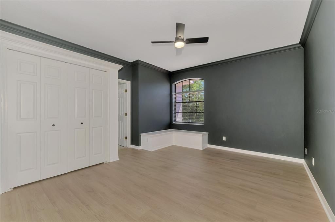
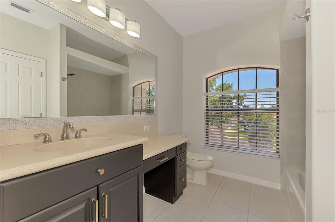
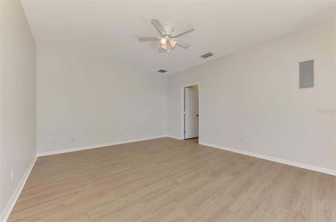
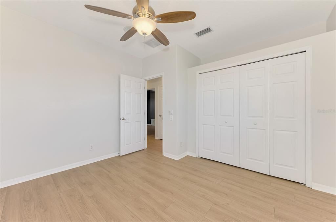
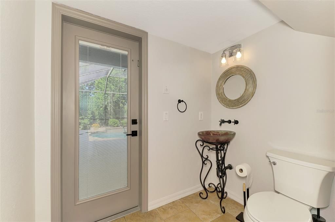
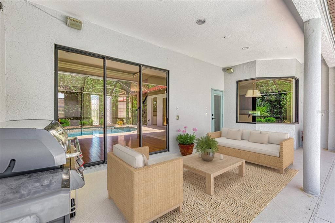
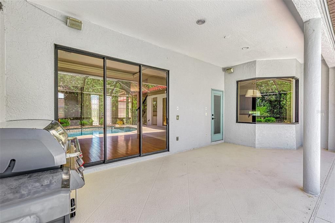
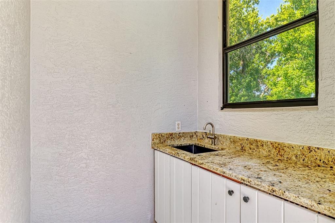
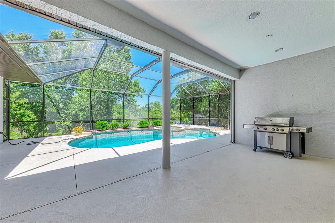
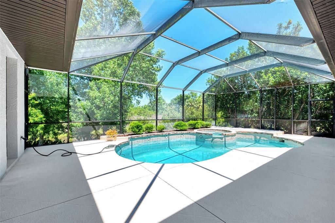
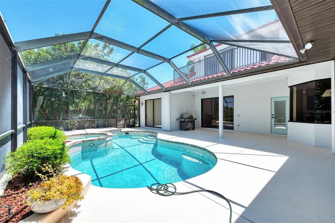
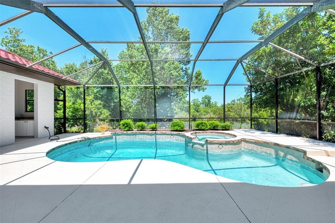
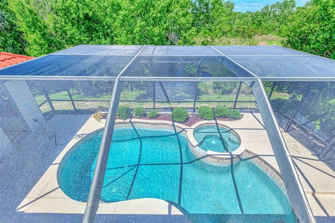
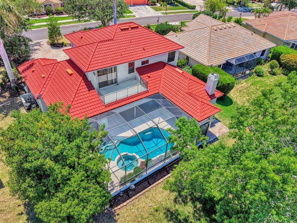
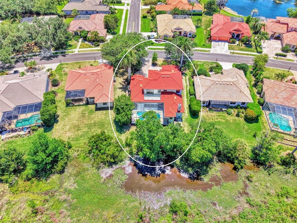
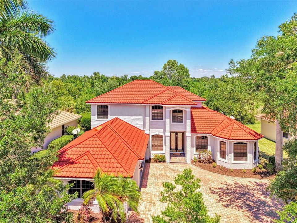
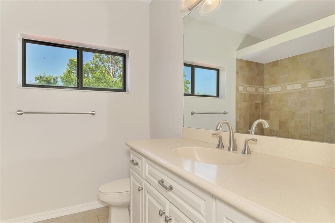
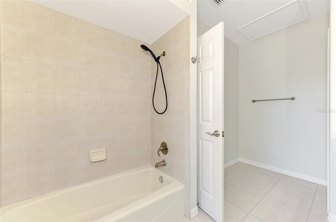
One or more photo(s) has been virtually staged. Welcome to Three Oaks—where refined living meets natural serenity. This exceptional 4-bedroom + den, 3.5-bath home with a 3-car garage is perfectly positioned along a 125-acre private preserve and lake, offering rare privacy and breathtaking, unobstructed views—truly a bird-watcher’s paradise. Step through elegant double glass entry doors into a home defined by timeless architectural details, including graceful arches, tray ceilings, crown molding, and custom niches—features rarely found at this price point. Soaring ceilings, rich bamboo and plank wood flooring, and expansive windows fill the home with warmth and natural light. The thoughtfully designed layout offers a first-floor primary suite and den for convenient single-level living. At the heart of the home, the gourmet kitchen features granite countertops, custom wood cabinetry, and ample space for both casual dining and entertaining. Step outside to your private retreat. The screened lanai boasts a sparkling pool and spa, and peaceful preserve and lake views—perfect for relaxing evenings or hosting guests in complete privacy. Recent updates provide peace of mind, including a new roof (April 2026), fresh interior and exterior paint, new second-floor flooring, a new pool pump (2026), lanai hurricane shutters, and a brand-new portable grill. Ideally located near top-rated schools, premier shopping and dining, and the world-renowned beaches of Sarasota, this home offers the perfect balance of luxury, comfort, and location. Schedule your private showing today and experience the best of Three Oaks living.
Ubicación

Detalles

Tipo:
Residential
Estacionamiento:
Sin datos
Año de construcción:
2003
Lote:
0.23 Hectáreas
Calefacción:
Central
precio por sq. medidor:
$251
Enfriamiento:
Central Air
HOA:
$40

Valuation

Our model vs. what's actually selling nearby.
Estimate
$957,500
$701K – $2.0M
Confidence Low
List vs. estimate
$58K below estimate
List $899,000 · -6.1%
Our model says this listing is priced below recent comparable activity. Expect competition.
Price per sq ft
$251
-22.0% vs. city median $322
Based on
8 MLS comparables
Median of recent comparable listings. Sold comps use closing price, active listings use list price.

Destacados

Annual tax
$9,281
2024
HOA
$40/mo
Pool
Heated
View
Pool, Water
Garage
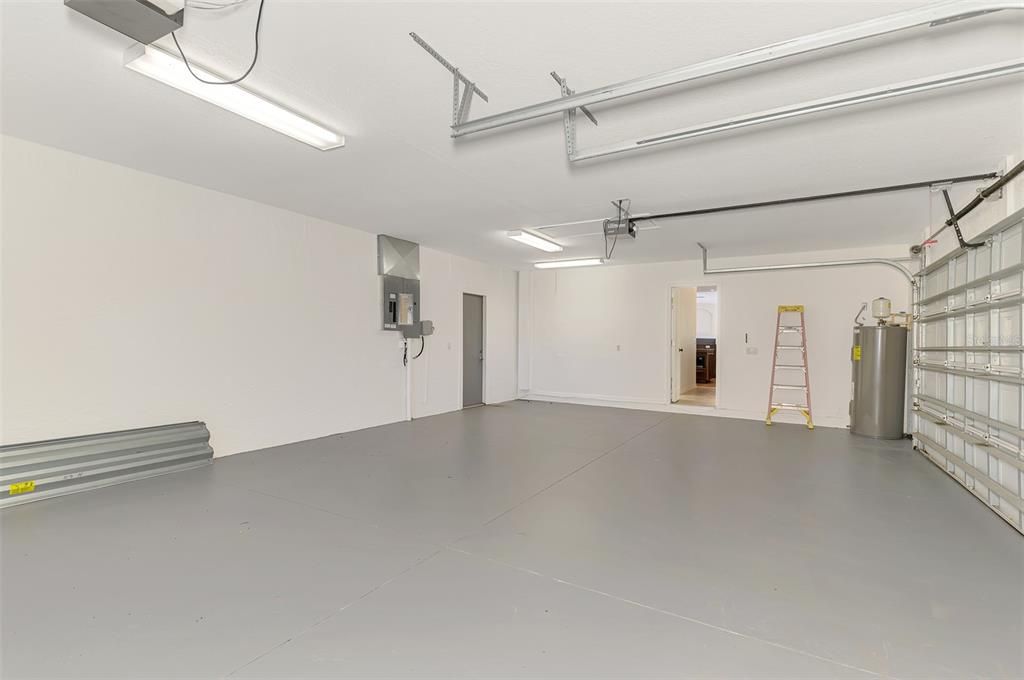
3 car garage
Pets
Allowed
Más hechos y características
  • Piso

    • Bamboo

    • Laminate

    • Tile

    Calefacción

    • Central

    Enfriamiento

    • Central Air

    Accesorios

    • Cooktop

    • Dishwasher

    • Dryer

    • Microwave

    • Range

    • Refrigerator

    • Washer

    Otras características interiores

    • Ceiling Fan(s)

    • Crown Molding

    • High Ceilings

    • Kitchen/Family Room Combo

    • Open Floorplan

    • Primary Bedroom Main Floor

    • Solid Wood Cabinets

    • Stone Counters

    • Tray Ceiling(s)

    • Window Treatments

    Dormitorios y baños

    • Dormitorios: 4

    • Baños: 1

    • Baños completos: 3

  • Propiedad

    • Pisos: Two

    • Piscina Privada: Si

    • Características Exteriores: Hurricane Shutters / Irrigation System / Outdoor Kitchen / Sliding Doors

    Lote

    • Lote: 0.23 Hectáreas

    Otra Información de Propiedad

    • Número de Parcela: 0067110018

    • Zonificación: RSF2

  • Tipo y estilo

    • Tipo de propiedad: Residential

    • Subtipo de propiedad: Single Family Residence

  • Utilidad

    • Electricity Connected

    • Public

    • Sewer Connected

    • Sprinkler Meter

    • Water Connected

  • Otra información financiera

    • HOA: $40

    • Frecuencia HOA: Monthly

    • Importe anual de impuestos: $9,282

  • Detalles de la fuente

    • MLS ID: A4671483

    Otros hechos

    • Materiales de construcción: Block / Stucco

    • Detalles de la fundación: Slab

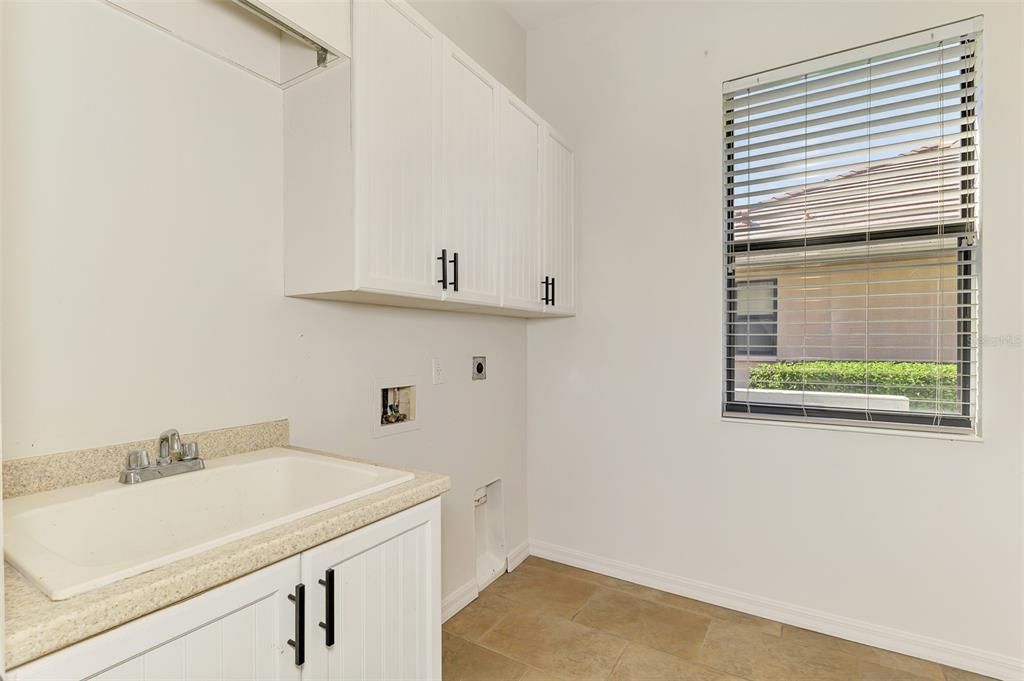
    • Características de lavandería: Electric Dryer Hookup / Laundry Room / Washer Hookup

    • Características de la piscina: Heated / In Ground / Screen Enclosure

    • Caras de dirección: South

    • Espacios de garaje: 3

    • Garaje adjunto: Si

    • Garaje: Si

    • Salón: 3577

    • Fuente de agua: Public

    • Nombre de subdivisión: THREE OAKS

Consulta privada
Habla con el asesor de este inmueble.
Planos, documentos del HOA, comparables off-market, agendar una visita privada — un solo mensaje directo al especialista local.

Más como esta

Nuevo
En Venta
$799,990
Casa
4 camas · 3 baños · 2,697 sqft
LAKEVIEW CROSSING, SARASOTA
6815 HERON MEADOW DRIVE
Nuevo
En Venta
$819,000
Comercial
0 room(s) · 2,520 sqft
SARASOTA
5260 STATION WAY
Nuevo
En Venta
$665,000
Casa
4 camas · 3 baños · 2,606 sqft
MEADOW WALK, SARASOTA
7378 DEER CROSSING COURT
Nuevo
En Venta
$959,900
Casa
5 camas · 4 baños · 3,058 sqft
WOODLAND PARK, SARASOTA
902 DRAKESWOOD COURT
Nuevo
En Venta
$809,999
Casa
4 camas · 3 baños · 2,306 sqft
HAWKSTONE, SARASOTA
7582 HAWKSTONE DRIVE
Nuevo
En Venta
$639,999
Casa
3 camas · 2 baños · 1,763 sqft
HAWKSTONE, SARASOTA
7552 NIGHTHAWK DRIVE
En Venta
$775,000
Casa
5 camas · 4 baños · 3,594 sqft
RIVO LAKES, SARASOTA
6233 RIVO LAKES BOULEVARD
En Venta
$795,000
Casa
4 camas · 2 baños · 2,274 sqft
LAKES ESTATES 3 OF SARASOTA, SARASOTA
4395 OAK VIEW DRIVE

Mercado cerca de esta dirección

Conteos en vivo en la misma zona.
Ver todo

The multiple listing information is provided by the Stellar MLS from a copyrighted compilation of listings. The compilation of listings and each individual listing are ©2026-present Stellar MLS. All Rights Reserved. The information provided is for consumers' personal, noncommercial use and may not be used for any purpose other than to identify prospective properties consumers may be interested in purchasing. All properties are subject to prior sale or withdrawal. All information provided is deemed reliable but is not guaranteed accurate, and should be independently verified. Listing courtesy of: BRIGHT REALTY