Недвижимость
Ознакомьтесь с нашими объявлениями
Продать дом
Бесплатная оценка дома
Контакты
Расскажите нам о своих потребностях
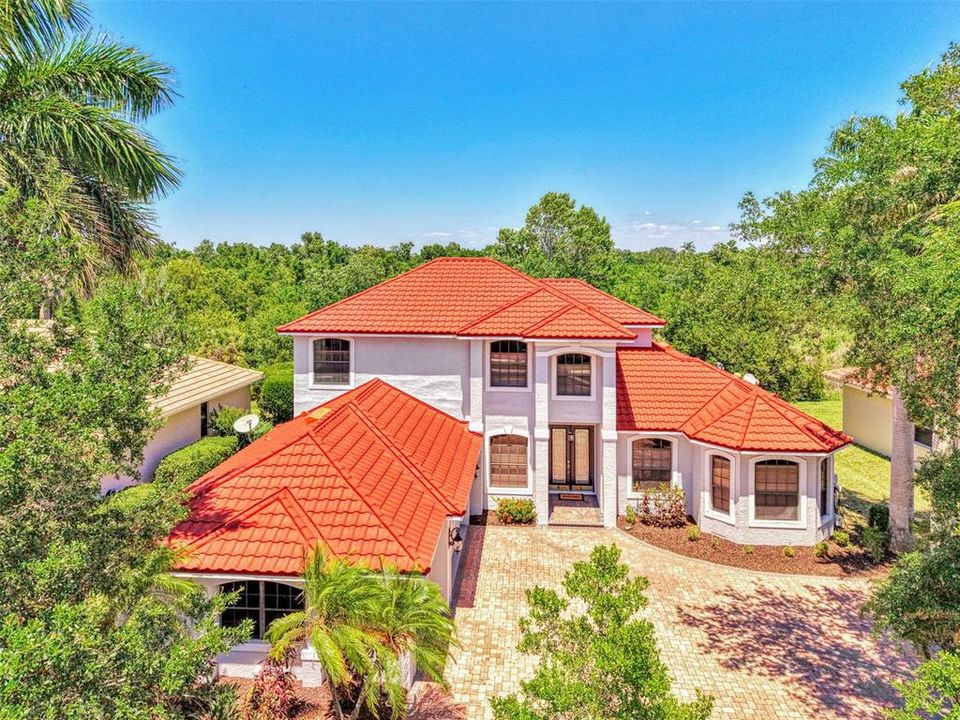
5684 EASTWIND DRIVE

Дом На продажу
$899,000

BTC: 11.43038779

ETH: 355.26575776

-$26K (2026/06/30)
111 Дней
4 спален
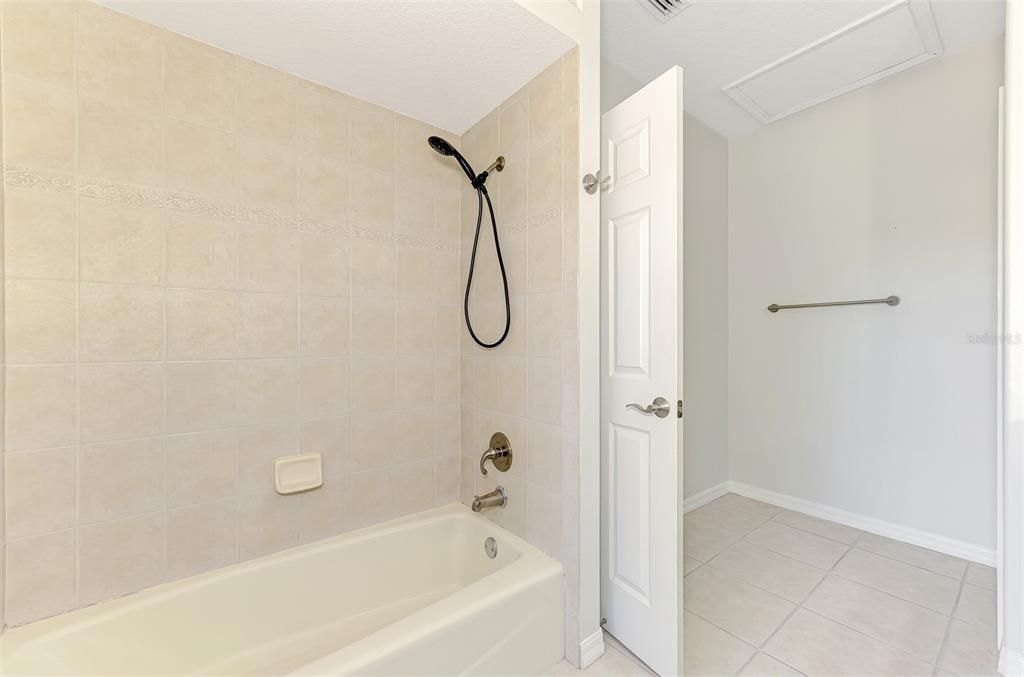
3 ванн
3,577 кв.фт.

Обзор

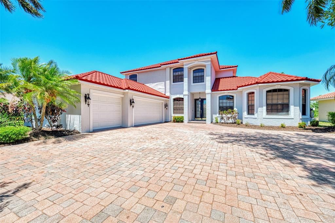
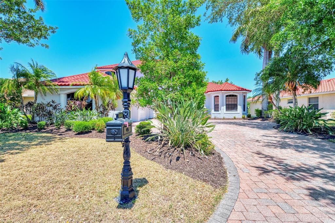
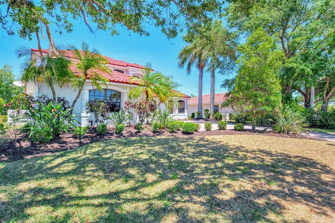
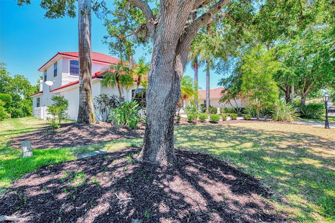
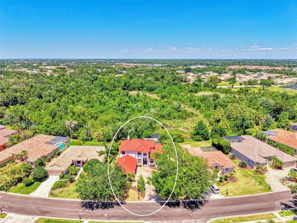
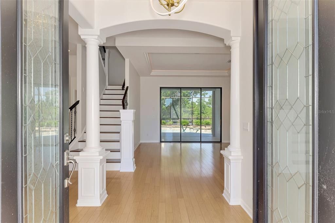
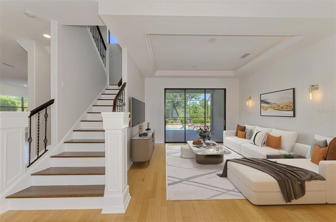
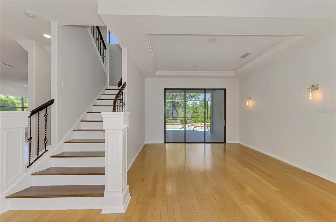
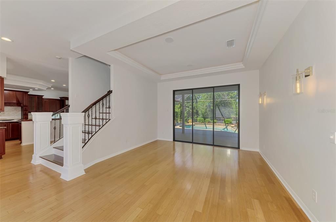
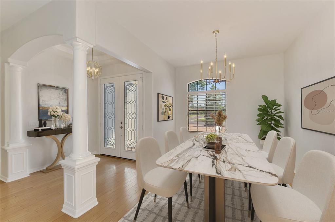
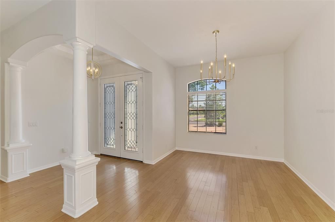
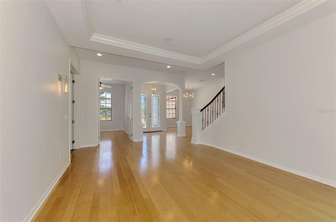
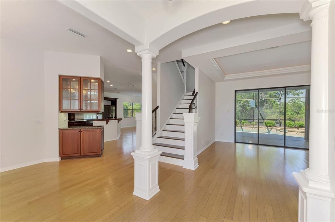
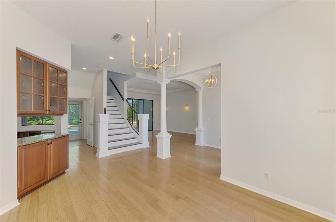
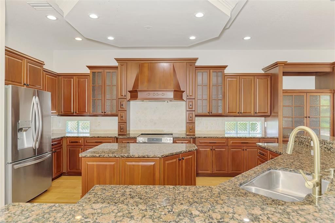
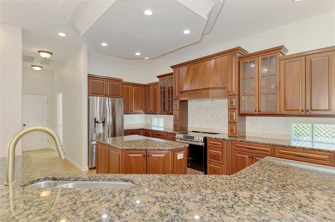
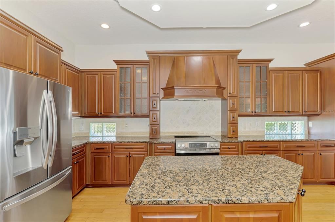
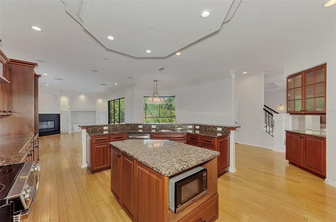
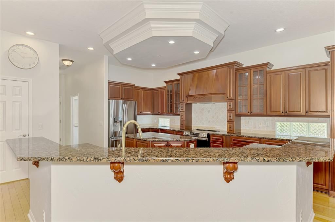
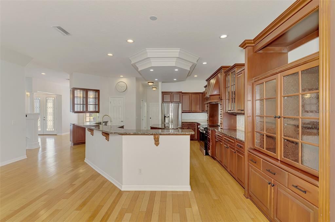
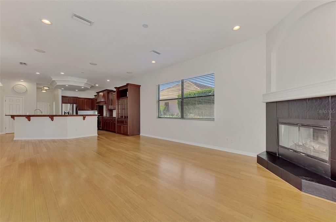
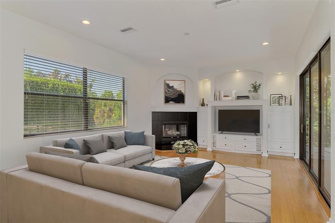
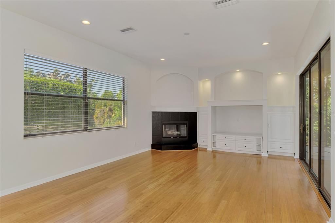
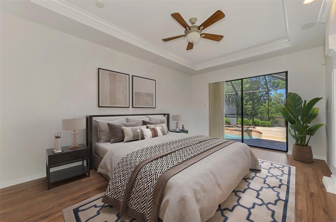
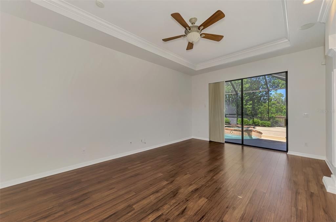
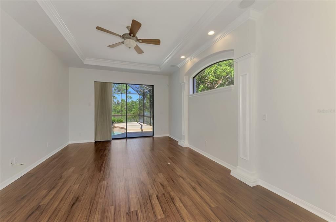
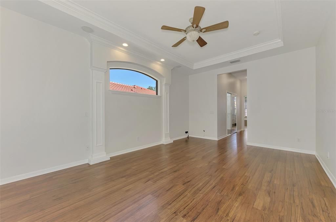
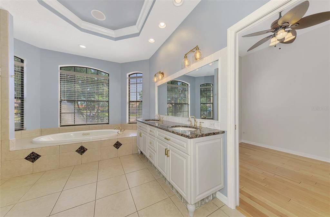
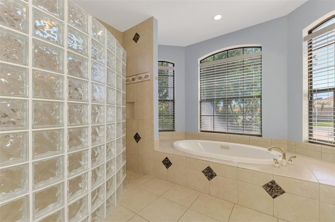
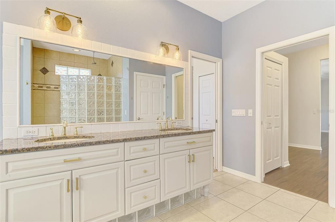
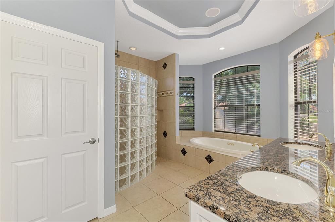
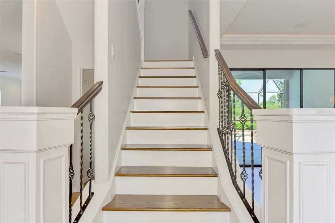
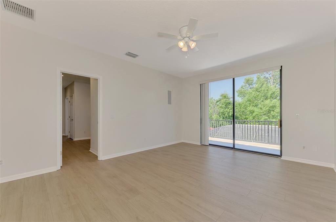
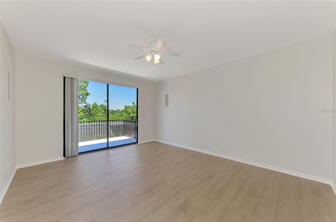
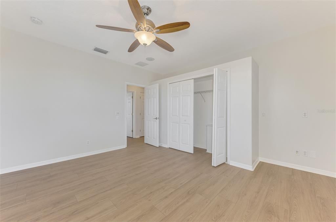
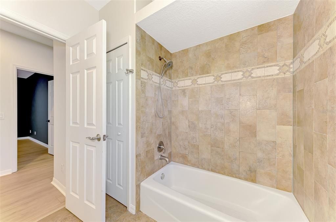
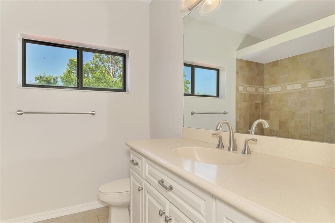
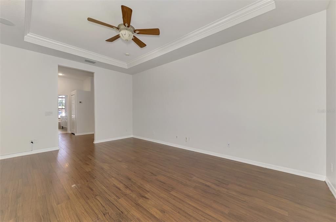
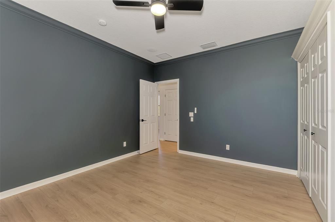
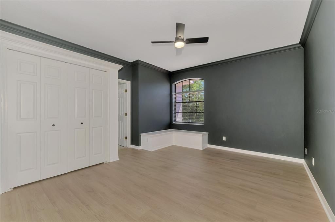
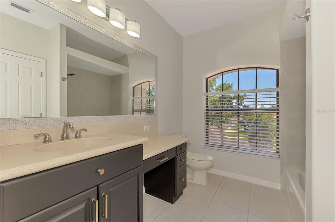
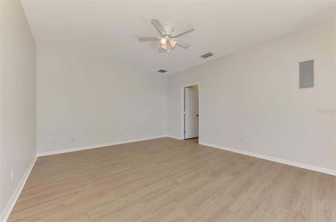
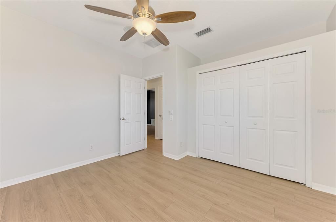
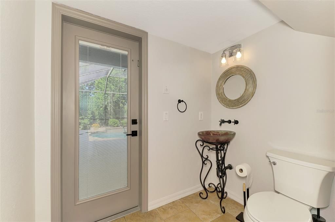
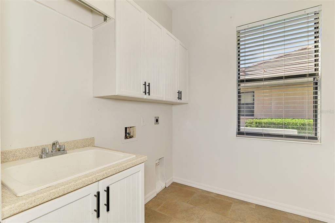
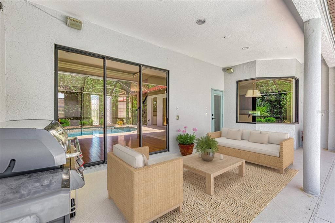
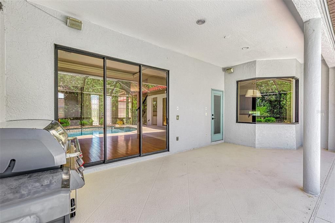
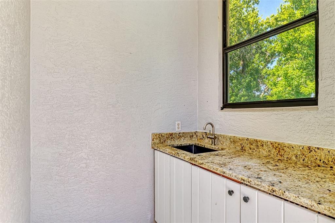
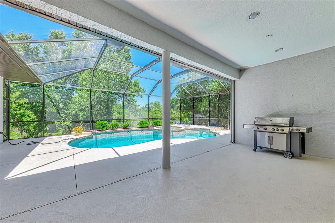
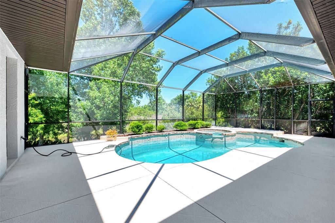
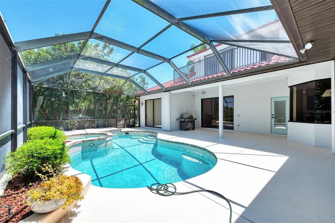
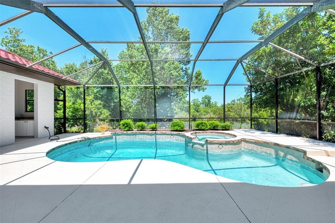
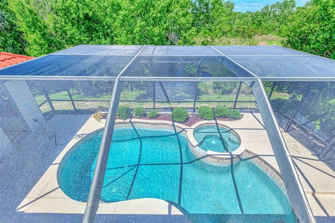
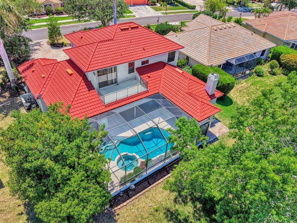
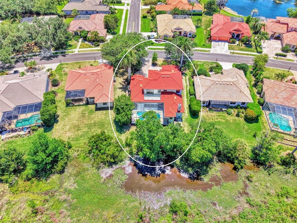
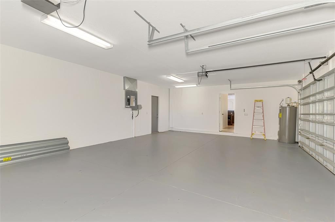
One or more photo(s) has been virtually staged. Welcome to Three Oaks—where refined living meets natural serenity. This exceptional 4-bedroom + den, 3.5-bath home with a 3-car garage is perfectly positioned along a 125-acre private preserve and lake, offering rare privacy and breathtaking, unobstructed views—truly a bird-watcher’s paradise. Step through elegant double glass entry doors into a home defined by timeless architectural details, including graceful arches, tray ceilings, crown molding, and custom niches—features rarely found at this price point. Soaring ceilings, rich bamboo and plank wood flooring, and expansive windows fill the home with warmth and natural light. The thoughtfully designed layout offers a first-floor primary suite and den for convenient single-level living. At the heart of the home, the gourmet kitchen features granite countertops, custom wood cabinetry, and ample space for both casual dining and entertaining. Step outside to your private retreat. The screened lanai boasts a sparkling pool and spa, and peaceful preserve and lake views—perfect for relaxing evenings or hosting guests in complete privacy. Recent updates provide peace of mind, including a new roof (April 2026), fresh interior and exterior paint, new second-floor flooring, a new pool pump (2026), lanai hurricane shutters, and a brand-new portable grill. Ideally located near top-rated schools, premier shopping and dining, and the world-renowned beaches of Sarasota, this home offers the perfect balance of luxury, comfort, and location. Schedule your private showing today and experience the best of Three Oaks living.

Локация

Детали

Тип:
Residential
Парковка:
Нет данных
Год постройки:
2003
Лот:
0.23 Акров
Отопление:
Central
Цена/кв.фут:
$251
Охлаждение:
Central Air
HOA:
$40

Valuation

Our model vs. what's actually selling nearby.
Estimate
$957,500
$701K – $2.0M
Confidence Low
List vs. estimate
$58K below estimate
List $899,000 · -6.1%
Our model says this listing is priced below recent comparable activity. Expect competition.
Price per sq ft
$251
-22.0% vs. city median $322
Based on
8 MLS comparables
Median of recent comparable listings. Sold comps use closing price, active listings use list price.

Главное

Annual tax
$9,281
2024
HOA
$40/mo
Pool
Heated
View
Pool, Water
Garage
3 car garage
Pets
Allowed
Больше фактов и особенностей
  • Напольное покрытие

    • Bamboo

    • Laminate

    • Tile

    Отопление

    • Central

    Охлаждение

    • Central Air

    Бытовая техника

    • Cooktop

    • Dishwasher

    • Dryer

    • Microwave

    • Range

    • Refrigerator

    • Washer

    Другие особенности интерьера

    • Ceiling Fan(s)

    • Crown Molding

    • High Ceilings

    • Kitchen/Family Room Combo

    • Open Floorplan

    • Primary Bedroom Main Floor

    • Solid Wood Cabinets

    • Stone Counters

    • Tray Ceiling(s)

    • Window Treatments

    Спальни и ванные комнаты

    • Спальни: 4

    • Ванные: 1

    • Полные ванные комнаты: 3

  • Имущество

    • Этажи: Two

    • Частный Бассейн: Да

    • Особенности Экстерьера: Hurricane Shutters / Irrigation System / Outdoor Kitchen / Sliding Doors

    Лот

    • Лот: 0.23 Акров

    Другая Информация о Недвижимости

    • Номер Земельного Участка: 0067110018

    • Зонирование: RSF2

  • Тип и стиль

    • Тип недвижимости: Residential

    • Подтип недвижимости: Single Family Residence

  • Общественное благосостояние

    • Electricity Connected

    • Public

    • Sewer Connected

    • Sprinkler Meter

    • Water Connected

  • Другая финансовая информация

    • HOA: $40

    • Частота HOA: Monthly

    • Годовая сумма налога: $9,282

  • Детали источника

    • MLS ID: A4671483

    Другие факты

    • Строительные материалы: Block / Stucco

    • Детали фундамента: Slab

    • Особенности прачечной: Electric Dryer Hookup / Laundry Room / Washer Hookup

    • Особенности бассейна: Heated / In Ground / Screen Enclosure

    • Направленные лица: South

    • Мест в гараже: 3

    • Прикрепленный гараж: Да

    • Гараж: Да

    • Жилая площадь: 3577

    • Источник воды: Public

    • Название подразделения: THREE OAKS

Частный запрос
Поговорите со специалистом по этому объекту.
Планировки, HOA-документы, off-market сравнимые объекты, частный показ — одно сообщение напрямую локальному специалисту.

Ещё такие

Новое
На продажу
$799,990
Дом
4 спален · 3 ванн · 2,697 кв.фт.
LAKEVIEW CROSSING, SARASOTA
6815 HERON MEADOW DRIVE
Новое
На продажу
$819,000
Коммерческий
0 room(s) · 2,520 кв.фт.
SARASOTA
5260 STATION WAY
Новое
На продажу
$665,000
Дом
4 спален · 3 ванн · 2,606 кв.фт.
MEADOW WALK, SARASOTA
7378 DEER CROSSING COURT
Новое
На продажу
$959,900
Дом
5 спален · 4 ванн · 3,058 кв.фт.
WOODLAND PARK, SARASOTA
902 DRAKESWOOD COURT
Новое
На продажу
$809,999
Дом
4 спален · 3 ванн · 2,306 кв.фт.
HAWKSTONE, SARASOTA
7582 HAWKSTONE DRIVE
Новое
На продажу
$639,999
Дом
3 спален · 2 ванн · 1,763 кв.фт.
HAWKSTONE, SARASOTA
7552 NIGHTHAWK DRIVE
На продажу
$775,000
Дом
5 спален · 4 ванн · 3,594 кв.фт.
RIVO LAKES, SARASOTA
6233 RIVO LAKES BOULEVARD
На продажу
$795,000
Дом
4 спален · 2 ванн · 2,274 кв.фт.
LAKES ESTATES 3 OF SARASOTA, SARASOTA
4395 OAK VIEW DRIVE

Рынок вокруг этого адреса

Актуальные данные по району.
Смотреть все

The multiple listing information is provided by the Stellar MLS from a copyrighted compilation of listings. The compilation of listings and each individual listing are ©2026-present Stellar MLS. All Rights Reserved. The information provided is for consumers' personal, noncommercial use and may not be used for any purpose other than to identify prospective properties consumers may be interested in purchasing. All properties are subject to prior sale or withdrawal. All information provided is deemed reliable but is not guaranteed accurate, and should be independently verified. Listing courtesy of: BRIGHT REALTY