Vender tu casa
Valoración gratuita de tu hogar
Contacto
Cuéntenos sobre sus necesidades

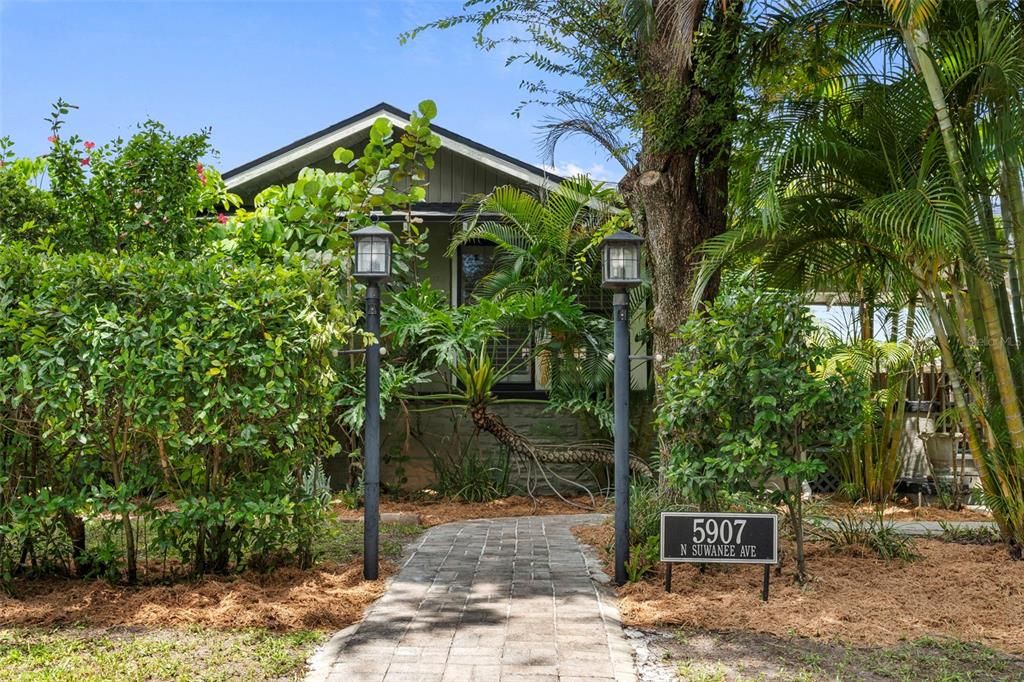
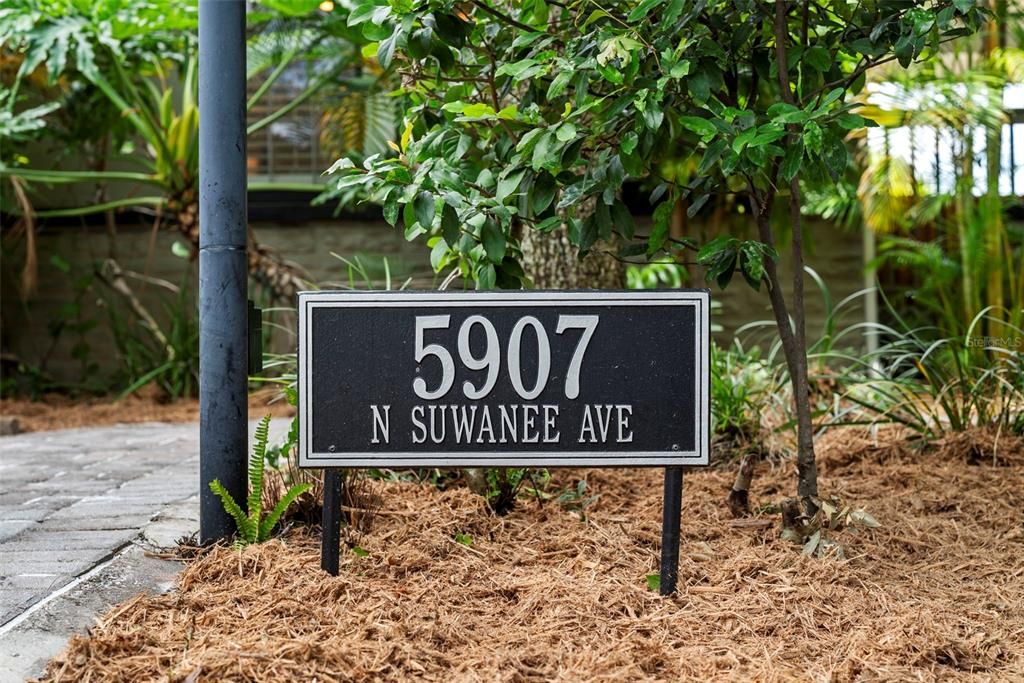
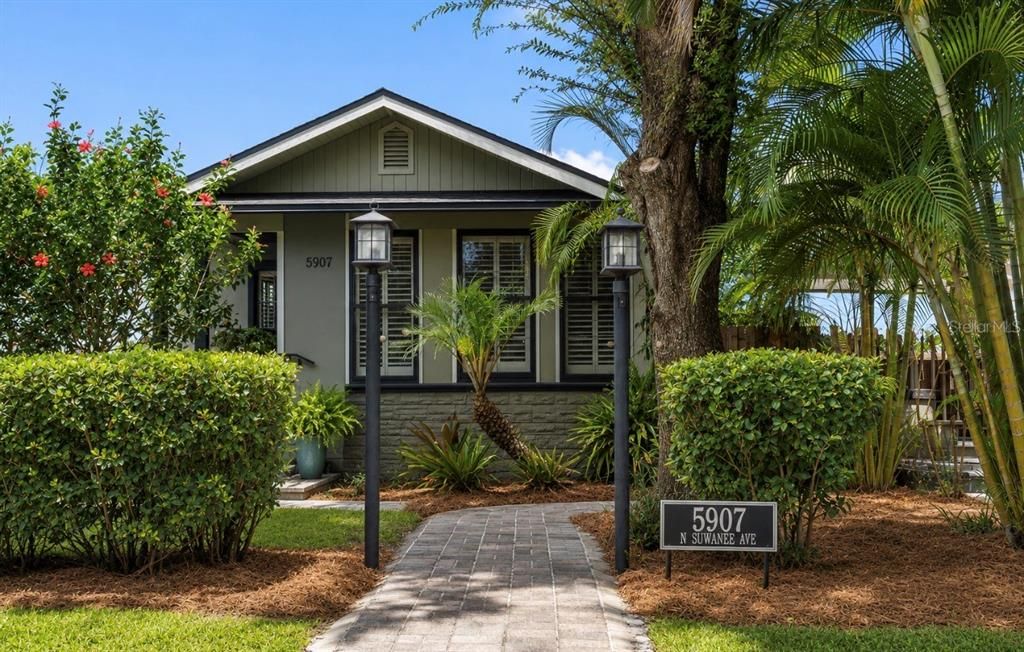
5907 N SUWANEE AVENUE

Casa Activo con contrato
$539,000

BTC: 8.38910506

ETH: 283.29058571

1 días
2 camas
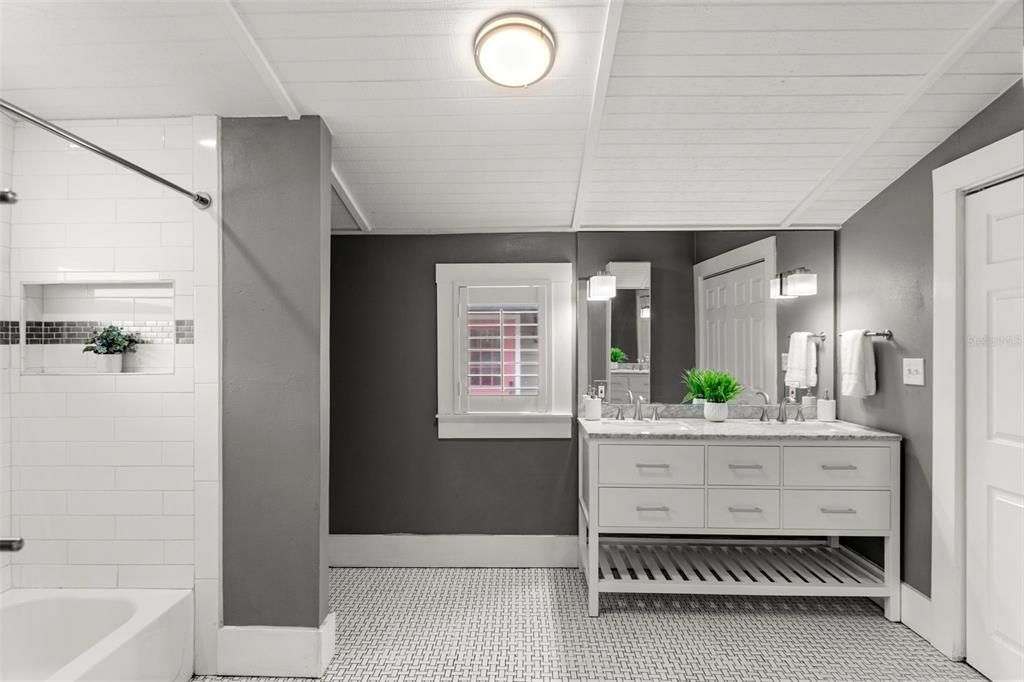
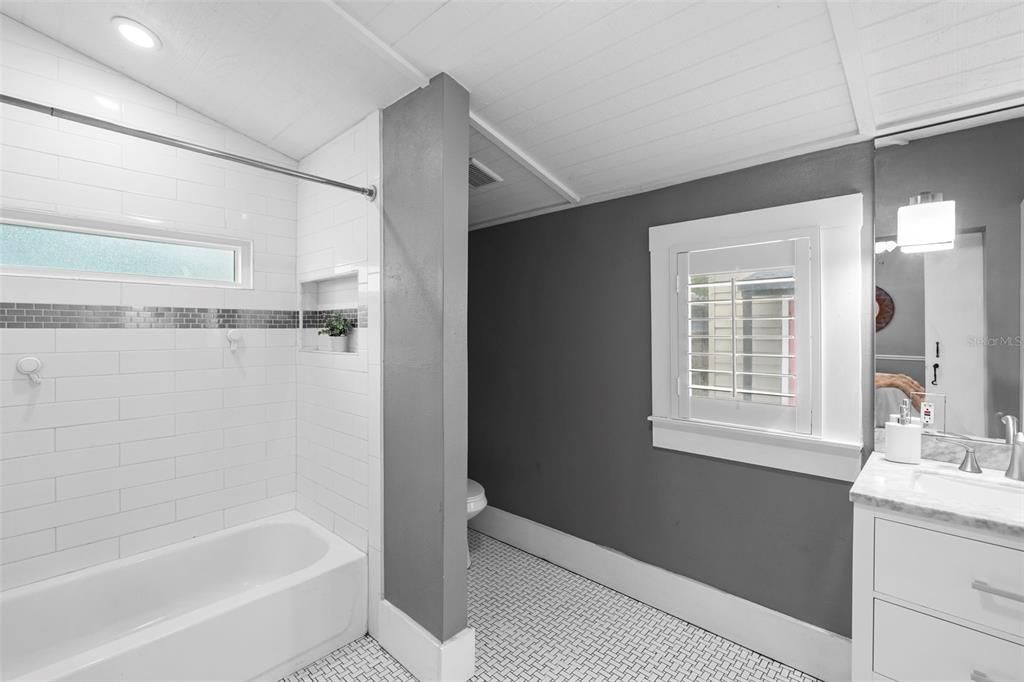
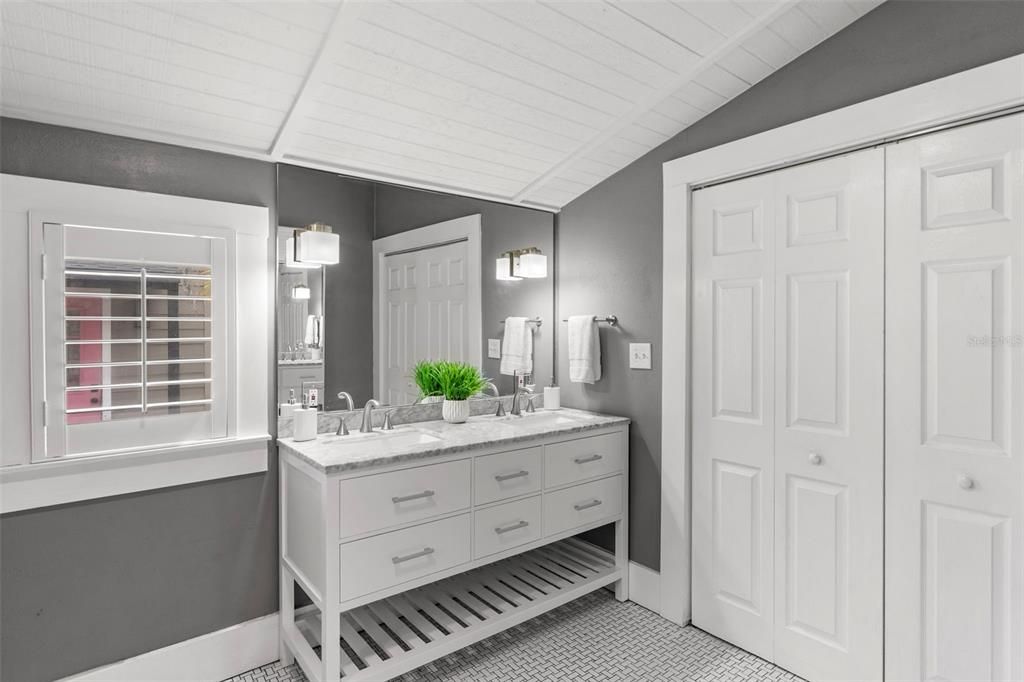
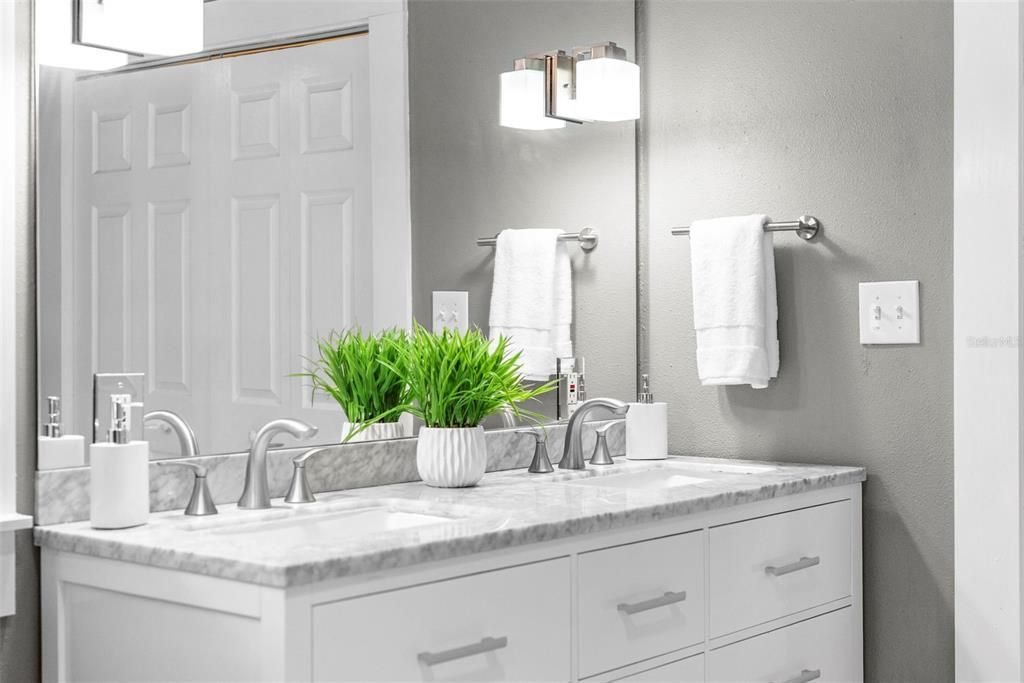
2 baños
1,407 sqft

Visión general

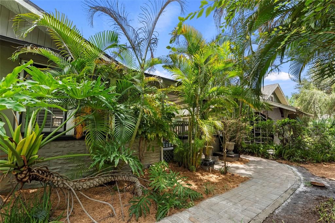
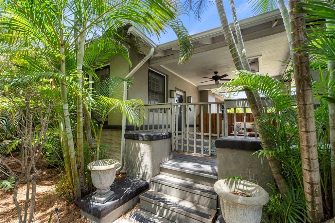
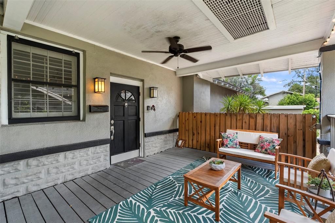
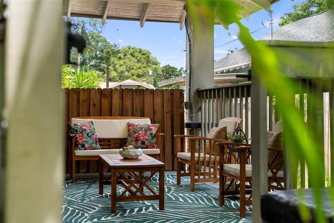
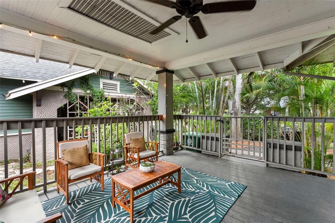
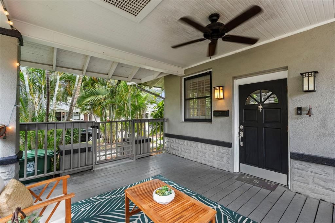
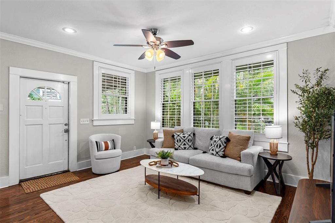
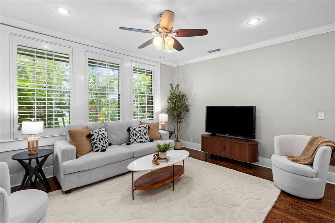
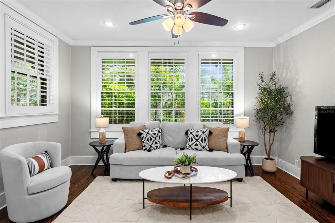
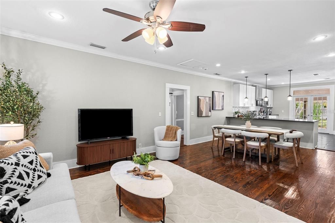
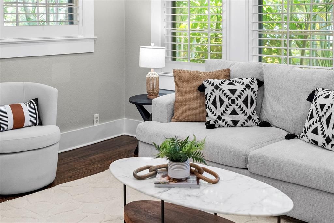
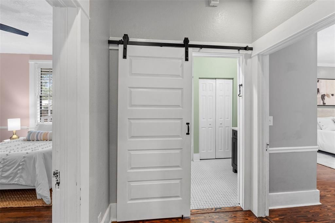
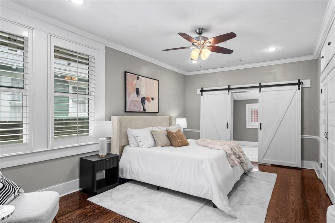
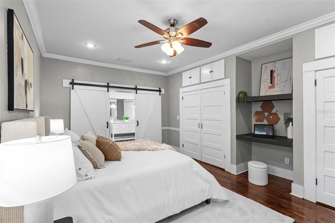
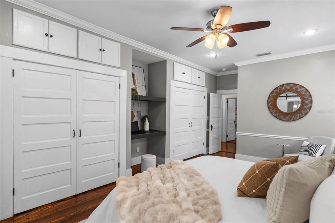
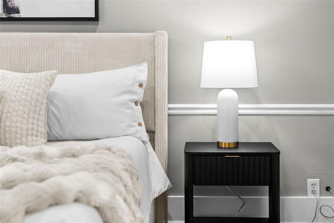
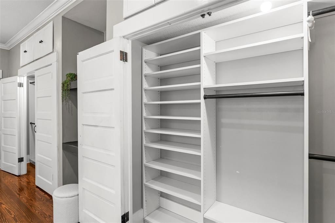
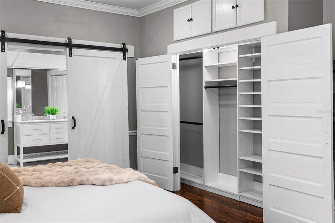
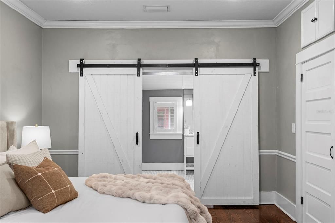
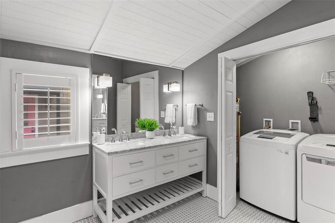
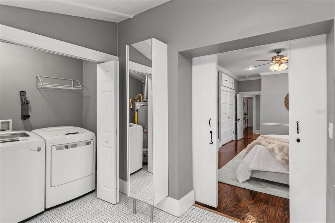
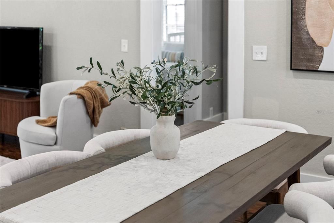
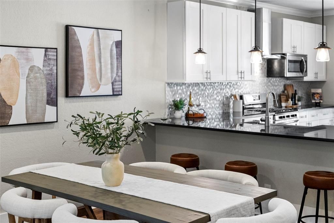
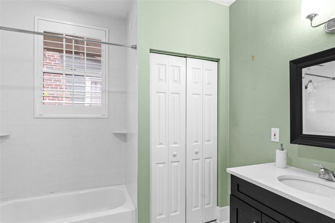
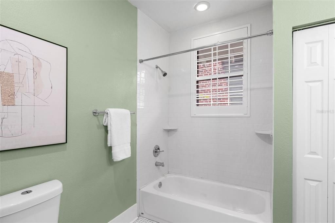
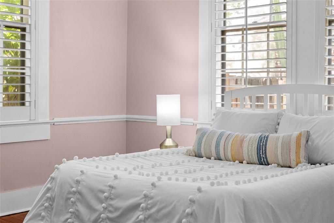
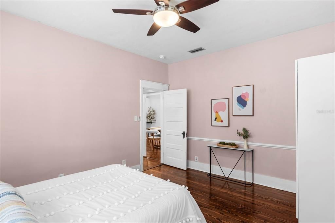
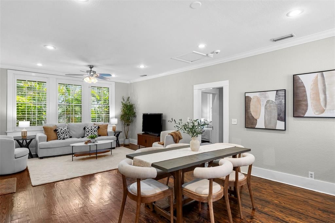
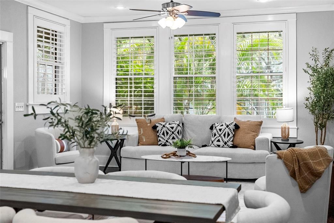
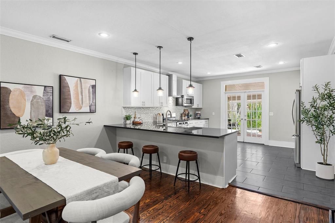
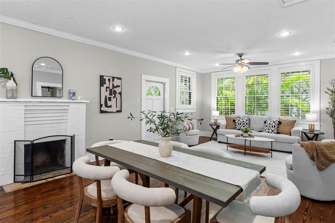
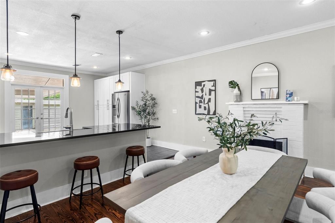
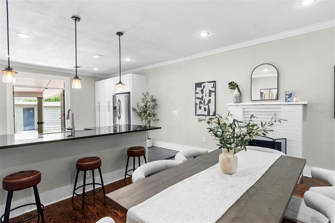
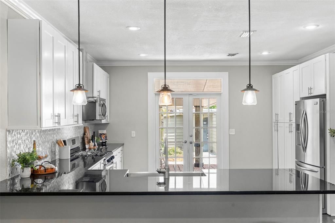
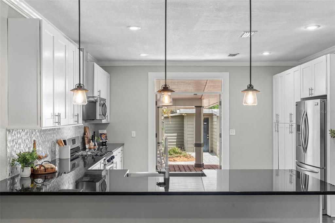
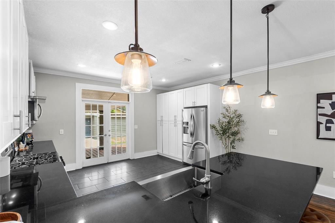
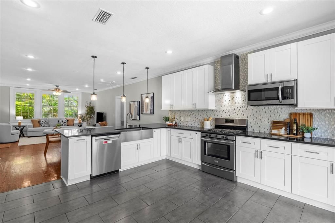
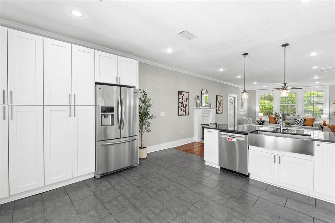
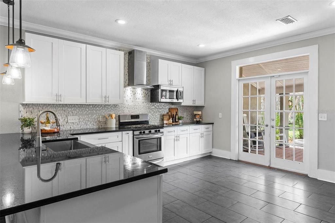
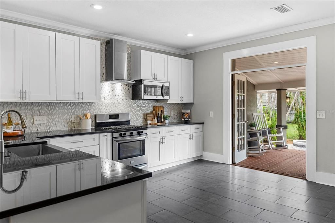
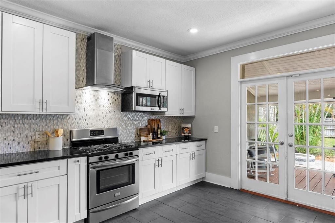
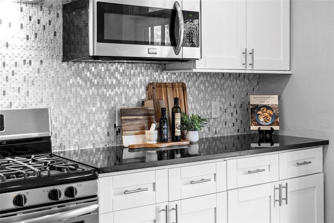
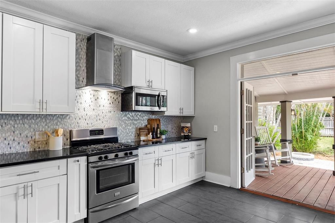
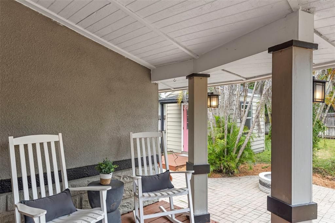
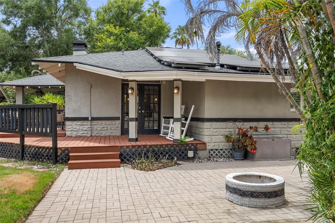
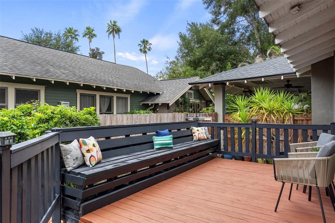
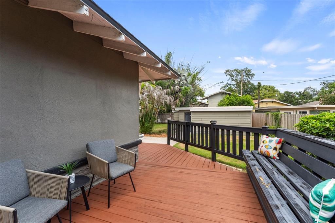
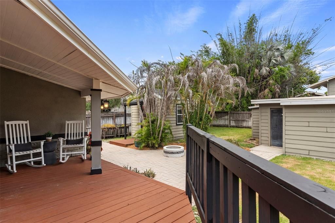
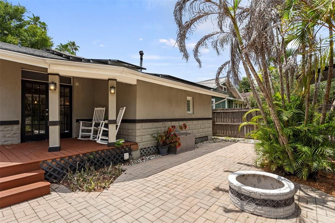
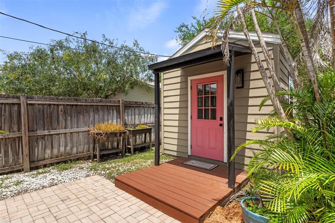
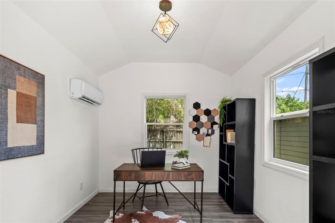
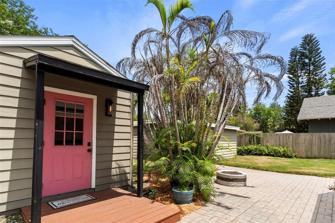
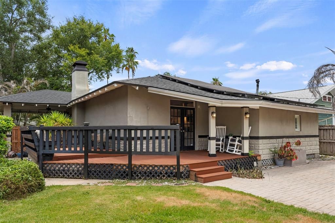
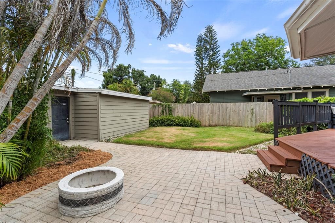
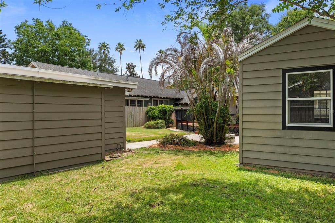
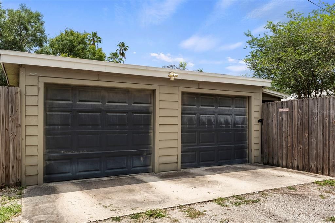
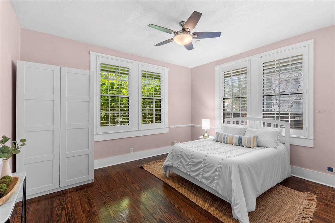
Under contract-accepting backup offers. Welcome to 5907 N Suwanee Avenue, a classic 1924 bungalow nestled in the heart of Seminole Heights, where historic character, neighborhood charm, and an easy Tampa lifestyle come together. This inviting 2-bedroom, 2-bath home offers approximately 1,407 square feet of living space with the warmth and personality that make Seminole Heights bungalows so desirable. Step inside to a comfortable floor plan filled with character, including hardwood flooring and a fireplace that creates a natural focal point for the living space. One of the property's standout features is the detached TWO-CAR GARAGE—a rare and valuable find in this historic neighborhood. Whether used for vehicles, bikes and recreational gear, a workshop, home gym, studio, or simply additional storage, the garage provides exceptional flexibility for today's lifestyle. Outside, the deep lot offers plenty of room to enjoy Florida living, garden, entertain, or create your own private backyard retreat. Located along one of Seminole Heights' charming residential streets, you're just minutes from the neighborhood's popular restaurants, breweries, coffee shops, parks, and local favorites, while still enjoying convenient access to Downtown Tampa, Armature Works, Tampa Riverwalk, Ybor City, and major roadways. With its historic bungalow character, two full bathrooms, generous lot, and rare two-car garage, 5907 N Suwanee Avenue offers an opportunity to enjoy one of Tampa's most distinctive and established neighborhoods. This is Seminole Heights living—full of character, community, and endless potential.

Ubicación

Detalles

Tipo:
Residential
Estacionamiento:
Sin datos
Año de construcción:
1924
Lote:
0.16 Hectáreas
Calefacción:
Central
precio por sq. medidor:
$383
Enfriamiento:
Central Air
HOA:
Sin datos

Valuation

Our model vs. what's actually selling nearby.
Estimate
$369,250
$250K – $599K
Confidence Low
List vs. estimate
$169K above estimate
List $539,000 · +46.0%
Our model says this listing is priced above recent comparable activity. Room to negotiate.
Price per sq ft
$383
+29.7% vs. city median $295
Based on
40 MLS comparables
Median of recent comparable listings. Sold comps use closing price, active listings use list price.

Destacados

Annual tax
$3,163
2025
View
Garden
Garage
2 car garage
Más hechos y características
  • Piso

    • Tile

    • Hardwood

    Calefacción

    • Central

    Enfriamiento

    • Central Air

    Accesorios

    • Convection Oven

    • Dishwasher

    • Disposal

    • Dryer

    • Electric Water Heater

    • Freezer

    • Microwave

    • Refrigerator

    • Washer

    Otras características interiores

    • High Ceilings

    • Living Room/Dining Room Combo

    • Open Floorplan

    • Primary Bedroom Main Floor

    • Stone Counters

    Dormitorios y baños

    • Dormitorios: 2

    • Baños completos: 2

  • Propiedad

    • Pisos: One

    • Características Exteriores: French Doors / Irrigation System

    Lote

    • Lote: 0.16 Hectáreas

    Otra Información de Propiedad

    • Número de Parcela: A3628184FL00000800006.0

    • Zonificación: SH-RS

  • Tipo y estilo

    • Tipo de propiedad: Residential

    • Subtipo de propiedad: Single Family Residence

  • Utilidad

    • Public

    Energía verde

    • Solar Energy Storage On Site

  • Otra información financiera

    • Importe anual de impuestos: $3,163

  • Detalles de la fuente

    • MLS ID: TB8532214

    Otros hechos

    • Materiales de construcción: Stucco

    • Detalles de la fundación: Crawlspace

    • Características de la chimenea: Decorative / Wood Burning

    • Características de lavandería: Laundry Closet

    • Características de la ventana: Shutters

    • Caras de dirección: West

    • Hogar: Si

    • Espacios de garaje: 2

    • Garaje: Si

    • Salón: 1407

    • Fuente de agua: Public

    • Nombre de subdivisión: SEMINOLE HEIGHTS NORTH

Consulta privada
Habla con el asesor de este inmueble.
Planos, documentos del HOA, comparables off-market, agendar una visita privada — un solo mensaje directo al especialista local.
Más como esta

Activo con contrato
$645,000
Adosados
3 camas · 3 baños · 1,930 sqft
SOUTHGATE TWNHMS, TAMPA
3315 W DE LEON #20 STREET UNIT 20
Activo con contrato
$530,000
Casa
4 camas · 3 baños · 1,860 sqft
IDLE GROVE PARK UNIT 2 PHAS, TAMPA
3129 W PARIS STREET
Nuevo
Activo con contrato
$399,990
Casa
3 camas · 2 baños · 1,288 sqft
ROBLES YBOR VILLAGE, TAMPA
1429 E 29TH AVENUE
Nuevo
Activo con contrato
$585,000
Casa
3 camas · 2 baños · 1,678 sqft
NORTH PARK ANNEX, TAMPA
323 W LAMBRIGHT STREET
Nuevo
Activo con contrato
$430,000
Casa
4 camas · 2 baños · 1,920 sqft
BELLMONT HEIGHTS, TAMPA
3601 E MOHAWK AVENUE
Nuevo
Activo con contrato
$425,000
Condo / Coop
3 camas · 2 baños · 1,547 sqft
DOCKSIDE A CONDO, TAMPA
2780 N RIVERSIDE DRIVE UNIT 702
Nuevo
Activo con contrato
$475,000
Casa
3 camas · 2 baños · 1,319 sqft
ROSE SUB, TAMPA
314 W COMANCHE AVENUE
Nuevo
Activo con contrato
$429,000
Casa
2 camas · 2 baños · 1,078 sqft
SUBURB ROYAL, TAMPA
906 W BRADDOCK STREET

Mercado cerca de esta dirección

Conteos en vivo en la misma zona.
Ver todo

The multiple listing information is provided by the Stellar MLS from a copyrighted compilation of listings. The compilation of listings and each individual listing are ©2026-present Stellar MLS. All Rights Reserved. The information provided is for consumers' personal, noncommercial use and may not be used for any purpose other than to identify prospective properties consumers may be interested in purchasing. All properties are subject to prior sale or withdrawal. All information provided is deemed reliable but is not guaranteed accurate, and should be independently verified. Listing courtesy of: SMITH & ASSOCIATES REAL ESTATE