Vender tu casa
Valoración gratuita de tu hogar
Contacto
Cuéntenos sobre sus necesidades

6001 N 17TH STREET

Casa Activo con contrato
$450,000

BTC: 6.90395827

ETH: 236.51347601

7 días
3 camas
2 baños
1,519 sqft

Visión general

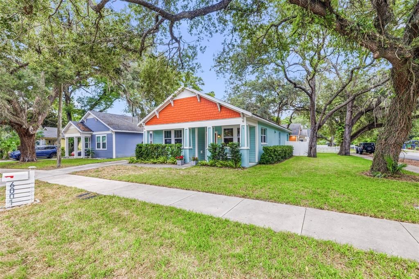
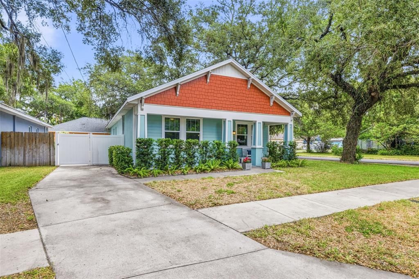
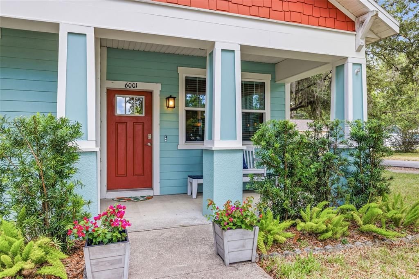
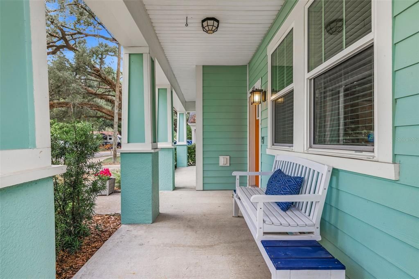
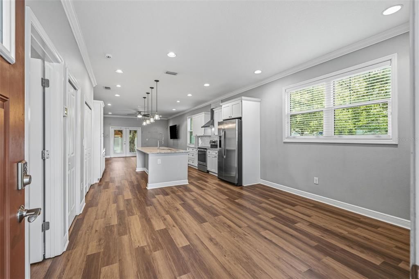
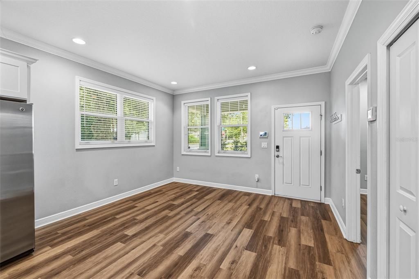
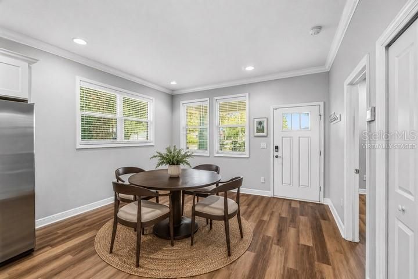
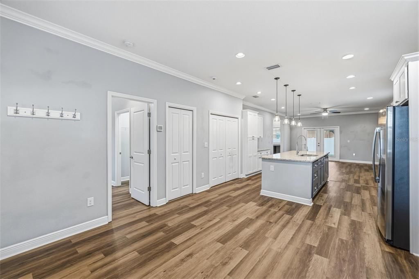
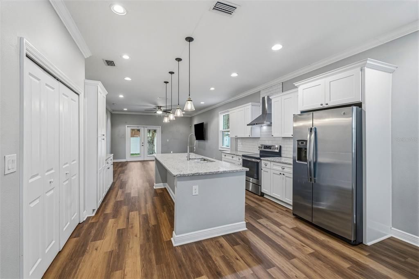
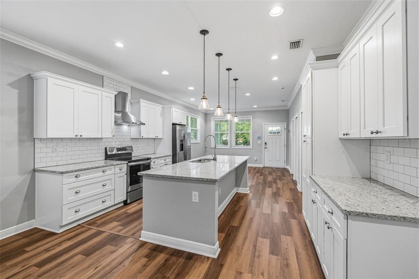
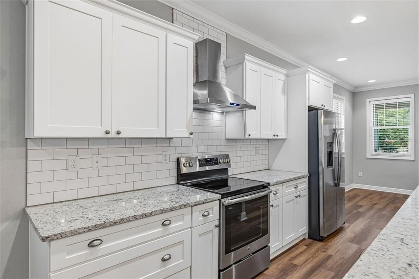
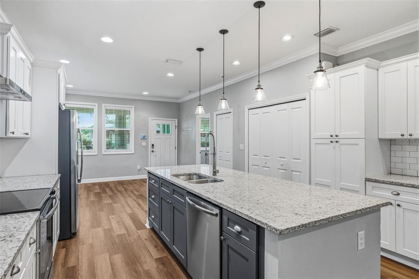
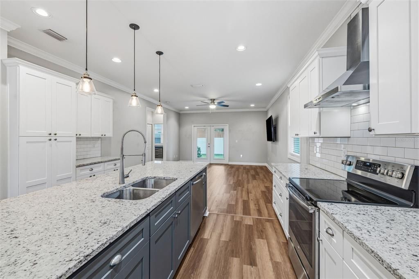
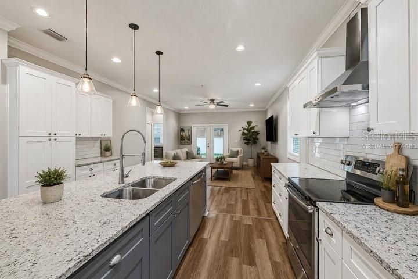
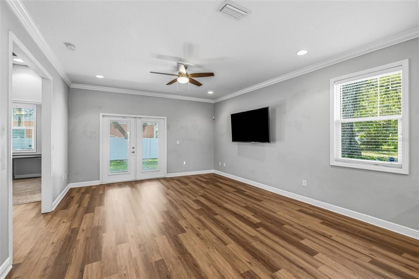
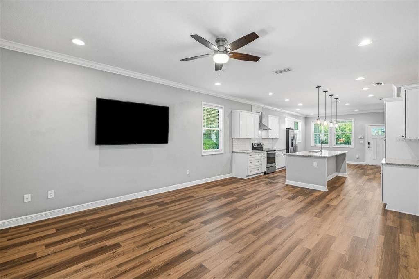
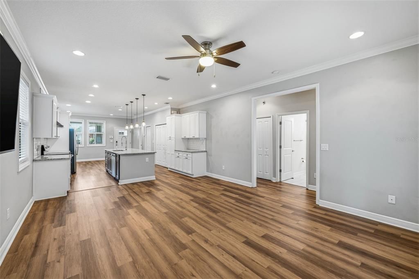
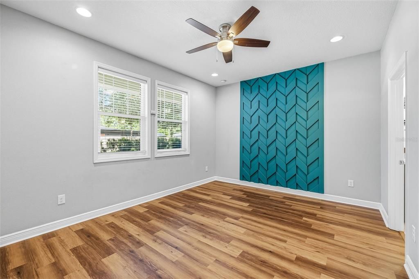
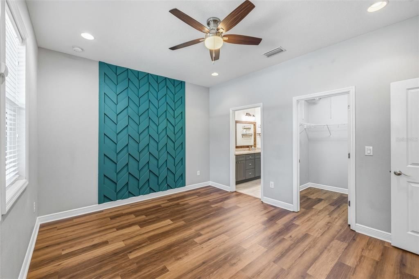
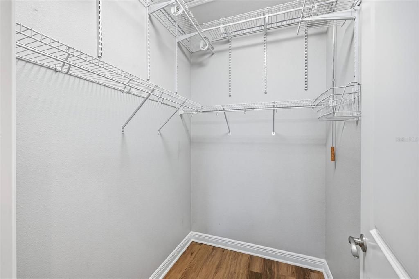
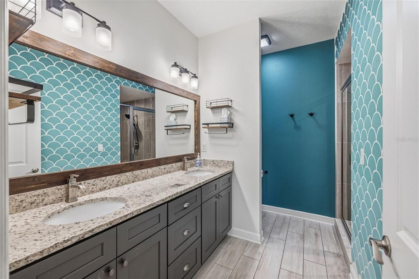
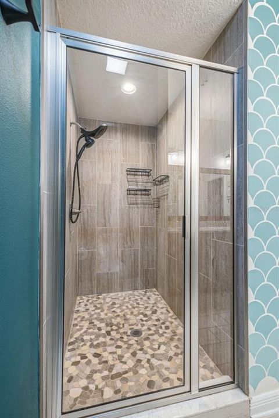
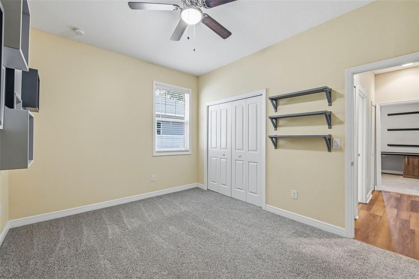
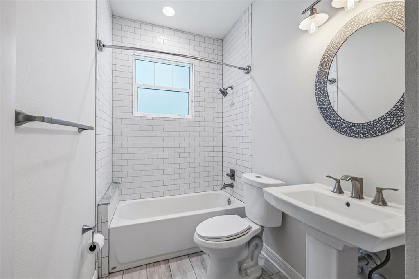
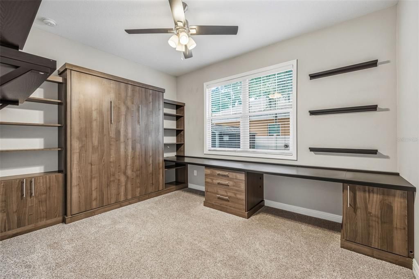
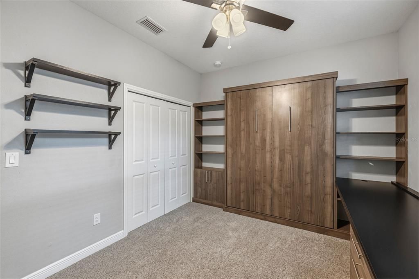
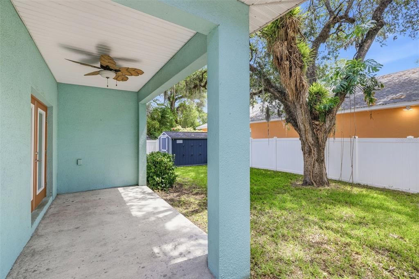
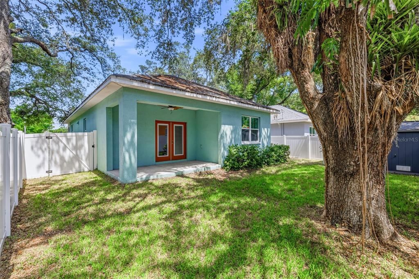
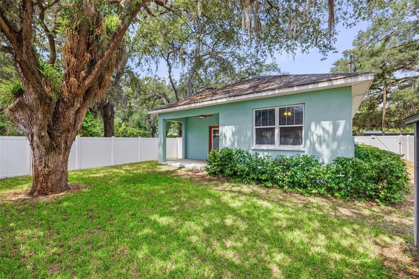
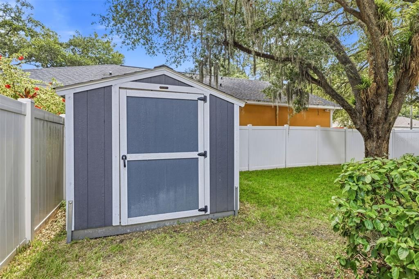
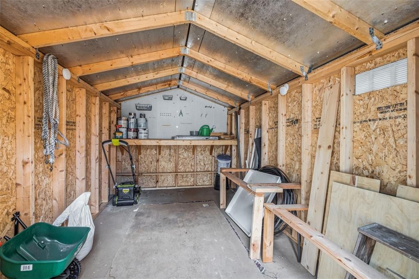
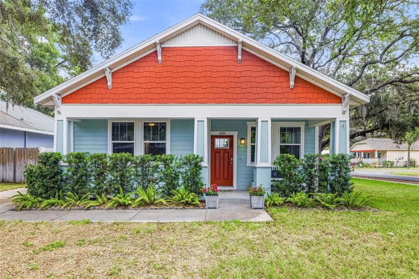
Under contract-accepting backup offers. Virtually Staged. Welcome to Seminole Heights, one of Tampa's most beloved neighborhoods, where historic charm, tree-lined streets, and a vibrant local culture come together to create one of the city's most desirable places to call home. Residents are surrounded by an incredible selection of locally owned restaurants, craft breweries, coffee shops, and year-round community events that give Seminole Heights its unmistakable personality. Built in 2017, this beautifully designed bungalow-style home captures the charm of a historic Seminole Heights residence while delivering the comfort, efficiency, and peace of mind of newer construction. Situated on a desirable corner lot in Flood Zone X (no flood insurance required), this 3-bedroom, 2-bathroom home features over 1,500 square feet of thoughtfully designed living space with a split floor plan, abundant storage, and exceptional versatility. The covered front porch enhances the home's curb appeal, offering plenty of room for a porch swing or comfortable seating area. Inside, you'll immediately appreciate the open-concept floor plan, enhanced by luxury vinyl plank flooring, crown molding, recessed lighting, and custom window trim. The chef-inspired kitchen showcases shaker-style cabinetry, granite countertops complemented by a classic subway tile backsplash, stainless steel appliances, including a stylish vent hood, and a pantry cabinet with microwave. A large center island with designer pendant lighting and space for counter-height seating creates the perfect gathering space for family and friends. The spacious primary suite provides a relaxing retreat complete with a custom feature wall, recessed lighting, a walk-in closet, and a beautifully appointed ensuite bathroom. The bathroom features dual sinks set in a granite countertop with shaker-style cabinetry, a wood-framed mirror, and a glass-enclosed shower with custom tile and stone-style flooring. Two additional bedrooms offer exceptional flexibility to suit your lifestyle. One includes a Murphy bed and built-in desk system that convey with the home, making it ideal as both a guest room and a work space, while the other features cube wall shelving that also conveys. The secondary bathroom offers a tub/shower combination with classic subway tile, tile flooring, and a pedestal sink. French doors open to a covered back patio with a ceiling fan overlooking the private fully-fenced backyard complete with two separate gate entrances and a shed for added storage. Additional upgrades include a new 2024 HVAC system, a 2026 dishwasher, an integrated pest control system, an irrigation system, a pre-wired security system, a digital thermostat, and an in-home laundry closet with washer and dryer hookups. Just minutes from Downtown Tampa, Armature Works, the Tampa Riverwalk, Ybor City, the Heights District, and the Hillsborough River, you'll enjoy endless opportunities for dining, entertainment, outdoor recreation, and waterfront activities. Commuters will appreciate quick access to I-275, I-4, and I-75, while Tampa International Airport, Raymond James Stadium, Busch Gardens, the University of South Florida, and Seminole Hard Rock Hotel & Casino are all just a short drive away. Blending historic character with modern convenience, this is truly one of Tampa Bay's most sought-after locations. Schedule your private showing today!

Ubicación

Detalles

Tipo:
Residential
Estacionamiento:
Sin datos
Año de construcción:
2017
Lote:
0.14 Hectáreas
Calefacción:
Electric
precio por sq. medidor:
$296
Enfriamiento:
Central Air
HOA:
Sin datos

Valuation

Our model vs. what's actually selling nearby.
Estimate
$364,850
$280K – $499K
Confidence Low
List vs. estimate
$85K above estimate
List $450,000 · +23.3%
Our model says this listing is priced above recent comparable activity. Room to negotiate.
Price per sq ft
$296
+0.3% vs. city median $295
Based on
44 MLS comparables
Median of recent comparable listings. Sold comps use closing price, active listings use list price.

Destacados

Annual tax
$5,615
2025
Pets
Allowed
Más hechos y características
  • Piso

    • Carpet

    • Luxury Vinyl

    • Tile

    Calefacción

    • Electric

    Enfriamiento

    • Central Air

    Accesorios

    • Dishwasher

    • Microwave

    • Range

    • Range Hood

    • Refrigerator

    Otras características interiores

    • Ceiling Fan(s)

    • Crown Molding

    • Eating Space In Kitchen

    • Kitchen/Family Room Combo

    • Open Floorplan

    • Primary Bedroom Main Floor

    • Solid Wood Cabinets

    • Split Bedroom

    • Stone Counters

    • Thermostat

    • Walk-In Closet(s)

    • Window Treatments

    Dormitorios y baños

    • Dormitorios: 3

    • Baños completos: 2

  • Propiedad

    • Pisos: One

    • Características Exteriores: French Doors / Irrigation System / Private Mailbox / Sidewalk

    Lote

    • Lote: 0.14 Hectáreas

    Otra Información de Propiedad

    • Número de Parcela: A312819479D0000000001.0

    • Zonificación: SH-RS

  • Tipo y estilo

    • Tipo de propiedad: Residential

    • Subtipo de propiedad: Single Family Residence

  • Utilidad

    • BB/HS Internet Available

    • Cable Available

    • Electricity Connected

    • Phone Available

    • Public

    • Sewer Connected

    • Water Connected

  • Otra información financiera

    • Importe anual de impuestos: $5,615

  • Detalles de la fuente

    • MLS ID: TB8515786

    Otros hechos

    • Materiales de construcción: Block

    • Detalles de la fundación: Slab

    • Características de lavandería: Electric Dryer Hookup / Inside / Laundry Closet / Washer Hookup

    • Características del lote: Corner Lot / Sidewalk

    • Características del patio y el porche: Covered / Front Porch / Rear Porch

    • Características de la ventana: Blinds / Wood Frames

    • Caras de dirección: West

    • Estilo arquitectónico: Bungalow

    • Salón: 1519

    • Fuente de agua: Public

    • Tamaño de la parcela: 194 x 116

    • Nombre de subdivisión: CALIFORNIA HEIGHTS ADD

Consulta privada
Habla con el asesor de este inmueble.
Planos, documentos del HOA, comparables off-market, agendar una visita privada — un solo mensaje directo al especialista local.

Más como esta

Nuevo
Activo con contrato
$399,990
Casa
3 camas · 2 baños · 1,288 sqft
ROBLES YBOR VILLAGE, TAMPA
1429 E 29TH AVENUE
Nuevo
Activo con contrato
$539,000
Casa
2 camas · 2 baños · 1,407 sqft
SEMINOLE HEIGHTS NORTH, TAMPA
5907 N SUWANEE AVENUE
Nuevo
Activo con contrato
$425,000
Condo / Coop
3 camas · 2 baños · 1,547 sqft
DOCKSIDE A CONDO, TAMPA
2780 N RIVERSIDE DRIVE UNIT 702
Nuevo
Activo con contrato
$430,000
Casa
4 camas · 2 baños · 1,920 sqft
BELLMONT HEIGHTS, TAMPA
3601 E MOHAWK AVENUE
Nuevo
Activo con contrato
$585,000
Casa
3 camas · 2 baños · 1,678 sqft
NORTH PARK ANNEX, TAMPA
323 W LAMBRIGHT STREET
Nuevo
Activo con contrato
$429,000
Casa
2 camas · 2 baños · 1,078 sqft
SUBURB ROYAL, TAMPA
906 W BRADDOCK STREET
Nuevo
Activo con contrato
$475,000
Casa
3 camas · 2 baños · 1,319 sqft
ROSE SUB, TAMPA
314 W COMANCHE AVENUE
Nuevo
Activo con contrato
$319,500
Casa
3 camas · 1 baños · 884 sqft
AZALEA GARDENS, TAMPA
3909 N DARWIN AVENUE

Mercado cerca de esta dirección

Conteos en vivo en la misma zona.
Ver todo

The multiple listing information is provided by the Stellar MLS from a copyrighted compilation of listings. The compilation of listings and each individual listing are ©2026-present Stellar MLS. All Rights Reserved. The information provided is for consumers' personal, noncommercial use and may not be used for any purpose other than to identify prospective properties consumers may be interested in purchasing. All properties are subject to prior sale or withdrawal. All information provided is deemed reliable but is not guaranteed accurate, and should be independently verified. Listing courtesy of: COASTAL PROPERTIES GROUP INTERNATIONAL