Vender tu casa
Valoración gratuita de tu hogar
Contacto
Cuéntenos sobre sus necesidades
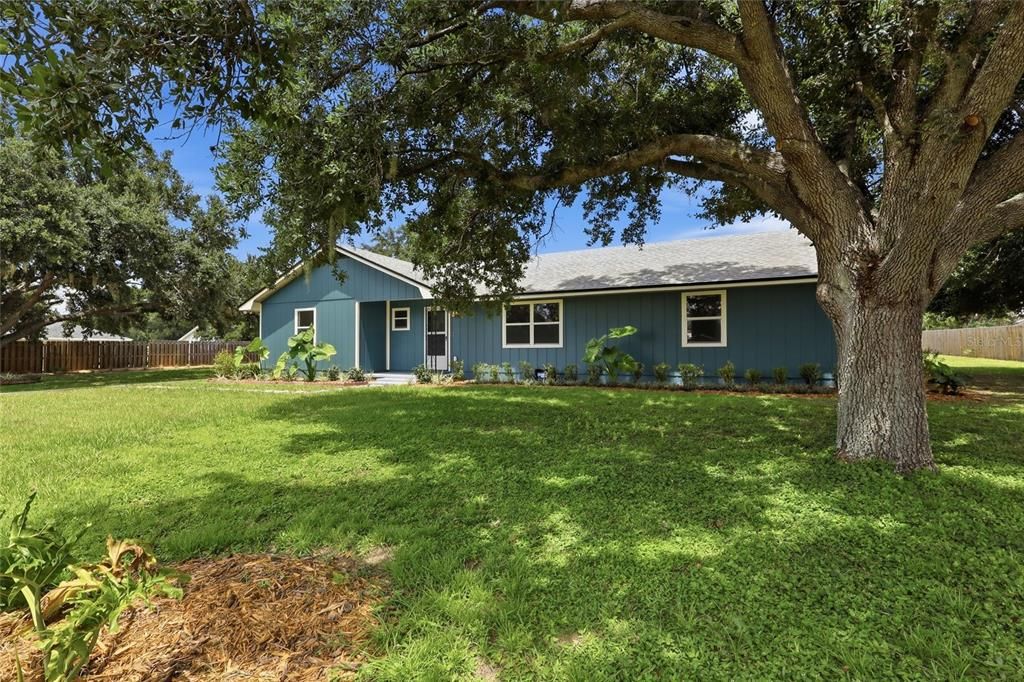
6028 YARBOROUGH LANE

Casa En Venta
$433,888

BTC: 6.65676588

ETH: 228.04524240

-$11K (2026/07/17)
26 días
3 camas
2 baños
2,198 sqft

Visión general

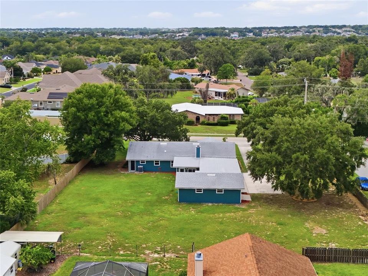
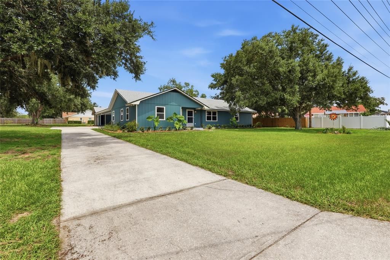
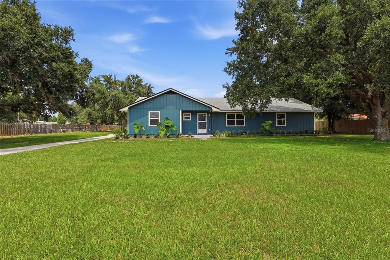
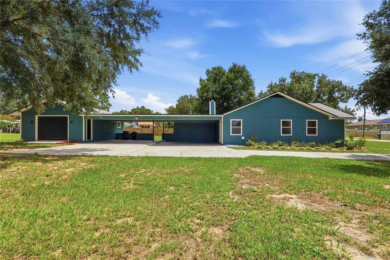
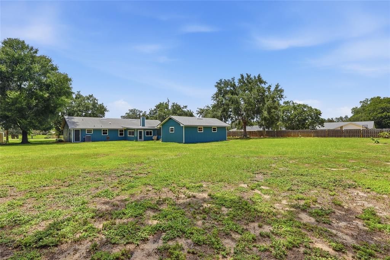
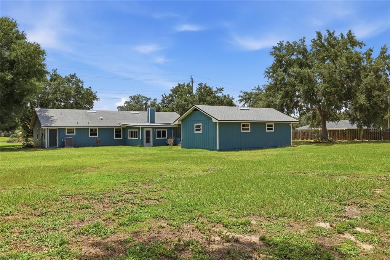
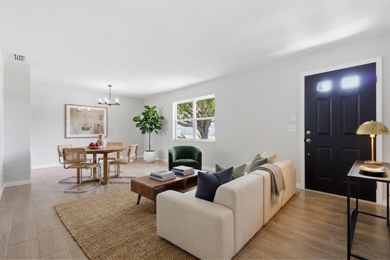
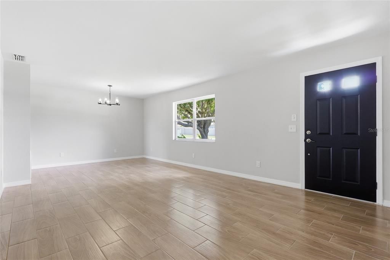
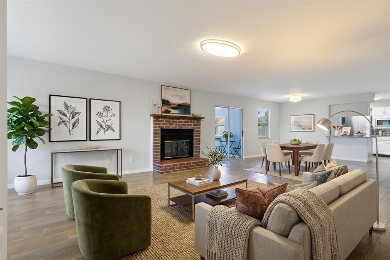
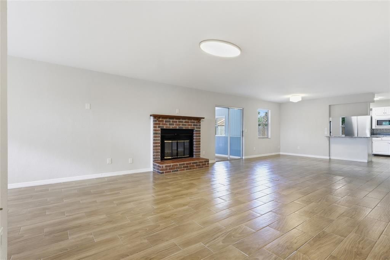
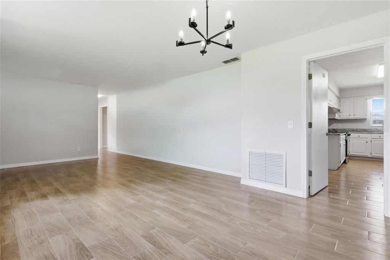
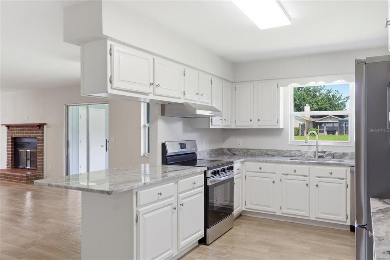
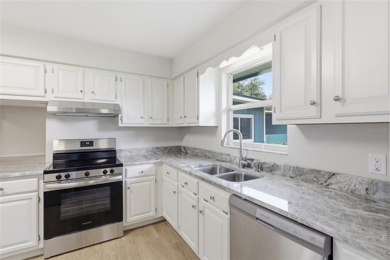
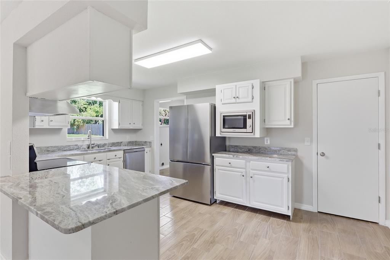
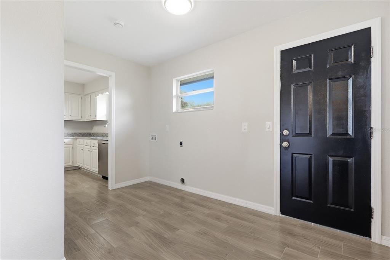
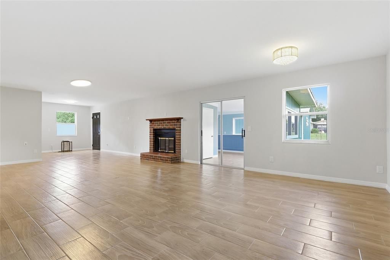
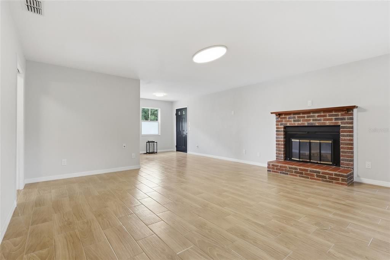
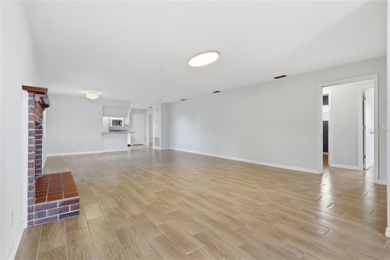
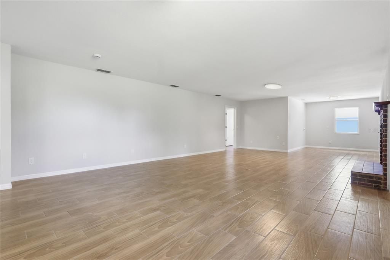
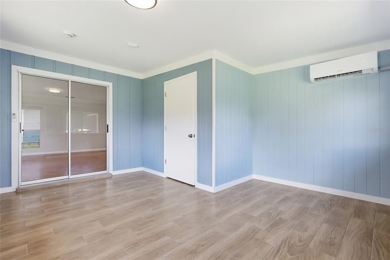
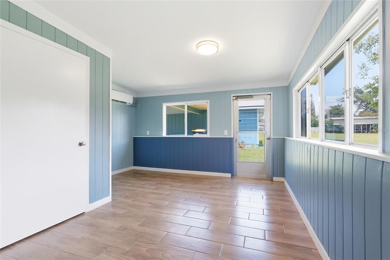
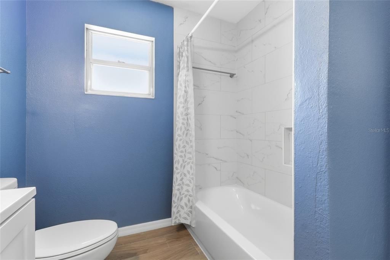
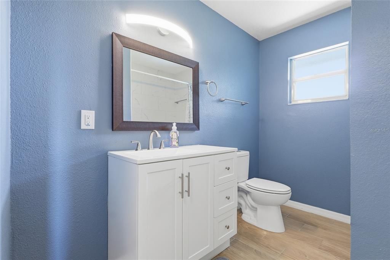
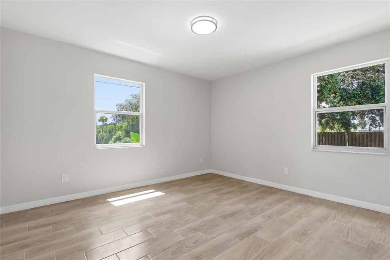
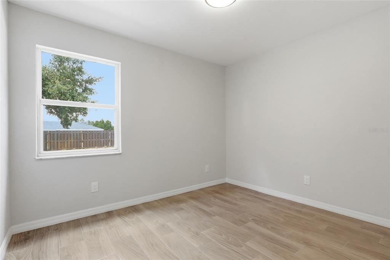
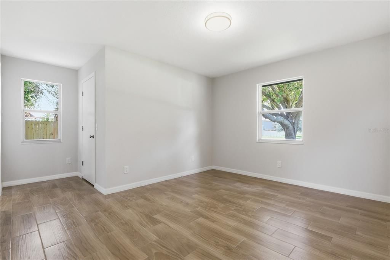
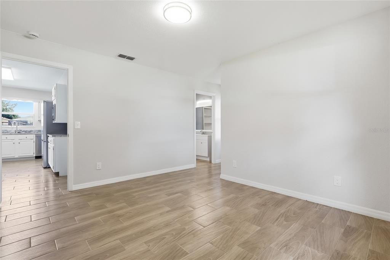
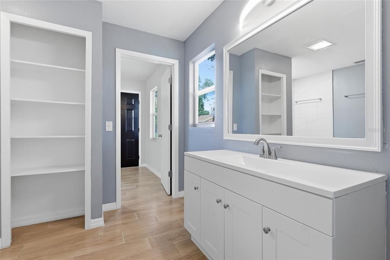
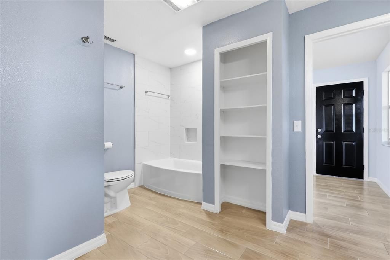
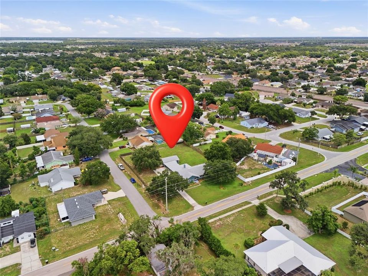
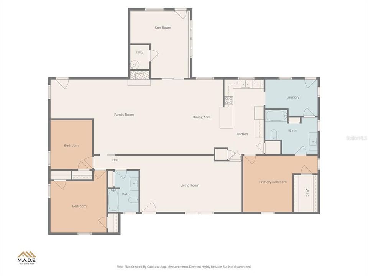
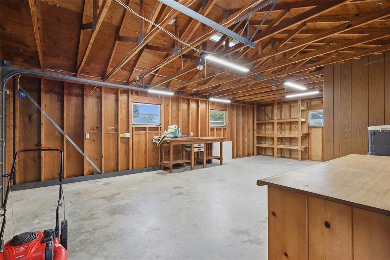
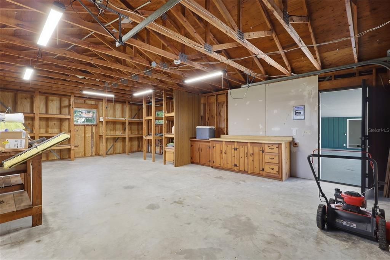
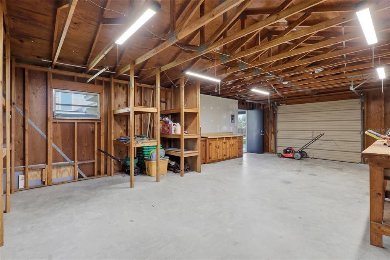
Newly remodeled and move-in ready, this 3 bedroom, 2 bathroom Lakeland home offers a sprawling .76 acre lot and the freedom of no HOA. Fresh interior and exterior paint, gorgeous wood look tile flooring throughout, updated light fixtures, and fully renovated bathrooms create a modern feel from the moment you step inside. The spacious floor plan offers room for everyone with both formal living and formal dining rooms, a bonus room that can be used as a home office or additional living area, and a separate dining space conveniently located off the kitchen. The thoughtful split bedroom layout provides added privacy, with the primary suite tucked away from the secondary bedrooms. Both bathrooms have been beautifully updated with new vanities and remodeled tub and shower areas. The kitchen sits at the heart of the home and flows easily into the surrounding living spaces, making it ideal for everyday living and entertaining. A separate laundry and utility room is conveniently located near the kitchen and primary suite and includes direct outdoor access. The property also features a large carport and a detached garage, with an electric vehicle charging station inside, providing plenty of room for vehicles, storage, hobbies, or workshop space. Conveniently located near shopping, dining, and major roadways, this home offers easy access to everything Lakeland has to offer. Don’t let this one pass you by!

Ubicación

Detalles

Tipo:
Residential
Estacionamiento:
Driveway / Electric Vehicle Charging Station(s) / Garage Door Opener / Garage Faces Side
Año de construcción:
1983
Lote:
0.76 Hectáreas
Calefacción:
Electric / Heat Pump
precio por sq. medidor:
$197
Enfriamiento:
Central Air / Wall/Window Unit(s)
HOA:
Sin datos

Valuation

Our model vs. what's actually selling nearby.
Estimate
$380,000
$302K – $473K
Confidence Low
List vs. estimate
$53K above estimate
List $433,888 · +14.2%
Our model says this listing is priced above recent comparable activity. Room to negotiate.
Price per sq ft
$197
-1.5% vs. city median $200
Based on
5 MLS comparables
Median of recent comparable listings. Sold comps use closing price, active listings use list price.

Destacados

Annual tax
$5,341
2025
Garage
1 car garage
Más hechos y características
  • Piso

    • Tile

    Calefacción

    • Electric

    • Heat Pump

    Enfriamiento

    • Central Air

    • Wall/Window Unit(s)

    Accesorios

    • Dishwasher

    • Microwave

    • Range

    • Refrigerator

    Otras características interiores

    • Primary Bedroom Main Floor

    • Solid Surface Counters

    • Split Bedroom

    • Walk-In Closet(s)

    Dormitorios y baños

    • Dormitorios: 3

    • Baños completos: 2

  • Estacionamiento

    • Driveway

    • Electric Vehicle Charging Station(s)

    • Garage Door Opener

    • Garage Faces Side

    Propiedad

    • Pisos: One

    • Características Exteriores: None

    Lote

    • Lote: 0.76 Hectáreas

    Otra Información de Propiedad

    • Número de Parcela: 242914282500005601

    • Zonificación: R-1

  • Tipo y estilo

    • Tipo de propiedad: Residential

    • Subtipo de propiedad: Single Family Residence

  • Utilidad

    • BB/HS Internet Available

    • Cable Available

    • Electricity Connected

    • Phone Available

    • Water Connected

  • Otra información financiera

    • Importe anual de impuestos: $5,341

  • Detalles de la fuente

    • MLS ID: TB8522972

    Otros hechos

    • Materiales de construcción: Wood Frame

    • Detalles de la fundación: Slab

    • Características de la chimenea: Family Room / Masonry / Wood Burning

    • Características de lavandería: Inside / Laundry Room

    • Características del lote: Landscaped / Sidewalk

    • Características del patio y el porche: Covered / Enclosed / Rear Porch

    • Caras de dirección: East

    • Hogar: Si

    • Espacios de garaje: 1

    • Garaje: Si

    • Salón: 2198

    • Fuente de agua: Public

    • Nombre de subdivisión: W F HALLAM & COS FARMING & TRUCKING LANDS

Consulta privada
Habla con el asesor de este inmueble.
Planos, documentos del HOA, comparables off-market, agendar una visita privada — un solo mensaje directo al especialista local.

Más como esta

Nuevo
En Venta
$314,990
Casa
4 camas · 2 baños · 2,240 sqft
TOUCHSTONE, LAKELAND
6939 SUNDIAL DRIVE
Nuevo
En Venta
$304,990
Casa
4 camas · 2 baños · 1,895 sqft
TOUCHSTONE, LAKELAND
6938 SUNDIAL DRIVE
Nuevo
En Venta
$305,000
Casa
3 camas · 2 baños · 1,555 sqft
WIND MDWS SOUTH PH 2A, BARTOW
4450 COZY CONDOR COURT
Nuevo
En Venta
$427,000
Casa
3 camas · 2 baños · 2,228 sqft
BENFORD HEIGHTS, LAKELAND
2514 COLONEL FORD DRIVE
Nuevo
En Venta
$333,000
Casa
3 camas · 2 baños · 1,644 sqft
TOUCHSTONE, LAKELAND
6775 FLAGSTONE AVENUE
Nuevo
En Venta
$405,150
Casa
4 camas · 2 baños · 2,029 sqft
TOUCHSTONE, LAKELAND
4026 RUTILE ROAD
En Venta
$310,000
Casa
3 camas · 2 baños · 1,957 sqft
HILLSIDE HEIGHTS, LAKELAND
6059 HILLSIDE HEIGHTS DRIVE
En Venta
$329,000
Casa
4 camas · 2 baños · 1,766 sqft
HILLSIDE HEIGHTS, LAKELAND
6035 HILLSIDE HEIGHTS DRIVE

Mercado cerca de esta dirección

Conteos en vivo en la misma zona.
Ver todo

The multiple listing information is provided by the Stellar MLS from a copyrighted compilation of listings. The compilation of listings and each individual listing are ©2026-present Stellar MLS. All Rights Reserved. The information provided is for consumers' personal, noncommercial use and may not be used for any purpose other than to identify prospective properties consumers may be interested in purchasing. All properties are subject to prior sale or withdrawal. All information provided is deemed reliable but is not guaranteed accurate, and should be independently verified. Listing courtesy of: GREEN STAR REALTY, INC.