Vender tu casa
Valoración gratuita de tu hogar
Contacto
Cuéntenos sobre sus necesidades
6107 SW 86TH CIRCLE

Casa En Venta
$775,000

BTC: 9.83377869

ETH: 316.45569620

3 días
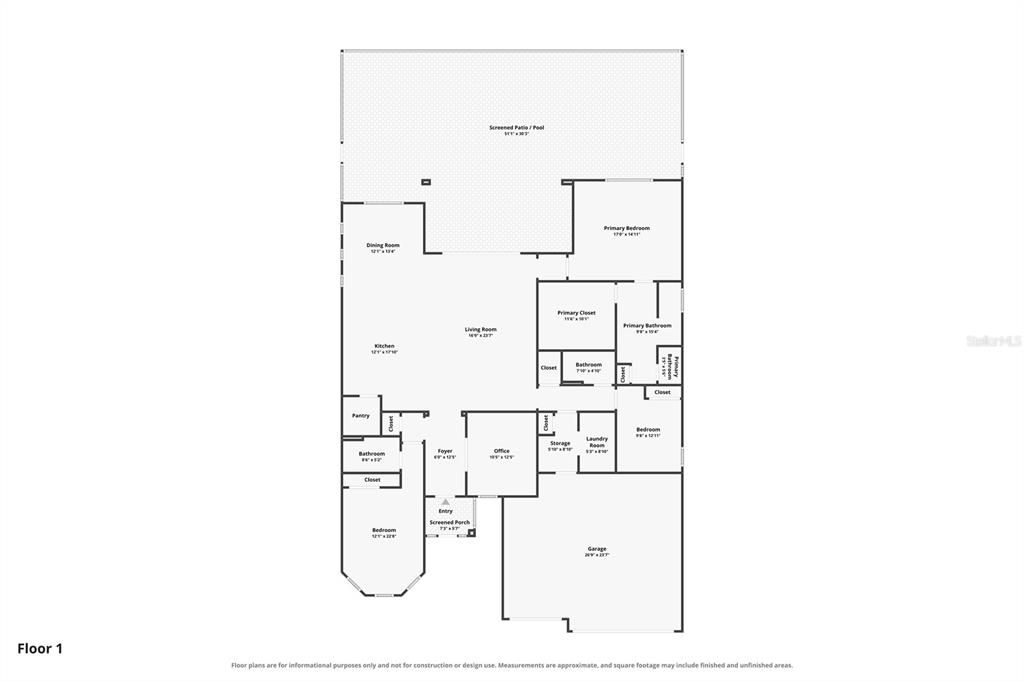
3 camas
3 baños
2,523 sqft

Visión general

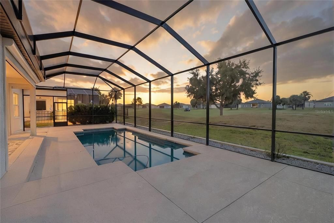
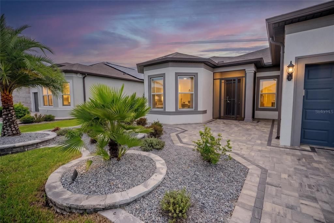
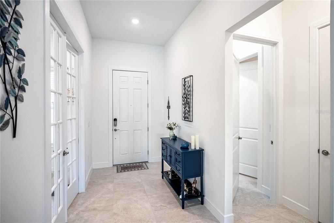
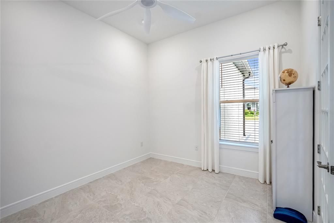
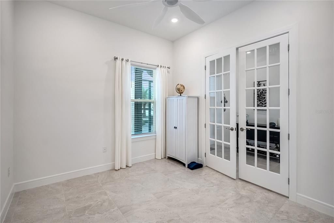
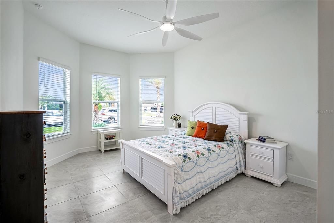
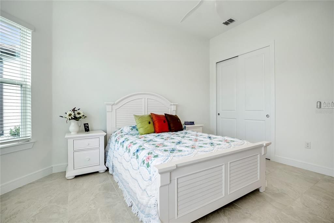
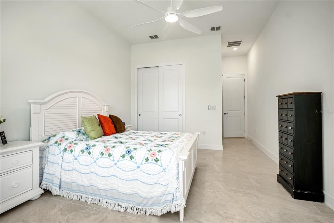
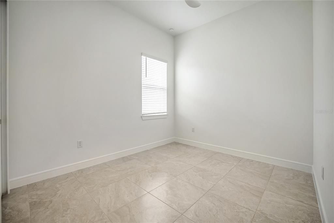
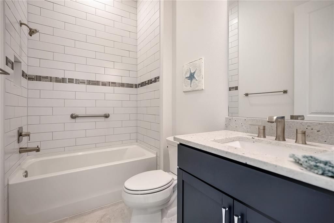
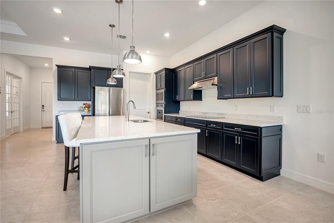
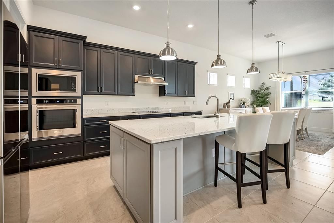
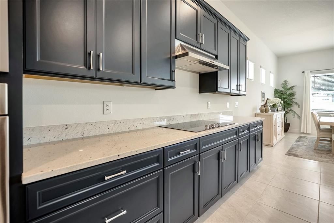
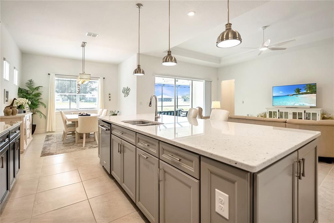
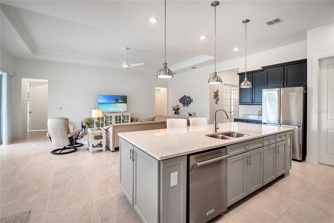
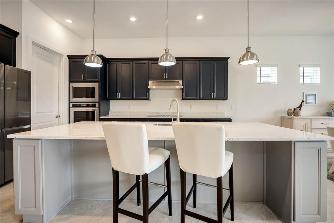
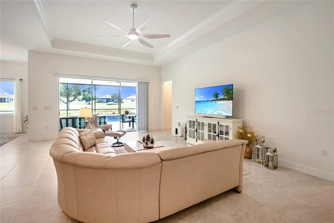
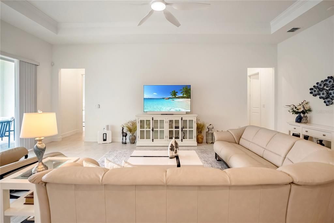
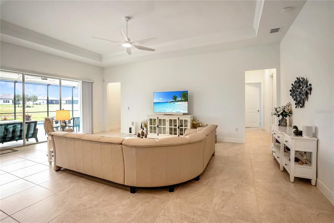
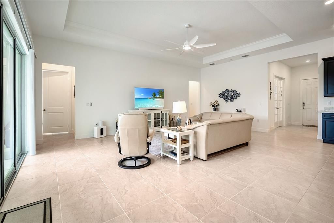
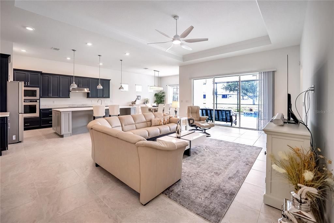
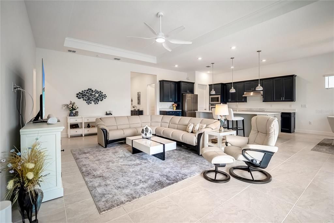
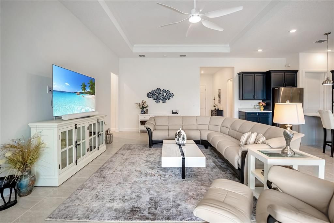
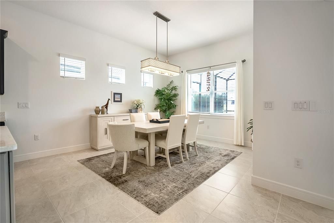
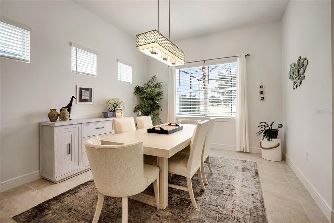
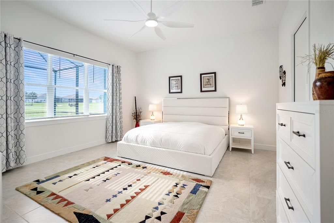
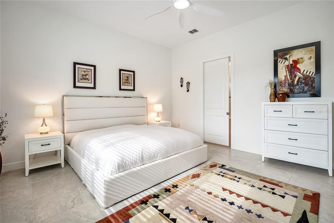
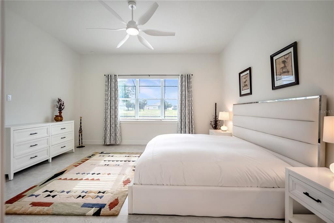
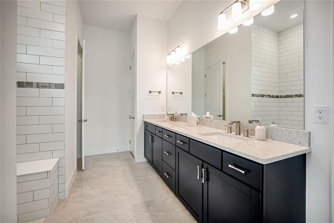
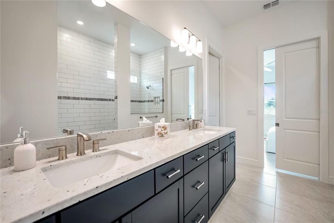
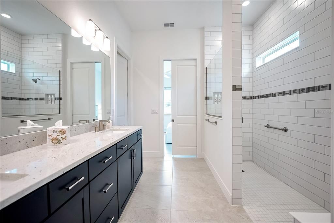
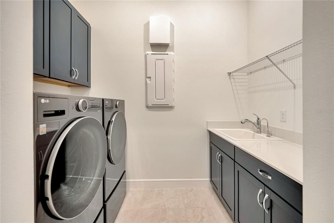
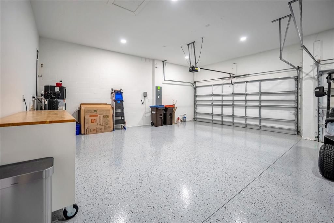
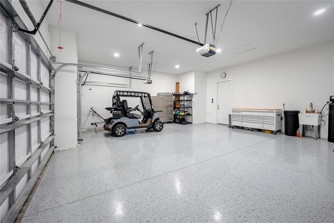
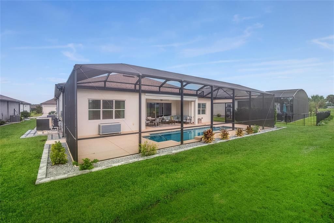
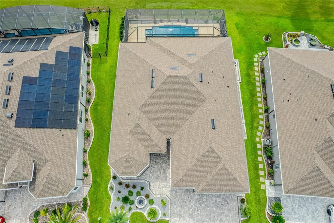
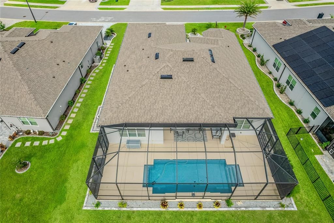
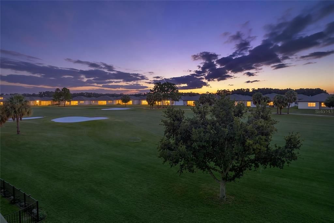
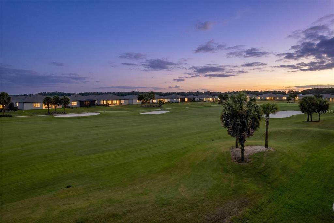
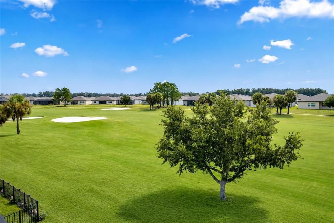
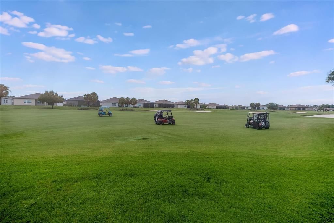
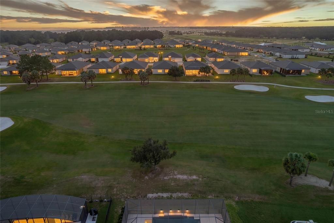
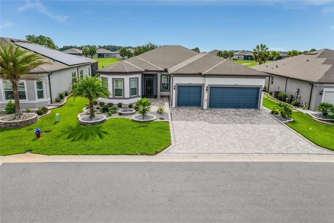
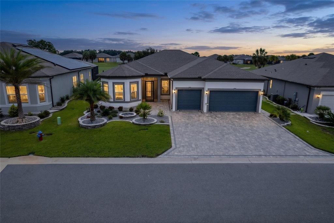
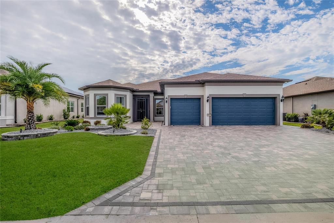
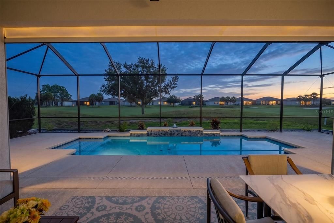
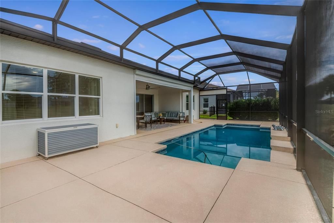
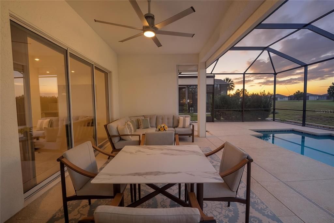
POOL HOME ON THE GOLF COURSE. On the Beautiful 16th Fairway in a Sought-After Guard-Gated 55+ Community. Welcome to elevated Florida living in the highly desirable Del Webb Stone Creek. This beautifully upgraded Stellar model sits on the picturesque 16th fairway, offering the perfect blend of resort-style outdoor living, thoughtful upgrades, and true peace of mind in a secure, active 55+ community. From the moment you arrive, the curb appeal impresses. A hardscaped paver driveway and carefully designed landscape beds, illuminated by custom low-voltage lighting, set an elegant tone. The screened front entry welcomes the Florida breeze while creating a graceful transition into the home. Step inside and feel the quality. The solid beauty of tile flooring flows throughout, complemented by 8-foot doors that enhance the sense of openness and light. The open-concept interior is ideal for both everyday living and entertaining, featuring a tray ceiling in the gathering room and expansive views that draw the eye to the sparkling pool and golf course beyond. Granite countertops and upgraded KitchenAid appliances elevate the kitchen, while wiring and wall supports are already in place for wall-mounted TVs. The office is thoughtfully prepared with Ethernet wiring for a direct, reliable computer connection. In the bathrooms, shower wall tiles extend fully to the ceiling for a polished, spa-like finish. A whole-home Wi-Fi extender keeps connectivity strong throughout. The outdoor living space is the true showstopper. Step out to the screened lanai and discover your private resort-style retreat overlooking the beautiful 16th fairway. The saltwater pool features an impressive lighting package, a heater with cooling capability, and self-chlorinating technology. Heavy-duty roll-down screens and an electronic privacy screen give you complete control over openness or seclusion. The lanai is pre-plumbed for a future summer kitchen—ready for your next chapter of outdoor entertaining. Every practical detail has been elevated for comfort, efficiency, and security. A whole-house 24kW generator with a 250-gallon underground propane tank provides reliable backup power. Additional attic insulation in the garage and lanai, along with an insulated garage door, improve energy efficiency. The garage itself features a 4-foot extension, epoxy floor coating, and a water heater with an attached heat pump that helps keep the garage cooler. A hard-wired security system with door and window sensors, plus two hard-wired outdoor cameras, offers comprehensive protection. Completing the laundry experience is a direct-drive pedestal LG washer and dryer. This exceptional Stellar model delivers far more than a beautiful home—it delivers a refined 55+ lifestyle. Morning coffee with fairway views. Afternoon swims in your heated saltwater pool. Effortless evenings entertaining under the Florida sky. Every upgrade has been thoughtfully chosen so you can simply enjoy. Come experience why this is Florida living at its finest. Schedule your private tour and discover how quickly this home becomes more than a possibility—it becomes home.
Ubicación

Florida OCALA 34481 Casa En Venta

Detalles

Tipo:
Residential
Estacionamiento:
Driveway / Garage Door Opener
Año de construcción:
2024
Lote:
0.20 Hectáreas
Calefacción:
Central / Electric / Heat Pump
precio por sq. medidor:
$307
Enfriamiento:
Central Air
HOA:
$320

Valuation

Our model vs. what's actually selling nearby.
Estimate
$435,000
$354K – $668K
Confidence Low
List vs. estimate
$340K above estimate
List $775,000 · +78.2%
Our model says this listing is priced above recent comparable activity. Room to negotiate.
Price per sq ft
$307
+73.4% vs. city median $177
Based on
21 MLS comparables
Median of recent comparable listings. Sold comps use closing price, active listings use list price.

Destacados

Annual tax
$8,434
2025
HOA
$320/mo
24-Hour Guard, Cable TV, Common Area Taxes
Pool
In Ground
View
Golf Course
Garage
3 car garage
Pets
Allowed
Más hechos y características
  • Piso

    • Carpet

    • Tile

    Calefacción

    • Central

    • Electric

    • Heat Pump

    Enfriamiento

    • Central Air

    Accesorios

    • Built-In Oven

    • Cooktop

    • Dishwasher

    • Electric Water Heater

    • Microwave

    Otras características interiores

    • Ceiling Fan(s)

    • High Ceilings

    • Open Floorplan

    • Solid Wood Cabinets

    • Thermostat

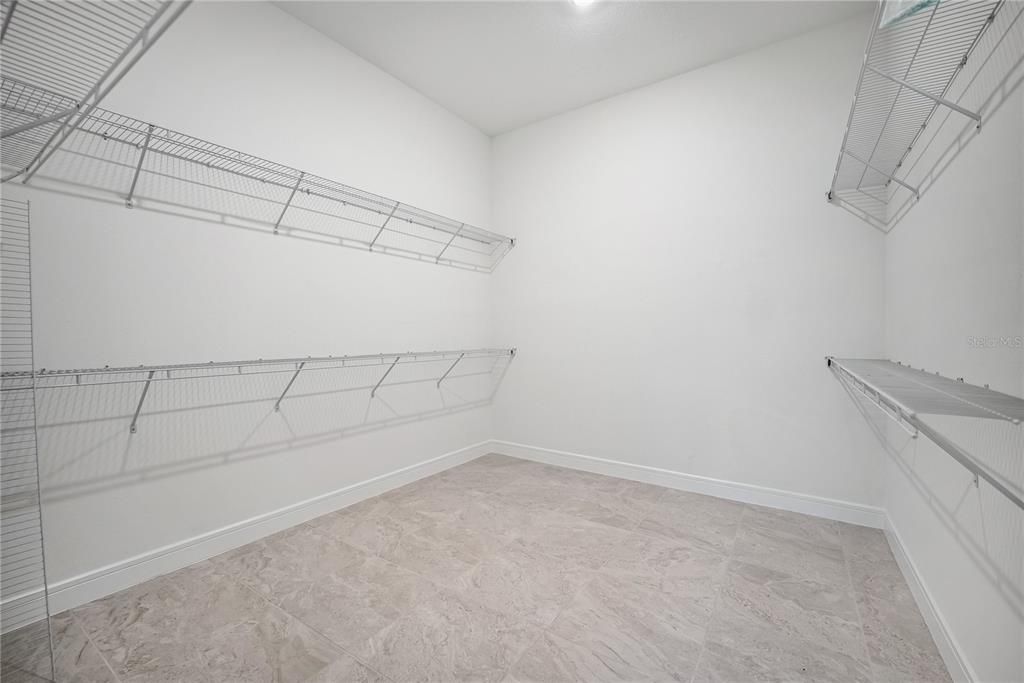
    • Walk-In Closet(s)

    Dormitorios y baños

    • Dormitorios: 3

    • Baños completos: 3

  • Estacionamiento

    • Driveway

    • Garage Door Opener

    Propiedad

    • Pisos: One

    • Piscina Privada: Si

    • Características Exteriores: Irrigation System / Lighting / Rain Gutters / Sidewalk / Sliding Doors

    Lote

    • Lote: 0.20 Hectáreas

    Otra Información de Propiedad

    • Número de Parcela: 3489191085

    • Zonificación: PUD

  • Tipo y estilo

    • Tipo de propiedad: Residential

    • Subtipo de propiedad: Single Family Residence

  • Utilidad

    • BB/HS Internet Available

    • Cable Available

    • Electricity Available

    • Electricity Connected

    • Private

    • Sewer Available

    • Sewer Connected

    • Street Lights

    • Underground Utilities

    • Water Available

    • Water Connected

  • Otra información financiera

    • HOA: $320

    • Frecuencia HOA: Monthly

    • Importe anual de impuestos: $8,434

  • Detalles de la fuente

    • MLS ID: OM731000

    Otros hechos

    • Materiales de construcción: Block / Concrete / Stucco

    • Detalles de la fundación: Slab

    • Características de lavandería: Electric Dryer Hookup / Inside / Laundry Room / Washer Hookup

    • Características del lote: On Golf Course

    • Características del patio y el porche: Screened

    • Características de la piscina: In Ground / Screen Enclosure

    • Características de la ventana: Blinds / Double Pane Windows / Insulated Windows

    • Caras de dirección: West

    • Estilo arquitectónico: Craftsman

    • Espacios de garaje: 3

    • Garaje adjunto: Si

    • Garaje: Si

    • Salón: 2523

    • Fuente de agua: Private

    • Tamaño de la parcela: 73 x 120

    • Nombre de subdivisión: STONE CRK BY DEL WEBB LEXINGTO

Consulta privada
Habla con el asesor de este inmueble.
Planos, documentos del HOA, comparables off-market, agendar una visita privada — un solo mensaje directo al especialista local.

Más como esta

Nuevo
En Venta
$550,630
Casa
3 camas · 3 baños · 2,211 sqft
CANDLER HILLS, OCALA
10222 SW 84TH STREET ROAD
En Venta
$668,000
Casa
3 camas · 3 baños · 2,512 sqft
STONE CREEK, OCALA
9388 SW 60TH LANE ROAD
En Venta
$608,800
Casa
3 camas · 2 baños · 2,812 sqft
CANDLER HILLS WEST STONEBR, Ocala
9548 SW 86th Place, Ocala FL 34476
En Venta
$689,000
Casa
3 camas · 3 baños · 2,512 sqft
STONE CREEK, OCALA
8606 SW 61ST LOOP
En Venta
$608,800
Casa
3 camas · 2 baños · 2,812 sqft
CANDLER HILLS WEST STONEBRIDGE;ON TOP OF THE WORLD, OCALA
9548 SW 86TH PLACE
En Venta
$559,999
Casa
3 camas · 3 baños · 2,224 sqft
CANDLER HILLS, OCALA
8761 SW 93RD CIRCLE
En Venta
$556,800
Casa
3 camas · 3 baños · 2,815 sqft
CANDLER HILLS, OCALA
8418 SW 93RD CIRCLE
En Venta
$715,880
Casa
3 camas · 2 baños · 2,261 sqft
STONE CREEK DEL WEBB BRIDLEWOOD, OCALA
8783 SW 57TH PLACE ROAD

Mercado cerca de esta dirección

Conteos en vivo en la misma zona.
Ver todo

The multiple listing information is provided by the Stellar MLS from a copyrighted compilation of listings. The compilation of listings and each individual listing are ©2026-present Stellar MLS. All Rights Reserved. The information provided is for consumers' personal, noncommercial use and may not be used for any purpose other than to identify prospective properties consumers may be interested in purchasing. All properties are subject to prior sale or withdrawal. All information provided is deemed reliable but is not guaranteed accurate, and should be independently verified. Listing courtesy of: NEXT GENERATION REALTY OF MARION COUNTY