Vender tu casa
Valoración gratuita de tu hogar
Contacto
Cuéntenos sobre sus necesidades

628 SILVER CREEK DRIVE

Casa En Venta
$824,900

BTC: 9.86486486

ETH: 339.18585526

16 días
Frente al mar
5 camas
3 baños
3,184 sqft

Visión general

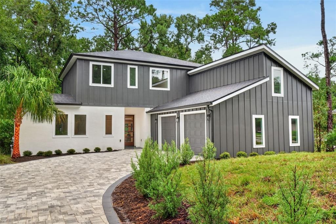
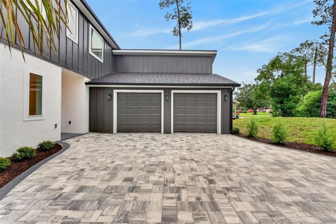
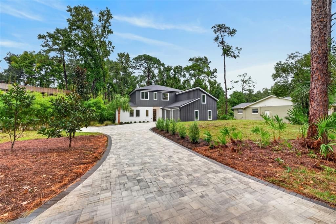
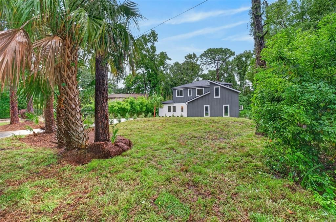
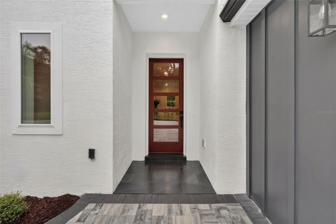
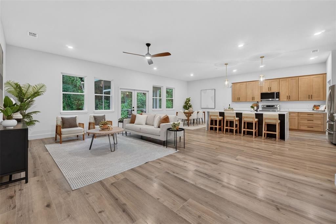
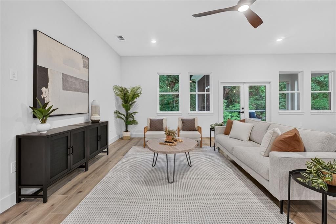
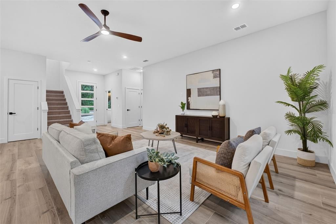
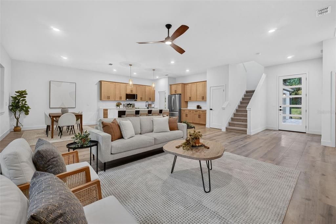
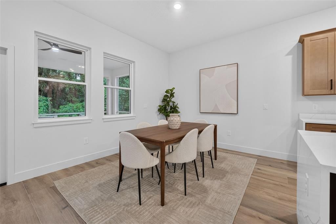
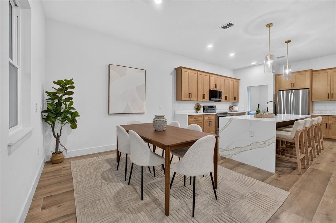
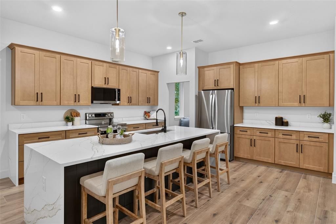
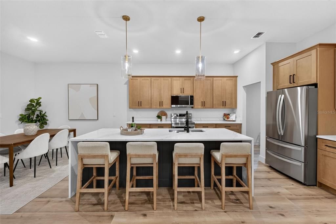
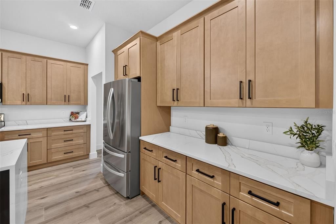
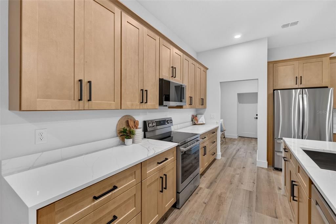
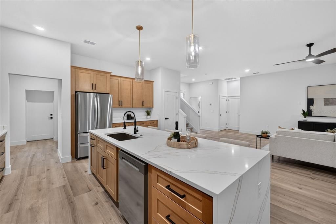
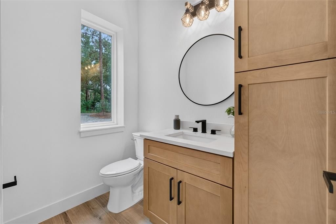
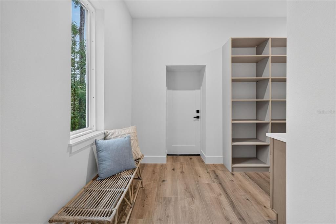
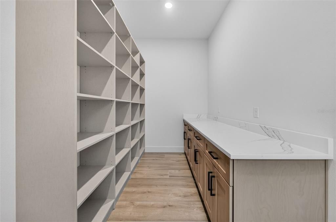
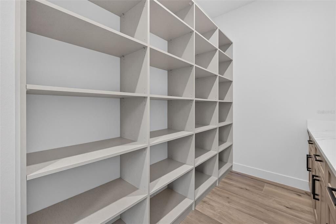
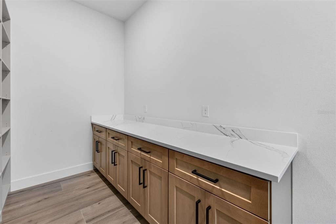
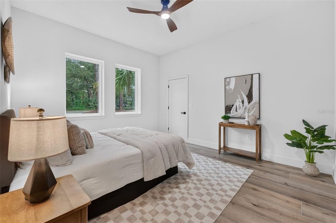
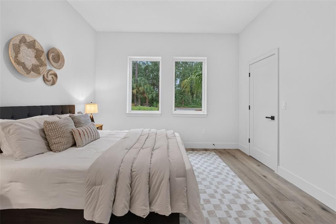
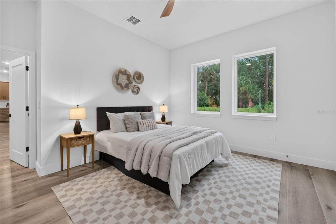
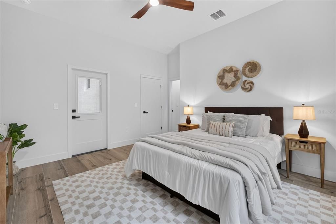
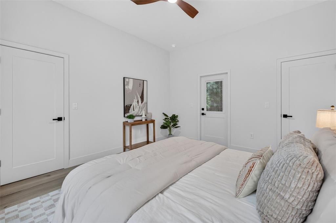
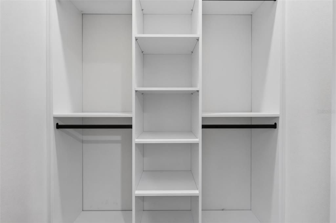
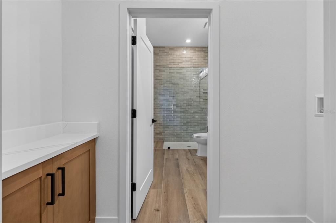
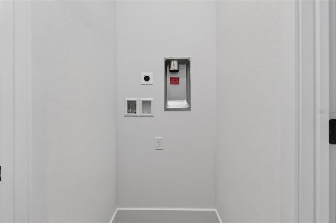
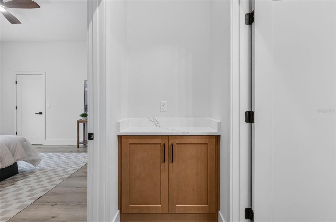
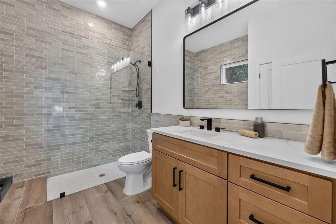
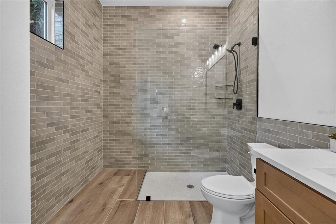
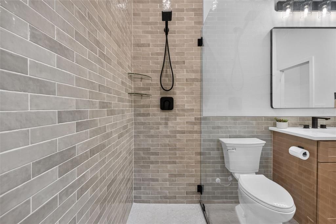
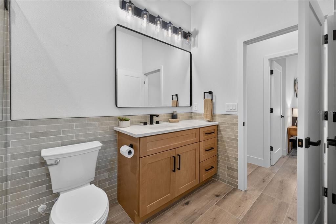
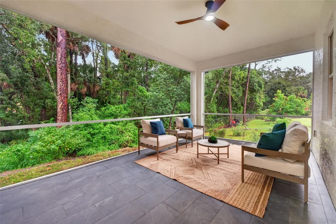
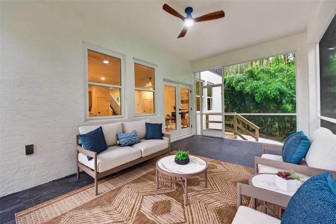
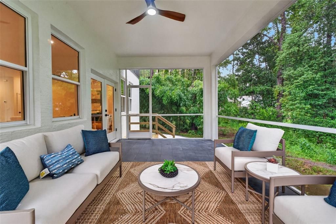
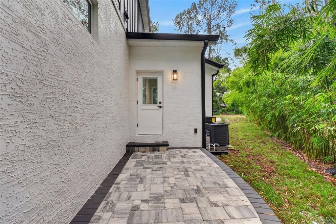
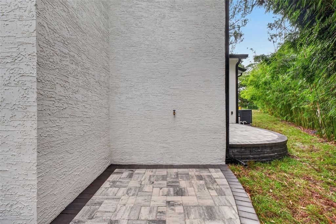
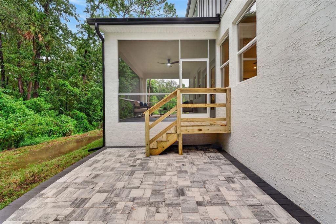
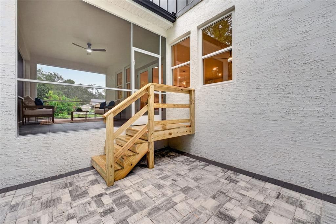
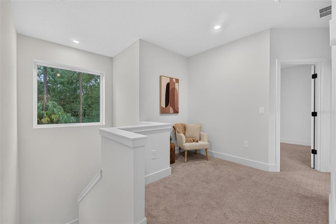
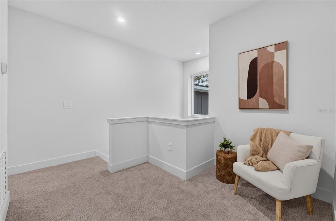
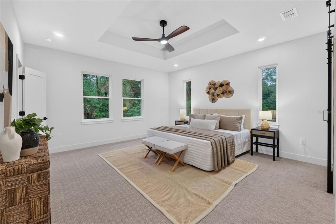
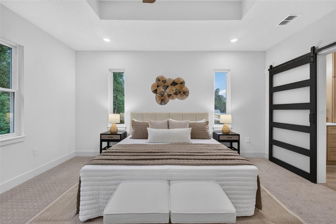
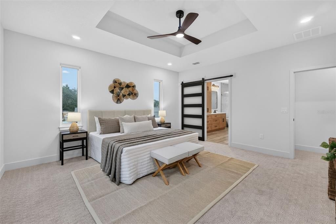
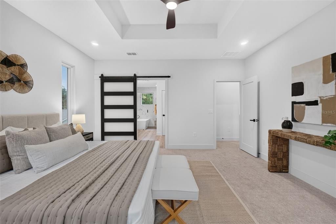
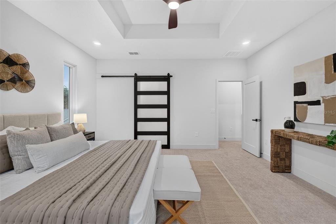
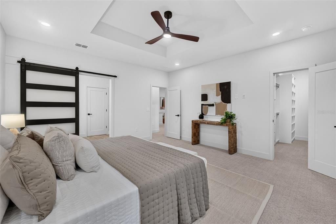
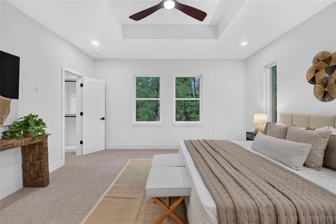
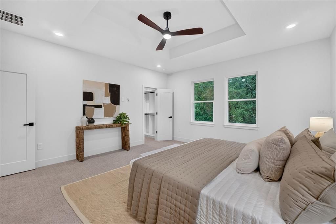
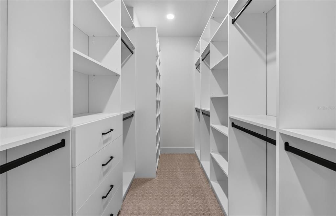
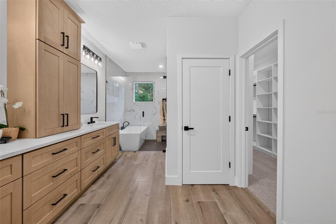
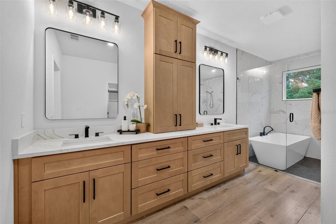
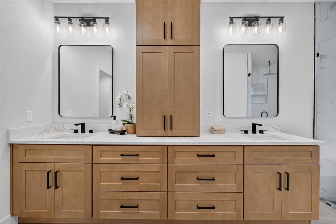
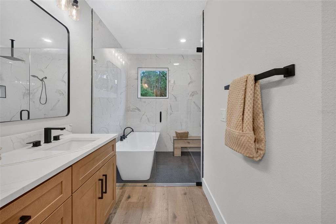
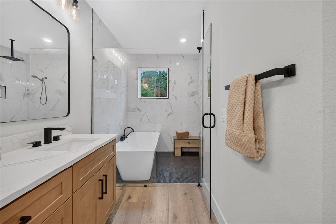
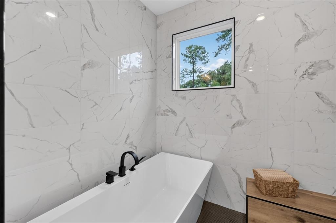
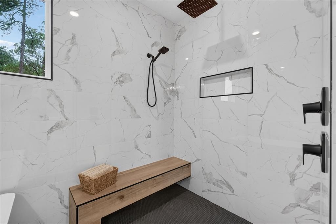
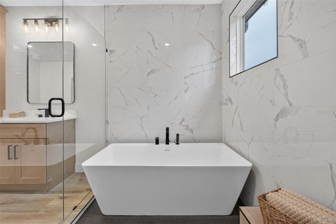
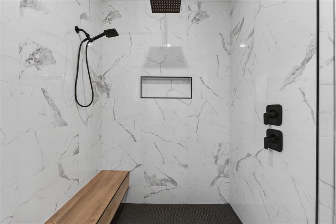
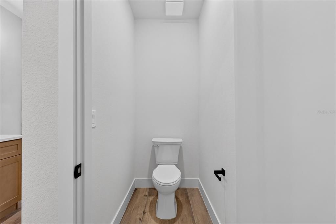
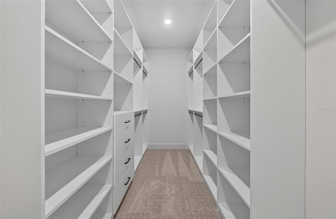
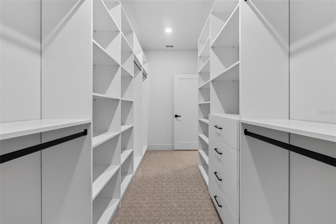
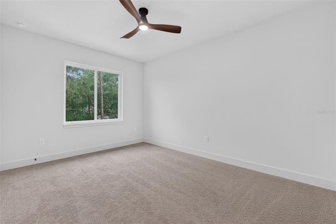
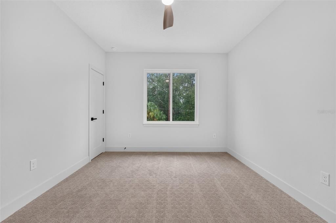
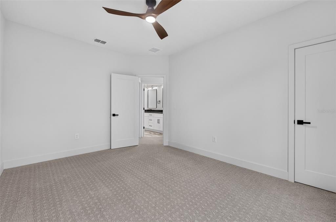
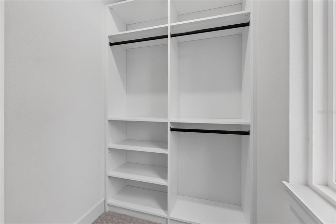
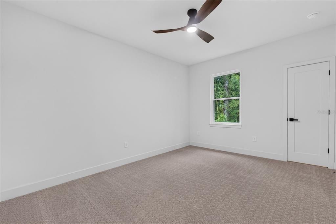
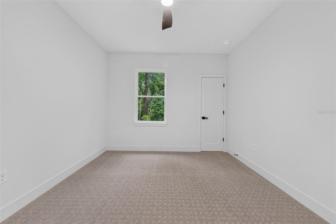
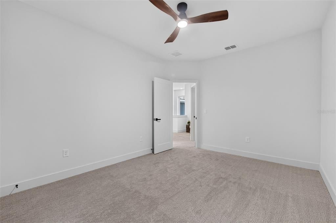
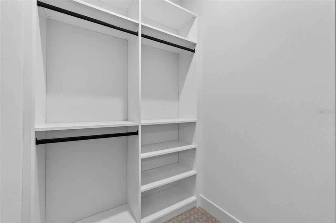
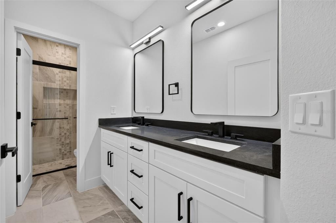
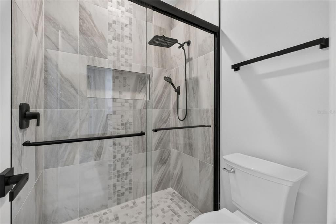
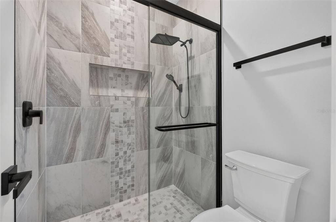
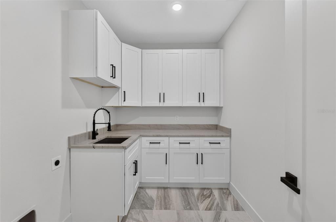
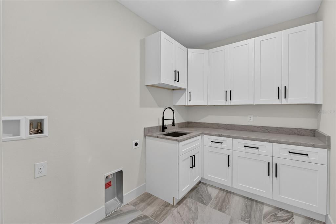
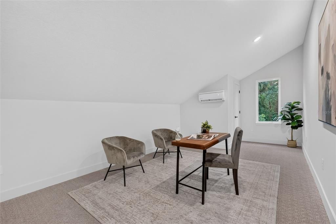
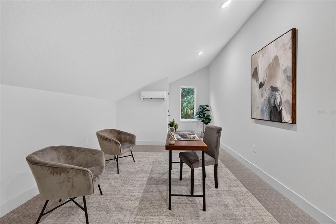
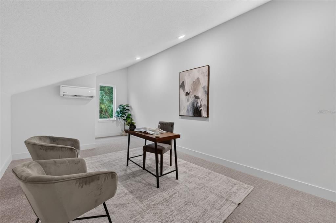
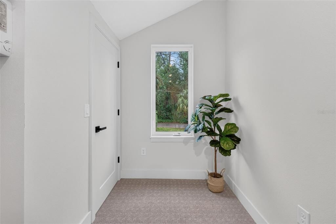
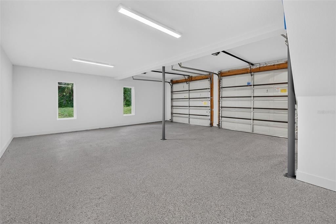
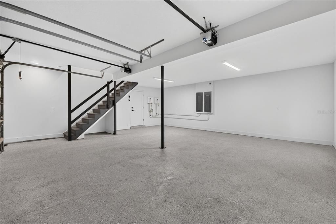
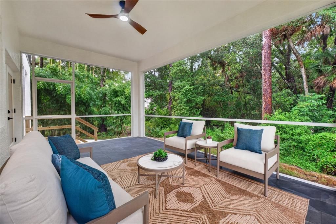
BRAND-NEW CUSTOM HOME IN WINTER SPRINGS WITH NO HOA! Offering approximately 3,184 sq. ft. of air-conditioned living space, this thoughtfully designed 5-bedroom custom home combines custom finishes, flexible multigenerational living and upgrades rarely found in typical new construction—all without the restrictions or monthly fees of an HOA. The first floor features a private in-law suite with its own full bathroom and separate laundry facilities, creating an ideal arrangement for multigenerational living, extended family or guests. The home also includes a second, full-size laundry room featuring built-in cabinetry, a quartzite countertop and an undermount stainless-steel utility sink. At the heart of the home is a beautifully finished kitchen featuring upgraded quartz countertops and a high-end LG appliance package, opening to the spacious great room for an easy flow between cooking, dining and entertaining. Ceiling fans have already been installed in all bedrooms, the great room and screened lanai. The primary suite was designed as a true retreat, highlighted by a custom wet room, private water closet, upgraded quartz countertops and custom built-in shelving. Primary bedroom also features two massive walk in closets with Custom built-in closet shelving. Custom built-in closet shelving is also featured throughout all the bedrooms in the main home. Additional designer finishes include quartz countertops in the in-law bath and powder room, leathered black granite in the upstairs guest bathroom, and quartzite in the main laundry room. Adding even more flexibility is the approximately 22’ × 11’ fifth bedroom above the garage, offering approximately 242 sq. ft. of additional living space and an excellent option for a bonus room, home office, media room or guest space. Two tankless water heaters provide abundant hot water throughout the home, while an impressive 400-amp electrical service provides substantial capacity for current and future needs, including EV charging, an RV connection, workshop or welding equipment, or other high-demand electrical additions. Outdoor living was equally well planned. The screened rear lanai is complemented by two additional paver patios, creating multiple areas for outdoor dining, grilling, relaxing and entertaining. The wooded lot extends back to a peaceful creek, offering plenty of space to explore, enjoy nature, or simply grab a fishing pole and unwind in your own backyard. An oversized paver driveway provides generous additional parking. Even the garage was designed beyond standard dimensions. The oversized two-car garage provides additional width and usable space, allowing plenty of room to comfortably open vehicle doors with two cars parked inside while still providing valuable additional storage space. From the first-floor in-law suite and dual laundry facilities to the fifth bedroom/flex space, custom wet room, upgraded stone surfaces, high-end appliance package, dual tankless water heaters, 400-amp electrical service, oversized garage and driveway, and multiple outdoor living areas, this custom new-construction home offers an exceptional combination of quality, flexibility and functionality in Winter Springs. Brand new, custom built and ready for its first owner.

Ubicación

Detalles

Tipo:
Residential
Estacionamiento:
Garage Door Opener / Garage Faces Side / Off Street / Oversized
Año de construcción:
2026
Lote:
0.30 Hectáreas
Calefacción:
Heat Pump
precio por sq. medidor:
$259
Enfriamiento:
Central Air
HOA:
Sin datos

Valuation

Our model vs. what's actually selling nearby.
Estimate
$950,000
$858K – $1.3M
Confidence Low
List vs. estimate
$125K below estimate
List $824,900 · -13.2%
Our model says this listing is priced below recent comparable activity. Expect competition.
Price per sq ft
$259
+1.0% vs. city median $256
Based on
5 MLS comparables
Median of recent comparable listings. Sold comps use closing price, active listings use list price.

Destacados

Annual tax
$1,686
2025
View
Trees/Woods, Water
Waterfront
Creek
Garage
2 car garage
Pets
Allowed
Más hechos y características
  • Piso

    • Carpet

    • Porcelain Tile

    Calefacción

    • Heat Pump

    Enfriamiento

    • Central Air

    Accesorios

    • Dishwasher

    • Disposal

    • Electric Water Heater

    • Microwave

    • Range

    Otras características interiores

    • Built-in Features

    • Ceiling Fan(s)

    • Eating Space In Kitchen

    • High Ceilings

    • Kitchen/Family Room Combo

    • Open Floorplan

    • Primary Bedroom Main Floor

    • PrimaryBedroom Upstairs

    • Tray Ceiling(s)

    • Walk-In Closet(s)

    Dormitorios y baños

    • Dormitorios: 5

    • Baños: 1

    • Baños completos: 3

  • Estacionamiento

    • Garage Door Opener

    • Garage Faces Side

    • Off Street

    • Oversized

    Propiedad

    • Pisos: Two

    • Características Exteriores: French Doors / Irrigation System / Lighting / Private Mailbox / Private Yard / Rain Gutters

    Lote

    • Lote: 0.30 Hectáreas

    Otra Información de Propiedad

    • Número de Parcela: 0221305030C000150

    • Zonificación: R-1A

  • Tipo y estilo

    • Tipo de propiedad: Residential

    • Subtipo de propiedad: Single Family Residence

  • Utilidad

    • BB/HS Internet Available

    • Cable Available

    • Electricity Connected

    • Phone Available

    • Street Lights

    • Water Connected

  • Otra información financiera

    • Importe anual de impuestos: $1,686

  • Detalles de la fuente

    • MLS ID: O6443372

    Otros hechos

    • Materiales de construcción: Block / Cement Siding / Stucco / Wood Frame

    • Detalles de la fundación: Stem Wall

    • Características de lavandería: Electric Dryer Hookup / Inside / Upper Level

    • Características del lote: Landscaped

    • Características del patio y el porche: Covered / Patio / Porch / Rear Porch / Screened / Side Porch

    • Caras de dirección: Southeast

    • Estilo arquitectónico: Contemporary / Custom

    • Frente al mar: Si

    • Espacios de garaje: 2

    • Garaje adjunto: Si

    • Garaje: Si

    • Salón: 3184

    • Fuente de agua: Public

    • Nombre de subdivisión: NORTH ORLANDO RANCHES SEC 02A

Consulta privada
Habla con el asesor de este inmueble.
Planos, documentos del HOA, comparables off-market, agendar una visita privada — un solo mensaje directo al especialista local.

Más como esta

Nuevo
En Venta
$650,000
Casa
4 camas · 3 baños · 2,533 sqft
WINDING HOLLOW UNIT 4, WINTER SPRINGS
1105 SHADOWBROOK TRAIL
Nuevo
En Venta
$634,900
Casa
4 camas · 2 baños · 3,492 sqft
COUNTRY DOWNS PH 1, LAKE MARY
702 KEENELAND PIKE
Nuevo
En Venta
$899,777
Casa
4 camas · 4 baños · 2,823 sqft
CARDINAL OAKS ESTATES, LAKE MARY
120 MONICA COURT
En Venta
$925,000
Casa
5 camas · 3 baños · 3,521 sqft
SEVILLE CHASE, WINTER SPRINGS
609 VIANA COURT
-$30K
En Venta
$969,000
Casa
5 camas · 3 baños · 3,014 sqft
WINTER SPGS UNIT 3, WINTER SPRINGS
1041 NORTHERN WAY
En Venta
$635,000
Casa
4 camas · 2 baños · 3,046 sqft
AVERY PARK, WINTER SPRINGS
201 BURGESS DRIVE
-$26K
En Venta
$599,000
Casa
3 camas · 2 baños · 2,272 sqft
WINTER SPGS UNIT 4, WINTER SPRINGS
116 PARTRIDGE CIRCLE
En Venta
$615,000
Casa
4 camas · 2 baños · 2,878 sqft
LAKE JESUP WOODS, SANFORD
1488 BARN OWL LOOP

Mercado cerca de esta dirección

Conteos en vivo en la misma zona.
Ver todo

The multiple listing information is provided by the Stellar MLS from a copyrighted compilation of listings. The compilation of listings and each individual listing are ©2026-present Stellar MLS. All Rights Reserved. The information provided is for consumers' personal, noncommercial use and may not be used for any purpose other than to identify prospective properties consumers may be interested in purchasing. All properties are subject to prior sale or withdrawal. All information provided is deemed reliable but is not guaranteed accurate, and should be independently verified. Listing courtesy of: LAUREATE PARK REALTY