Vender tu casa
Valoración gratuita de tu hogar
Contacto
Cuéntenos sobre sus necesidades

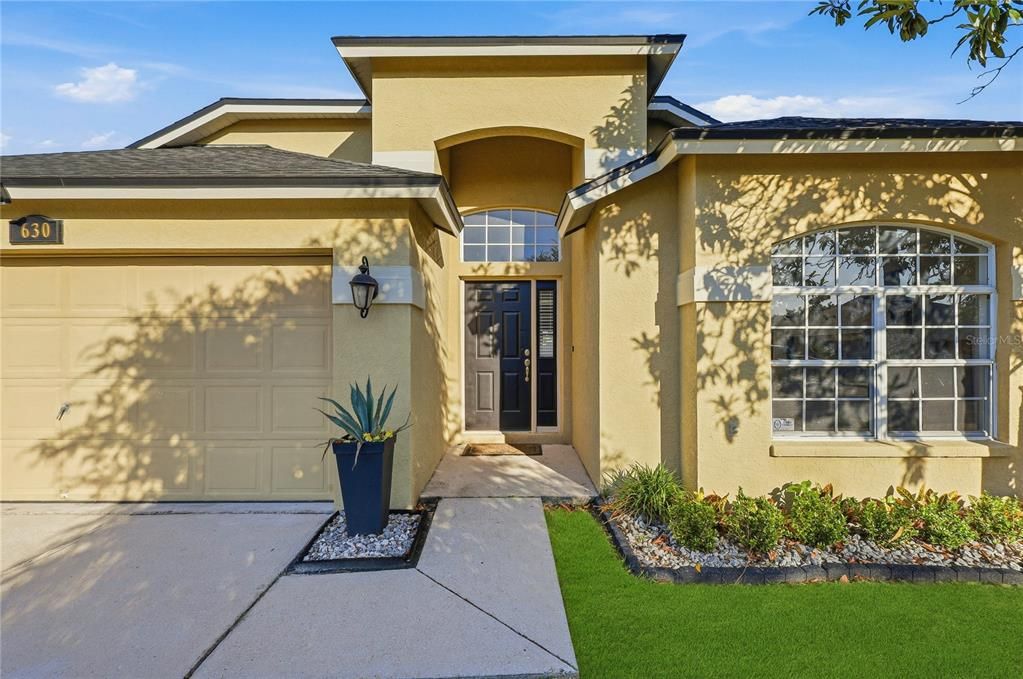
630 TUSCANNY STREET

Casa En Venta
$379,000

BTC: 4.78535354

ETH: 154.75704369

Nuevo
3 camas
2 baños
1,928 sqft

Visión general

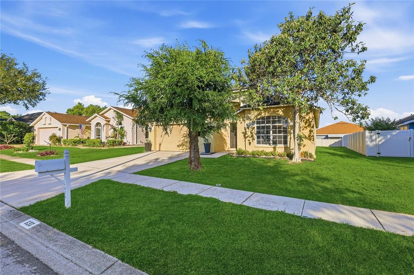
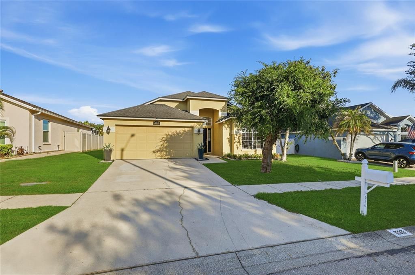
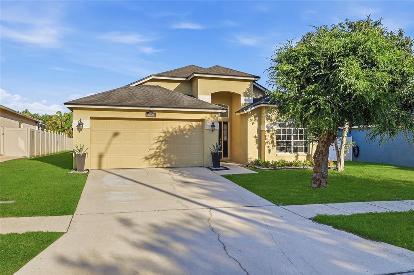
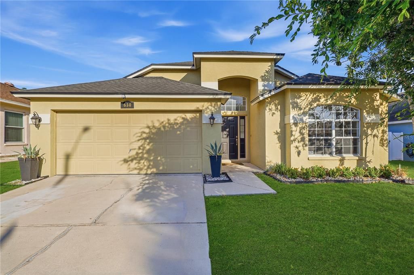
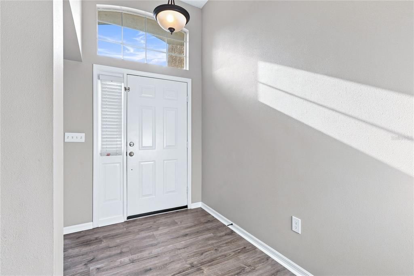
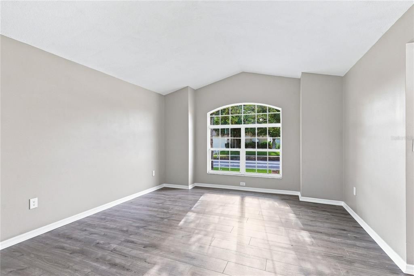
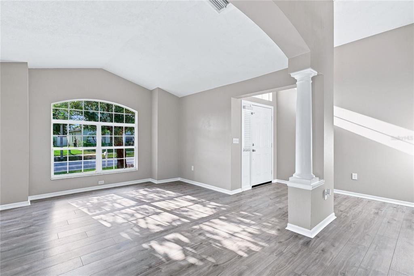
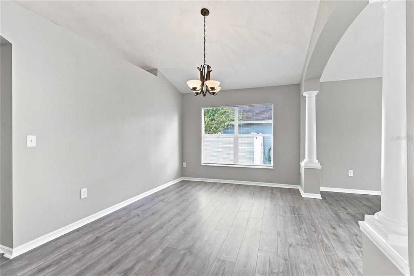
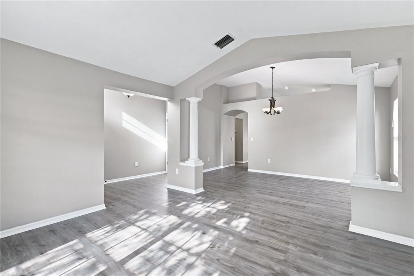
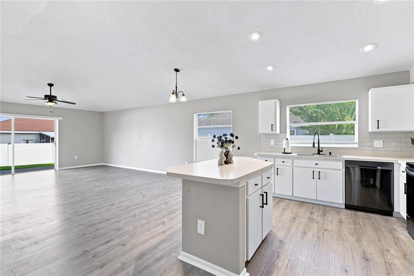
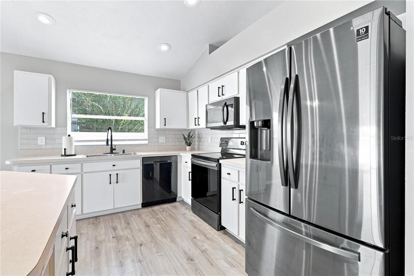
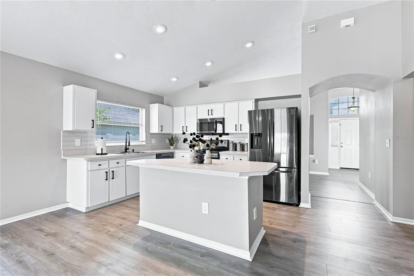
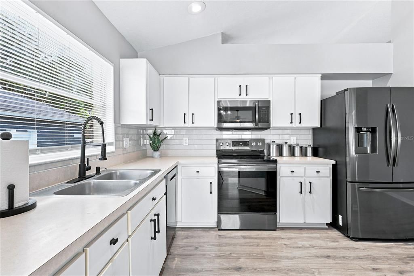
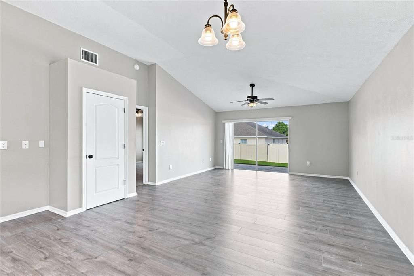
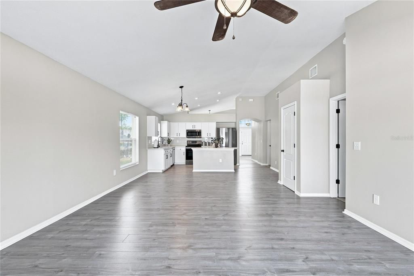
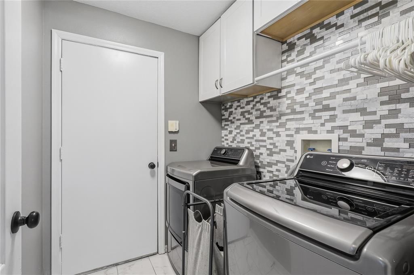
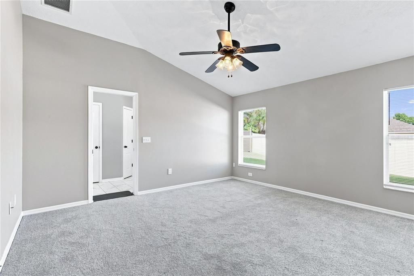
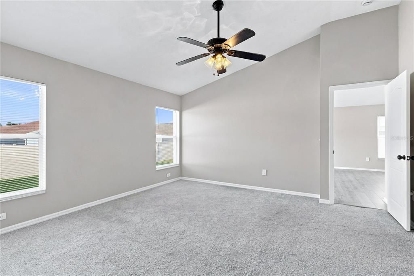
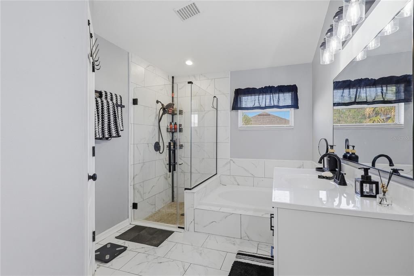
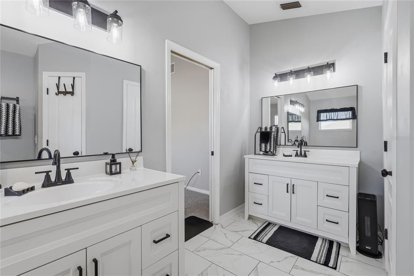
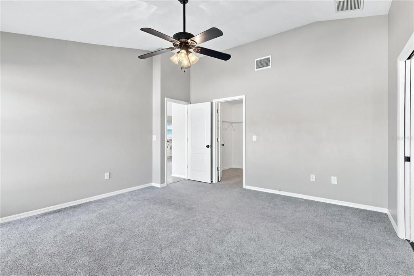
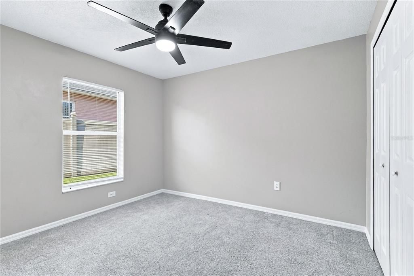
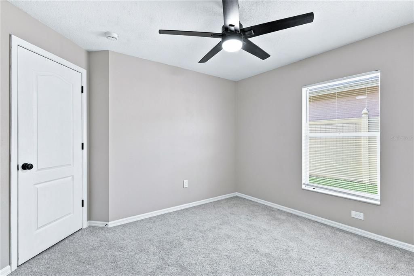
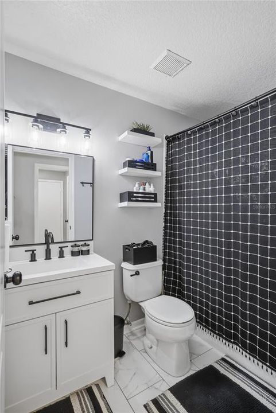
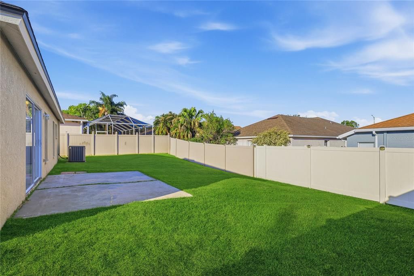
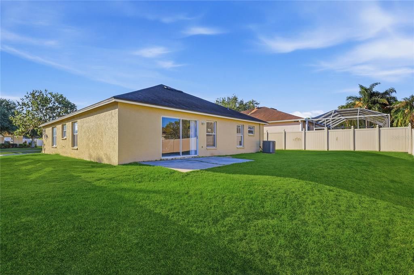
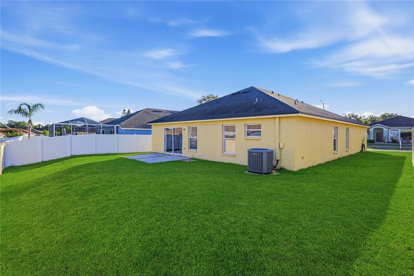
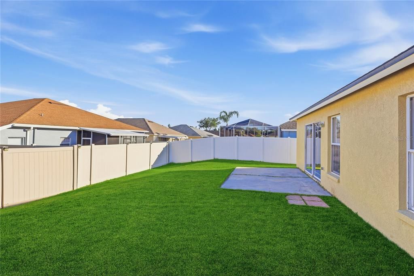
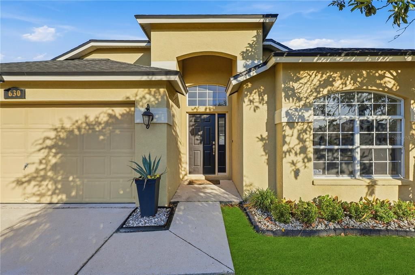
Motivated seller! Vacant home. Welcome to this charming 3-bedroom, 2-bath home with 1,928 sq. ft. of comfortable living space in a quiet, established neighborhood with no CDD. This well-maintained property offers an inviting, functional layout with room to grow. Inside, updated living areas are filled with natural light, and the floor plan flows easily from room to room—perfect for everyday living or entertaining. The spacious kitchen and common areas provide a great canvas for your personal style. Outside, the large yard offers plenty of space for play, gardening, or creating your dream outdoor oasis. The community features outstanding amenities, including an Olympic-sized swimming pool, grill area, soccer field, tennis/pickleball courts, basketball courts, playgrounds, and a dog park. A neighborhood daycare center adds even more convenience. Everyday essentials and popular destinations such as Publix, Walmart, Starbucks, Chili’s, Panda Express, Lowe’s, 7-Eleven, and more are just a short walk away, making the location exceptionally convenient. There are dozens of other restaurants, shopping stores, the mall and gyms within a convenient radius. This home has its all space, style, updates, amenities, and location. Call today to tour your beautiful new home. It is ready to move in and waiting for you to fall in love. *Photos of grass enhanced.

Ubicación

Detalles

Tipo:
Residential
Estacionamiento:
Sin datos
Año de construcción:
1998
Lote:
0.15 Hectáreas
Calefacción:
Central
precio por sq. medidor:
$197
Enfriamiento:
Central Air
HOA:
$63

Valuation

Our model vs. what's actually selling nearby.
Estimate
$379,500
$295K – $485K
Confidence Low
List vs. estimate
At estimate
List $379,000 · -0.1%
List is in line with recent comparable activity.
Price per sq ft
$196
-13.9% vs. city median $228
Based on
46 MLS comparables
Median of recent comparable listings. Sold comps use closing price, active listings use list price.

Destacados

Annual tax
$2,249
2025
HOA
$63/qtr
Community Pool
Garage
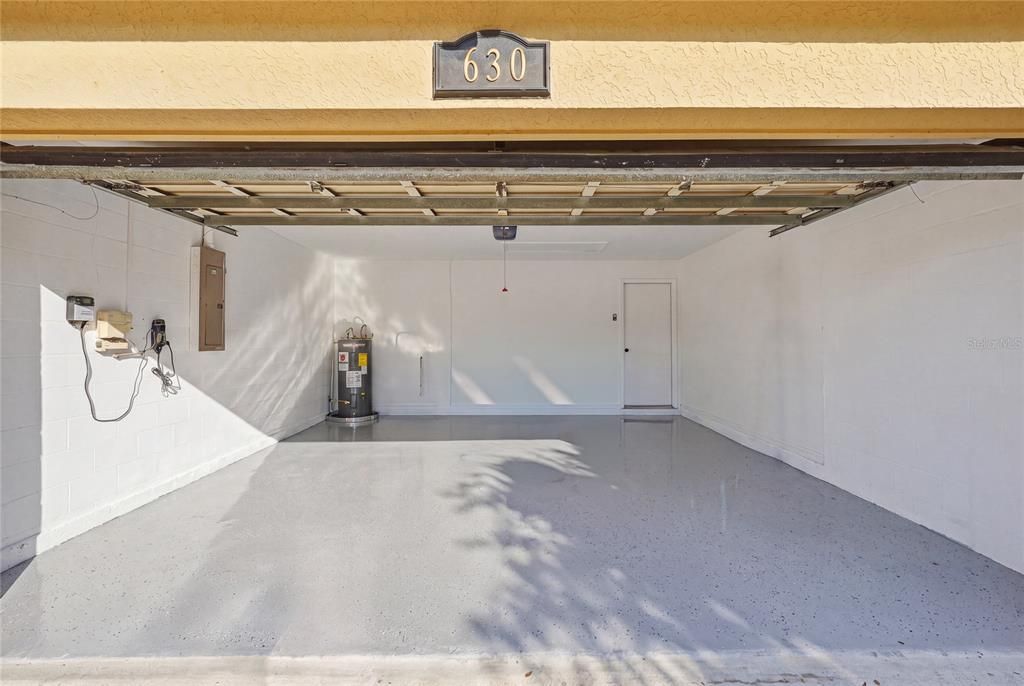
2 car garage
Pets
Allowed
Más hechos y características
  • Piso

    • Carpet

    • Laminate

    Calefacción

    • Central

    Enfriamiento

    • Central Air

    Accesorios

    • Dishwasher

    • Disposal

    • Microwave

    • Range

    • Refrigerator

    Otras características interiores

    • Eating Space In Kitchen

    • Kitchen/Family Room Combo

    • Living Room/Dining Room Combo

    • Open Floorplan

    • Thermostat

    • Walk-In Closet(s)

    Dormitorios y baños

    • Dormitorios: 3

    • Baños completos: 2

  • Propiedad

    • Pisos: One

    • Características Exteriores: Irrigation System / Private Mailbox / Sidewalk / Sliding Doors

    Lote

    • Lote: 0.15 Hectáreas

    Otra Información de Propiedad

    • Número de Parcela: U2529202FW00000200023.0

    • Zonificación: PD

  • Tipo y estilo

    • Tipo de propiedad: Residential

    • Subtipo de propiedad: Single Family Residence

  • Utilidad

    • Cable Available

    • Electricity Connected

    • Phone Available

    • Public

    • Sewer Connected

    • Sprinkler Meter

    • Street Lights

    • Water Connected

  • Otra información financiera

    • HOA: $63

    • Frecuencia HOA: Quarterly

    • Importe anual de impuestos: $2,249

  • Detalles de la fuente

    • MLS ID: TB8546236

    Otros hechos

    • Materiales de construcción: Stucco

    • Detalles de la fundación: Block

    • Características de lavandería: Laundry Room

    • Características del lote: In County / Landscaped / Private

    • Características de la ventana: Blinds

    • Caras de dirección: East

    • Espacios de garaje: 2

    • Garaje adjunto: Si

    • Garaje: Si

    • Salón: 1928

    • Fuente de agua: Public

    • Tamaño de la parcela: 61 x 110

    • Nombre de subdivisión: BRENTWOOD HILLS TR C

Consulta privada
Habla con el asesor de este inmueble.
Planos, documentos del HOA, comparables off-market, agendar una visita privada — un solo mensaje directo al especialista local.

Más como esta

En Venta
$439,900
Casa
3 camas · 2 baños · 1,609 sqft
ROLLING MEADOWS, BRANDON
2808 BELLWOOD DRIVE
Nuevo
En Venta
$420,000
Casa
3 camas · 2 baños · 1,458 sqft
VAN SANT SUB, VALRICO
1806 DIERKER DRIVE
Nuevo
En Venta
$365,000
Casa
3 camas · 2 baños · 1,865 sqft
OAKMONT MANOR UNIT 2, BRANDON
1802 CHERRY RIDGE LANE
Nuevo
En Venta
$479,000
Casa
4 camas · 2 baños · 2,109 sqft
BRANDON RIDGE UNIT 1, VALRICO
1820 S RIDGE DRIVE
Nuevo
En Venta
$450,000
Casa
3 camas · 2 baños · 1,910 sqft
BRANDON LAKE PARK SUB, BRANDON
506 S LARRY CIRCLE
Nuevo
En Venta
$419,900
Casa
5 camas · 4 baños · 1,976 sqft
BELL SHOALS GARDENS, BRANDON
918 VALMAR STREET
Nuevo
En Venta
$299,000
Casa
3 camas · 2 baños · 1,296 sqft
CROSBY CROSSINGS, VALRICO
Nuevo
En Venta
$420,000
Casa
3 camas · 2 baños · 1,934 sqft
SOMERSET TR B, VALRICO
3513 PINE TOP DRIVE

Mercado cerca de esta dirección

Conteos en vivo en la misma zona.
Ver todo

The multiple listing information is provided by the Stellar MLS from a copyrighted compilation of listings. The compilation of listings and each individual listing are ©2026-present Stellar MLS. All Rights Reserved. The information provided is for consumers' personal, noncommercial use and may not be used for any purpose other than to identify prospective properties consumers may be interested in purchasing. All properties are subject to prior sale or withdrawal. All information provided is deemed reliable but is not guaranteed accurate, and should be independently verified. Listing courtesy of: SIGNATURE REALTY ASSOCIATES