Vender tu casa
Valoración gratuita de tu hogar
Contacto
Cuéntenos sobre sus necesidades
6303 NW 93RD TERRACE

Casa En Venta
$649,900

BTC: 8.26319135

ETH: 256.82671409

2 días
3 camas
3 baños
2,653 sqft

Visión general

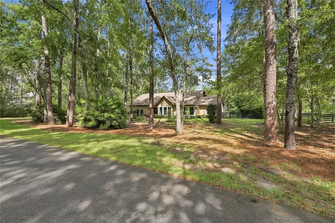
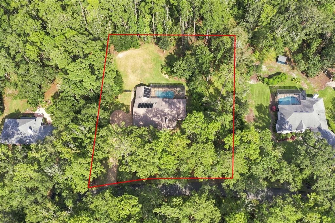
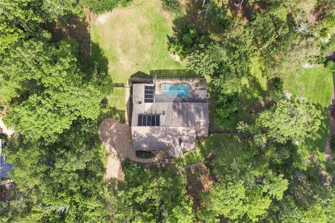
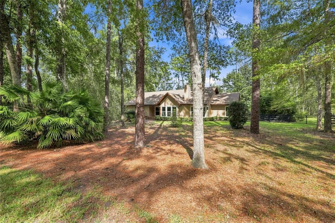
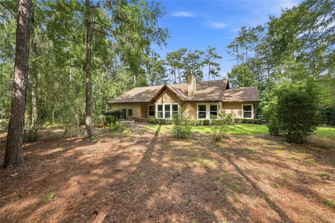
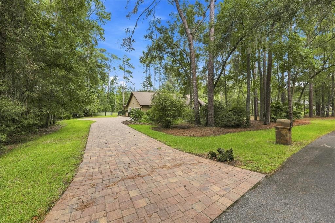
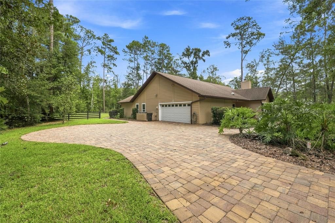
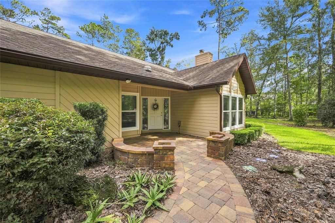
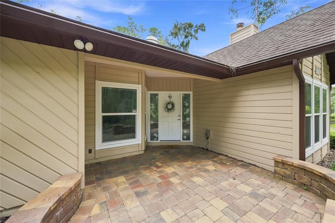
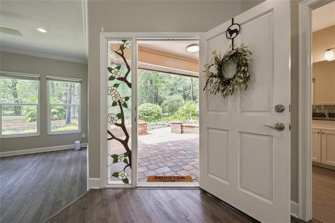
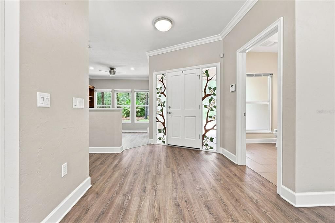
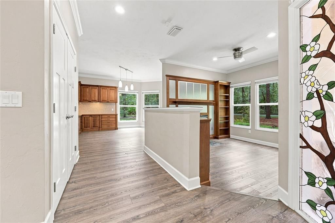
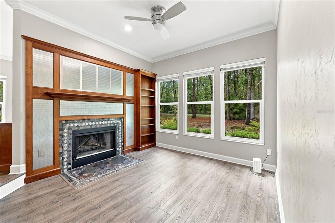
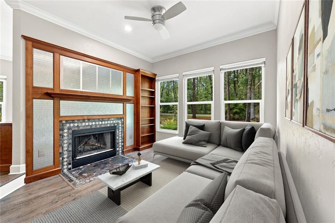
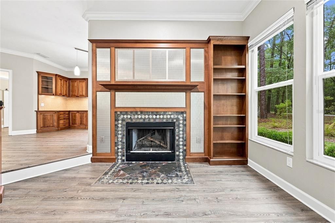
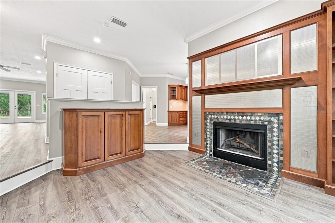
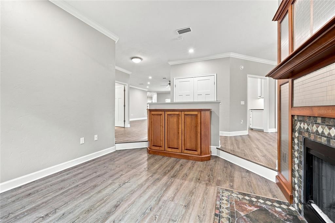
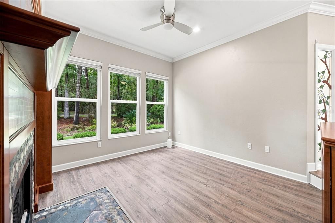
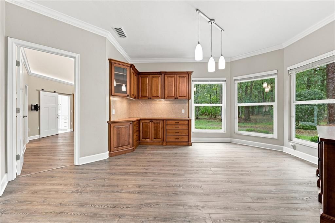
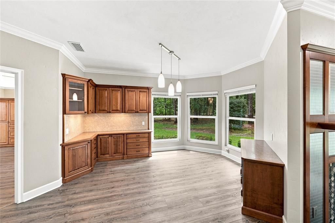
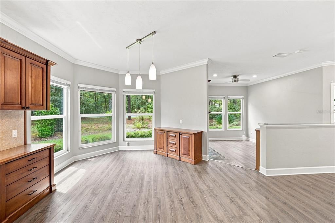
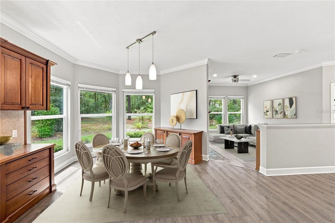
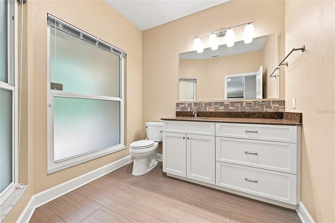
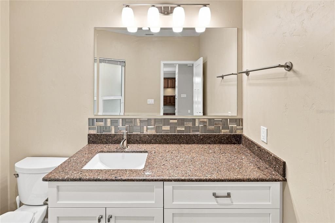
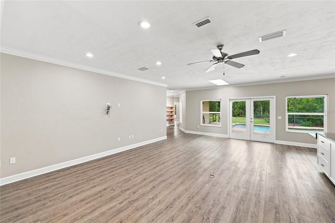
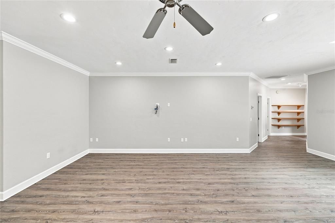
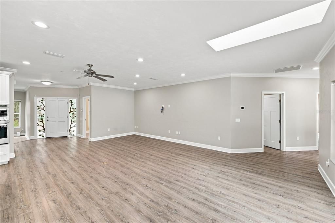
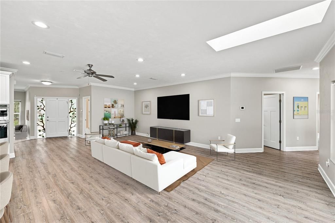
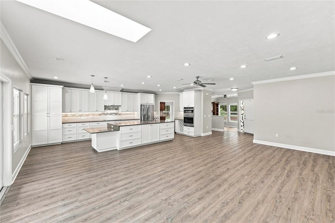
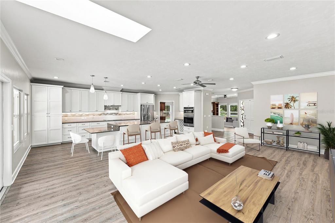
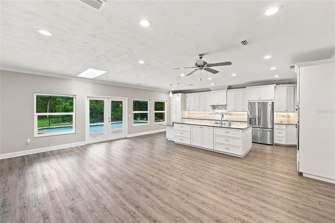
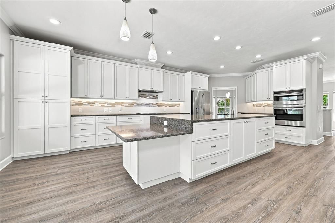
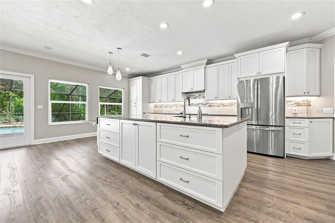
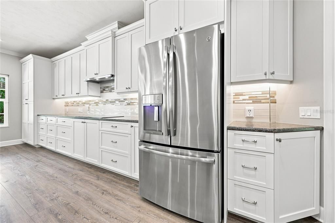
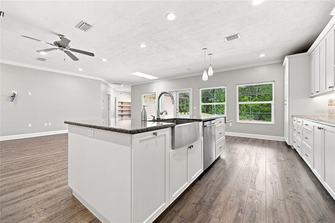
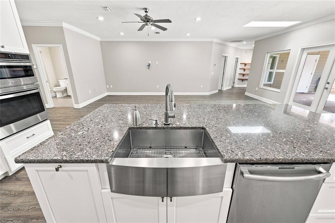
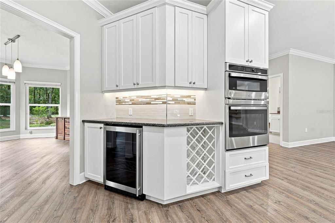
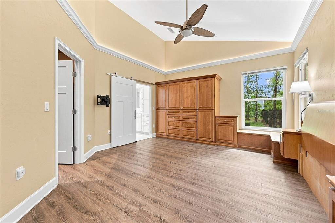
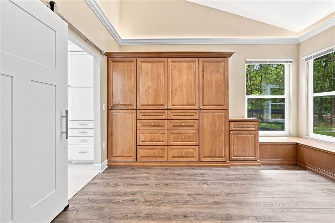
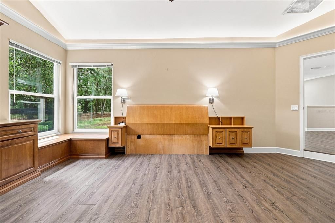
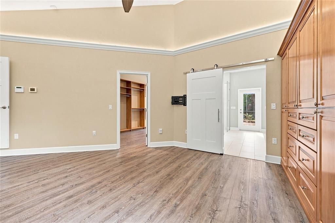
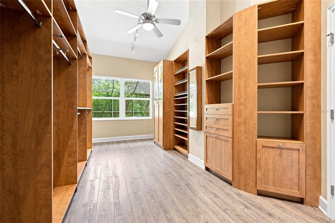
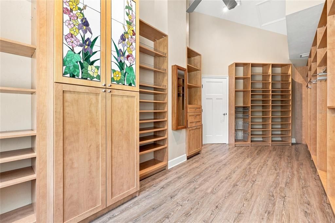
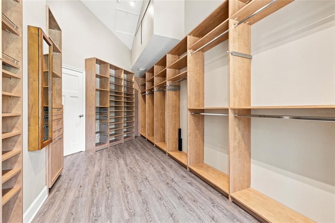
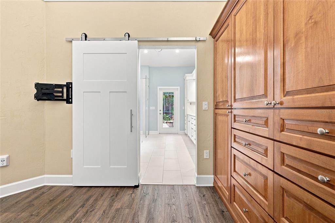
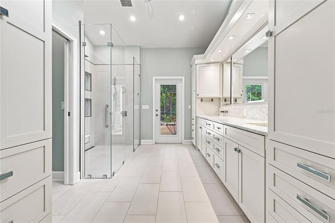
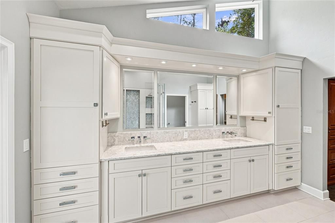
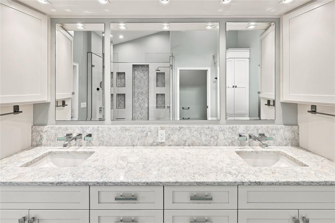
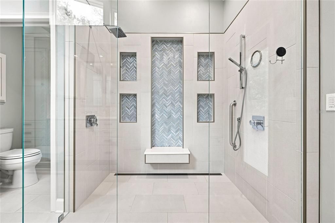
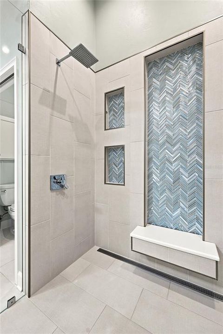
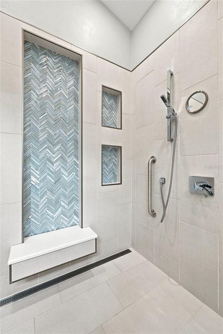
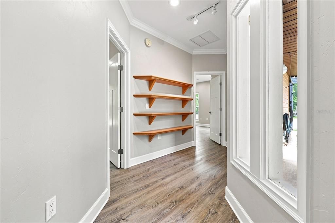
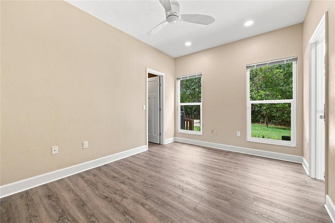
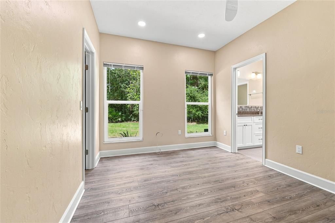
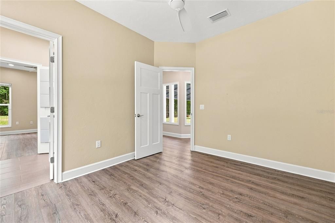
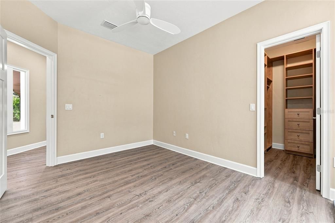
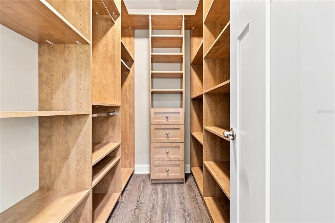
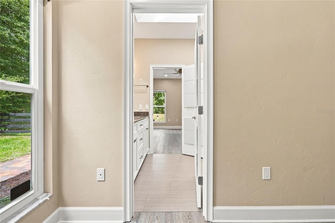
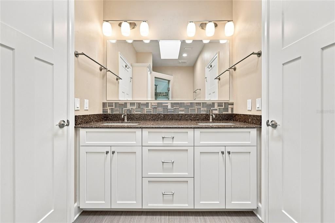
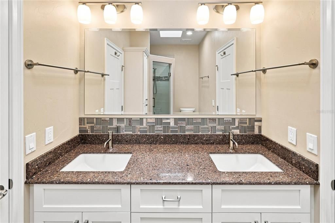
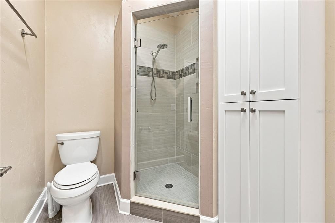
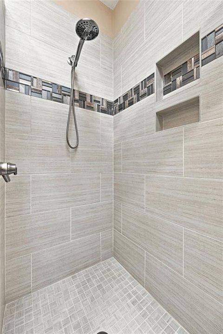
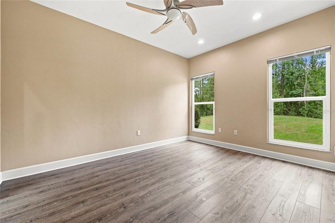
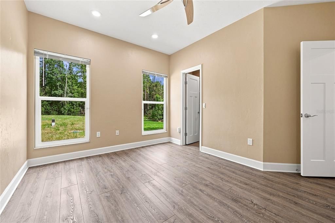
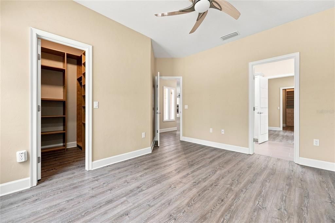
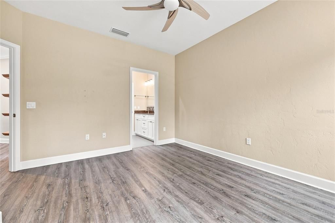
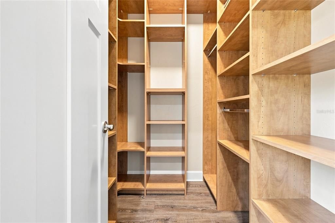
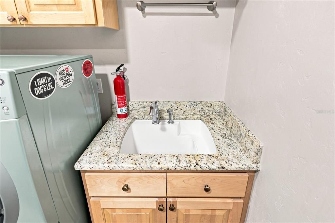
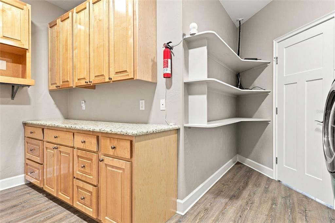
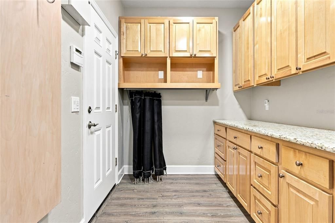
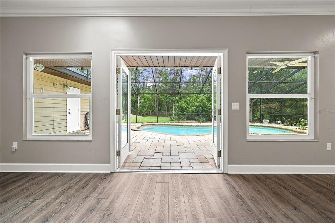
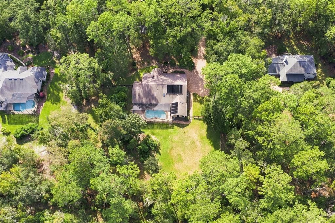
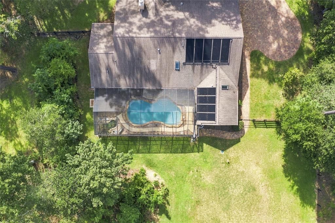
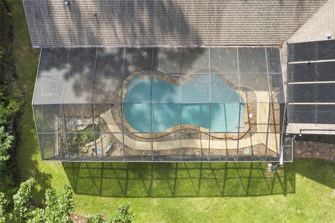
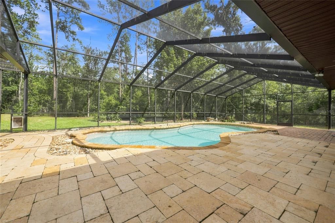
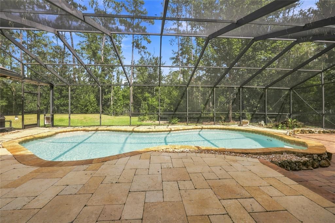
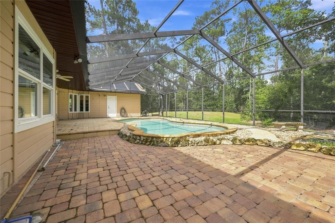
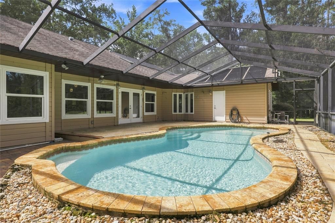
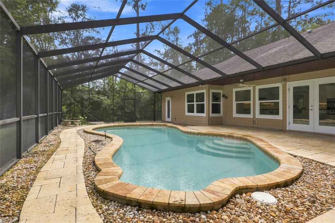
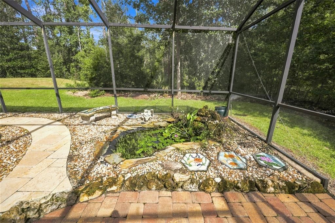
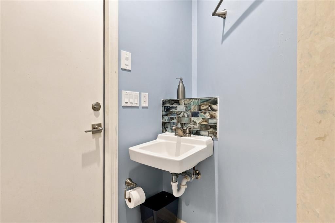
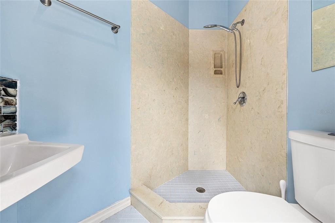
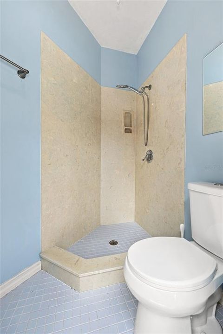
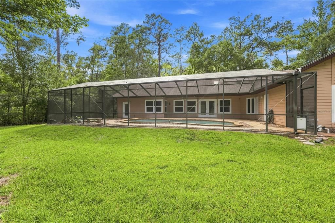
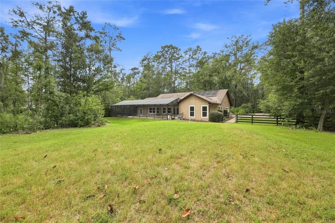
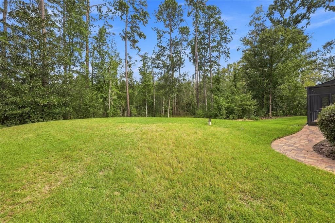
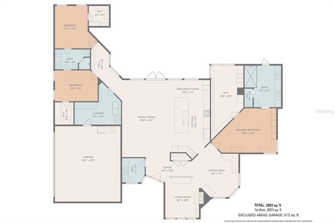
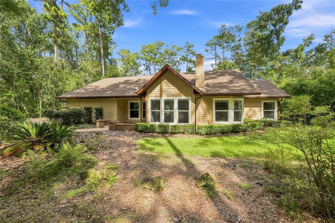
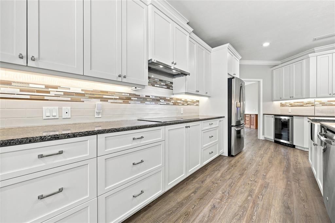
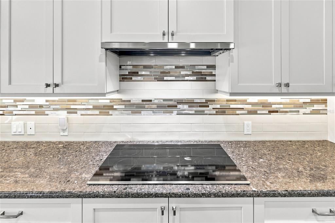
Virtually Staged. Refined Luxury Awaits! Welcome to the most exquisite 3 bedroom 3 ½ bath pool home situated on a 1.09 wooded and serene acre lot in highly desirable Hammock North located off oak-draped Millhopper Rd. This most thoughtfully designed floor plan and abundantly spacious home offers the maximum storage one could possibly imagine! From the large open great room and kitchen area to the cozy living room with fireplace and gorgeous wood built-ins and formal dining room area, this well-maintained home is the quintessence of quality. The Owners suite with built in cabinetry and custom designed walk-in closet leaves no room for comparison. The elegant primary bathroom features white custom wood cabinetry with double sinks, gorgeous tile, large walk-in shower with modern updated faucets and features. Secondary bedrooms feature large walk-in closets and a jack and jill bathroom with a double vanity and shower. The large center island kitchen with quartz countertops and white wood cabinetry features a built-in oven and microwave, wine fridge, stainless farm sink, crown molding and extensive lighting and storage. Glass doors open to an expansive screened in lanai area with saltwater pool, koi pond feature, and extensive pavered patio extending from the driveway all around to the pool area. A 3rd full bath is accessed off the pool lanai area. The nicely wooded lot is fenced in the rear with well and septic, solar panels for heating pool, and irrigation system. With the convenience and ease of access to shopping, restaurants, schools, Devil’s Millhopper and San Felasco hiking trails, this location is hard to beat!
Ubicación

Detalles

Tipo:
Residential
Estacionamiento:
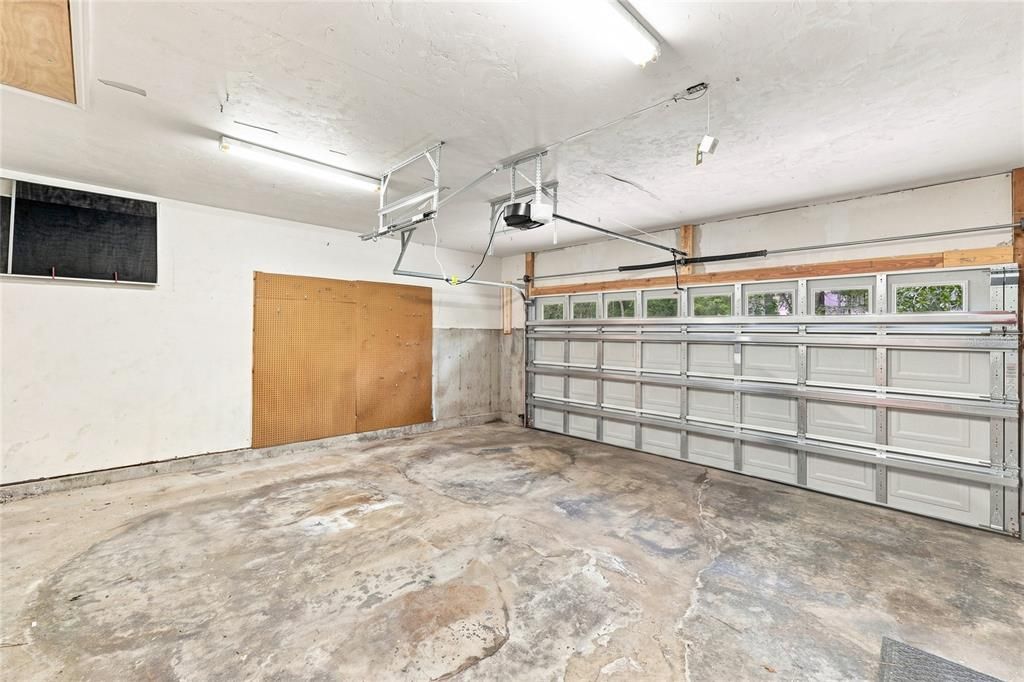
Driveway / Garage Door Opener / Garage Faces Side
Año de construcción:
1989
Lote:
1.09 Hectáreas
Calefacción:
Central / Electric
precio por sq. medidor:
$245
Enfriamiento:
Central Air
HOA:
$700

Valuation

Our model vs. what's actually selling nearby.
Estimate
$629,500
$487K – $649K
Confidence Low
List vs. estimate
$20K above estimate
List $649,900 · +3.2%
Our model says this listing is priced above recent comparable activity. Room to negotiate.
Price per sq ft
$244
+14.5% vs. city median $214
Based on
6 MLS comparables
Median of recent comparable listings. Sold comps use closing price, active listings use list price.

Destacados

Annual tax
$9,973
2025
HOA
$700/yr
Pool
Child Safety Fence
Garage
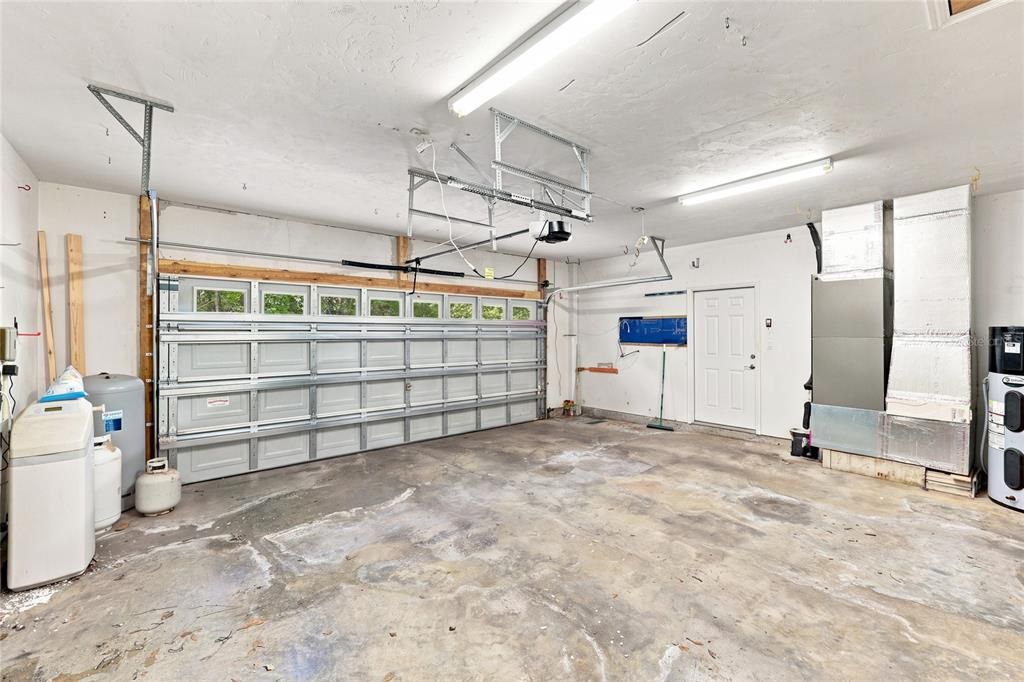
2 car garage
Pets
Allowed
Más hechos y características
  • Piso

    • Ceramic Tile

    • Luxury Vinyl

    Calefacción

    • Central

    • Electric

    Enfriamiento

    • Central Air

    Accesorios

    • Built-In Oven

    • Cooktop

    • Dishwasher

    • Disposal

    • Dryer

    • Electric Water Heater

    • Microwave

    • Range Hood

    • Refrigerator

    • Washer

    • Wine Refrigerator

    Otras características interiores

    • Built-in Features

    • Ceiling Fan(s)

    • Eating Space In Kitchen

    • Kitchen/Family Room Combo

    • Open Floorplan

    • Primary Bedroom Main Floor

    • Solid Wood Cabinets

    • Split Bedroom

    • Stone Counters

    • Thermostat

    • Walk-In Closet(s)

    Dormitorios y baños

    • Dormitorios: 3

    • Baños: 1

    • Baños completos: 3

  • Estacionamiento

    • Driveway

    • Garage Door Opener

    • Garage Faces Side

    Propiedad

    • Pisos: One

    • Piscina Privada: Si

    • Características Exteriores: French Doors / Irrigation System / Lighting / Outdoor Shower / Private Mailbox / Rain Gutters / Sidewalk

    Lote

    • Lote: 1.09 Hectáreas

    Otra Información de Propiedad

    • Número de Parcela: 06036030008

    • Zonificación: PD

  • Tipo y estilo

    • Tipo de propiedad: Residential

    • Subtipo de propiedad: Single Family Residence

  • Utilidad

    • BB/HS Internet Available

    • Electricity Connected

    • Public

    • Underground Utilities

    • Water Connected

  • Otra información financiera

    • HOA: $700

    • Frecuencia HOA: Annually

    • Importe anual de impuestos: $9,973

  • Detalles de la fuente

    • MLS ID: GC543217

    Otros hechos

    • Materiales de construcción: Cedar / Wood Frame

    • Detalles de la fundación: Slab

    • Características de la chimenea: Living Room / Masonry

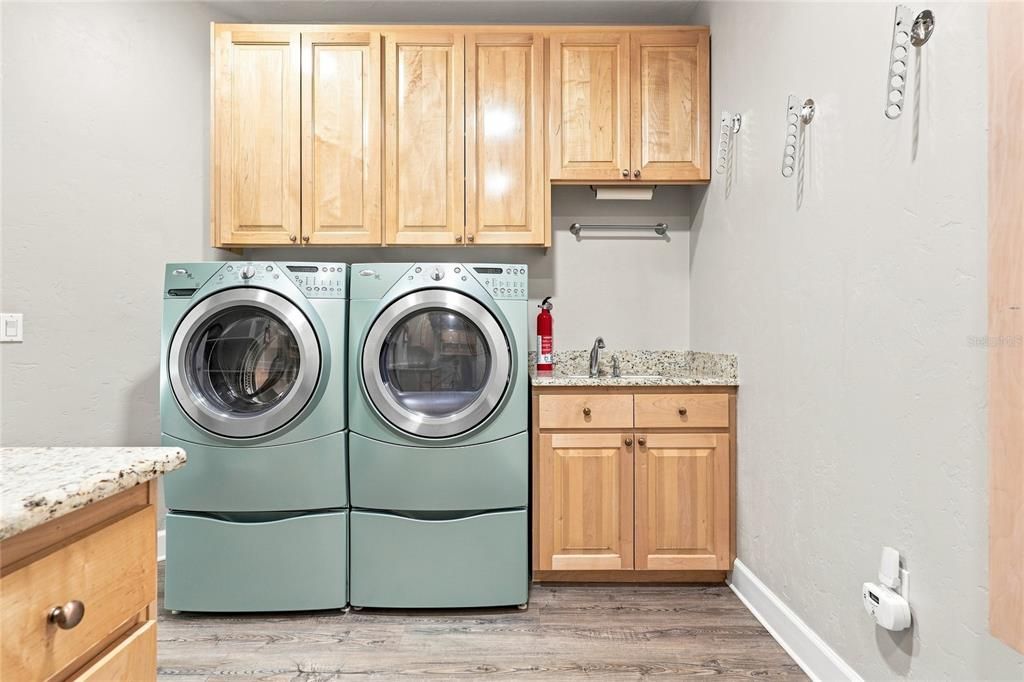
    • Características de lavandería: Laundry Room

    • Características del patio y el porche: Enclosed / Front Porch / Screened

    • Características de la piscina: Child Safety Fence / Outside Bath Access / Salt Water / Screen Enclosure / Solar Heat

    • Características de la ventana: Double Pane Windows / Insulated Windows

    • Caras de dirección: West

    • Estilo arquitectónico: Contemporary

    • Hogar: Si

    • Espacios de garaje: 2

    • Garaje adjunto: Si

    • Garaje: Si

    • Salón: 2653

    • Fuente de agua: Well

    • Nombre de subdivisión: HAMMOCK THE

Consulta privada
Habla con el asesor de este inmueble.
Planos, documentos del HOA, comparables off-market, agendar una visita privada — un solo mensaje directo al especialista local.

Más como esta

-$20K
En Venta
$455,000
Lotes / Tierras
17.51 acres
N/A, GAINESVILLE
8543 NW 71 TERRACE
-$16K
En Venta
$759,000
Casa
4 camas · 3 baños · 2,644 sqft
GREYSTONE, GAINESVILLE
4004 NW 63RD STREET
-$14K
En Venta
$775,500
Casa
5 camas · 3 baños · 2,506 sqft
GREYSTONE, GAINESVILLE
4074 NW 63RD STREET
-$10K
En Venta
$637,000
Casa
4 camas · 3 baños · 2,981 sqft
MILLHOPPER FOREST UNIT 2A, GAINESVILLE
5730 NW 52ND PLACE
-$10K
En Venta
$490,000
Casa
4 camas · 3 baños · 2,512 sqft
WESCHESTER, GAINESVILLE
8345 NW 54TH TERRACE
En Venta
$798,000
Casa
6 camas · 3 baños · 4,351 sqft
HUNTINGTON PH II, GAINESVILLE
4616 NW 57TH DRIVE
-$15K
En Venta
$484,000
Casa
6 camas · 3 baños · 3,006 sqft
BROOKFIELD CUSTER PH 2, GAINESVILLE
2501 NW 91ST DRIVE
En Venta
$619,000
Casa
3 camas · 2 baños · 2,195 sqft
N/A, GAINESVILLE
3922 NW 69TH STREET

Mercado cerca de esta dirección

Conteos en vivo en la misma zona.
Ver todo

The multiple listing information is provided by the Stellar MLS from a copyrighted compilation of listings. The compilation of listings and each individual listing are ©2026-present Stellar MLS. All Rights Reserved. The information provided is for consumers' personal, noncommercial use and may not be used for any purpose other than to identify prospective properties consumers may be interested in purchasing. All properties are subject to prior sale or withdrawal. All information provided is deemed reliable but is not guaranteed accurate, and should be independently verified. Listing courtesy of: COLDWELL BANKER M.M. PARRISH REALTORS