Vender tu casa
Valoración gratuita de tu hogar
Contacto
Cuéntenos sobre sus necesidades

637 VOLTERRA BOULEVARD

Casa En Venta
$649,900

BTC: 7.77206410

ETH: 267.22861842

13 días
3 camas
3 baños
2,903 sqft

Visión general

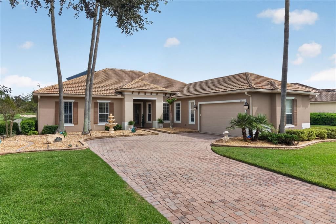
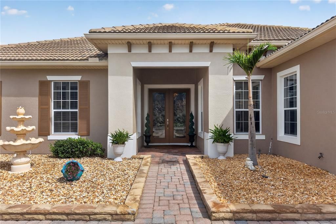
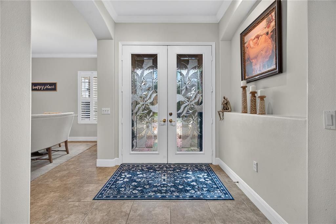
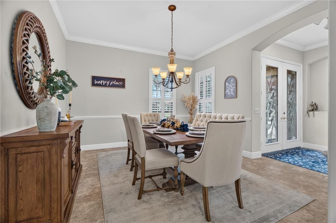
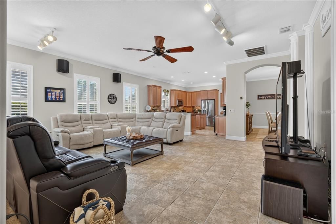
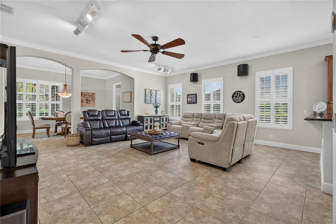
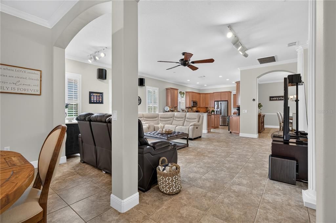
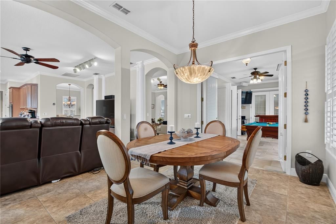
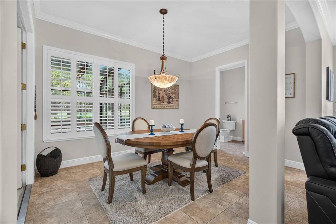
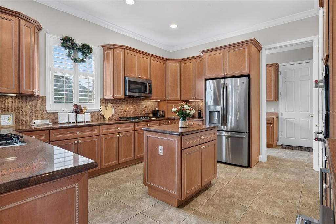
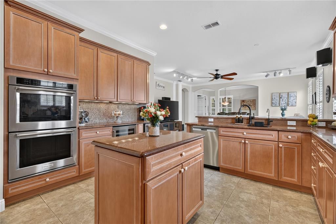
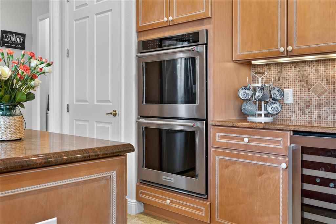
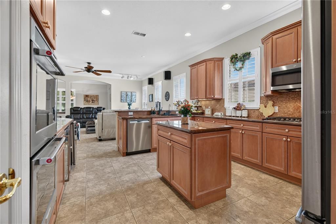
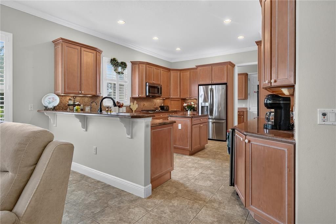
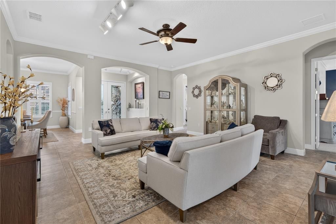
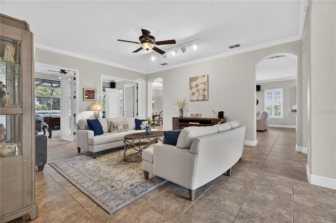
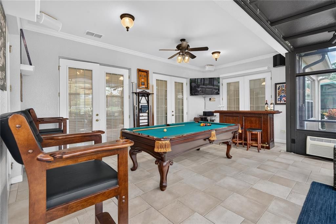
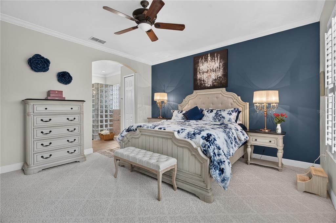
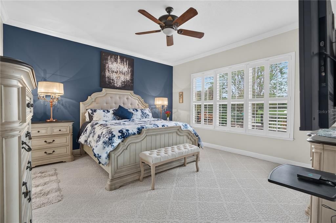
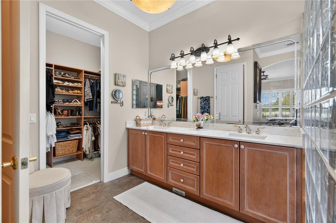
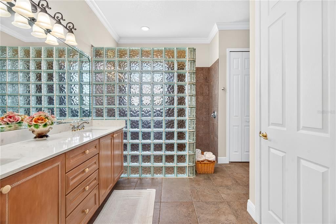
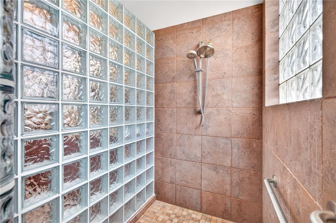
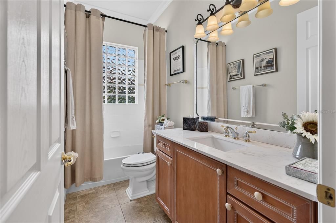
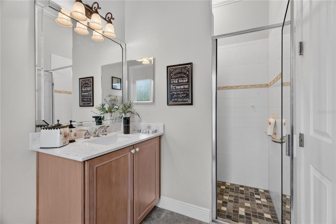
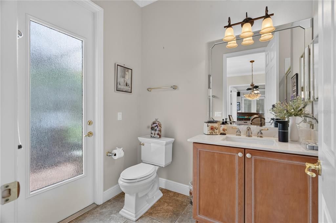
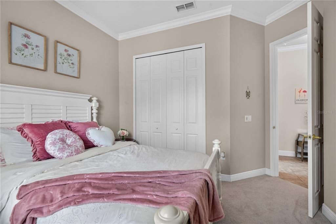
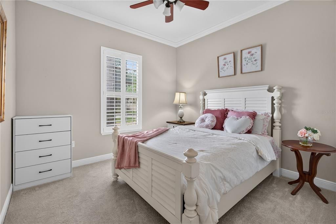
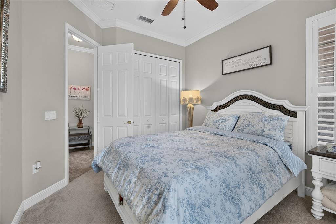
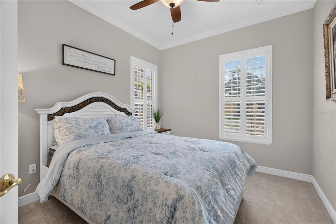
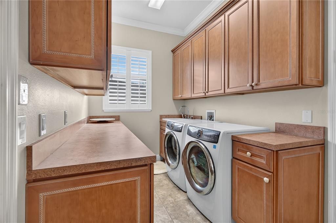
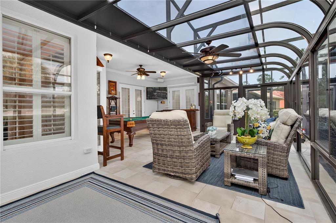
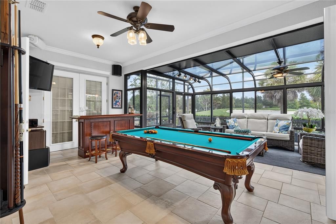
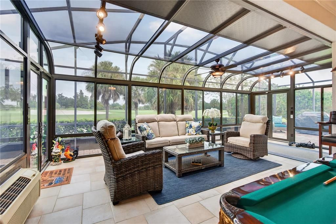
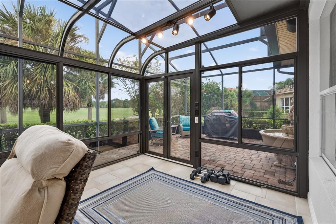
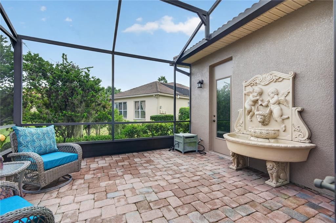
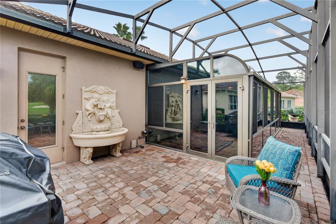
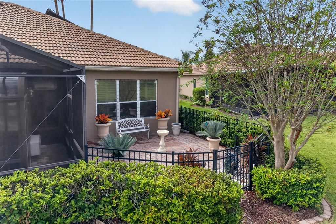
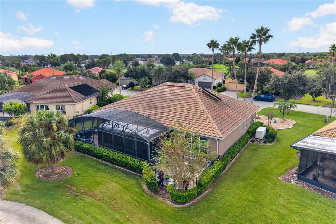
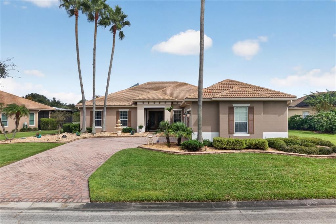
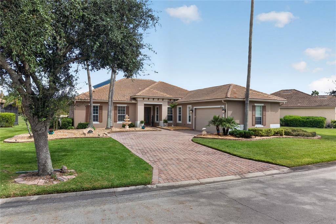
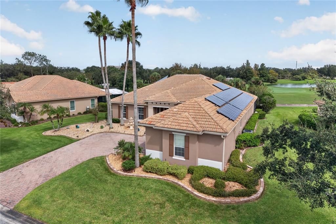
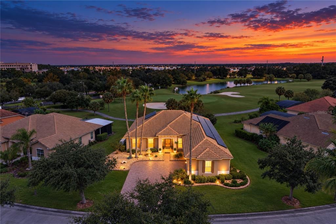
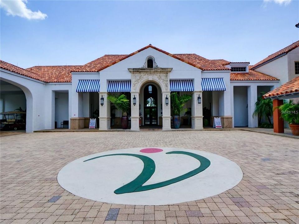
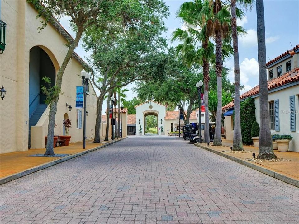
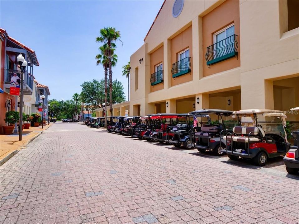
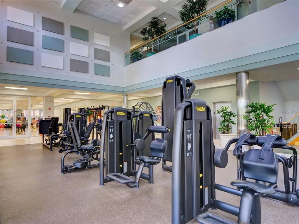
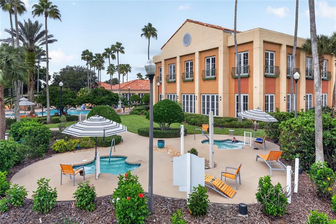
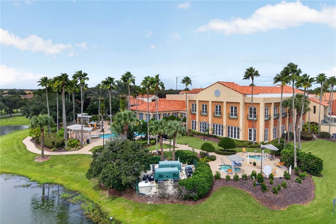
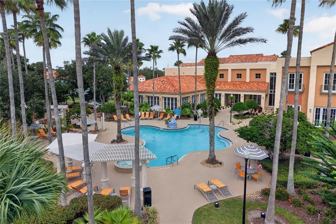
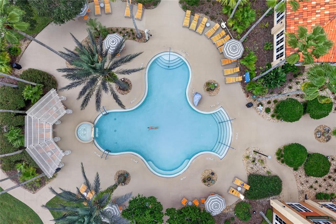
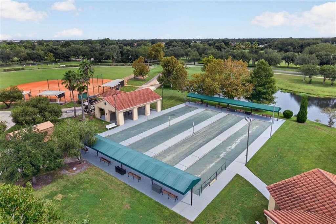
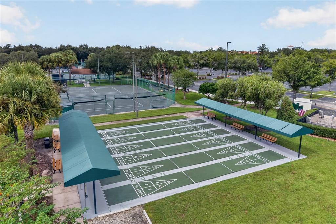
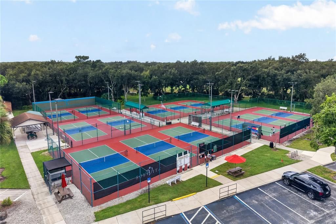
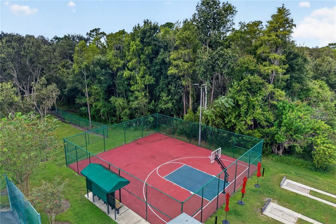
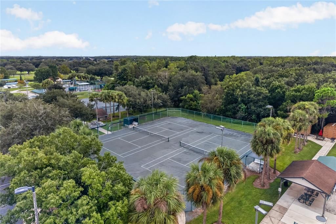
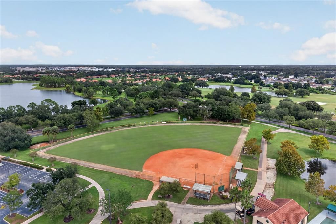
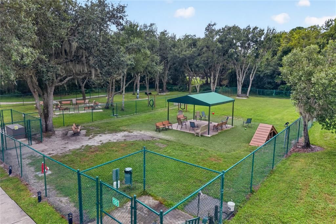
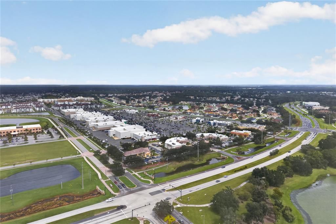
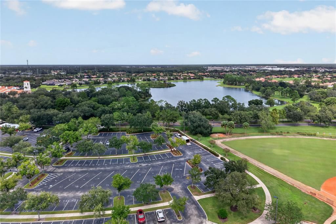
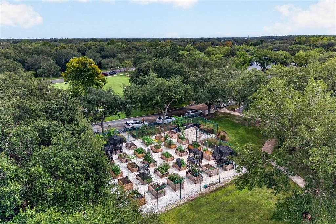
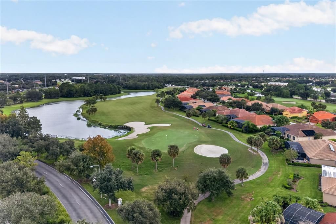
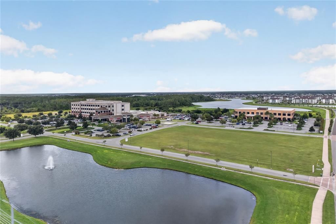
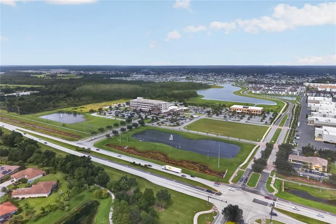
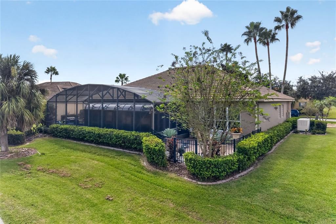
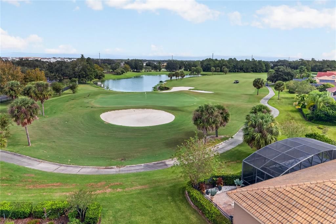
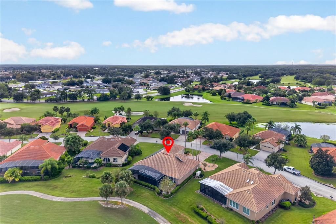
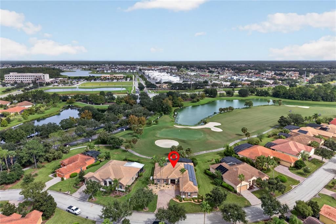
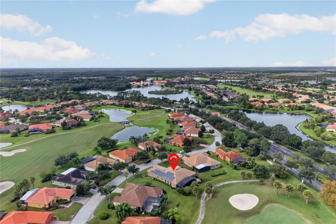
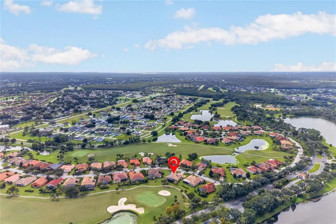
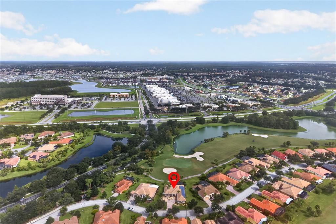
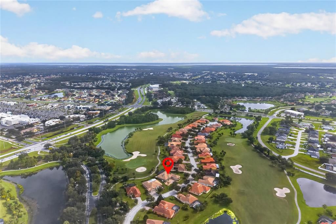
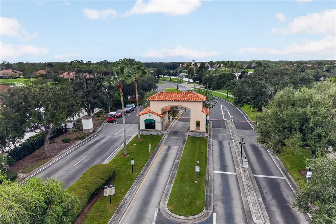
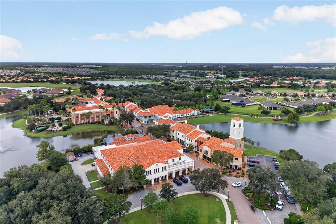
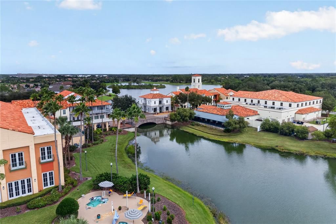
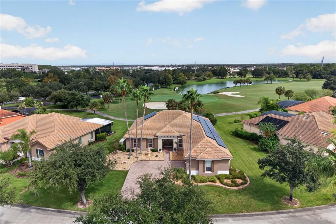
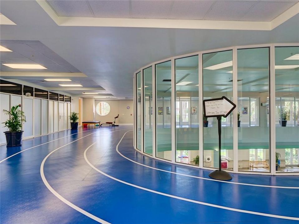
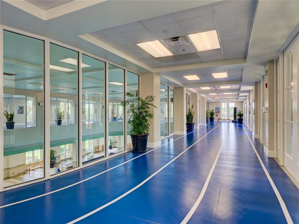
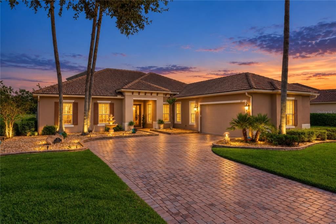
Welcome to this beautifully appointed single-story golf-course home in the desirable 24-hour guard-gated 55+ community of Solivita. Situated on an oversized 0.28-acre lot, this exceptional home offers approximately 2,900 sq. ft. of living space and 3,500 sq. ft. total, with elegant finishes, extensive upgrades, and stunning golf-course views. From the moment you arrive, you’ll appreciate the paved driveway, water fountain, tile roof, gutters, elegant double entry doors, and beautiful curb appeal. Inside, enjoy rounded corners, crown molding, plantation shutters, and tile flooring throughout. The spacious floor plan features formal living and dining rooms, plus a family room with surround sound overlooking the gourmet kitchen and dinette, which can also serve as a den or home office. The gourmet kitchen is designed for entertaining and features granite countertops, a large island, 42-inch cabinetry, backsplash, recessed and under-cabinet lighting, pull-out drawers, pantry, stainless steel appliances, KitchenAid dual ovens and ice maker, wine refrigerator, Bosch dishwasher, new microwave, and a new propane cooktop. French doors open to the impressive Florida Room with functional windows, surround sound, a bar with TV, and a separate wall A/C unit. The spacious laundry room includes abundant cabinetry, generous counter space, utility sink, freezer, washer and dryer, and mudroom area. The primary suite overlooks the golf course and features dual sinks, a spacious shower, and a California Closet with new quartz countertops. Secondary bedrooms share a full bath, while a third full bath with shower offers convenient access to the screened and paved patio. Bathrooms feature upgraded quartz countertops and new sinks. Enjoy peaceful golf-course views from the oversized fenced backyard with decorative iron fencing. Additional upgrades include a BRAND-NEW 5-ton A/C system, 50-gallon solar water heater, PAID-OFF solar panels, whole-house backup generator, underground propane tank, water softener, central vacuum, NEST thermostat, dehumidifier, energy-efficient window film, and garage storage cabinets and racks. Outdoor gas grill hookup is connected to the propane system. VA ASSUMABLE LOAN AT 5.5% INTEREST RATE — an exceptional financing opportunity for a qualified buyer, subject to lender approval and applicable requirements. Solivita offers an exceptional lifestyle with 14 heated pools, two fitness centers, 36 holes of golf, pickleball and tennis, spa, restaurants, dog parks, kayaking, walking trails, and more than 250 clubs, classes, and activities. HOA dues include lawn care, cable TV, and Wi-Fi. Residents also enjoy convenient on-site services, including a pharmacy and concierge services. A transferable home warranty is included for added peace of mind. This exceptional one-level home combines space, style, comfort, energy efficiency, security, and beautiful golf-course views in one of Central Florida’s premier 55+ communities. Don’t miss the opportunity to make this Solivita home your own!

Ubicación

Detalles

Tipo:
Residential
Estacionamiento:
Garage Door Opener
Año de construcción:
2005
Lote:
0.28 Hectáreas
Calefacción:
Central
precio por sq. medidor:
$224
Enfriamiento:
Central Air
HOA:
$276

Valuation

Our model vs. what's actually selling nearby.
Estimate
$593,750
$373K – $649K
Confidence Low
List vs. estimate
$56K above estimate
List $649,900 · +9.5%
Our model says this listing is priced above recent comparable activity. Room to negotiate.
Price per sq ft
$223
+23.5% vs. city median $181
Based on
6 MLS comparables
Median of recent comparable listings. Sold comps use closing price, active listings use list price.

Destacados

Annual tax
$6,358
2025
HOA
$276/mo
24-Hour Guard, Community Pool, Maintenance Grounds
View
Golf Course
Garage
2 car garage
Pets
Allowed
Más hechos y características
  • Piso

    • Carpet

    • Ceramic Tile

    Calefacción

    • Central

    Enfriamiento

    • Central Air

    Accesorios

    • Built-In Oven

    • Dishwasher

    • Disposal

    • Dryer

    • Freezer

    • Gas Cooktop

    • Ice Maker

    • Microwave

    • Other

    • Refrigerator

    • Solar Hot Water Owned

    • Trash Compactor

    • Washer

    • Water Filtration System

    • Water Softener

    • Wine Refrigerator

    Otras características interiores

    • Accessibility Features

    • Ceiling Fan(s)

    • Central Vacuum

    • Crown Molding

    • Eating Space In Kitchen

    • Kitchen/Family Room Combo

    • Open Floorplan

    • Solid Surface Counters

    • Split Bedroom

    • Stone Counters

    • Thermostat

    • Walk-In Closet(s)

    • Window Treatments

    Dormitorios y baños

    • Dormitorios: 3

    • Baños completos: 3

  • Estacionamiento

    • Garage Door Opener

    Propiedad

    • Pisos: One

    • Características Exteriores: French Doors / Irrigation System / Lighting / Rain Gutters

    Lote

    • Lote: 0.28 Hectáreas

    Otra Información de Propiedad

    • Número de Parcela: 282713933512000030

  • Tipo y estilo

    • Tipo de propiedad: Residential

    • Subtipo de propiedad: Single Family Residence

  • Utilidad

    • BB/HS Internet Available

    • Cable Available

    • Electricity Available

    • Electricity Connected

    • Phone Available

    • Propane

    • Public

    • Solar

    • Water Available

    • Water Connected

    Energía verde

    • Water Heater

  • Otra información financiera

    • HOA: $276

    • Frecuencia HOA: Monthly

    • Importe anual de impuestos: $6,358

  • Detalles de la fuente

    • MLS ID: O6446206

    Otros hechos

    • Materiales de construcción: Block / Stucco

    • Detalles de la fundación: Slab

    • Características de lavandería: Inside / Laundry Room

    • Características del lote: In County / Level / Oversized Lot

    • Características del patio y el porche: Covered / Enclosed / Patio / Rear Porch / Screened

    • Características de la ventana: Shutters

    • Caras de dirección: South

    • Estilo arquitectónico: Mediterranean

    • Espacios de garaje: 2

    • Garaje adjunto: Si

    • Garaje: Si

    • Salón: 2903

    • Fuente de agua: Public

    • Tamaño de la parcela: 124.47 x 125 x 70.58 x 125.05

    • Nombre de subdivisión: SOLIVITA PH 01D

Consulta privada
Habla con el asesor de este inmueble.
Planos, documentos del HOA, comparables off-market, agendar una visita privada — un solo mensaje directo al especialista local.

Más como esta

Nuevo
En Venta
$475,000
Casa
3 camas · 3 baños · 2,100 sqft
ESPLANADE AT WESTVIEW, KISSIMMEE
4276 BARBUDA LANE
Nuevo
En Venta
$459,240
Casa
4 camas · 2 baños · 2,850 sqft
WESTVIEW, KISSIMMEE
5475 GINGHAM DRIVE
Nuevo
En Venta
$485,000
Multifamiliar
6 camas · 2,248 sqft
POINCIANA NBRHD 05 NORTH VILLAGE 03, POINCIANA
610 BLUEBILL COURT
Nuevo
En Venta
$489,000
Multifamiliar
6 camas · 2,264 sqft
POINCIANA NBRHD 05 NORTH VILLAGE 03, POINCIANA
612 BLUEBILL COURT
Nuevo
En Venta
$519,900
Casa
3 camas · 3 baños · 3,078 sqft
SOLIVITA PH 01, POINCIANA
352 HAMRICK DR
En Venta
$479,000
Casa
3 camas · 2 baños · 2,167 sqft
SOLIVITA PH 04C SEC 02, POINCIANA
893 GLENDORA ROAD S
En Venta
$484,999
Multifamiliar
6 camas · 2,324 sqft
POINCIANA NBRHD 05 NORTH VILLAGE 03, POINCIANA
535 ALBATROSS DRIVE
En Venta
$519,990
Casa
4 camas · 3 baños · 3,188 sqft
BELLALAGO PH 7L, KISSIMMEE
3191 SILVER FIN WAY

Mercado cerca de esta dirección

Conteos en vivo en la misma zona.
Ver todo

The multiple listing information is provided by the Stellar MLS from a copyrighted compilation of listings. The compilation of listings and each individual listing are ©2026-present Stellar MLS. All Rights Reserved. The information provided is for consumers' personal, noncommercial use and may not be used for any purpose other than to identify prospective properties consumers may be interested in purchasing. All properties are subject to prior sale or withdrawal. All information provided is deemed reliable but is not guaranteed accurate, and should be independently verified. Listing courtesy of: KELLER WILLIAMS WINTER PARK