Недвижимость
Ознакомьтесь с нашими объявлениями
Продать дом
Бесплатная оценка дома
Контакты
Расскажите нам о своих потребностях

637 VOLTERRA BOULEVARD

Дом На продажу
$649,900

BTC: 7.85377644

ETH: 267.22861842

13 Дней
3 спален
3 ванн
2,903 кв.фт.

Обзор

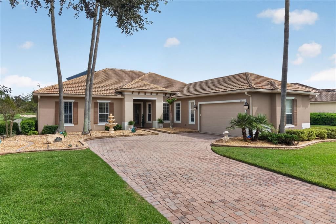
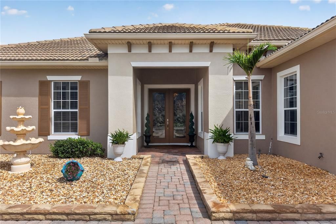
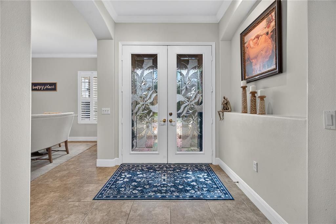
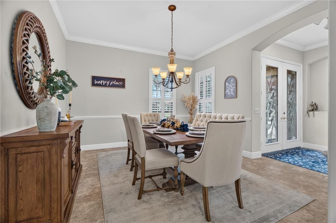
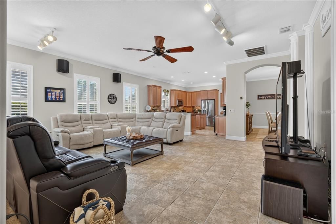
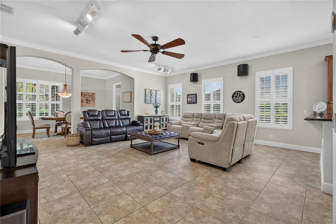
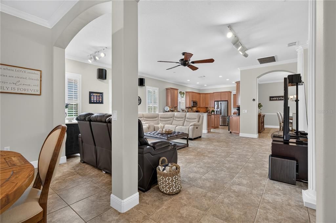
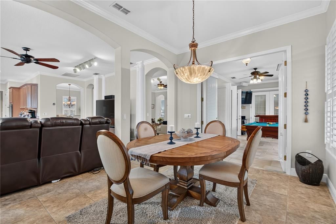
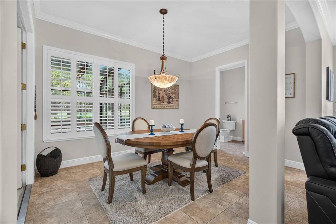
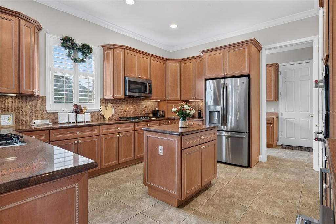
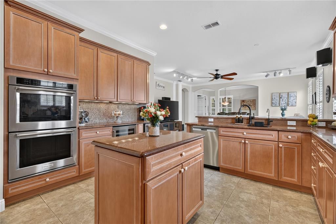
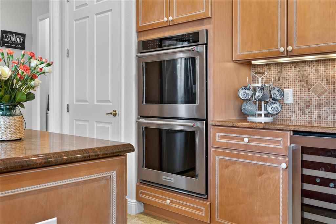
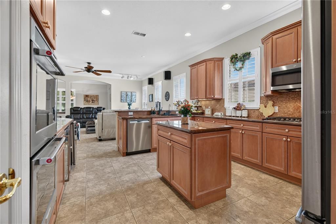
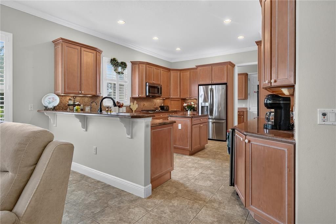
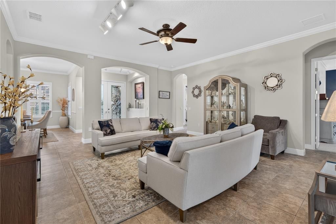
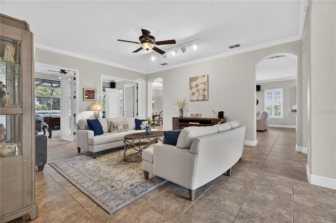
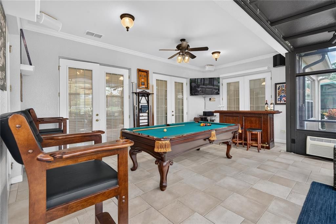
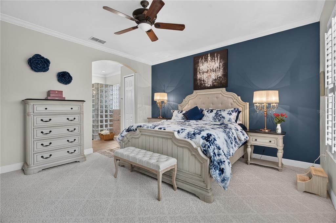
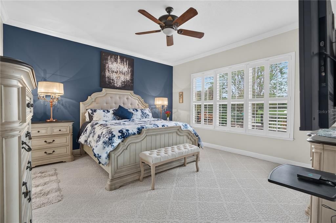
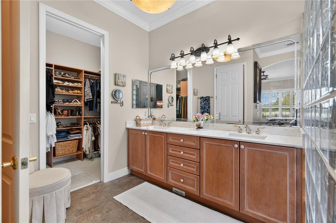
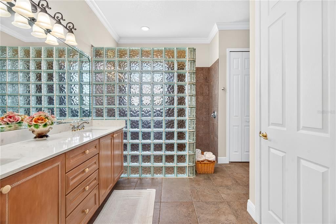
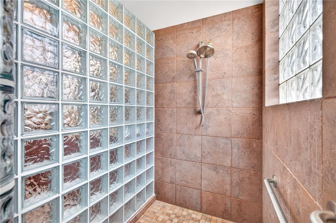
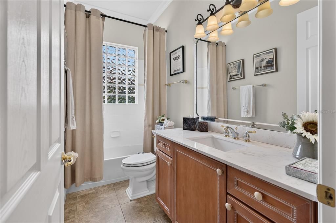
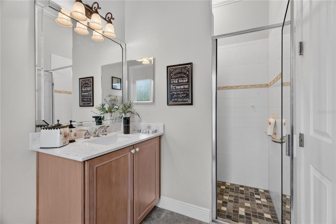
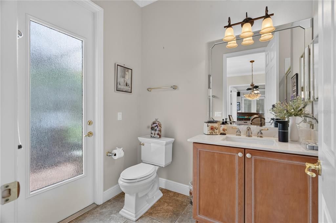
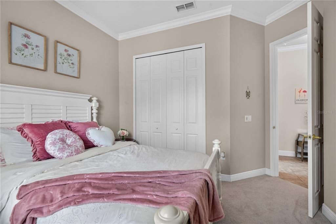
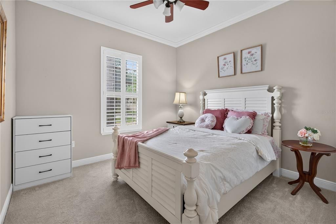
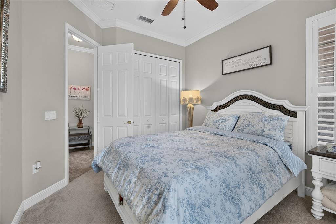
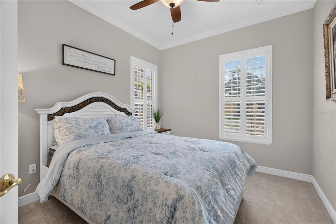
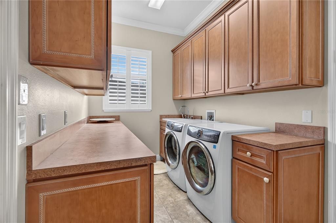
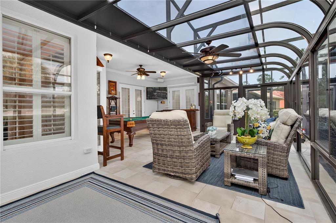
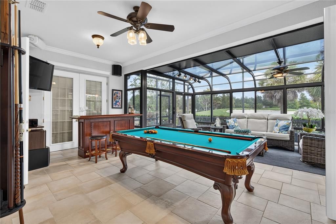
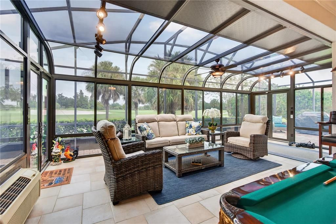
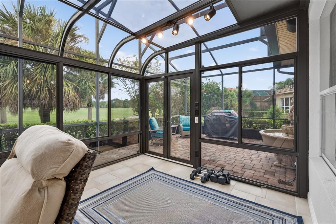
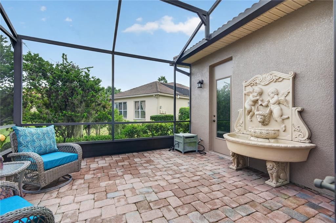
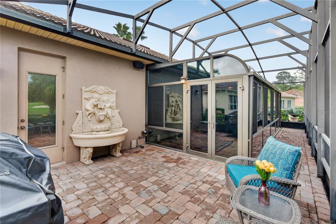
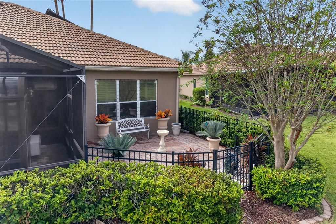
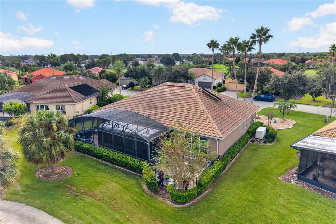
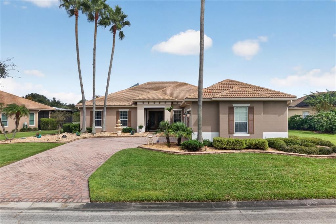
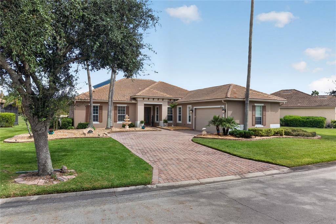
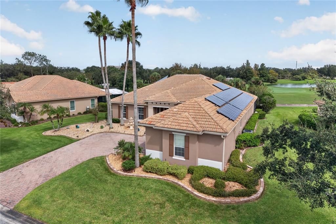
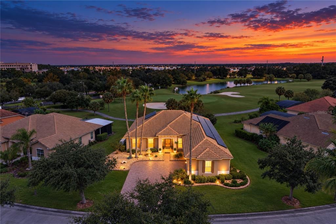
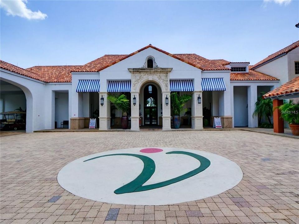
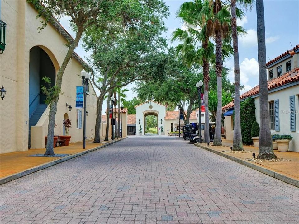
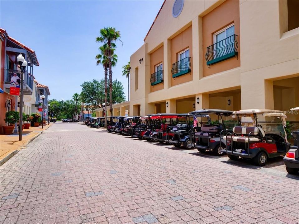
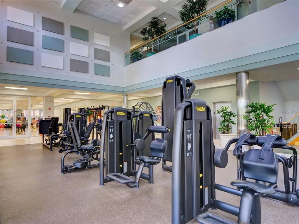
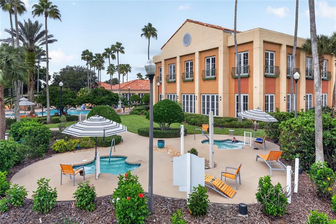
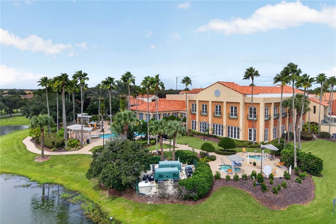
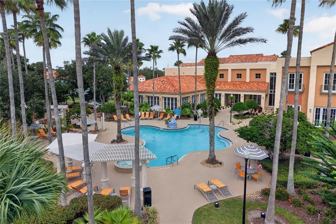
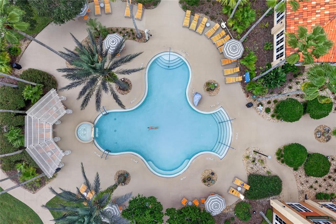
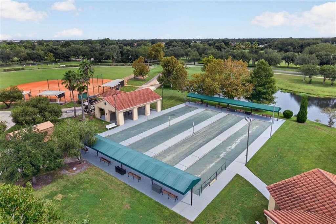
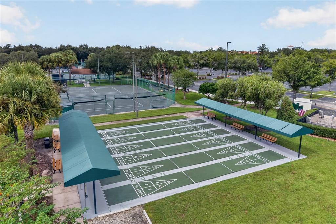
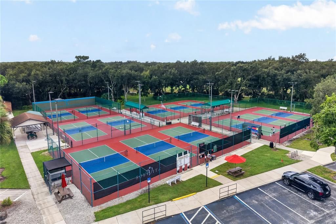
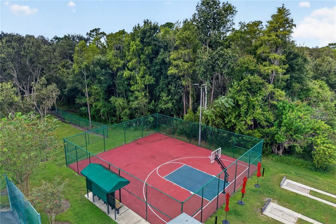
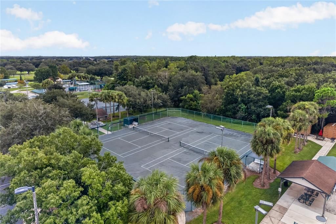
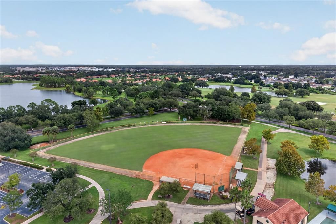
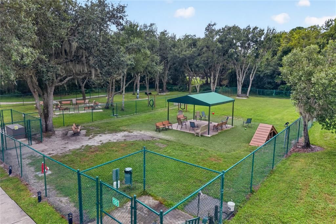
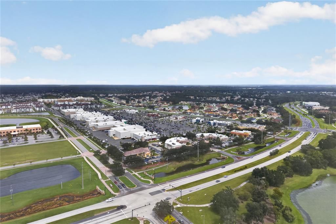
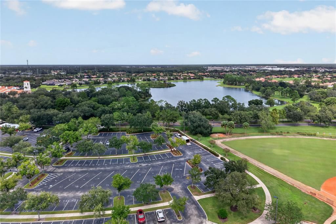
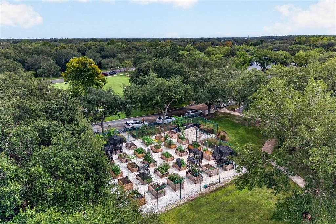
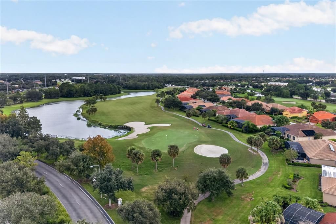
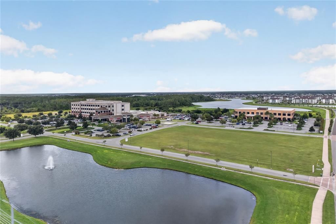
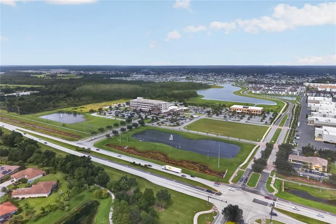
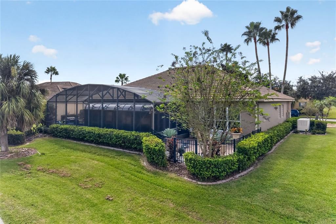
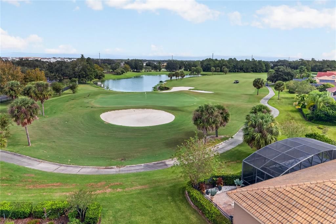
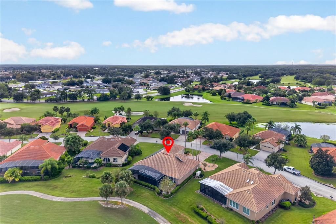
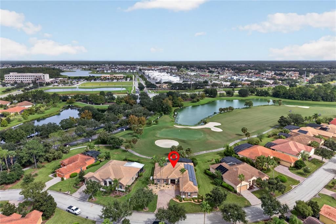
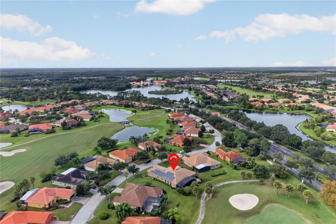
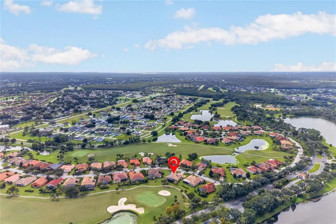
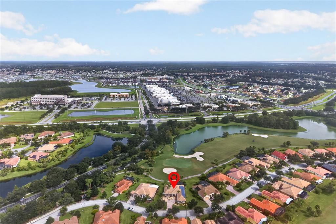
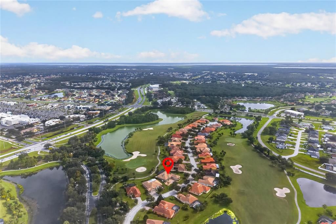
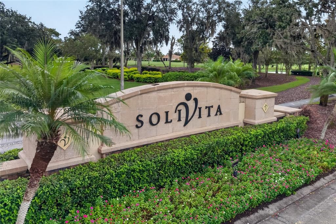
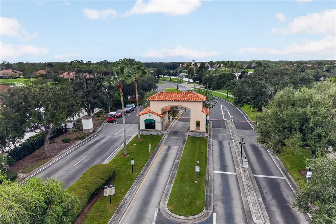
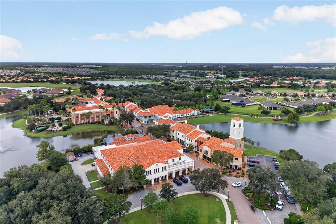
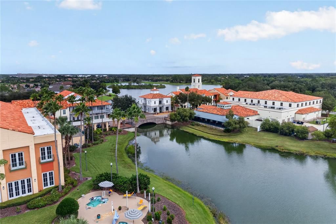
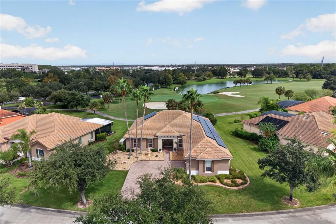
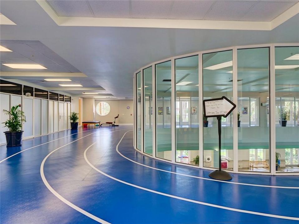
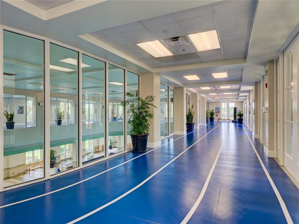
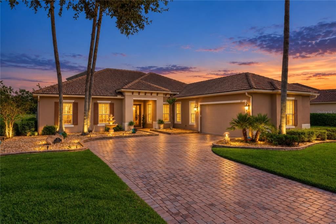
Welcome to this beautifully appointed single-story golf-course home in the desirable 24-hour guard-gated 55+ community of Solivita. Situated on an oversized 0.28-acre lot, this exceptional home offers approximately 2,900 sq. ft. of living space and 3,500 sq. ft. total, with elegant finishes, extensive upgrades, and stunning golf-course views. From the moment you arrive, you’ll appreciate the paved driveway, water fountain, tile roof, gutters, elegant double entry doors, and beautiful curb appeal. Inside, enjoy rounded corners, crown molding, plantation shutters, and tile flooring throughout. The spacious floor plan features formal living and dining rooms, plus a family room with surround sound overlooking the gourmet kitchen and dinette, which can also serve as a den or home office. The gourmet kitchen is designed for entertaining and features granite countertops, a large island, 42-inch cabinetry, backsplash, recessed and under-cabinet lighting, pull-out drawers, pantry, stainless steel appliances, KitchenAid dual ovens and ice maker, wine refrigerator, Bosch dishwasher, new microwave, and a new propane cooktop. French doors open to the impressive Florida Room with functional windows, surround sound, a bar with TV, and a separate wall A/C unit. The spacious laundry room includes abundant cabinetry, generous counter space, utility sink, freezer, washer and dryer, and mudroom area. The primary suite overlooks the golf course and features dual sinks, a spacious shower, and a California Closet with new quartz countertops. Secondary bedrooms share a full bath, while a third full bath with shower offers convenient access to the screened and paved patio. Bathrooms feature upgraded quartz countertops and new sinks. Enjoy peaceful golf-course views from the oversized fenced backyard with decorative iron fencing. Additional upgrades include a BRAND-NEW 5-ton A/C system, 50-gallon solar water heater, PAID-OFF solar panels, whole-house backup generator, underground propane tank, water softener, central vacuum, NEST thermostat, dehumidifier, energy-efficient window film, and garage storage cabinets and racks. Outdoor gas grill hookup is connected to the propane system. VA ASSUMABLE LOAN AT 5.5% INTEREST RATE — an exceptional financing opportunity for a qualified buyer, subject to lender approval and applicable requirements. Solivita offers an exceptional lifestyle with 14 heated pools, two fitness centers, 36 holes of golf, pickleball and tennis, spa, restaurants, dog parks, kayaking, walking trails, and more than 250 clubs, classes, and activities. HOA dues include lawn care, cable TV, and Wi-Fi. Residents also enjoy convenient on-site services, including a pharmacy and concierge services. A transferable home warranty is included for added peace of mind. This exceptional one-level home combines space, style, comfort, energy efficiency, security, and beautiful golf-course views in one of Central Florida’s premier 55+ communities. Don’t miss the opportunity to make this Solivita home your own!

Локация

Детали

Тип:
Residential
Парковка:
Garage Door Opener
Год постройки:
2005
Лот:
0.28 Акров
Отопление:
Central
Цена/кв.фут:
$224
Охлаждение:
Central Air
HOA:
$276

Valuation

Our model vs. what's actually selling nearby.
Estimate
$593,750
$373K – $649K
Confidence Low
List vs. estimate
$56K above estimate
List $649,900 · +9.5%
Our model says this listing is priced above recent comparable activity. Room to negotiate.
Price per sq ft
$223
+23.5% vs. city median $181
Based on
6 MLS comparables
Median of recent comparable listings. Sold comps use closing price, active listings use list price.

Главное

Annual tax
$6,358
2025
HOA
$276/mo
24-Hour Guard, Community Pool, Maintenance Grounds
View
Golf Course
Garage
2 car garage
Pets
Allowed
Больше фактов и особенностей
  • Напольное покрытие

    • Carpet

    • Ceramic Tile

    Отопление

    • Central

    Охлаждение

    • Central Air

    Бытовая техника

    • Built-In Oven

    • Dishwasher

    • Disposal

    • Dryer

    • Freezer

    • Gas Cooktop

    • Ice Maker

    • Microwave

    • Other

    • Refrigerator

    • Solar Hot Water Owned

    • Trash Compactor

    • Washer

    • Water Filtration System

    • Water Softener

    • Wine Refrigerator

    Другие особенности интерьера

    • Accessibility Features

    • Ceiling Fan(s)

    • Central Vacuum

    • Crown Molding

    • Eating Space In Kitchen

    • Kitchen/Family Room Combo

    • Open Floorplan

    • Solid Surface Counters

    • Split Bedroom

    • Stone Counters

    • Thermostat

    • Walk-In Closet(s)

    • Window Treatments

    Спальни и ванные комнаты

    • Спальни: 3

    • Полные ванные комнаты: 3

  • Парковка

    • Garage Door Opener

    Имущество

    • Этажи: One

    • Особенности Экстерьера: French Doors / Irrigation System / Lighting / Rain Gutters

    Лот

    • Лот: 0.28 Акров

    Другая Информация о Недвижимости

    • Номер Земельного Участка: 282713933512000030

  • Тип и стиль

    • Тип недвижимости: Residential

    • Подтип недвижимости: Single Family Residence

  • Общественное благосостояние

    • BB/HS Internet Available

    • Cable Available

    • Electricity Available

    • Electricity Connected

    • Phone Available

    • Propane

    • Public

    • Solar

    • Water Available

    • Water Connected

    Озеленение

    • Water Heater

  • Другая финансовая информация

    • HOA: $276

    • Частота HOA: Monthly

    • Годовая сумма налога: $6,358

  • Детали источника

    • MLS ID: O6446206

    Другие факты

    • Строительные материалы: Block / Stucco

    • Детали фундамента: Slab

    • Особенности прачечной: Inside / Laundry Room

    • Особенности лота: In County / Level / Oversized Lot

    • Особенности двора и крыльца: Covered / Enclosed / Patio / Rear Porch / Screened

    • Особенности окна: Shutters

    • Направленные лица: South

    • Архитектурный стиль: Mediterranean

    • Мест в гараже: 2

    • Прикрепленный гараж: Да

    • Гараж: Да

    • Жилая площадь: 2903

    • Источник воды: Public

    • Размеры участка: 124.47 x 125 x 70.58 x 125.05

    • Название подразделения: SOLIVITA PH 01D

Частный запрос
Поговорите со специалистом по этому объекту.
Планировки, HOA-документы, off-market сравнимые объекты, частный показ — одно сообщение напрямую локальному специалисту.

Ещё такие

Новое
На продажу
$475,000
Дом
3 спален · 3 ванн · 2,100 кв.фт.
ESPLANADE AT WESTVIEW, KISSIMMEE
4276 BARBUDA LANE
Новое
На продажу
$459,240
Дом
4 спален · 2 ванн · 2,850 кв.фт.
WESTVIEW, KISSIMMEE
5475 GINGHAM DRIVE
Новое
На продажу
$485,000
Многосемейный
6 спален · 2,248 кв.фт.
POINCIANA NBRHD 05 NORTH VILLAGE 03, POINCIANA
610 BLUEBILL COURT
Новое
На продажу
$489,000
Многосемейный
6 спален · 2,264 кв.фт.
POINCIANA NBRHD 05 NORTH VILLAGE 03, POINCIANA
612 BLUEBILL COURT
Новое
На продажу
$519,900
Дом
3 спален · 3 ванн · 3,078 кв.фт.
SOLIVITA PH 01, POINCIANA
352 HAMRICK DR
На продажу
$479,000
Дом
3 спален · 2 ванн · 2,167 кв.фт.
SOLIVITA PH 04C SEC 02, POINCIANA
893 GLENDORA ROAD S
На продажу
$484,999
Многосемейный
6 спален · 2,324 кв.фт.
POINCIANA NBRHD 05 NORTH VILLAGE 03, POINCIANA
535 ALBATROSS DRIVE
На продажу
$519,990
Дом
4 спален · 3 ванн · 3,188 кв.фт.
BELLALAGO PH 7L, KISSIMMEE
3191 SILVER FIN WAY

Рынок вокруг этого адреса

Актуальные данные по району.
Смотреть все

The multiple listing information is provided by the Stellar MLS from a copyrighted compilation of listings. The compilation of listings and each individual listing are ©2026-present Stellar MLS. All Rights Reserved. The information provided is for consumers' personal, noncommercial use and may not be used for any purpose other than to identify prospective properties consumers may be interested in purchasing. All properties are subject to prior sale or withdrawal. All information provided is deemed reliable but is not guaranteed accurate, and should be independently verified. Listing courtesy of: KELLER WILLIAMS WINTER PARK