Vender tu casa
Valoración gratuita de tu hogar
Contacto
Cuéntenos sobre sus necesidades

652 TIERRA DRIVE

Casa En Venta
$624,000

BTC: 9.75000000

ETH: 327.96535340

-$16K (2026/07/14)
10 días
5 camas
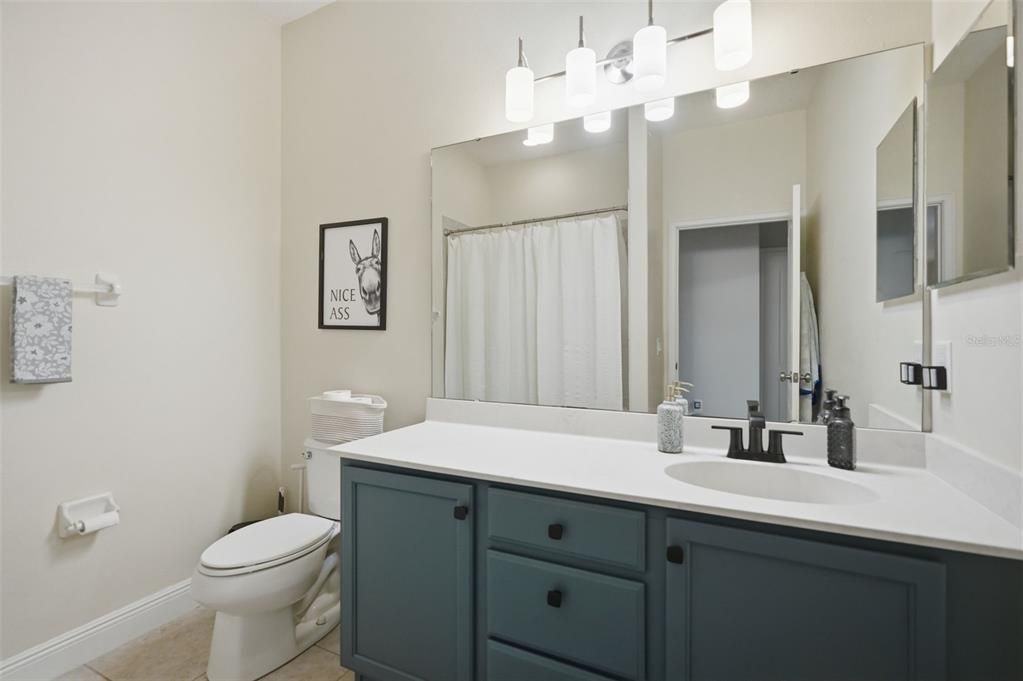
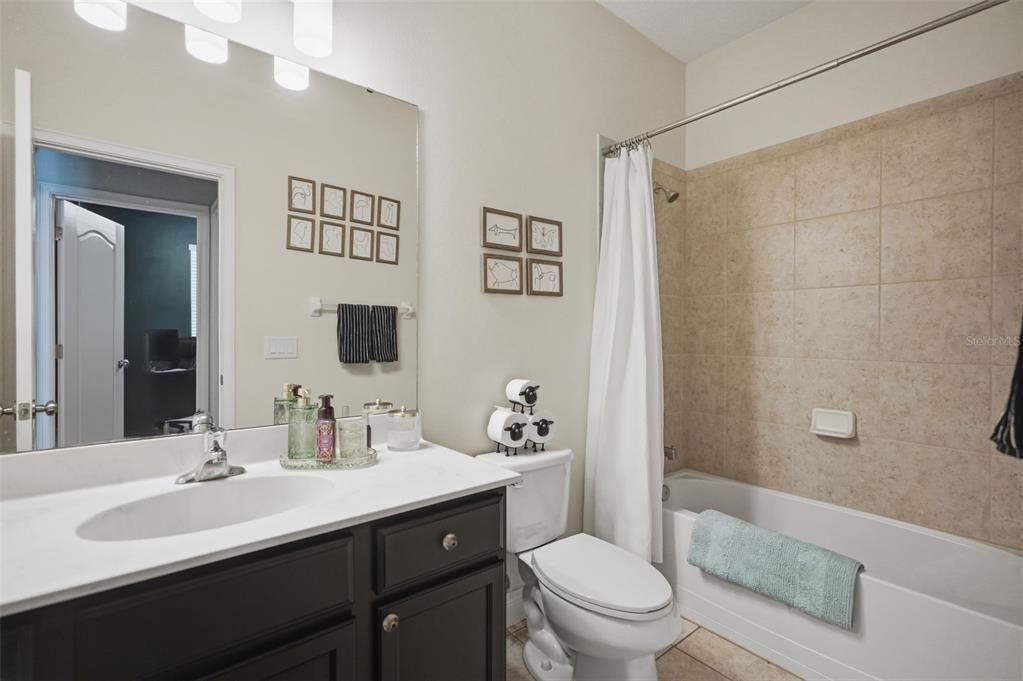
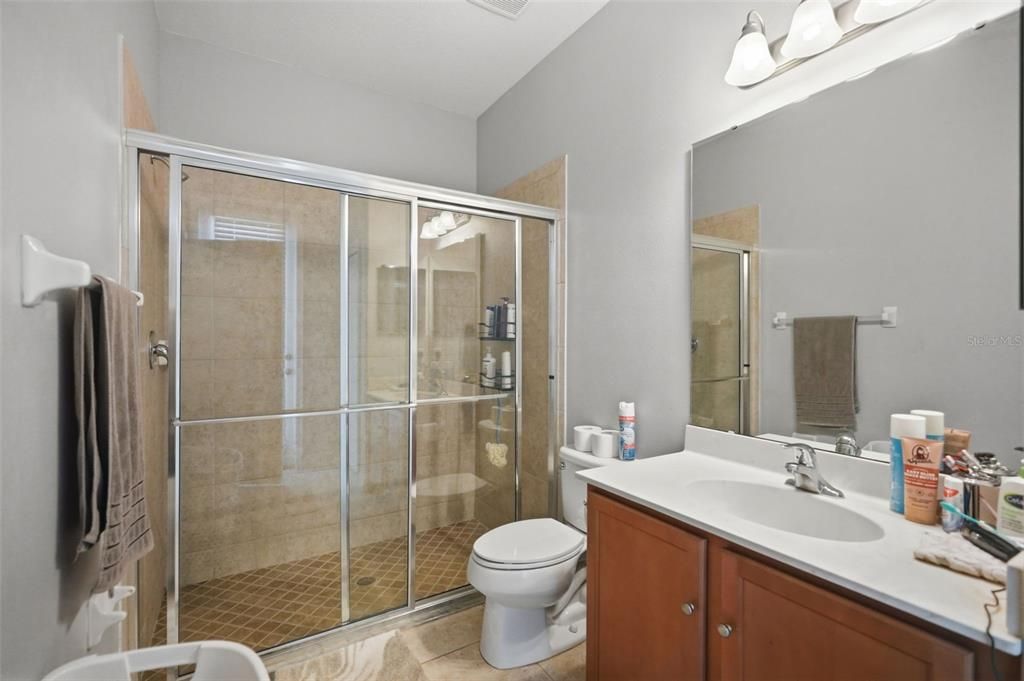
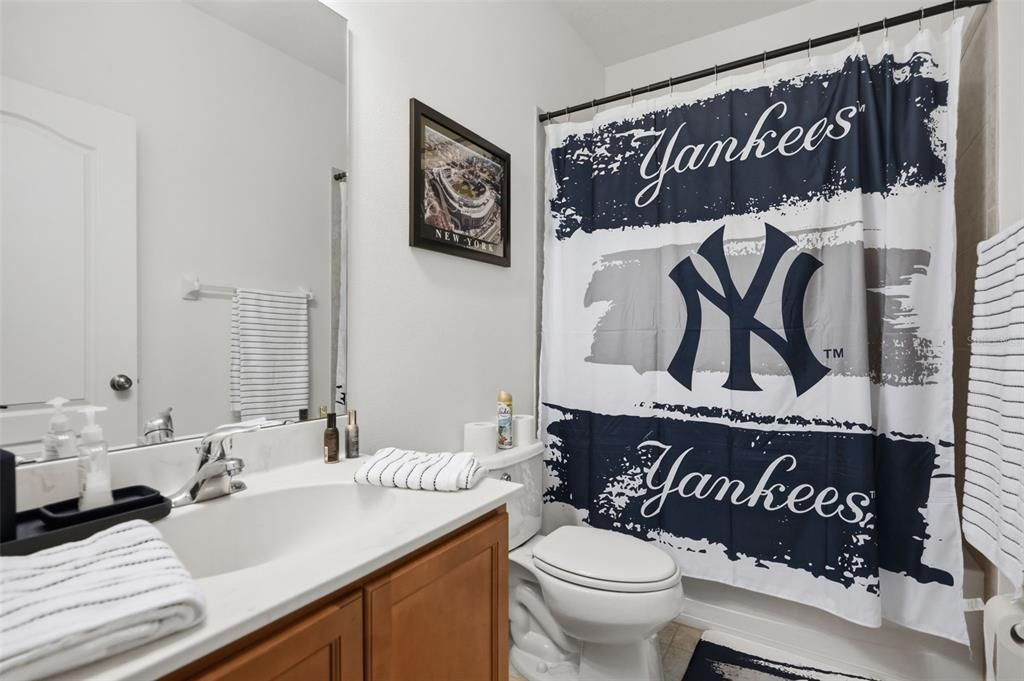
5 baños
3,291 sqft

Visión general

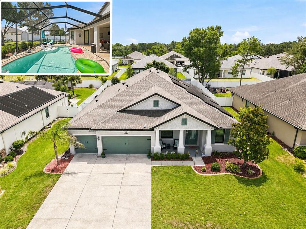
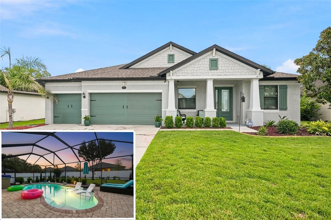
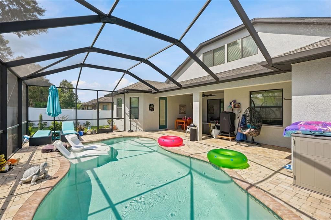
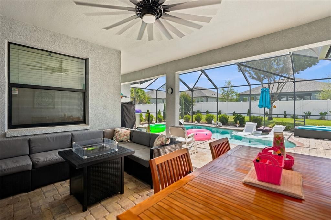
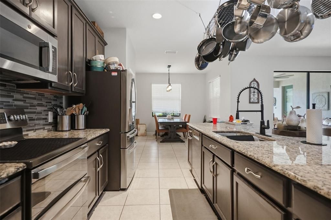
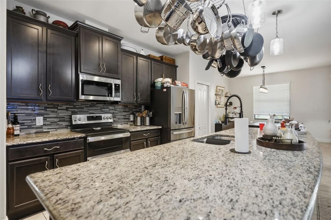
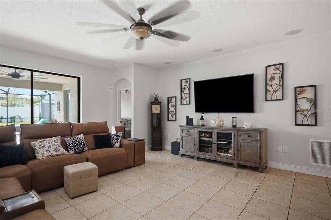
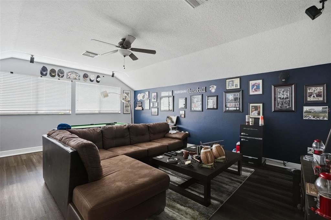
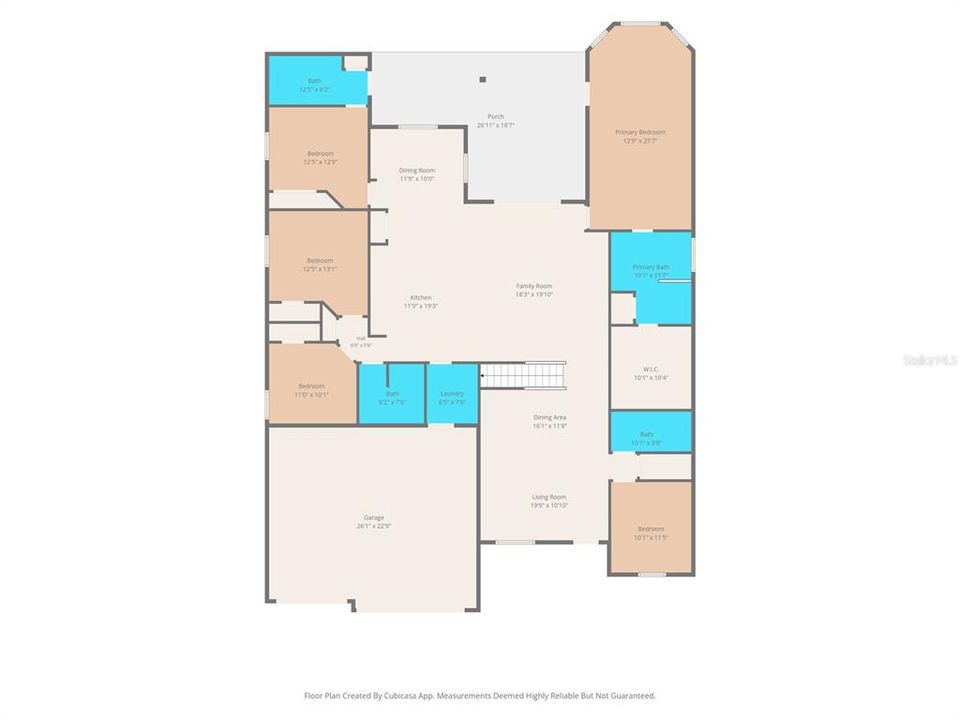
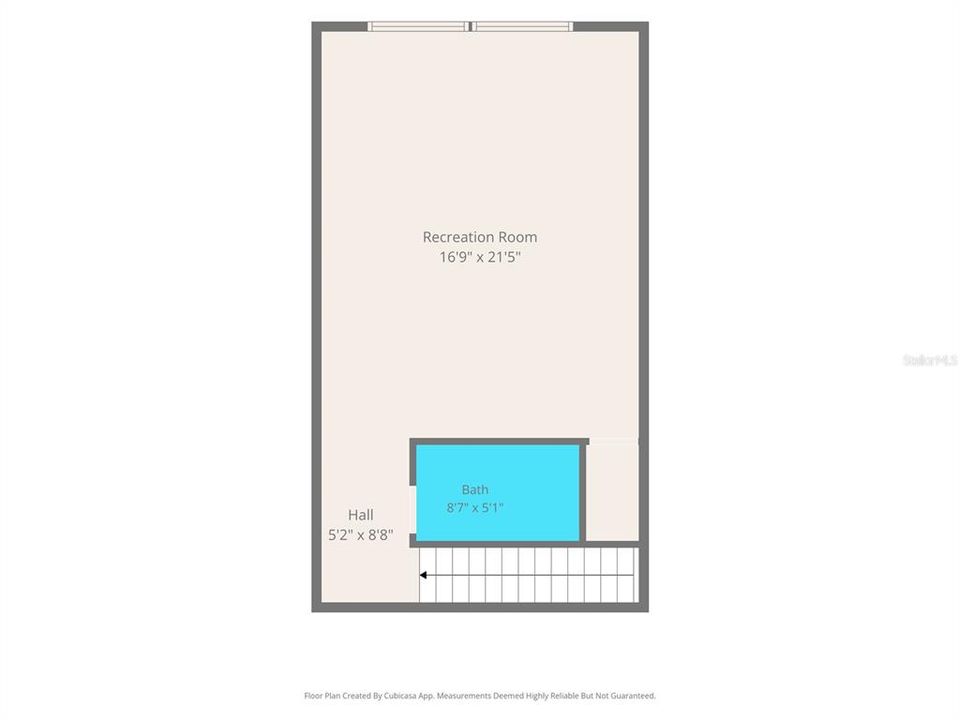
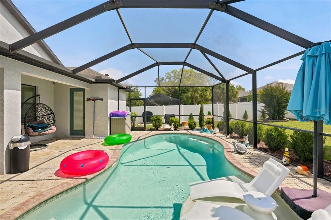
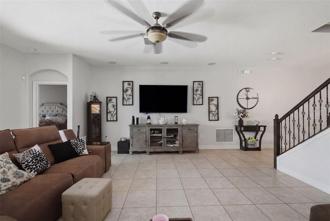
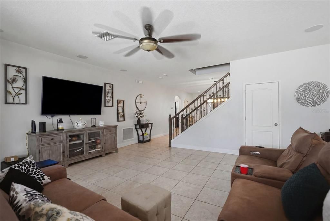
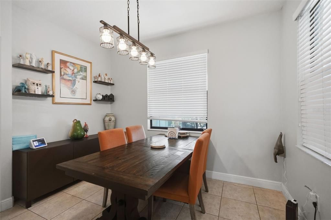
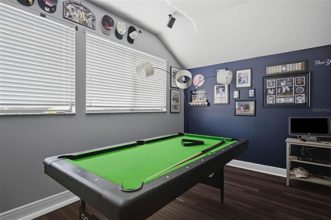
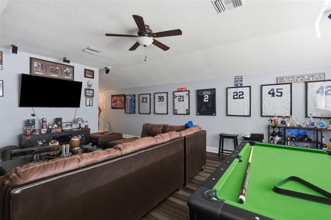
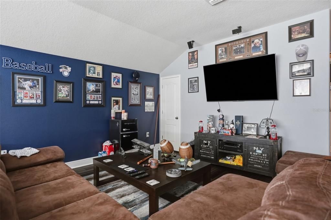
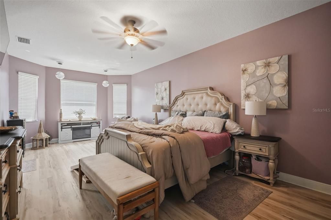
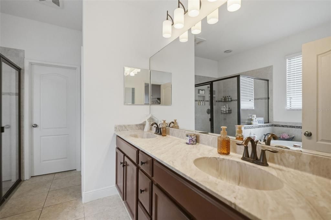
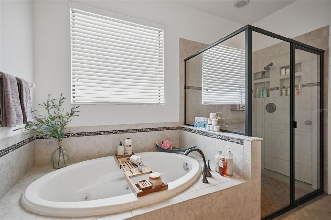
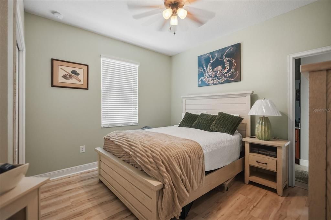
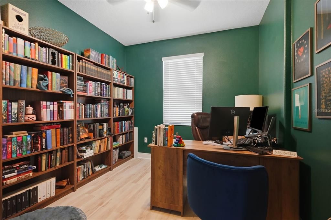
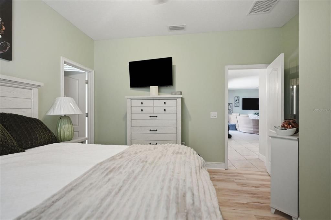
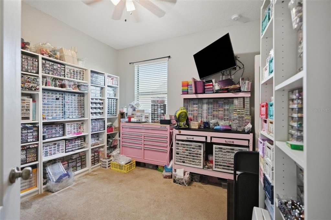
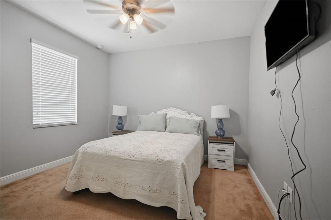
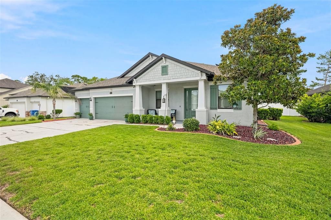
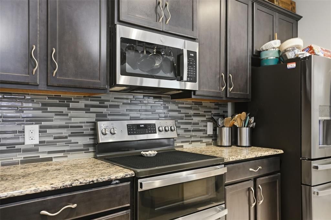
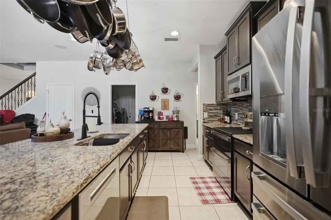
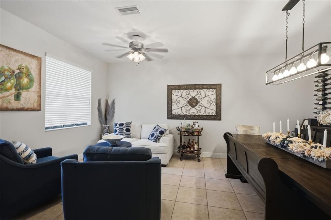
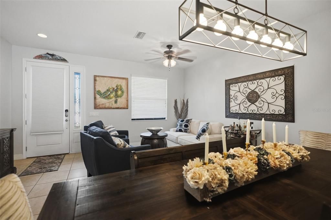
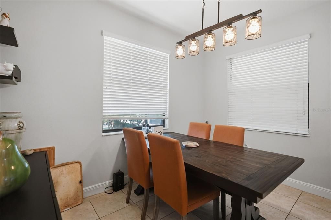
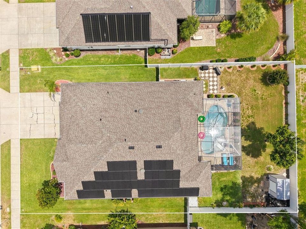
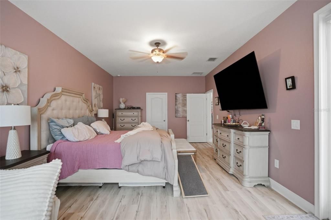
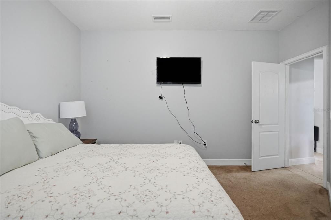
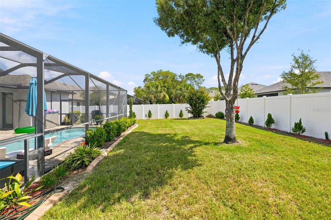
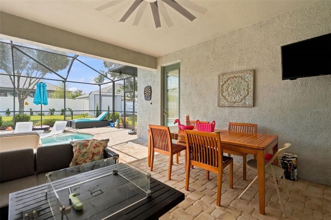
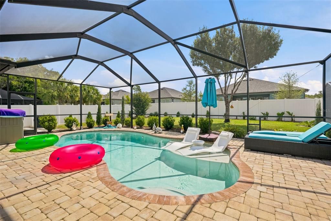
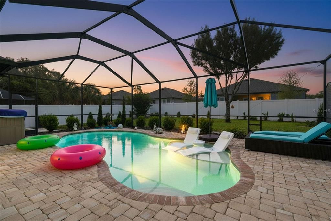
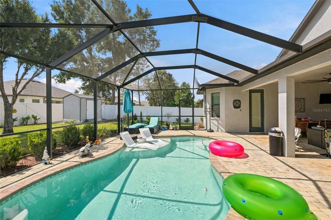
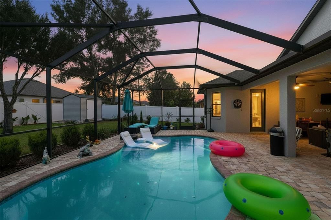
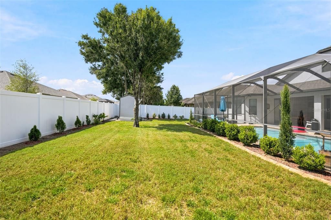
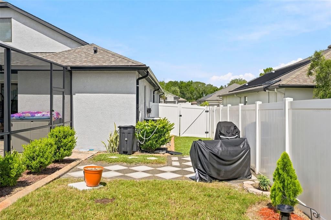
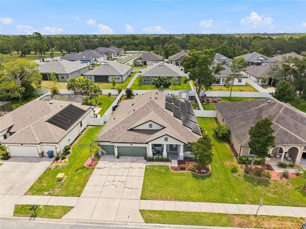
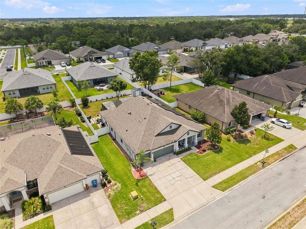
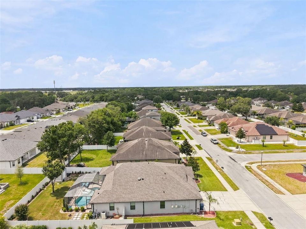
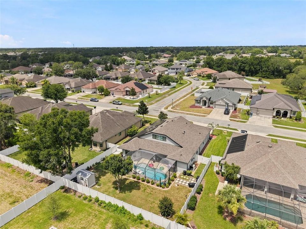
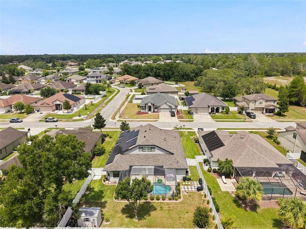
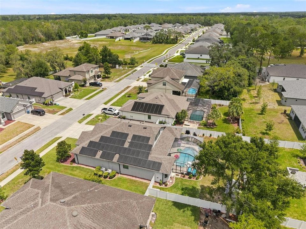
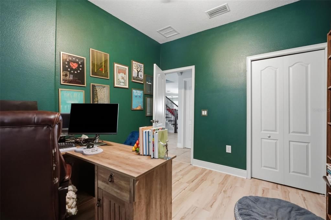
THIS ONE HAS IT ALL and more!! HUGE 5 BED/5 BATH/3-CAR PRIVATE POOL Craftsman-style Home with SOLAR PANELS that are PAID OFF and BRAND NEW ROOF IN JULY 2024!! This is a LARGE HOME with 3,291 square feet of living space...yes...that's 3,291 and 4,285 total...HUGE HOME!! Outside of it's incredible location and paid off solar panels, it offers 5 bedrooms + LARGE BONUS ROOM UPSTAIRS (21.5 x 16.9) for the ultimate entertaining room (with its own full bathroom) + 5 full bathrooms + 3 car garage + heated private pool with sunshelf and brick paver deck + large covered lanai for entertaining your family and friends and enjoying the outside + completely fenced with vinyl privacy fence for your pets and family + located just a couple minutes from the Suncoast Parkway for easy and fast access to Tampa + minutes from the county's NEW SPLASH PARK and the playground, soccer and baseball fields at Anderson Snow Park + the home is zoned for the highly-desired Nature Coast Technical High School!! Low annual HOA keeps the neighborhood nice and holds your homes value!! It doesn't get much better than this!! UPGRADES!! Lots of space! Everyone can have their own bathroom + breakfast nook + formal dining room for those big family holiday + formal living room at the entrance to greet your guests + gorgeous front porch to decorate for the holidays on a beautiful craftsman-style home!! This home offers an open floor plan with high ceilings, large glass sliders and views straight through the home to the gorgeous heated pool from the minute you walk into the home making it feel light, bright, and cheery!! The modern-style kitchen with large one-level island bar is upgraded with real wood stacked cabinets, granite countertops, stainless steel appliances and a large amount of cabinets for extra storage space! The kitchen is open to the large living room and both offer those views of the inviting pool and outdoor living space!! The home gives you privacy for the master suite with with the split floor plan! Enjoy your coffee on the rear lanai in the morning watching the sunrise and enjoy the outdoor living space daily with your family while everyone splashes in the pool! The master suite with high ceilings offers a large walk-in closet for plenty of storage, an ensuite bathroom with granite counter tops, dual sinks, garden soaking tub, separate shower stall with private toilet room!! 2nd, 3rd, 4th, and 5th bathrooms are good such a treat to have!! One of the bathrooms is a pool bath!! With 5 bedrooms...you have so many bedrooms that you can use them as an office, guest room, gym, play room...so many options...and you still have a huge bonus room with its own bathroom up stairs!! NO FLOOD! Walk or bike the community with all the sidewalks. Underground utilities. Low HOA of only $580 a year. Call today to see this home in CROWN POINTE near Anderson Snow Park with playground, sports fields, the new Splash Park + access to the exercise/biking trail at the Suncoast Parkway + minutes to the onramp to go to Tampa for work or play! 35 minutes to Tampa International Airport + 1 hours+ to TOP US BEACHES!! 3 minutes from groceries, shopping, restaurants, hospitals, schools...everything!! Less than 20 minutes to kayaking, paddle-boarding, swimming with the manatees in the clear Weeki Wachee River or enjoying a day at Buccaneer Bay Water Park!! 25 minutes to the sunsets at Pine Island, boating and fishing!! This one has so much to offer...you don't want to miss it.

Ubicación

Detalles

Tipo:
Residential
Estacionamiento:
Sin datos
Año de construcción:
2016
Lote:
0.26 Hectáreas
Calefacción:
Central / Electric
precio por sq. medidor:
$190
Enfriamiento:
Central Air
HOA:
$495

Valuation

Our model vs. what's actually selling nearby.
Estimate
$589,999
$367K – $624K
Confidence Low
List vs. estimate
$34K above estimate
List $624,000 · +5.8%
Our model says this listing is priced above recent comparable activity. Room to negotiate.
Price per sq ft
$189
-1.4% vs. city median $192
Based on
5 MLS comparables
Median of recent comparable listings. Sold comps use closing price, active listings use list price.

Destacados

Annual tax
$9,135
2025
HOA
$495/yr
Pool
Gunite
View
Pool, Trees/Woods
Garage
3 car garage
Pets
Allowed
Más hechos y características
  • Piso

    • Carpet

    • Ceramic Tile

    • Luxury Vinyl

    Calefacción

    • Central

    • Electric

    Enfriamiento

    • Central Air

    Accesorios

    • Dishwasher

    • Microwave

    • Range

    • Refrigerator

    Otras características interiores

    • Ceiling Fan(s)

    • High Ceilings

    • Open Floorplan

    • Primary Bedroom Main Floor

    • Thermostat

    • Walk-In Closet(s)

    Dormitorios y baños

    • Dormitorios: 5

    • Baños completos: 5

  • Propiedad

    • Pisos: Two

    • Piscina Privada: Si

    • Características Exteriores: Lighting / Sliding Doors / Storage

    Lote

    • Lote: 0.26 Hectáreas

    Otra Información de Propiedad

    • Número de Parcela: R3422318163600000160

    • Zonificación: PDPSF

  • Tipo y estilo

    • Tipo de propiedad: Residential

    • Subtipo de propiedad: Single Family Residence

  • Utilidad

    • Cable Connected

    • Electricity Connected

    • Water Available

  • Otra información financiera

    • HOA: $495

    • Frecuencia HOA: Annually

    • Importe anual de impuestos: $9,135

  • Detalles de la fuente

    • MLS ID: W7886987

    Otros hechos

    • Materiales de construcción: Block / Stucco

    • Detalles de la fundación: Slab

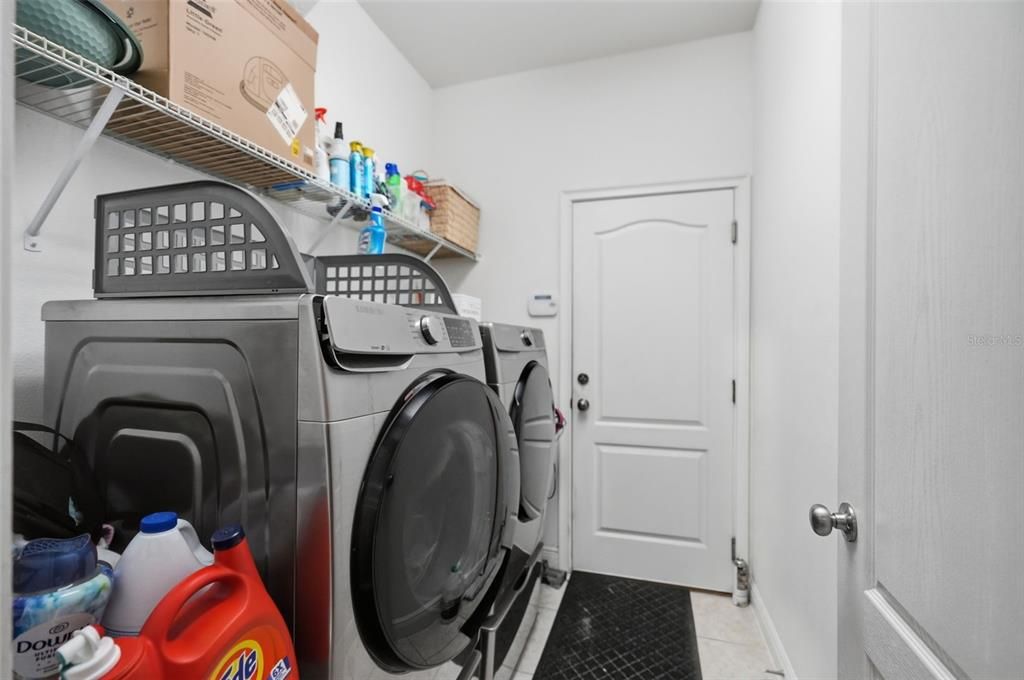
    • Características de lavandería: Inside / Laundry Room

    • Características del lote: Cleared / In County / Landscaped / Level / Sidewalk

    • Características del patio y el porche: Covered / Front Porch / Rear Porch / Screened

    • Características de la piscina: Gunite / Heated / In Ground / Lighting / Outside Bath Access / Screen Enclosure

    • Caras de dirección: West

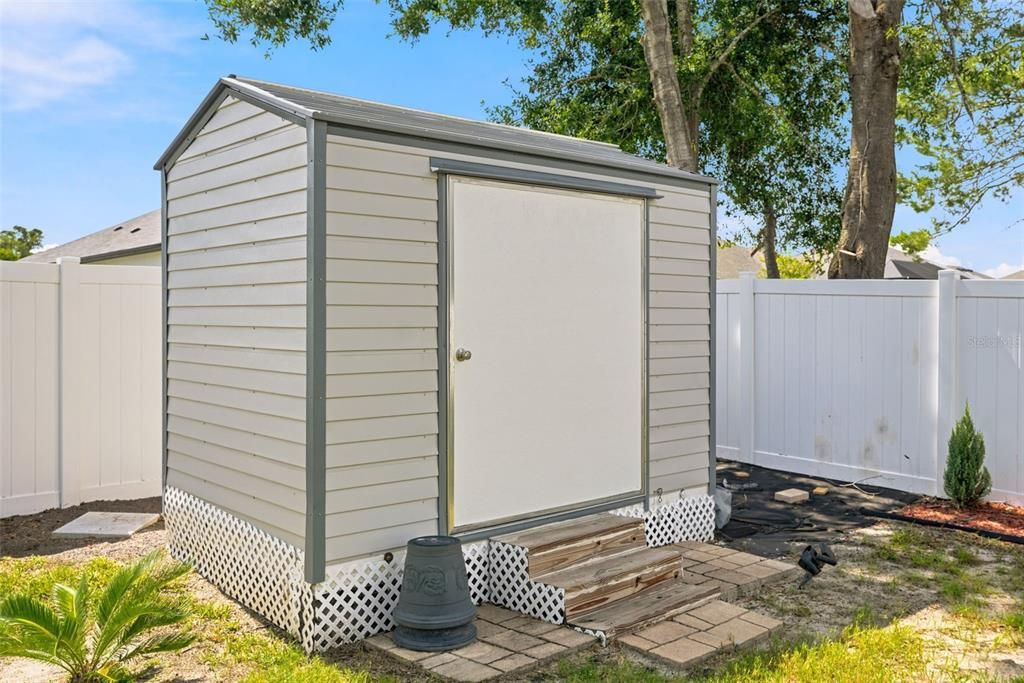
    • Otras estructuras: Shed(s)

    • Estilo arquitectónico: Contemporary

    • Espacios de garaje: 3

    • Garaje adjunto: Si

    • Garaje: Si

    • Salón: 3291

    • Fuente de agua: Public

    • Tamaño de la parcela: 77 x 145

    • Nombre de subdivisión: CROWN POINTE

Consulta privada
Habla con el asesor de este inmueble.
Planos, documentos del HOA, comparables off-market, agendar una visita privada — un solo mensaje directo al especialista local.

Más como esta

En Venta
$439,000
Casa
3 camas · 2 baños · 1,763 sqft
PRESTON HOLLOW, SPRING HILL
192 PRESTON HOLLOW DRIVE
-$9K
En Venta
$440,800
Casa
4 camas · 2 baños · 2,340 sqft
SPRING HILL, SPRING HILL
12380 TROUT CIRCLE
En Venta
$600,000
Casa
3 camas · 3 baños · 2,016 sqft
LINDENWOOD, SPRING HILL
13416 WHITMARSH STREET
-$10K
En Venta
$485,000
Casa
4 camas · 3 baños · 2,301 sqft
PLANTATION PALMS, SPRING HILL
3358 PONYTAIL COURT
En Venta
$449,900
Casa
4 camas · 3 baños · 2,711 sqft
AVALON WEST, SPRING HILL
82 HILLSHIRE PLACE
En Venta
$479,900
Casa
3 camas · 2 baños · 2,115 sqft
PLANTATION ESTATES, SPRING HILL
13855 RUDI LOOP
-$99K
En Venta
$450,000
Casa
3 camas · 3 baños · 3,258 sqft
PRESTON HOLLOW, SPRING HILL
12239 FOREST CREST COURT
En Venta
$619,900
Casa
5 camas · 3 baños · 3,200 sqft
PADRONS WEST LINDEN ESTATES, SPRING HILL
12041 SAPPHIRE DRIVE

Mercado cerca de esta dirección

Conteos en vivo en la misma zona.
Ver todo

The multiple listing information is provided by the Stellar MLS from a copyrighted compilation of listings. The compilation of listings and each individual listing are ©2026-present Stellar MLS. All Rights Reserved. The information provided is for consumers' personal, noncommercial use and may not be used for any purpose other than to identify prospective properties consumers may be interested in purchasing. All properties are subject to prior sale or withdrawal. All information provided is deemed reliable but is not guaranteed accurate, and should be independently verified. Listing courtesy of: HOME LAND REAL ESTATE INC