Vender tu casa
Valoración gratuita de tu hogar
Contacto
Cuéntenos sobre sus necesidades
6540 SW 123rd St, Pinecrest FL 33156

Casa En Venta
$8,825,000

BTC: 138.75786164

ETH: 4,638.29205735

10 días
7 camas
8 baños
7,841 sqft

Visión general

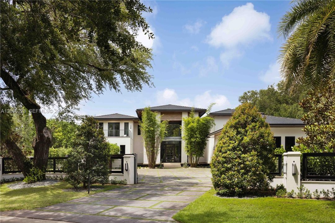
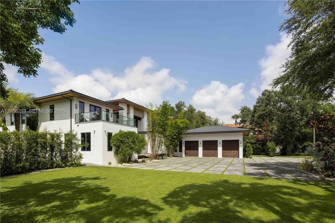
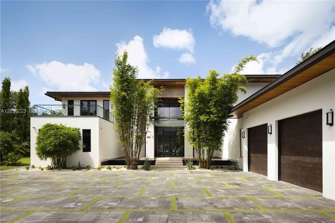
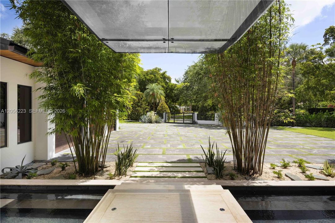
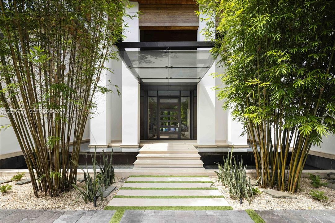
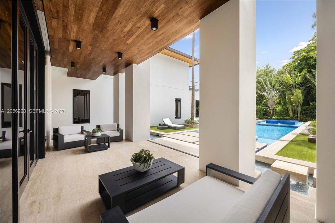
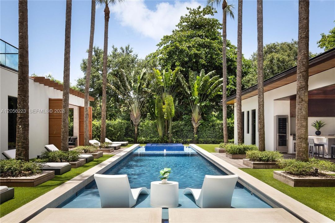
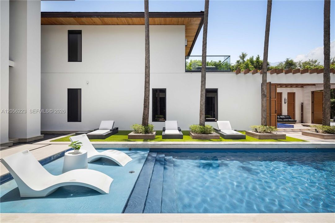
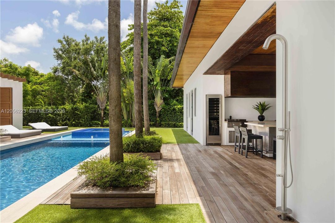
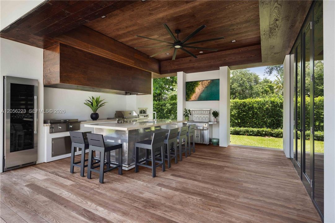
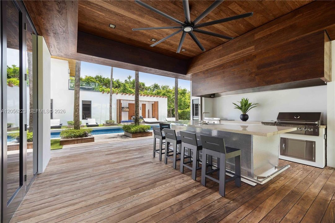
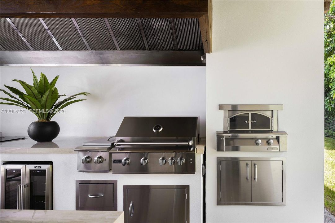
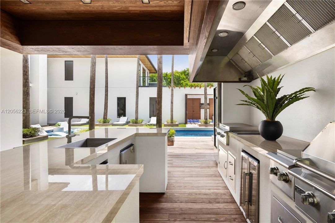
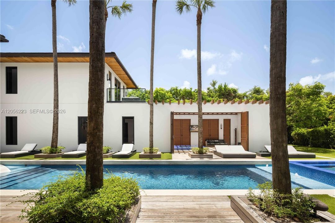
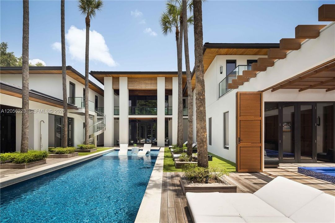
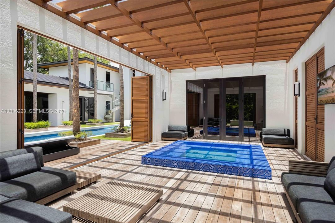
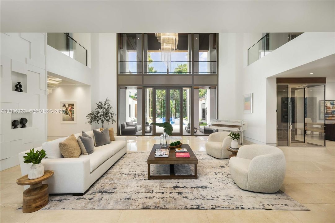
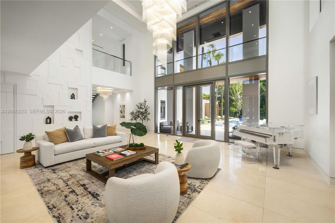
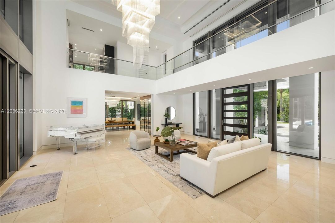
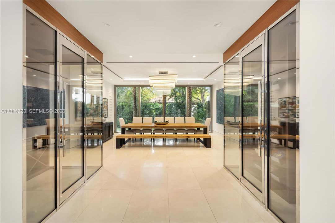
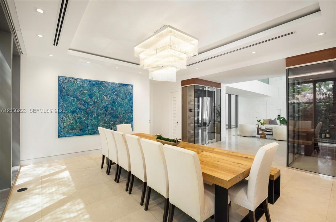
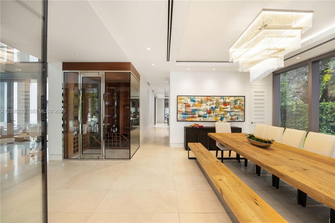
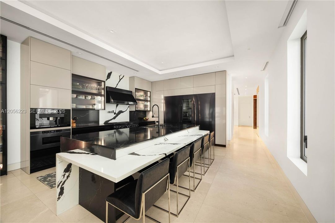
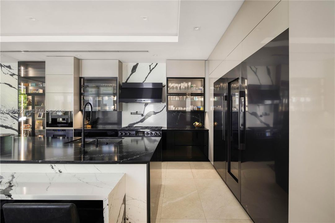
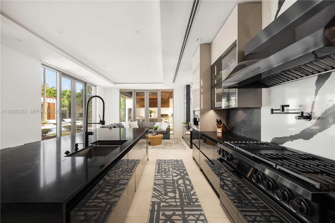
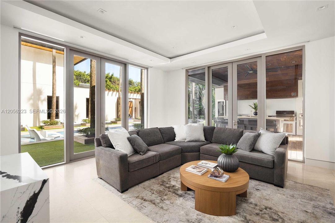
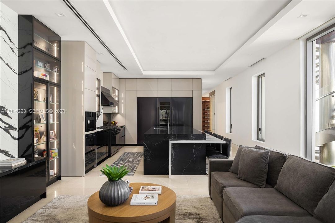
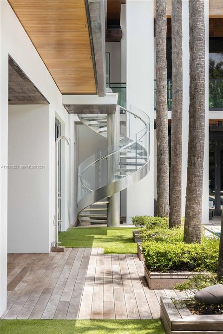
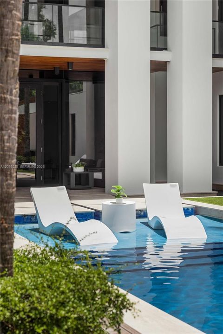
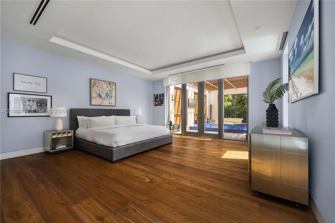
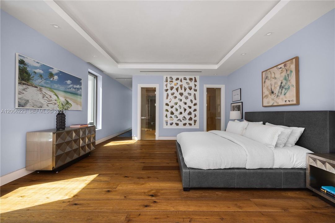
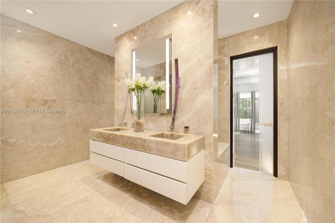
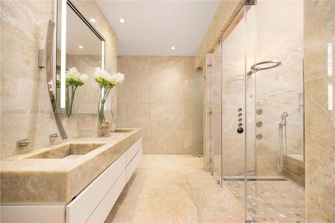
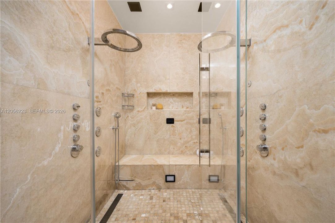
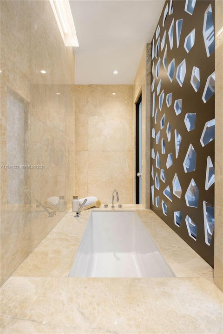
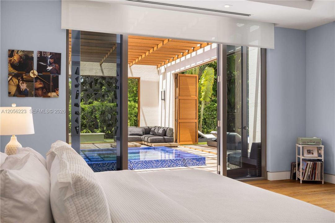
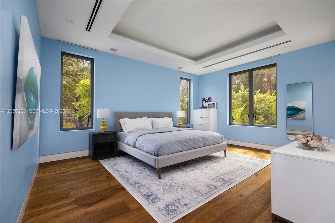
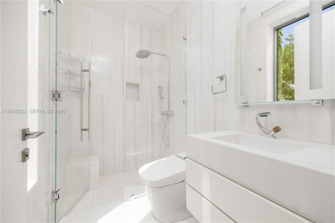
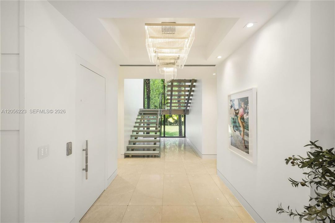
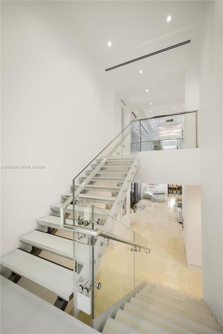
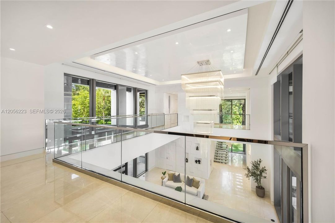
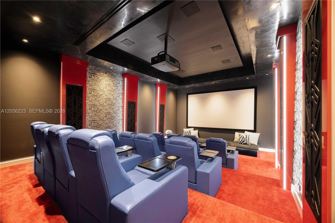
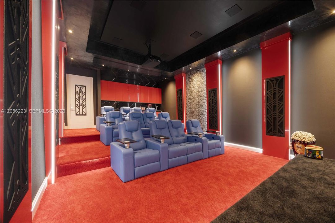
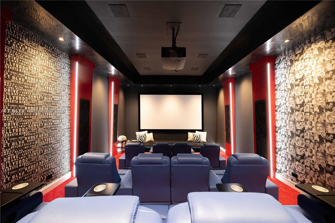
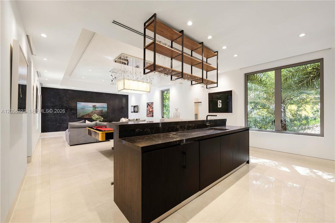
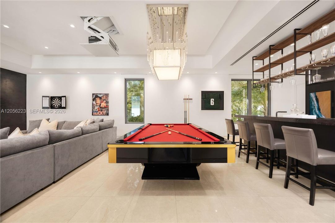
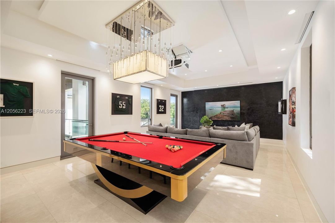
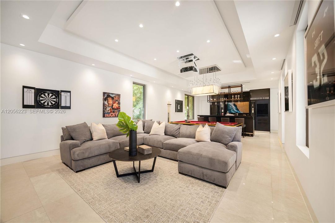
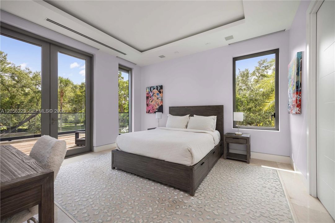
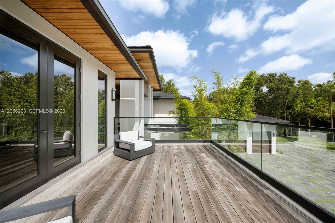
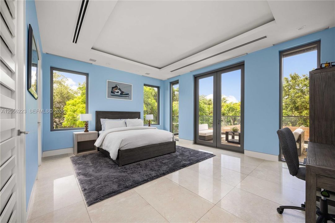
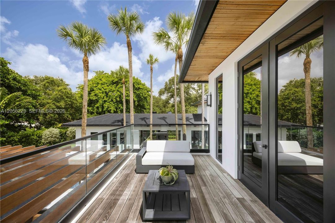
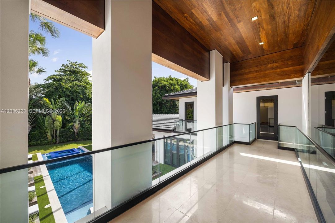
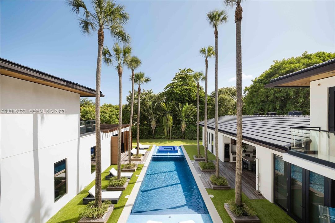
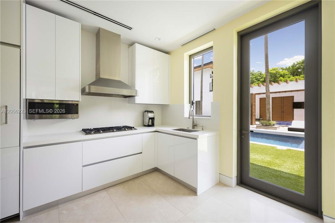
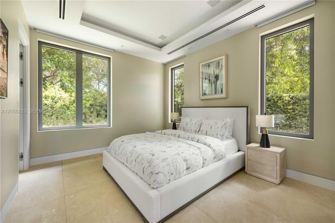
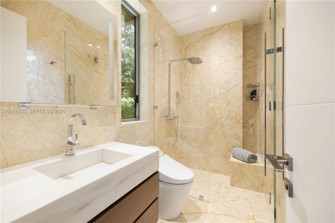
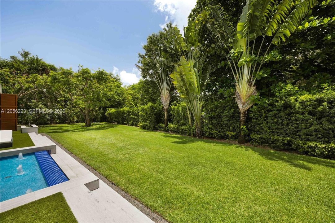
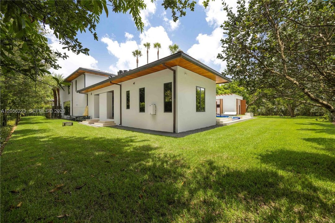
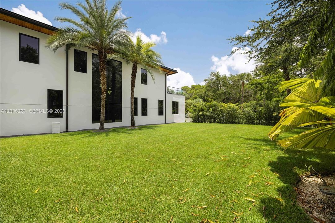
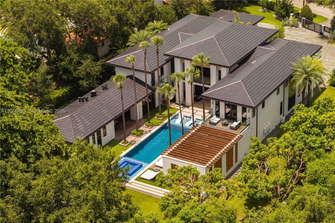
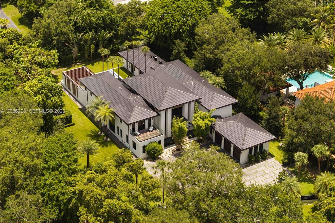
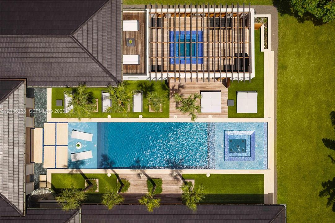
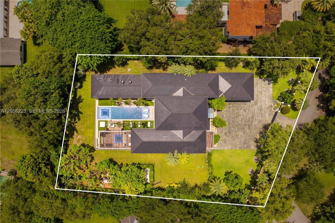
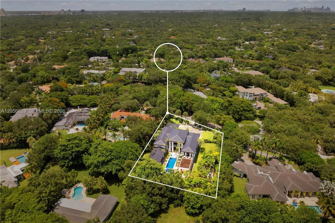
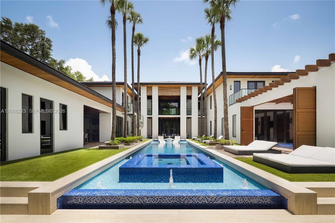
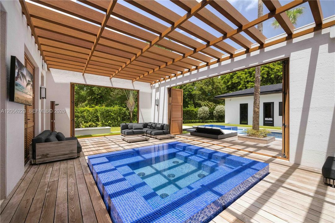
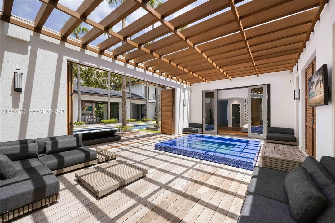
Behind a private gate on nearly an acre in Pinecrest, this tropical modern estate is designed as a private resort. An oversized pivot door opens to a soaring 23-foot foyer framed by floor-to-ceiling impact glass, with a sculptural glass staircase and full-size elevator anchoring the home’s H-shaped design. The main level features a professional-grade chef’s kitchen, butler’s pantry, two wine cellars, humidor, staff room, office, an additional en-suite bedroom, and an expansive primary retreat with a spa-like bath, steam shower, and private Jacuzzi terrace. Upstairs, three en-suite bedrooms are joined by a home theater, bar, and entertainment room. Outdoors, a 75-foot heated infinity pool with beach entry and integrated spa sits at the center of the courtyard, flanked by a covered summer kitchen, pizza oven, fire pit, and fully equipped guest house. A Savant smart-home system, whole-house generator, and air-conditioned three-car garage with lift complete an estate built to deliver privacy, scale, and resort-level living in one of Pinecrest’s most coveted settings.
Ubicación

Detalles

Tipo:
Residential
Estacionamiento:
Additional Spaces Available / Driveway / Paver Block
Año de construcción:
2021
Lote:
37026 Pies Cuadrados
Calefacción:
Central
precio por sq. medidor:
$1,125
Enfriamiento:
Central Air
HOA:
Sin datos

Valuation

Recent sales nearby
13 public-records sales within 0.5 mi
Median actual sale: $2.5M
Not enough MLS comparables for a model estimate on this property. Public-records data shown instead.

Destacados

Annual tax
$129,234
2025
Pool
In Ground
View
Garden, Pool
Garage
3 car garage
Más hechos y características
  • Piso

    • Marble

    • Wood

    Calefacción

    • Central

    Enfriamiento

    • Central Air

    Accesorios

    • Dishwasher

    • Disposal

    • Dryer

    • Ice Maker

    • Refrigerator

    • Wall Oven

    • Washer

    Otras características interiores

    • First Floor Entry

    • Bar

    • Built-in Features

    • Closet Cabinetry

    • Elevator

    • Entrance Foyer

    • Pantry

    • Volume Ceilings

    • Walk-In Closet(s)

    • Den/Library/Office

    • Separate Guest/In-Law Quarters

    • Maid/In-Law Quarters

    • Media Room

    • Recreation Room

    • Utility Room/Laundry

    Dormitorios y baños

    • Dormitorios: 7

    • Baños: 2

    • Baños completos: 8

  • Estacionamiento

    • Additional Spaces Available

    • Driveway

    • Paver Block

    Propiedad

    • Características Exteriores: Built-In Grill / Open Balcony

    Lote

    • Lote: 37026 Pies Cuadrados

    Otra Información de Propiedad

    • Número de Parcela: 20-50-13-013-0170

    • Zonificación: 2300

  • Tipo y estilo

    • Tipo de propiedad: Residential

    • Subtipo de propiedad: Single Family Residence

  • Otra información financiera

    • Importe anual de impuestos: $129,234

  • Detalles de la fuente

    • MLS ID: A12056223

    Otros hechos

    • Materiales de construcción: Other

    • Características de lavandería: Utility Room/Laundry

    • Características del lote: 3/4 To Less Than 1 Acre Lot

    • Características del patio y el porche: Open Balcony / Open Porch / Patio

    • Características de la piscina: In Ground / Heated

    • Características de la ventana: Clear Impact Glass / Complete Impact Glass / Hurricane Shutters / High Impact Windows / Impact Glass

    • Caras de dirección: Northeast

    • Estilo arquitectónico: Detached / Two Story / Modern/Contemporary

    • Espacios de garaje: 3

    • Garaje adjunto: Si

    • Garaje: Si

    • Salón: 7841

    • Fuente de agua: Municipal Water

    • Nombre de subdivisión: TOWN & COUNTRY ESTATES

Consulta privada
Habla con el asesor de este inmueble.
Planos, documentos del HOA, comparables off-market, agendar una visita privada — un solo mensaje directo al especialista local.

Más como esta

Nuevo
En Venta
$8,950,000
Casa
7 camas · 7 baños · 7,169 sqft
KERRWOOD OAKS, Coral Gables
9501 Kerwood Ct, Coral Gables FL 33156
Nuevo
En Venta
$6,975,000
Casa
6 camas · 6 baños · 6,161 sqft
PINE TREE ESTATES, Pinecrest
7941 SW 129th Ter, Pinecrest FL 33156
En Venta
$7,998,000
Lotes / Tierras
0.90 acres
COCOA PLUM HEIGHTS SUB, Miami
4867 SW 82nd St, Miami FL 33143
En Venta
$6,995,000
Casa
6 camas · 7 baños · 5,805 sqft
FLAGLER GROVES ESTATES SE, Pinecrest
7502 SW 102nd St, Pinecrest FL 33156
En Venta
$6,350,000
Casa
7 camas · 7 baños · 6,353 sqft
KILLIAN ACRES, Pinecrest
11200 SW 60th Ave, Pinecrest FL 33156
En Venta
$6,295,000
Casa
6 camas · 4 baños · 5,540 sqft
UNPLATTED, Pinecrest
6845 SW 98th St, Pinecrest FL 33156
En Venta
$6,995,000
Lotes / Tierras
9,066.00 acres
COCOPLUM SEC 1, Coral Gables
8303 Old Cutler Rd, Coral Gables FL 33143
-$410K
En Venta
$9,490,000
Lotes / Tierras
1.75 acres
SNAPPER CREEK LAKES SUB,Snapper Creek Lakes, Coral Gables
9979 Fairchild Way, Coral Gables FL 33156

Mercado cerca de esta dirección

Conteos en vivo en la misma zona.
Ver todo

The multiple listing information is provided by the Miami Association of REALTORS® from a copyrighted compilation of listings. The compilation of listings and each individual listing are ©2026-present Miami Association of REALTORS®. All Rights Reserved. The information provided is for consumers' personal, noncommercial use and may not be used for any purpose other than to identify prospective properties consumers may be interested in purchasing. All properties are subject to prior sale or withdrawal. All information provided is deemed reliable but is not guaranteed accurate, and should be independently verified. Listing courtesy of: Compass Florida, LLC