Vender tu casa
Valoración gratuita de tu hogar
Contacto
Cuéntenos sobre sus necesidades
6606 N 9TH STREET

Casa En Venta
$770,000

BTC: 9.72222222

ETH: 314.41404655

-$25K (2026/09/04)
38 días
4 camas
3 baños
2,507 sqft

Visión general

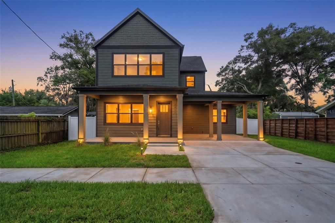
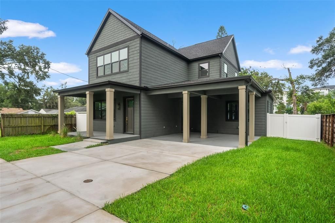
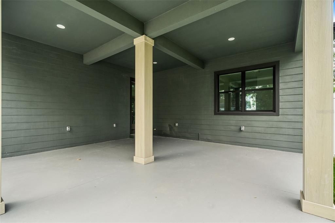
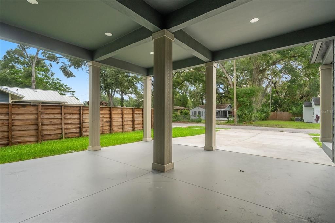
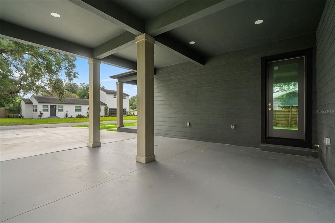
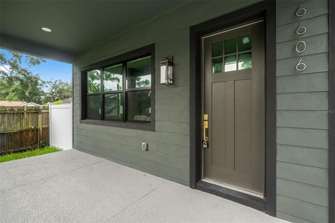
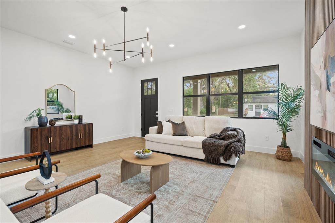
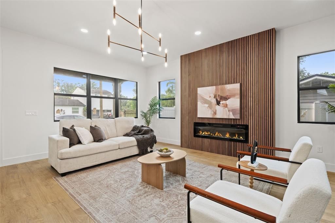
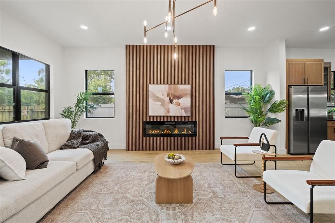
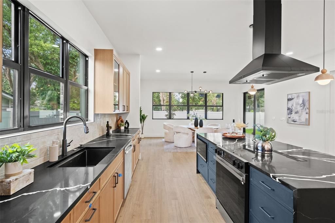
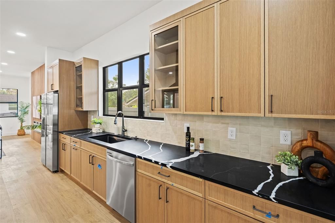
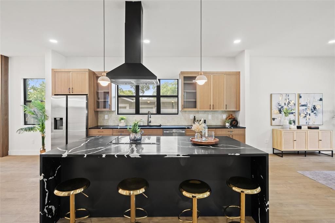
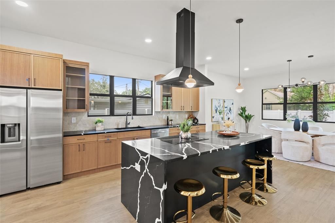
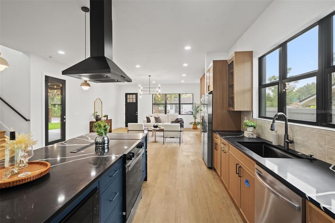
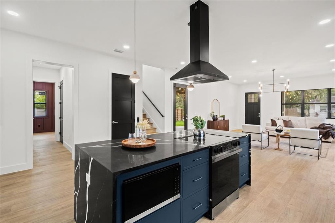
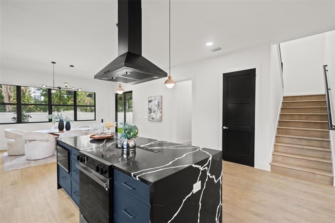
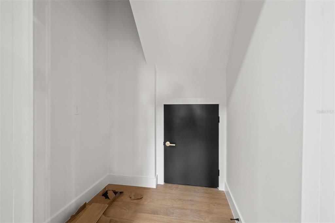
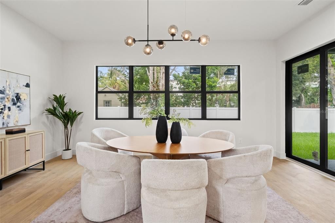
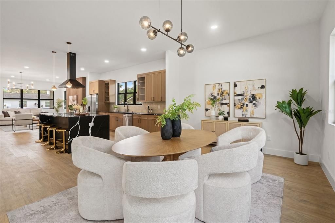
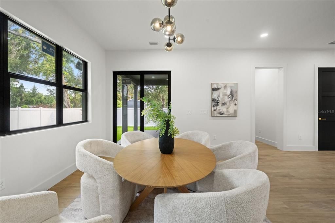
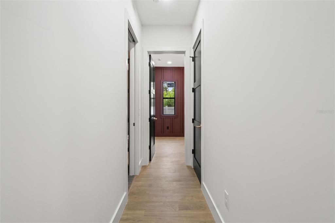
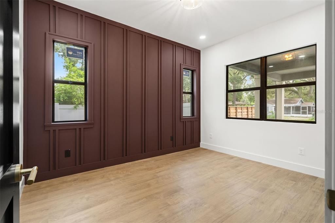
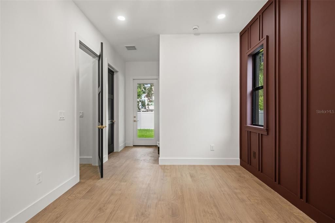
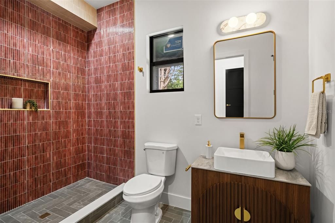
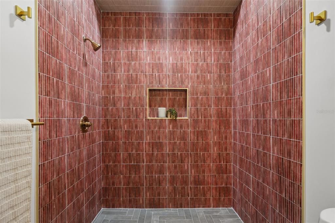
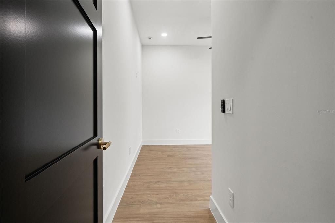
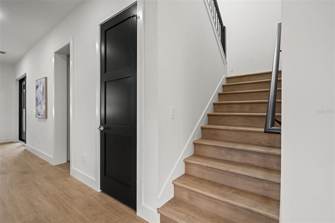
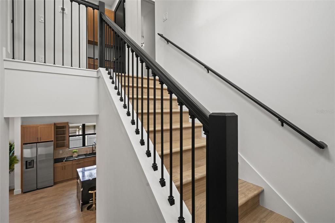
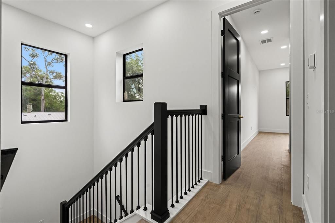
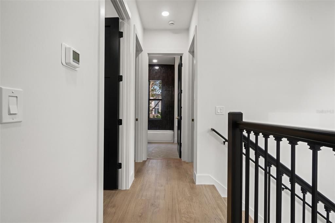
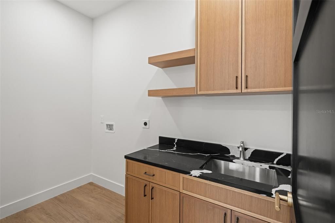
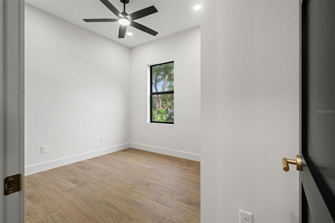
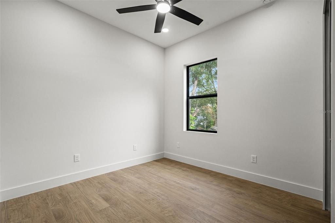
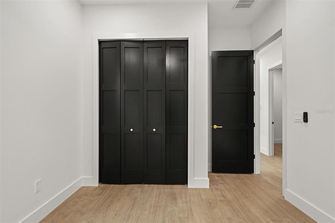
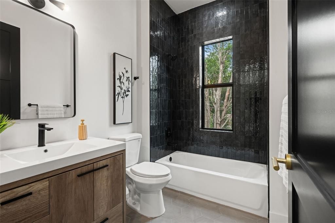
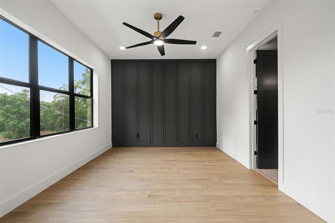
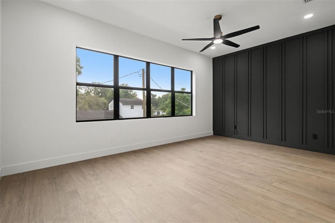
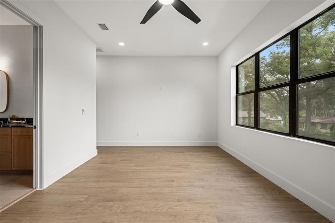
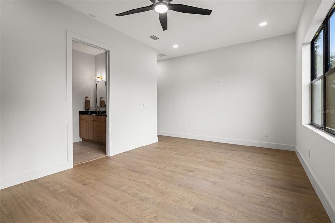
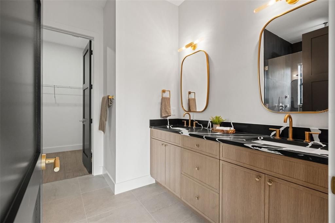
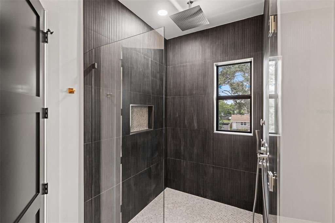
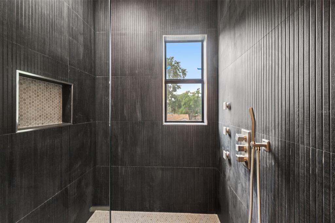
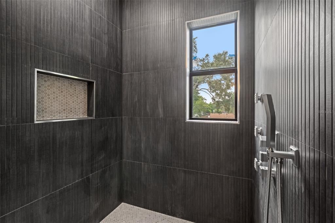
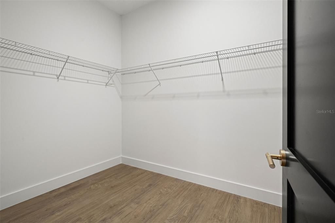
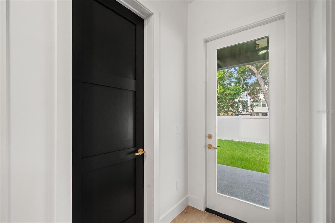
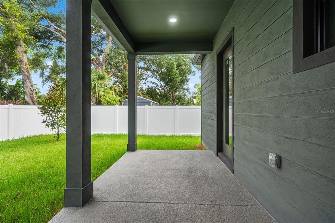
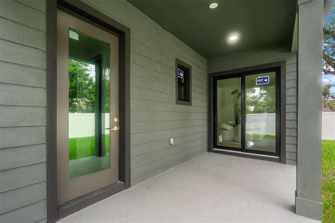
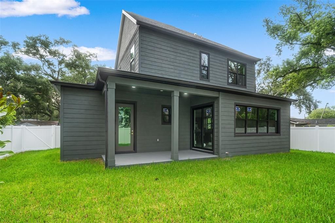
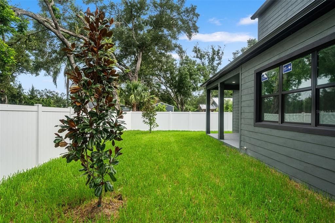
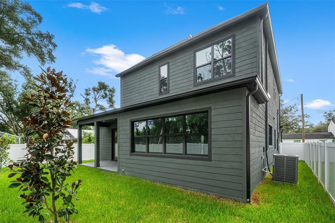
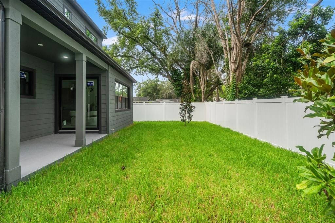
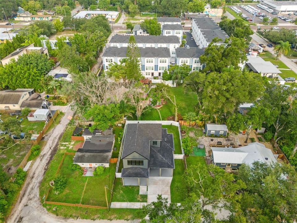
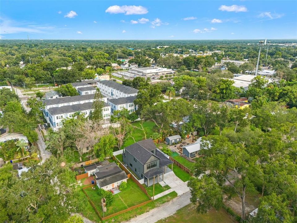
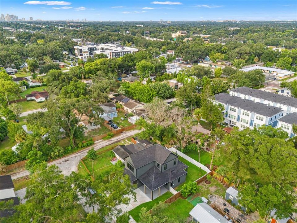
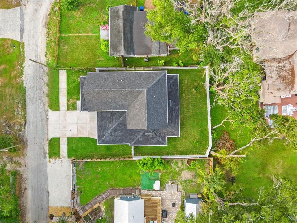
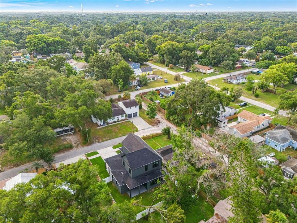
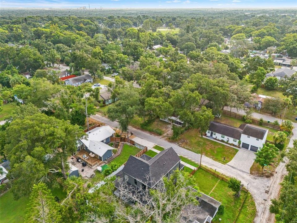
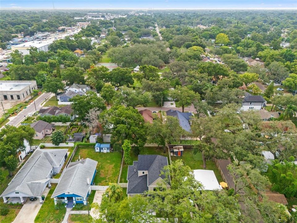
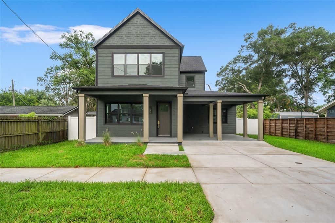
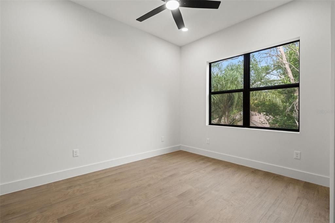
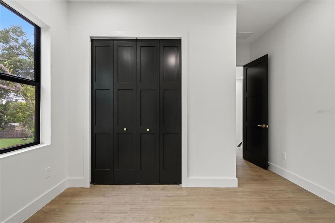
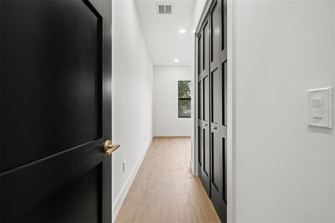
Brand-new construction in the heart of highly sought-after Seminole Heights, this custom 4-bedroom, 3-bathroom home offers over 2,500 square feet of thoughtfully designed living space. With custom finishes and distinctive architectural design, this home stands apart from the typical new construction you'll find. A welcoming front porch leads inside to an expansive open floor plan with 10-foot ceilings, luxury vinyl plank flooring, abundant natural light, and a striking electric fireplace framed by a custom wood slat accent wall. The kitchen sits at the center of the home and features Calacatta quartz countertops, a large waterfall island, custom cabinetry, stainless steel appliances, and ample counter space. Continuing through the first floor, you'll also find a full bedroom and bathroom, creating a flexible space for guests, a home office, or multigenerational living. Upstairs, the spacious primary suite features a large walk-in closet and an en suite bathroom with dual vanities and an oversized walk-in shower complete with five shower heads, including a rainfall shower head. Two additional bedrooms, a full bathroom, and the laundry room complete the second floor. Hurricane impact windows throughout provide added peace of mind. Step outside to a covered back patio overlooking the fully fenced backyard, complete with irrigation in both the front and rear yards, while the two-car carport provides convenient covered parking. Located a short distance from Fryer House, Gangchu, and Rollin' Mullet, with easy access to I-275 and just 10 minutes from Downtown Tampa, this is a rare opportunity to own a custom new construction home in one of Tampa's most sought-after neighborhoods.
Ubicación

Florida TAMPA 33604 Casa En Venta

Detalles

Tipo:
Residential
Estacionamiento:
Sin datos
Año de construcción:
2026
Lote:
0.12 Hectáreas
Calefacción:
Central
precio por sq. medidor:
$307
Enfriamiento:
Central Air
HOA:
Sin datos

Valuation

Our model vs. what's actually selling nearby.
Estimate
$749,990
$670K – $865K
Confidence Low
List vs. estimate
$20K above estimate
List $770,000 · +2.7%
Our model says this listing is priced above recent comparable activity. Room to negotiate.
Price per sq ft
$307
+4.8% vs. city median $293
Based on
23 MLS comparables
Median of recent comparable listings. Sold comps use closing price, active listings use list price.

Destacados

Annual tax
$1,199
2025
Más hechos y características
  • Piso

    • Luxury Vinyl

    • Tile

    Calefacción

    • Central

    Enfriamiento

    • Central Air

    Accesorios

    • Dishwasher

    • Electric Water Heater

    • Microwave

    • Range

    • Refrigerator

    Otras características interiores

    • Ceiling Fan(s)

    • High Ceilings

    • Open Floorplan

    • Stone Counters

    • Thermostat

    • Walk-In Closet(s)

    Dormitorios y baños

    • Dormitorios: 4

    • Baños completos: 3

  • Propiedad

    • Pisos: Two

    • Características Exteriores: Irrigation System / Private Yard / Rain Gutters / Sidewalk / Sliding Doors

    Lote

    • Lote: 0.12 Hectáreas

    Otra Información de Propiedad

    • Número de Parcela: A3128194JY00000000008.2

    • Zonificación: SH-RS

  • Tipo y estilo

    • Tipo de propiedad: Residential

    • Subtipo de propiedad: Single Family Residence

  • Utilidad

    • Public

  • Otra información financiera

    • Importe anual de impuestos: $1,199

  • Detalles de la fuente

    • MLS ID: TB8534446

    Otros hechos

    • Materiales de construcción: Block / Wood Frame

    • Detalles de la fundación: Slab

    • Características de la chimenea: Electric / Living Room

    • Características de lavandería: Inside / Laundry Room / Upper Level

    • Características del patio y el porche: Covered / Front Porch / Rear Porch

    • Caras de dirección: East

    • Hogar: Si

    • Salón: 2507

    • Fuente de agua: Public

    • Nombre de subdivisión: MAAG SUB

Consulta privada
Habla con el asesor de este inmueble.
Planos, documentos del HOA, comparables off-market, agendar una visita privada — un solo mensaje directo al especialista local.

Más como esta

En Venta
$599,900
Casa
3 camas · 2 baños · 1,360 sqft
PICKRON SUB, TAMPA
224 W EMILY STREET
Nuevo
En Venta
$625,000
Casa
3 camas · 2 baños · 2,045 sqft
WELLSWOOD ESTATES UNIT 2, TAMPA
2121 W FARWELL DRIVE
Nuevo
En Venta
$600,000
Casa
3 camas · 3 baños · 2,690 sqft
CASA LOMA SUB, TAMPA
8914 N LYNN AVENUE
Nuevo
En Venta
$627,000
Casa
4 camas · 3 baños · 2,237 sqft
UNPLATTED, TAMPA
2721 W SITKA STREET
Nuevo
En Venta
$635,000
Casa
3 camas · 2 baños · 1,800 sqft
RIVERSIDE NORTH, TAMPA
1016 W OHIO AVENUE
Nuevo
En Venta
$839,999
Casa
4 camas · 2 baños · 2,645 sqft
UNPLATTED, TAMPA
902 W SLIGH AVENUE
Nuevo
En Venta
$675,000
Adosados
4 camas · 5 baños · 2,893 sqft
COURTYARD RESIDENCES/SEMINOLE, TAMPA
4134 N NEBRASKA AVENUE
Nuevo
En Venta
$825,000
Casa
4 camas · 2 baños · 2,304 sqft
SUBURB ROYAL, TAMPA
912 W WEST STREET

Mercado cerca de esta dirección

Conteos en vivo en la misma zona.
Ver todo

The multiple listing information is provided by the Stellar MLS from a copyrighted compilation of listings. The compilation of listings and each individual listing are ©2026-present Stellar MLS. All Rights Reserved. The information provided is for consumers' personal, noncommercial use and may not be used for any purpose other than to identify prospective properties consumers may be interested in purchasing. All properties are subject to prior sale or withdrawal. All information provided is deemed reliable but is not guaranteed accurate, and should be independently verified. Listing courtesy of: FRANK ALBERT REALTY