Vender tu casa
Valoración gratuita de tu hogar
Contacto
Cuéntenos sobre sus necesidades
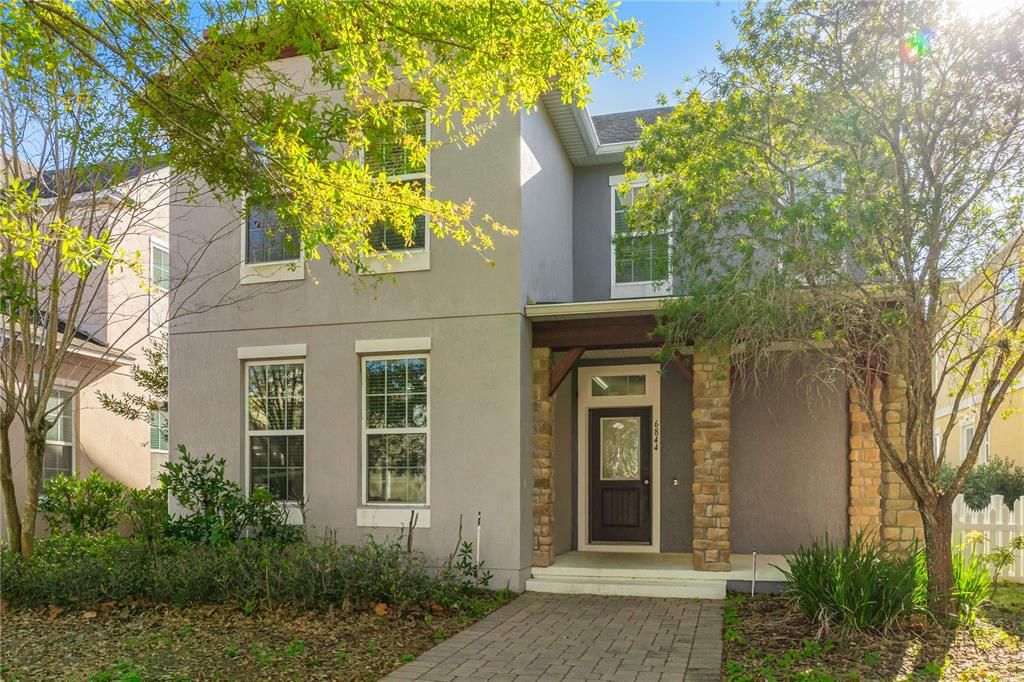
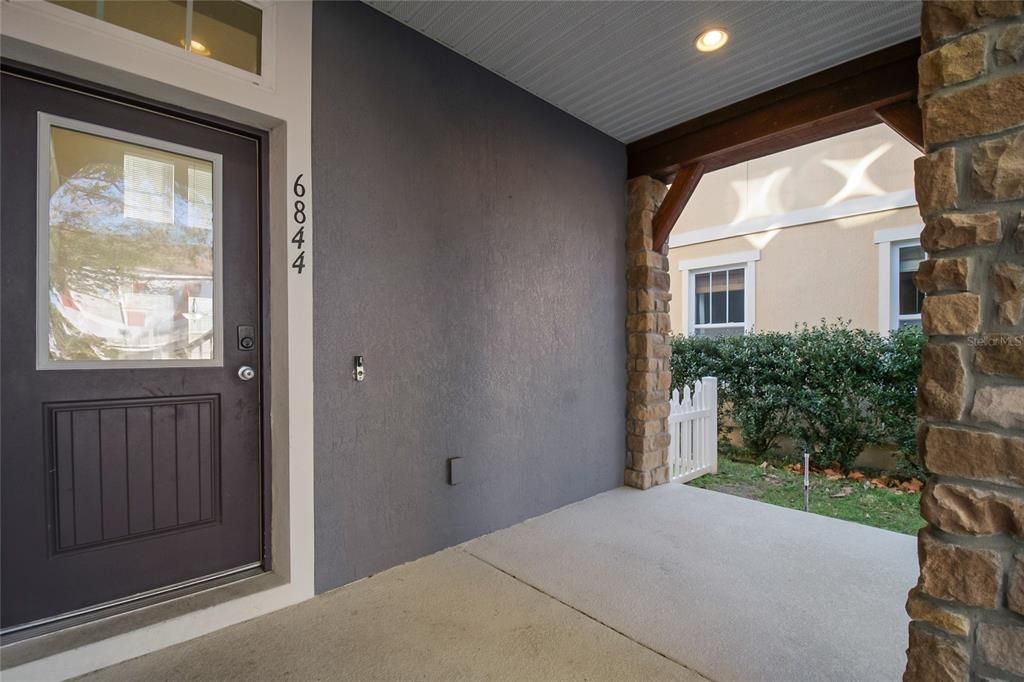
6844 SUNDROP STREET

Casa Activo con contrato
$380,000

BTC: 5.91209646

ETH: 199.72249085

-$25K (2026/05/30)
84 días
4 camas
3 baños
2,175 sqft

Visión general

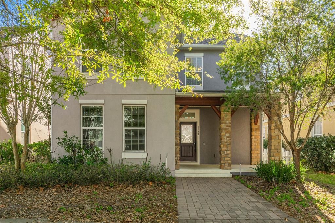
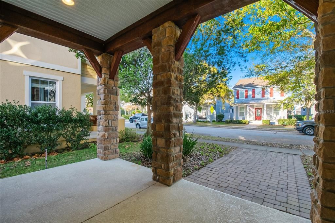
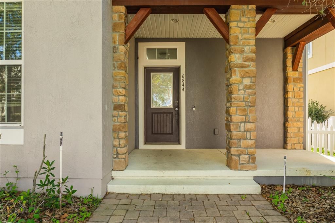
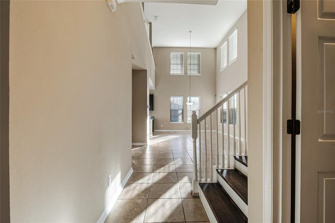
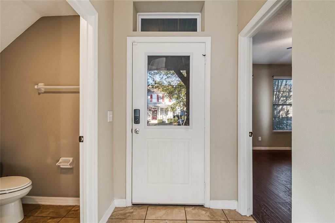
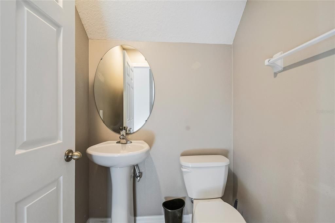
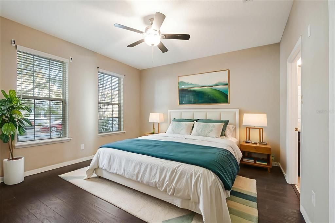
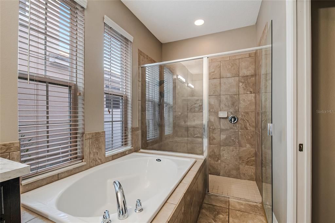
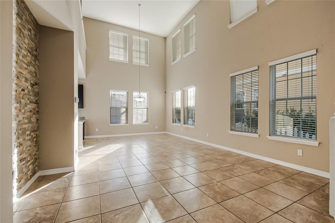
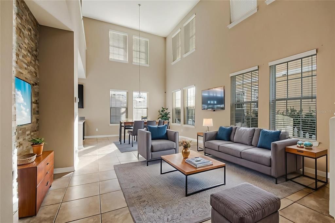
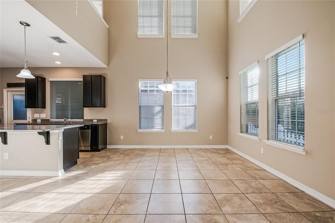
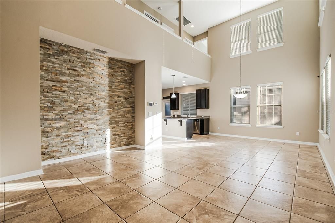
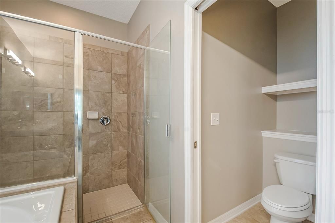
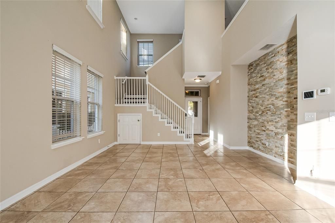
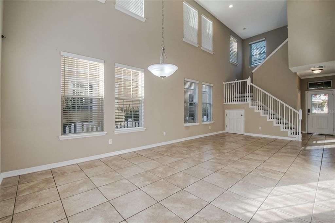
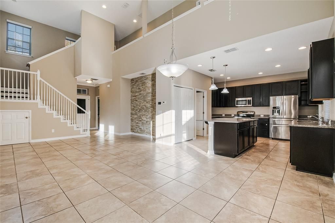
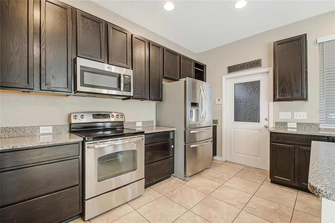
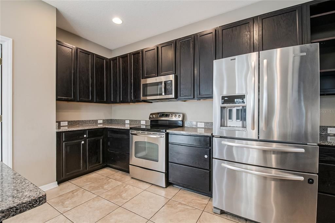
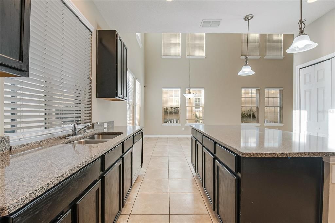
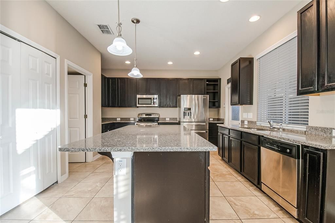
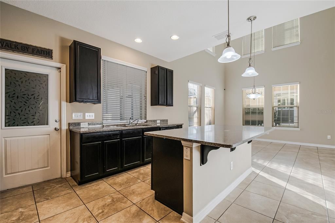
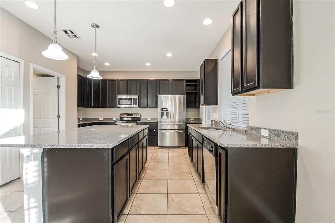
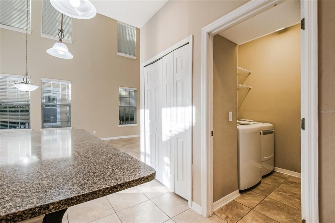
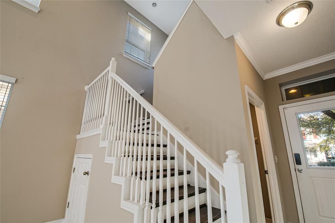
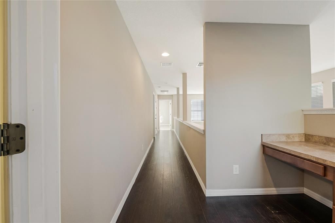
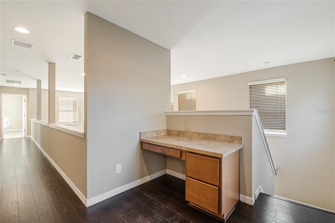
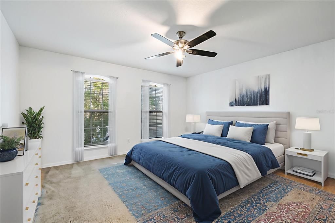
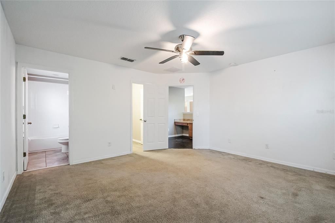
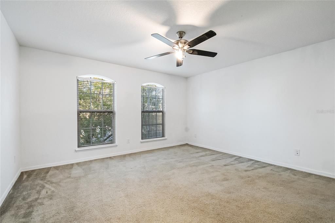
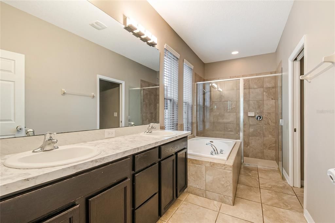
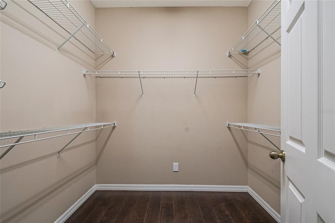
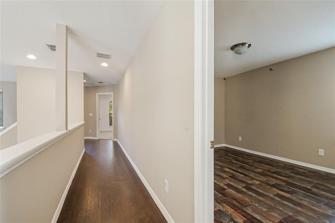
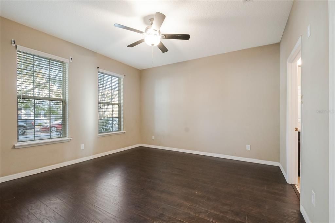
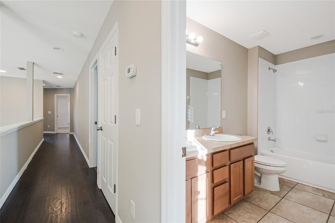
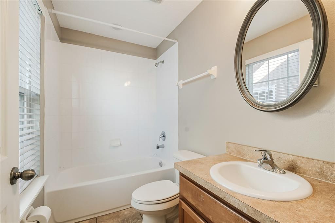
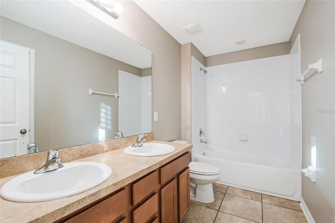
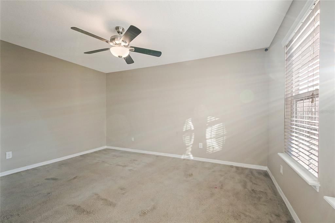
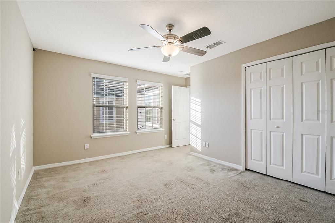
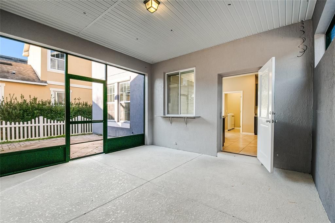
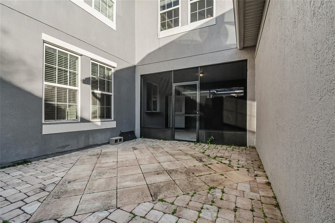
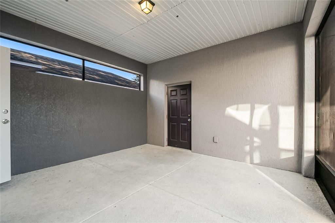
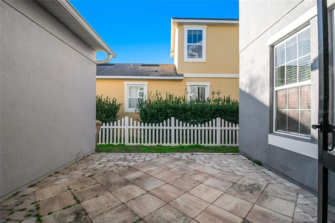
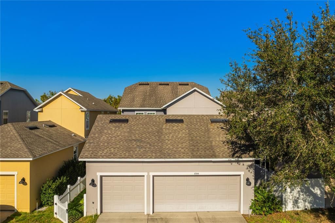
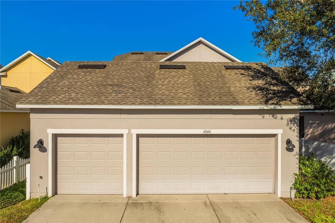
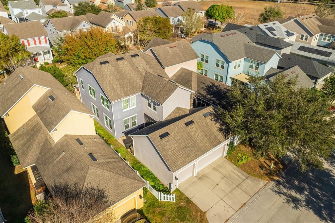
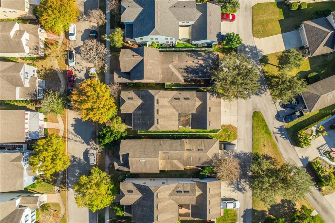
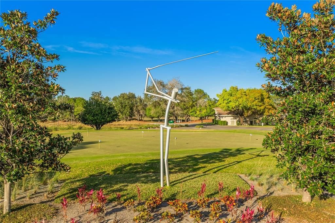
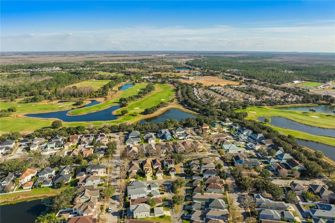
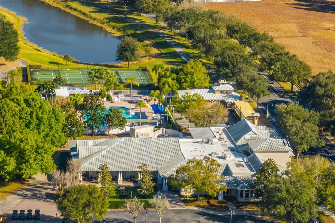
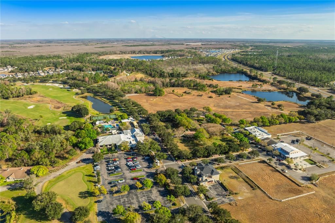
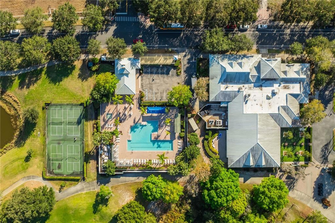
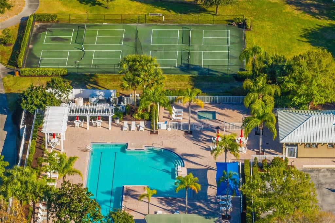
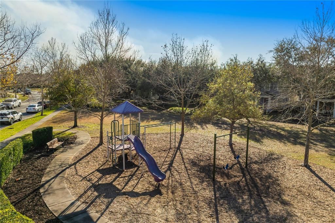
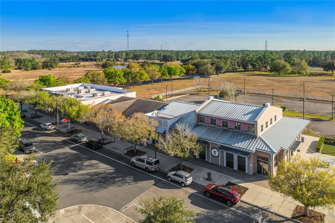
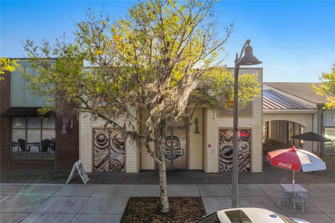
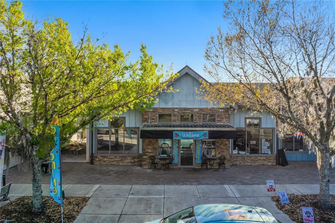
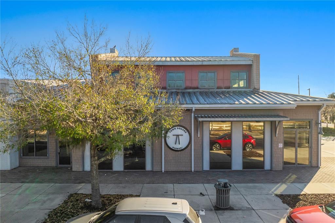
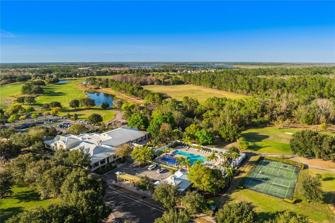
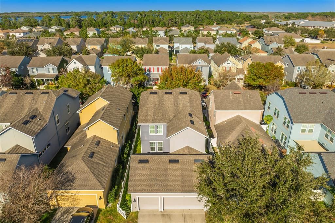
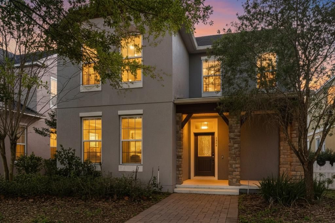
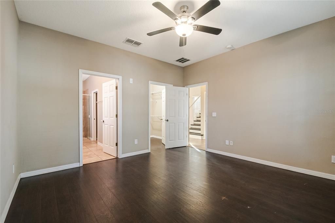
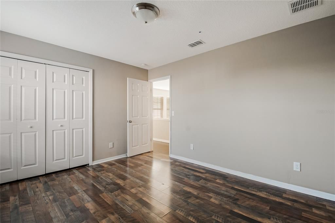
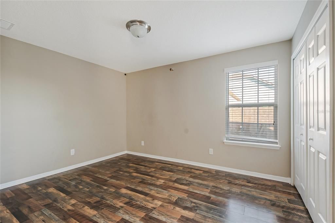
One or more photo(s) has been virtually staged. Back on the market in Harmony, this four-bedroom home with two true primary suites offers a second chance for buyers who value space, flexibility, and community. Previously under contract with a solid appraisal, this home is now ready for the right buyer to make it theirs. Located at 6844 Sundrop Street in Saint Cloud, this 2,175-square-foot home was built in 2013 and designed for real life. Whether you need room for extended family, long-term guests, or a private work-from-home setup, the dual primary suite layout makes it possible without compromise. The main level features a private primary suite, creating a perfect retreat for guests or multigenerational living. Upstairs, a second spacious primary suite with its own ensuite bath is joined by two additional bedrooms that share a full bathroom, along with a built-in desk area that works beautifully as a study zone or home office. Natural light fills the open-concept living space, where the kitchen, dining, and living areas come together effortlessly. You’ll find granite countertops, stainless steel appliances, wood cabinetry, a brand new microwave, custom stone accents, and a large center island that naturally becomes the heart of the home. Step outside to a screened lanai ideal for relaxing evenings, with a fenced side yard offering added privacy. A newer A/C system supports comfort and efficiency, and the three-car garage provides the storage and flexibility today’s buyers need. Living in Harmony means access to top-rated schools, scenic trails, parks, and a true sense of community that’s hard to find.
Ubicación

Detalles
Tipo:
Residential
Estacionamiento:
Sin datos
Año de construcción:
2013
Lote:
0.11 Hectáreas
Calefacción:
Central
precio por sq. medidor:
$175
Enfriamiento:
Central Air
HOA:
$100

Valuation

Our model vs. what's actually selling nearby.
Estimate
$300,000
$281K – $372K
Confidence Low
List vs. estimate
$80K above estimate
List $380,000 · +26.7%
Our model says this listing is priced above recent comparable activity. Room to negotiate.
Price per sq ft
$174
-13.5% vs. city median $201
Based on
6 MLS comparables
Median of recent comparable listings. Sold comps use closing price, active listings use list price.

Destacados

Annual tax
$7,681
2025
HOA
$100/yr
Maintenance Grounds, Pool Maintenance
Garage
3 car garage
Pets
Allowed
Más hechos y características
  • Piso

    • Ceramic Tile

    • Laminate

    Calefacción

    • Central

    Enfriamiento

    • Central Air

    Accesorios

    • Dishwasher

    • Dryer

    • Microwave

    • Range

    • Refrigerator

    • Washer

    • Water Softener

    Otras características interiores

    • Eating Space In Kitchen

    • High Ceilings

    • Open Floorplan

    • Primary Bedroom Main Floor

    • PrimaryBedroom Upstairs

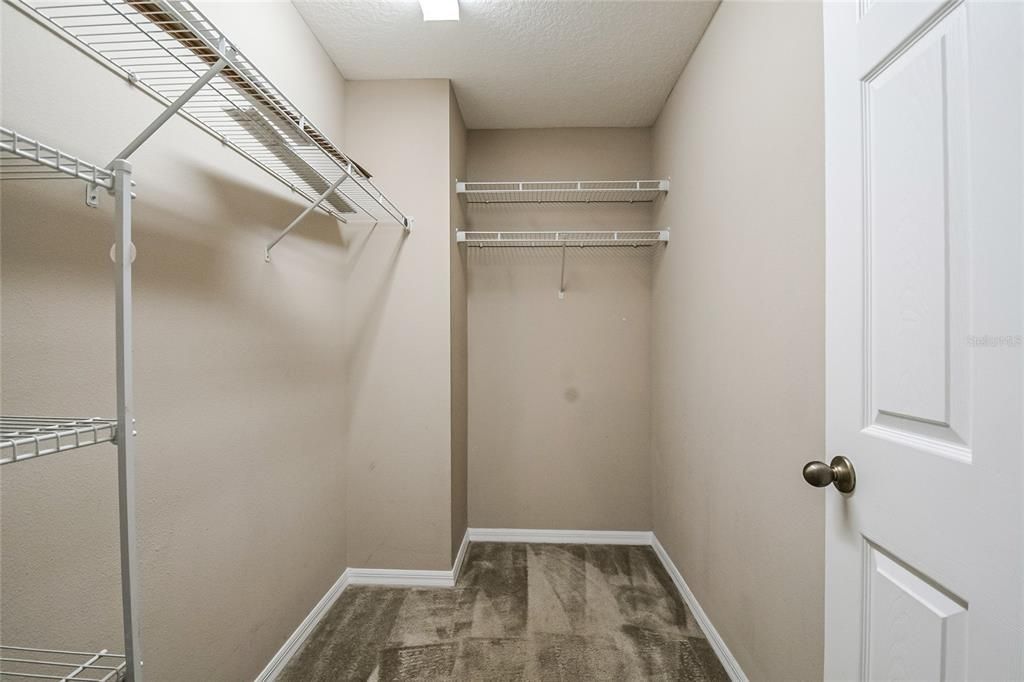
    • Walk-In Closet(s)

    Dormitorios y baños

    • Dormitorios: 4

    • Baños: 1

    • Baños completos: 3

  • Propiedad

    • Pisos: Two

    • Características Exteriores: Irrigation System / Private Yard / Sidewalk / Sliding Doors

    Lote

    • Lote: 0.11 Hectáreas

    Otra Información de Propiedad

    • Número de Parcela: 30263229890001106G

    • Zonificación: PD

  • Tipo y estilo

    • Tipo de propiedad: Residential

    • Subtipo de propiedad: Single Family Residence

  • Utilidad

    • BB/HS Internet Available

    • Electricity Available

    • Public

    • Sewer Connected

    • Water Connected

  • Otra información financiera

    • HOA: $100

    • Frecuencia HOA: Annually

    • Importe anual de impuestos: $7,681

  • Detalles de la fuente

    • MLS ID: O6379080

    Otros hechos

    • Materiales de construcción: Stucco

    • Detalles de la fundación: Block

    • Características de lavandería: Inside

    • Características del patio y el porche: Rear Porch / Screened

    • Características de la ventana: Blinds

    • Caras de dirección: North

    • Nombre del cuerpo de agua: BUCK LAKE

    • Espacios de garaje: 3

    • Garaje adjunto: Si

    • Garaje: Si

    • Salón: 2175

    • Fuente de agua: Public

    • Nombre de subdivisión: HARMONY NBHD G H F

Consulta privada
Habla con el asesor de este inmueble.
Planos, documentos del HOA, comparables off-market, agendar una visita privada — un solo mensaje directo al especialista local.

Más como esta

Activo con contrato
$436,900
Casa
4 camas · 2 baños · 2,405 sqft
HARMONY CENTRAL PH 2 PB 35 PGS 139-144 BLK R LOT 4, ST CLOUD
7727 BENT TREE LOOP
Activo con contrato
$368,900
Casa
3 camas · 2 baños · 1,602 sqft
HARMONY CENTRAL PH 2 PB 35 PGS 139-144 BLK S LOT 6, ST CLOUD
3657 BRIARLYNNE WAY
Activo con contrato
$442,900
Casa
4 camas · 2 baños · 2,405 sqft
HARMONY CENTRAL-PH 2, ST CLOUD
3656 BRIARLYNNE WAY
Activo con contrato
$432,900
Casa
4 camas · 2 baños · 2,202 sqft
HARMONY CENTRAL PH2, ST CLOUD
7587 BENT TREE LOOP
Activo con contrato
$432,900
Casa
4 camas · 2 baños · 2,405 sqft
HARMONY CENTRAL-PH 2, ST CLOUD
3662 BRIARLYNNE WAY
Nuevo
Activo con contrato
$410,000
Casa
3 camas · 2 baños · 1,970 sqft
HARMONY CENTRAL PH 1, HARMONY
4402 SAGEFIELD DRIVE
+$16K
Activo con contrato
$431,685
Casa
4 camas · 2 baños · 1,828 sqft
HARMONY WEST, ST CLOUD
2958 ELIO HAMMOCK DRIVE
Activo con contrato
$419,990
Casa
4 camas · 2 baños · 1,828 sqft
HARMONY WEST, ST CLOUD
3097 HOUSE FINCH ROAD

Mercado cerca de esta dirección

Conteos en vivo en la misma zona.
Ver todo

The multiple listing information is provided by the Stellar MLS from a copyrighted compilation of listings. The compilation of listings and each individual listing are ©2026-present Stellar MLS. All Rights Reserved. The information provided is for consumers' personal, noncommercial use and may not be used for any purpose other than to identify prospective properties consumers may be interested in purchasing. All properties are subject to prior sale or withdrawal. All information provided is deemed reliable but is not guaranteed accurate, and should be independently verified. Listing courtesy of: LIFESTYLE INTERNATIONAL REALTY