Недвижимость
Ознакомьтесь с нашими объявлениями
Продать дом
Бесплатная оценка дома
Контакты
Расскажите нам о своих потребностях
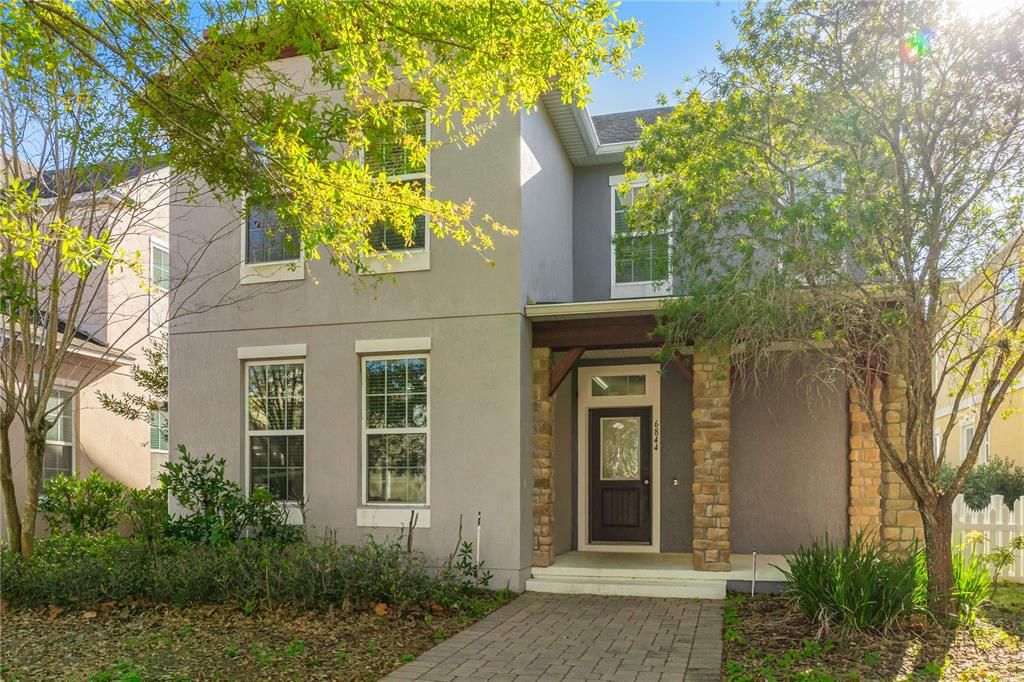
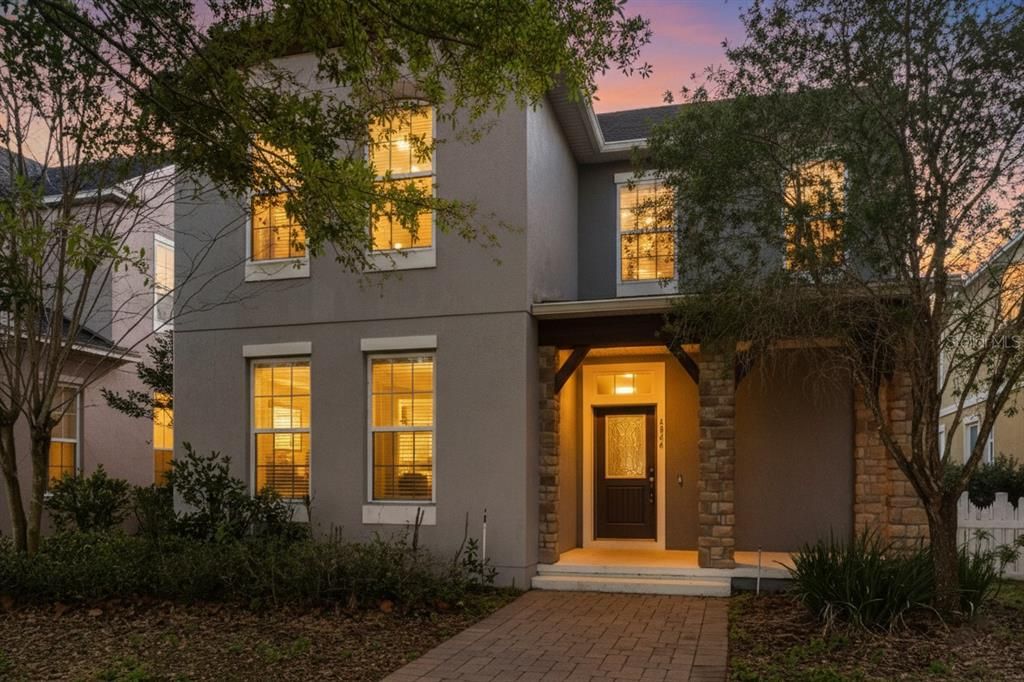
6844 SUNDROP STREET

Дом Под контрактом
$380,000

BTC: 5.90062112

ETH: 199.72249085

-$25K (2026/05/30)
84 Дней
4 спален
3 ванн
2,175 кв.фт.

Обзор

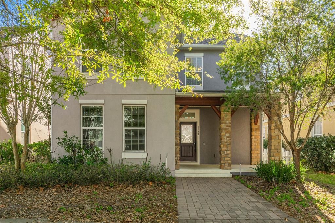
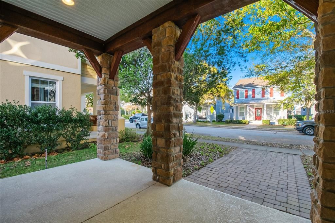
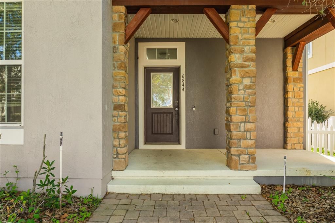
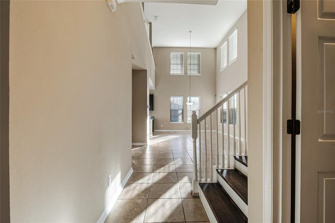
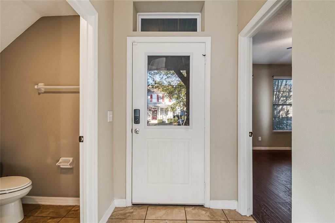
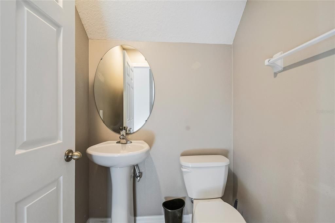
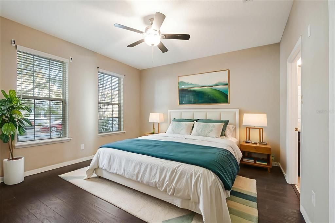
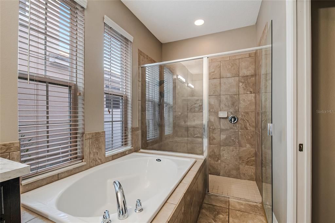
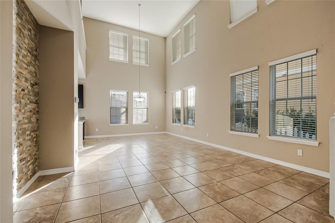
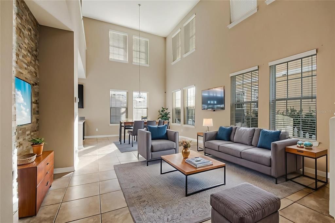
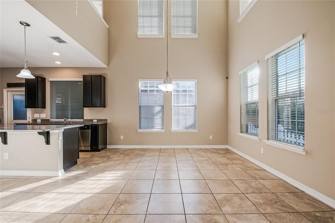
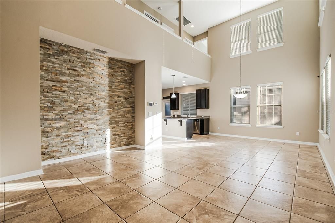
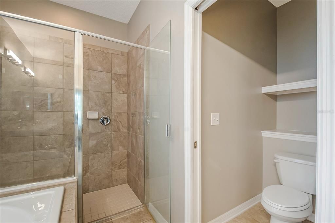
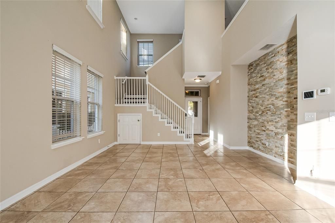
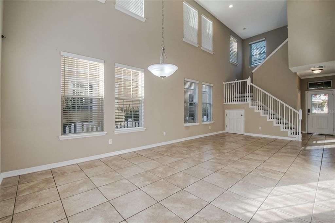
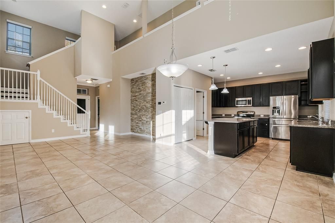
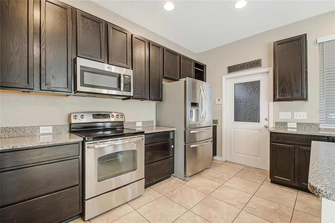
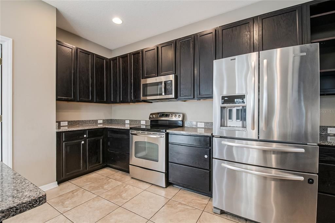
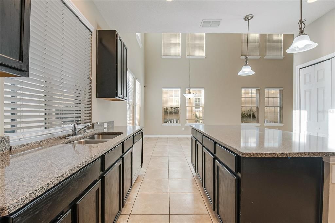
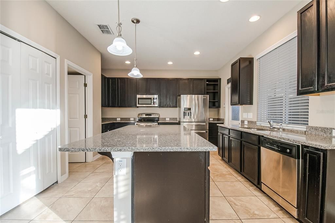
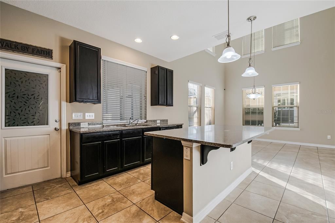
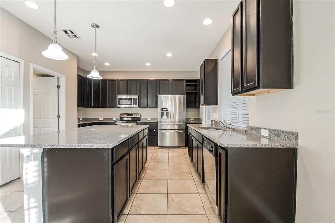
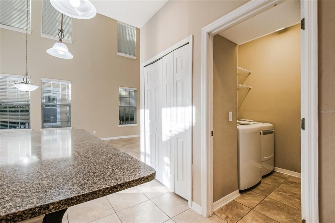
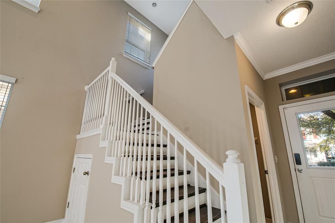
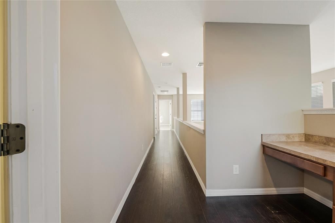
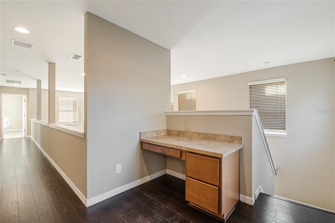
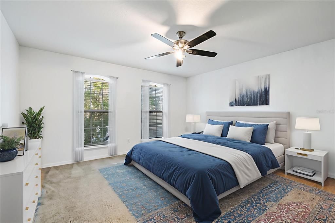
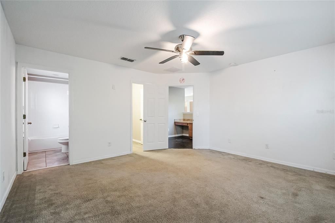
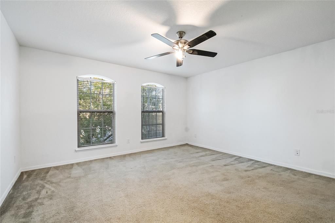
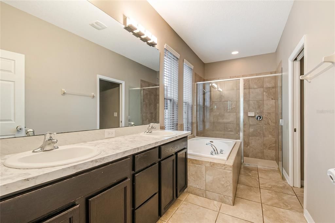
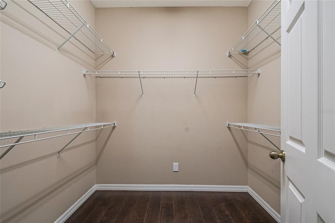
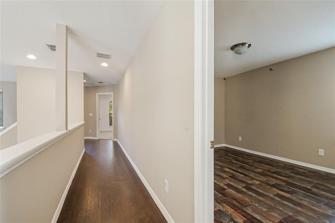
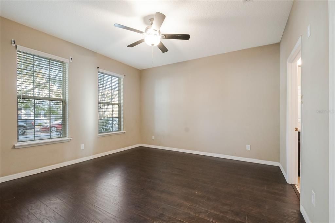
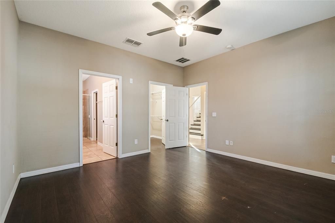
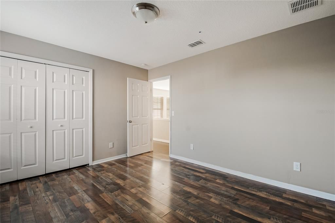
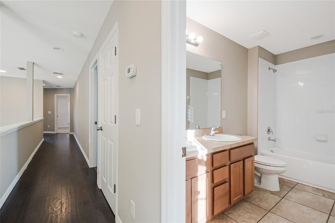
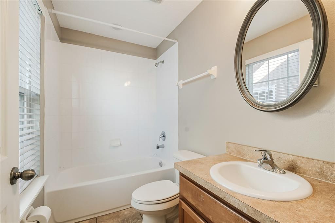
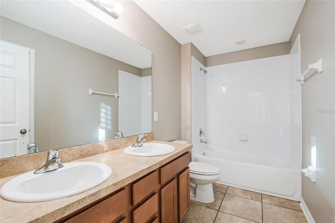
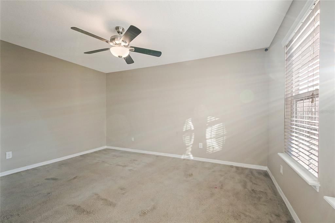
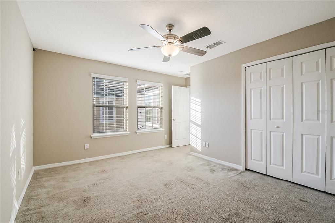
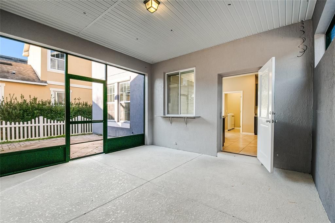
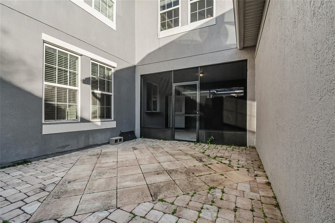
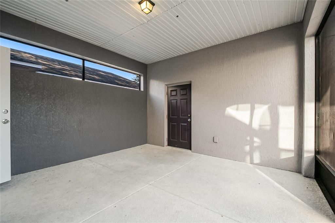
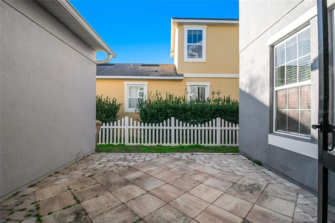
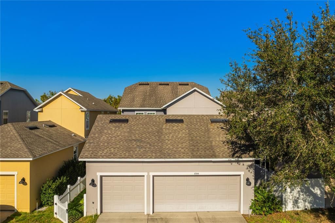
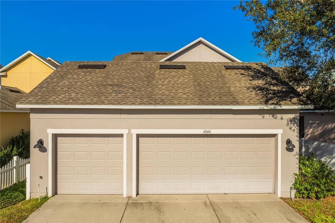
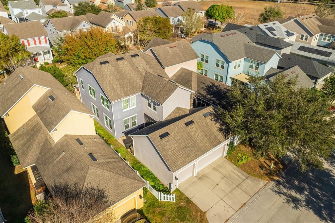
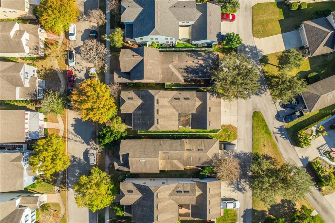
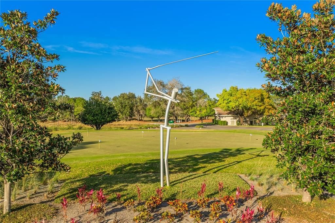
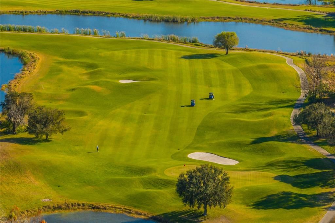
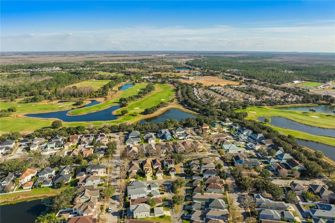
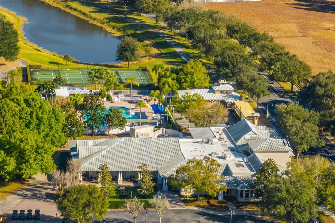
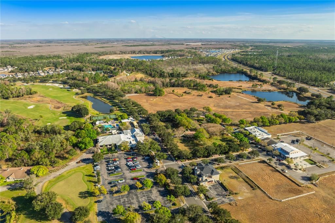
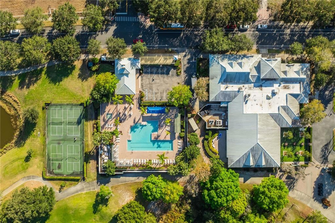
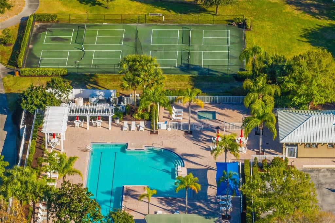
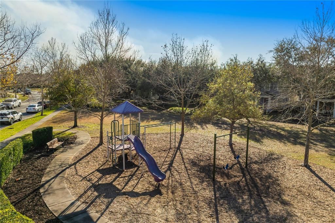
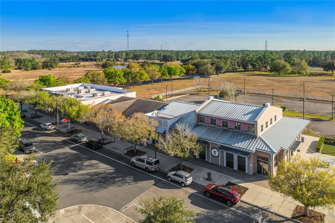
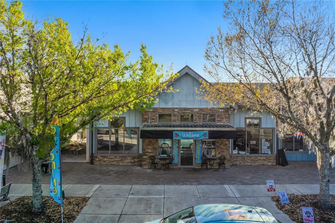
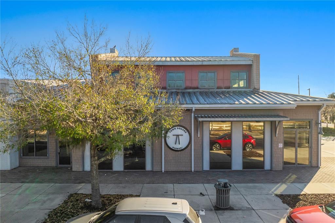
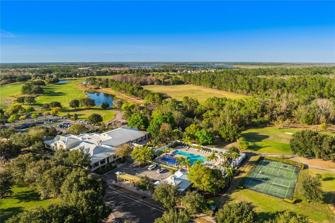
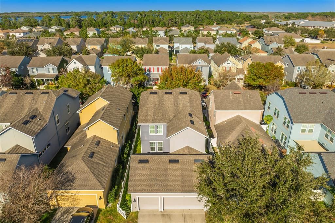
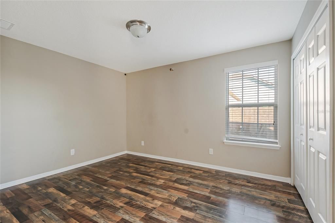
One or more photo(s) has been virtually staged. Back on the market in Harmony, this four-bedroom home with two true primary suites offers a second chance for buyers who value space, flexibility, and community. Previously under contract with a solid appraisal, this home is now ready for the right buyer to make it theirs. Located at 6844 Sundrop Street in Saint Cloud, this 2,175-square-foot home was built in 2013 and designed for real life. Whether you need room for extended family, long-term guests, or a private work-from-home setup, the dual primary suite layout makes it possible without compromise. The main level features a private primary suite, creating a perfect retreat for guests or multigenerational living. Upstairs, a second spacious primary suite with its own ensuite bath is joined by two additional bedrooms that share a full bathroom, along with a built-in desk area that works beautifully as a study zone or home office. Natural light fills the open-concept living space, where the kitchen, dining, and living areas come together effortlessly. You’ll find granite countertops, stainless steel appliances, wood cabinetry, a brand new microwave, custom stone accents, and a large center island that naturally becomes the heart of the home. Step outside to a screened lanai ideal for relaxing evenings, with a fenced side yard offering added privacy. A newer A/C system supports comfort and efficiency, and the three-car garage provides the storage and flexibility today’s buyers need. Living in Harmony means access to top-rated schools, scenic trails, parks, and a true sense of community that’s hard to find.

Локация

Детали

Тип:
Residential
Парковка:
Нет данных
Год постройки:
2013
Лот:
0.11 Акров
Отопление:
Central
Цена/кв.фут:
$175
Охлаждение:
Central Air
HOA:
$100

Valuation

Our model vs. what's actually selling nearby.
Estimate
$300,000
$281K – $372K
Confidence Low
List vs. estimate
$80K above estimate
List $380,000 · +26.7%
Our model says this listing is priced above recent comparable activity. Room to negotiate.
Price per sq ft
$174
-13.5% vs. city median $201
Based on
6 MLS comparables
Median of recent comparable listings. Sold comps use closing price, active listings use list price.

Главное

Annual tax
$7,681
2025
HOA
$100/yr
Maintenance Grounds, Pool Maintenance
Garage
3 car garage
Pets
Allowed
Больше фактов и особенностей
  • Напольное покрытие

    • Ceramic Tile

    • Laminate

    Отопление

    • Central

    Охлаждение

    • Central Air

    Бытовая техника

    • Dishwasher

    • Dryer

    • Microwave

    • Range

    • Refrigerator

    • Washer

    • Water Softener

    Другие особенности интерьера

    • Eating Space In Kitchen

    • High Ceilings

    • Open Floorplan

    • Primary Bedroom Main Floor

    • PrimaryBedroom Upstairs

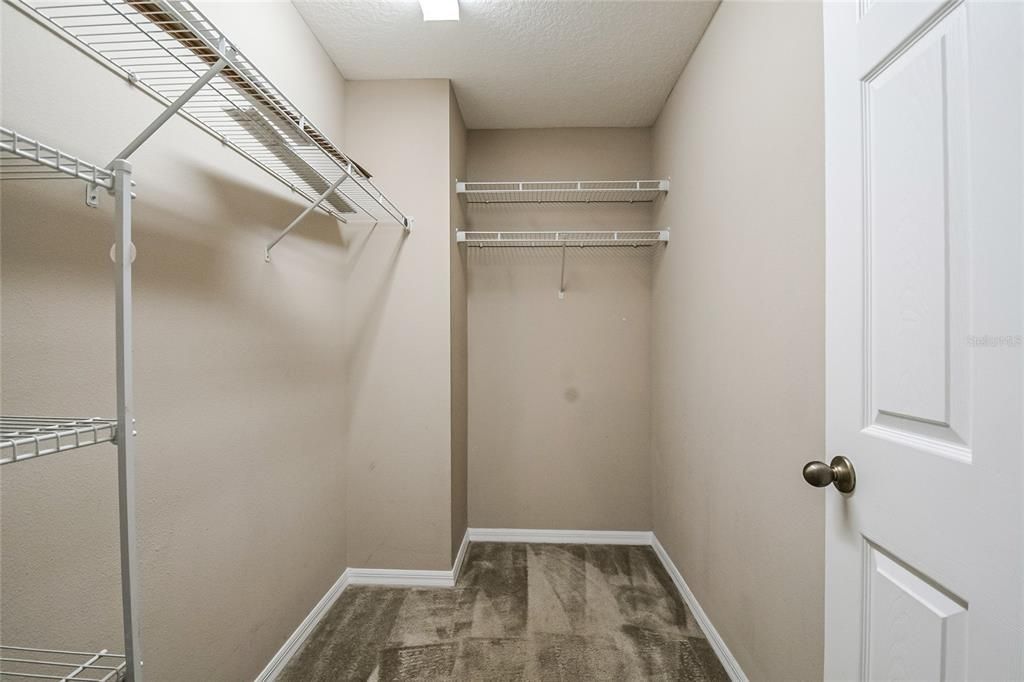
    • Walk-In Closet(s)

    Спальни и ванные комнаты

    • Спальни: 4

    • Ванные: 1

    • Полные ванные комнаты: 3

  • Имущество

    • Этажи: Two

    • Особенности Экстерьера: Irrigation System / Private Yard / Sidewalk / Sliding Doors

    Лот

    • Лот: 0.11 Акров

    Другая Информация о Недвижимости

    • Номер Земельного Участка: 30263229890001106G

    • Зонирование: PD

  • Тип и стиль

    • Тип недвижимости: Residential

    • Подтип недвижимости: Single Family Residence

  • Общественное благосостояние

    • BB/HS Internet Available

    • Electricity Available

    • Public

    • Sewer Connected

    • Water Connected

  • Другая финансовая информация

    • HOA: $100

    • Частота HOA: Annually

    • Годовая сумма налога: $7,681

  • Детали источника

    • MLS ID: O6379080

    Другие факты

    • Строительные материалы: Stucco

    • Детали фундамента: Block

    • Особенности прачечной: Inside

    • Особенности двора и крыльца: Rear Porch / Screened

    • Особенности окна: Blinds

    • Направленные лица: North

    • Название водоема: BUCK LAKE

    • Мест в гараже: 3

    • Прикрепленный гараж: Да

    • Гараж: Да

    • Жилая площадь: 2175

    • Источник воды: Public

    • Название подразделения: HARMONY NBHD G H F

Частный запрос
Поговорите со специалистом по этому объекту.
Планировки, HOA-документы, off-market сравнимые объекты, частный показ — одно сообщение напрямую локальному специалисту.

Ещё такие

Под контрактом
$436,900
Дом
4 спален · 2 ванн · 2,405 кв.фт.
HARMONY CENTRAL PH 2 PB 35 PGS 139-144 BLK R LOT 4, ST CLOUD
7727 BENT TREE LOOP
Под контрактом
$368,900
Дом
3 спален · 2 ванн · 1,602 кв.фт.
HARMONY CENTRAL PH 2 PB 35 PGS 139-144 BLK S LOT 6, ST CLOUD
3657 BRIARLYNNE WAY
Под контрактом
$442,900
Дом
4 спален · 2 ванн · 2,405 кв.фт.
HARMONY CENTRAL-PH 2, ST CLOUD
3656 BRIARLYNNE WAY
Под контрактом
$432,900
Дом
4 спален · 2 ванн · 2,202 кв.фт.
HARMONY CENTRAL PH2, ST CLOUD
7587 BENT TREE LOOP
Под контрактом
$432,900
Дом
4 спален · 2 ванн · 2,405 кв.фт.
HARMONY CENTRAL-PH 2, ST CLOUD
3662 BRIARLYNNE WAY
Новое
Под контрактом
$410,000
Дом
3 спален · 2 ванн · 1,970 кв.фт.
HARMONY CENTRAL PH 1, HARMONY
4402 SAGEFIELD DRIVE
+$16K
Под контрактом
$431,685
Дом
4 спален · 2 ванн · 1,828 кв.фт.
HARMONY WEST, ST CLOUD
2958 ELIO HAMMOCK DRIVE
Под контрактом
$419,990
Дом
4 спален · 2 ванн · 1,828 кв.фт.
HARMONY WEST, ST CLOUD
3097 HOUSE FINCH ROAD

Рынок вокруг этого адреса

Актуальные данные по району.
Смотреть все

The multiple listing information is provided by the Stellar MLS from a copyrighted compilation of listings. The compilation of listings and each individual listing are ©2026-present Stellar MLS. All Rights Reserved. The information provided is for consumers' personal, noncommercial use and may not be used for any purpose other than to identify prospective properties consumers may be interested in purchasing. All properties are subject to prior sale or withdrawal. All information provided is deemed reliable but is not guaranteed accurate, and should be independently verified. Listing courtesy of: LIFESTYLE INTERNATIONAL REALTY