Vender tu casa
Valoración gratuita de tu hogar
Contacto
Cuéntenos sobre sus necesidades

701 12TH AVENUE N

Casa En Venta
$1,799,000

BTC: 23.49791014

ETH: 775.43103448

19 días
6 camas
4 baños
3,402 sqft

Visión general

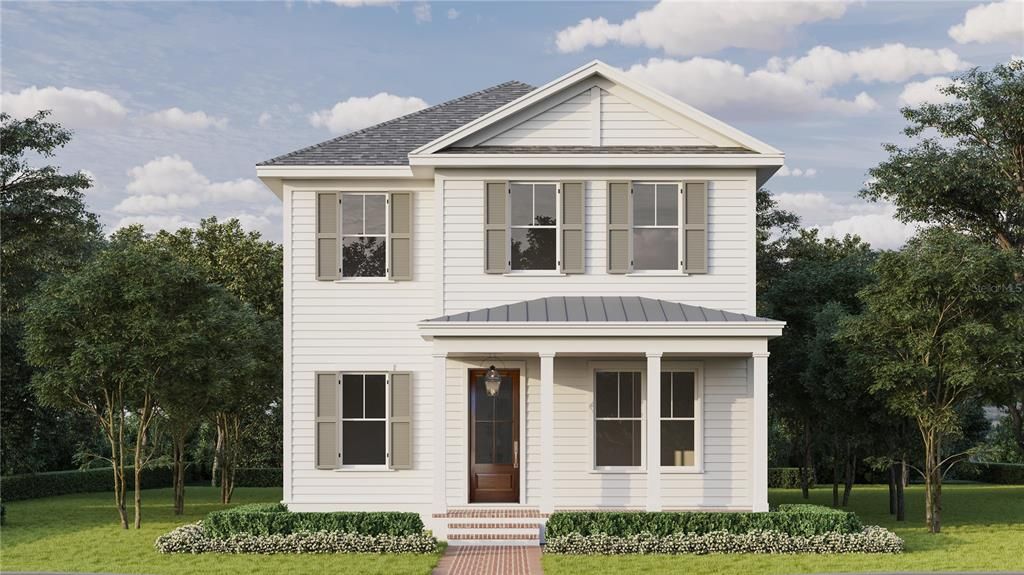
Under Construction. Under construction with estimated completion in June 2027. One of the two neighboring new construction homes is already under contract, leaving a limited opportunity to own a newly built home within walking distance of Crescent Lake Park. Canopy Builders brings its signature attention to detail to this Seaside model. The home offers five bedrooms, three bathrooms, a spacious upstairs loft, and 2,844 square feet in the main residence, plus a 558-square-foot accessory living space (ALS) above the detached two-car garage. The ALS includes a kitchenette, full bathroom, walk-in closet, and laundry closet, offering a private and versatile space for extended family, guests, or potential rental income. Set on an oversized 50x150-foot lot in a non-flood, non-evacuation zone, the property is situated in one of St. Petersburg’s most sought-after neighborhoods. Crescent Lake is known for its tree-lined streets, neighborhood feel, and convenient access to parks, dining, shopping, and downtown. Inside the main residence, the entry opens to a study and a guest bedroom with its own private en-suite bathroom. The kitchen, dining room, and great room flow together, creating an open setting for everyday living and entertaining. The butler’s pantry extends the kitchen’s storage with additional cabinetry, while the pantry closet offers a dedicated space for small appliances, dry goods, and items best kept tucked away from the countertops. At the back of the home, the mudroom creates a convenient drop zone between the garage and main living areas, while the nearby powder room is well positioned for everyday use and offers an added benefit for those considering a pool in the future. Upstairs, the loft creates additional room to unwind, work, or gather. The primary suite is positioned apart from the secondary bedrooms, offering a greater sense of privacy. Two walk-in closets provide generous storage, while the primary bathroom features a double-sink vanity, expansive countertops, a walk-in shower, and a soaking tub. The remaining bedrooms share a full bathroom with a double vanity and a separate tub, shower, and toilet room. A dedicated laundry room with a sink and additional storage completes the upper level.The details have been considered from the start, from Hardie® Plank siding and impact-resistant windows to engineered hardwood flooring, natural gas, and a tankless gas water heater. Ten-foot ceilings downstairs, nine-foot ceilings upstairs, eight-foot interior doors, a front porch sconce, and separate digital thermostats for each level add to the home’s appeal. With construction underway, now is a great time to learn more about this home and plan ahead for its completion. Contact us for additional details.

Ubicación

Detalles

Tipo:
Residential
Estacionamiento:
Driveway / Garage Door Opener / Garage Faces Rear / Off Street
Año de construcción:
2027
Lote:
0.17 Hectáreas
Calefacción:
Central
precio por sq. medidor:
$529
Enfriamiento:
Central Air
HOA:
Sin datos

Valuation

Our model vs. what's actually selling nearby.
Estimate
$1,825,000
$1.7M – $2.0M
Confidence Medium
List vs. estimate
At estimate
List $1,799,000 · -1.4%
List is in line with recent comparable activity.
Price per sq ft
$528
+59.2% vs. city median $332
Based on
8 MLS comparables
Median of recent comparable listings. Sold comps use closing price, active listings use list price.

Destacados

Annual tax
$1,511
2025
Garage
2 car garage
Pets
Allowed
Más hechos y características
  • Piso

    • Engineered Hardwood

    • Tile

    Calefacción

    • Central

    Enfriamiento

    • Central Air

    Accesorios

    • Bar Fridge

    • Dishwasher

    • Disposal

    • Exhaust Fan

    • Gas Water Heater

    • Microwave

    • Range

    • Range Hood

    • Refrigerator

    • Tankless Water Heater

    Otras características interiores

    • Crown Molding

    • Eating Space In Kitchen

    • High Ceilings

    • In Wall Pest System

    • Kitchen/Family Room Combo

    • Open Floorplan

    • PrimaryBedroom Upstairs

    • Solid Surface Counters

    • Solid Wood Cabinets

    • Stone Counters

    • Thermostat

    • Walk-In Closet(s)

    Dormitorios y baños

    • Dormitorios: 6

    • Baños: 1

    • Baños completos: 4

  • Estacionamiento

    • Driveway

    • Garage Door Opener

    • Garage Faces Rear

    • Off Street

    Propiedad

    • Pisos: Two

    • Características Exteriores: Irrigation System / Lighting / Rain Gutters / Sprinkler Metered

    Lote

    • Lote: 0.17 Hectáreas

    Otra Información de Propiedad

    • Número de Parcela: 183117277380000270

  • Tipo y estilo

    • Tipo de propiedad: Residential

    • Subtipo de propiedad: Single Family Residence

  • Utilidad

    • Public

  • Otra información financiera

    • Importe anual de impuestos: $1,512

  • Detalles de la fuente

    • MLS ID: TB8558002

    Otros hechos

    • Materiales de construcción: Cement Siding / HardiPlank Type / Wood Frame

    • Detalles de la fundación: Slab

    • Características de lavandería: Inside / Upper Level

    • Características del lote: City Lot / Rectangular Lot

    • Características de la ventana: Double Pane Windows / ENERGY STAR Qualified Windows / Insulated Windows / Storm Window(s)

    • Caras de dirección: South

    • Espacios de garaje: 2

    • Garaje: Si

    • Salón: 3402

    • Fuente de agua: Public

    • Tamaño de la parcela: 50 x 150

    • Nombre de subdivisión: FERN LAKE REV

Consulta privada
Habla con el asesor de este inmueble.
Planos, documentos del HOA, comparables off-market, agendar una visita privada — un solo mensaje directo al especialista local.

Más como esta

En Venta
$1,795,000
Casa
5 camas · 3 baños · 3,265 sqft
EDINA GARDEN OF EDEN, ST PETERSBURG
1032 12TH STREET N
Nuevo
En Venta
$2,250,000
Casa
5 camas · 4 baños · 3,304 sqft
BARNARD ERASTUS A S REV SUB, ST PETERSBURG
300 28TH AVENUE N
Nuevo
En Venta
$1,925,000
Multifamiliar
10 camas · 5,690 sqft
ROOSEVELT PARK ADD, ST PETERSBURG
3353 4TH AVENUE S
Nuevo
En Venta
$1,395,000
Condo / Coop
3 camas · 3 baños · 2,036 sqft
SALTAIRE CONDO, ST PETERSBURG
301 1ST STREET S UNIT 1004
Nuevo
En Venta
$1,699,000
Condo / Coop
2 camas · 3 baños · 2,172 sqft
SALTAIRE CONDO, ST PETERSBURG
301 1ST STREET S UNIT 1007
Nuevo
En Venta
$1,299,000
Casa
4 camas · 3 baños · 2,878 sqft
VIRGINIA HEIGHTS, ST PETERSBURG
1220 35TH AVENUE N
Nuevo
En Venta
$1,295,000
Multifamiliar
0 room(s) · 2,966 sqft
SAFFORDS ADD REV, ST PETERSBURG
649 7TH AVENUE N
Nuevo
En Venta
$1,750,000
Condo / Coop
2 camas · 2 baños · 2,600 sqft
VINOY PLACE CONDO, ST PETERSBURG
555 5TH AVENUE NE UNIT 332

Mercado cerca de esta dirección

Conteos en vivo en la misma zona.
Ver todo

The multiple listing information is provided by the Stellar MLS from a copyrighted compilation of listings. The compilation of listings and each individual listing are ©2026-present Stellar MLS. All Rights Reserved. The information provided is for consumers' personal, noncommercial use and may not be used for any purpose other than to identify prospective properties consumers may be interested in purchasing. All properties are subject to prior sale or withdrawal. All information provided is deemed reliable but is not guaranteed accurate, and should be independently verified. Listing courtesy of: COMPASS FLORIDA LLC