Vender tu casa
Valoración gratuita de tu hogar
Contacto
Cuéntenos sobre sus necesidades

7025 S SYLVAN LAKE DRIVE

Casa Activo con contrato
$1,149,900

BTC: 17.64191470

ETH: 604.37076904

-$50K (2026/07/08)
36 días
Frente al mar
4 camas
3 baños
2,711 sqft

Visión general

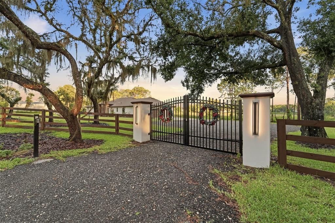
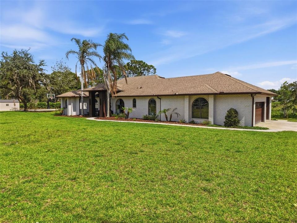
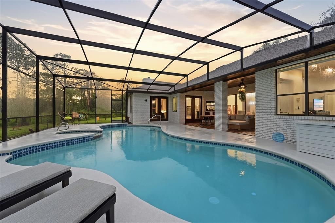
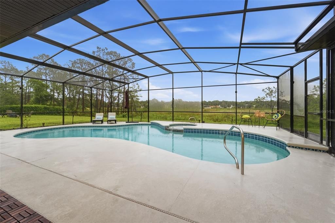
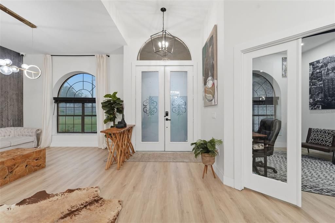
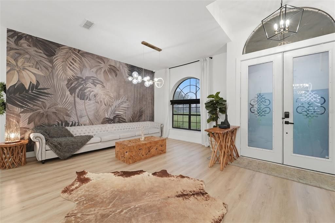
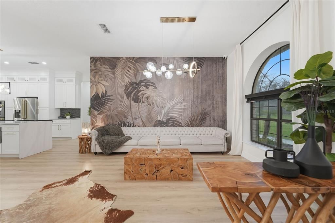
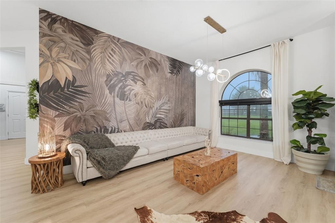
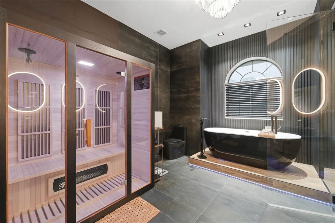
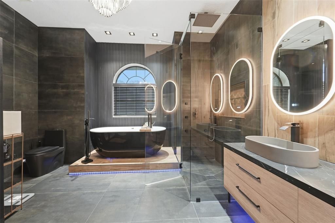
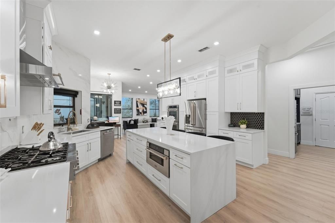
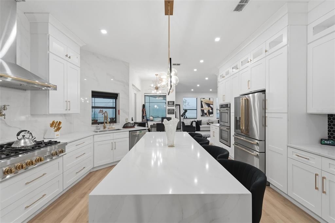
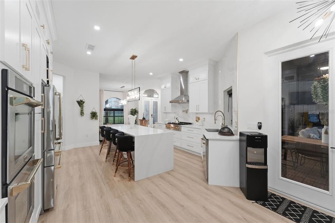
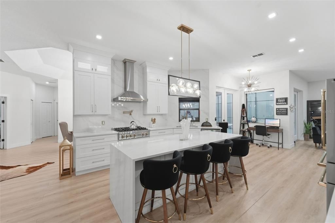
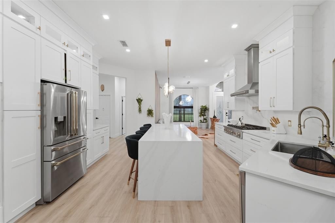
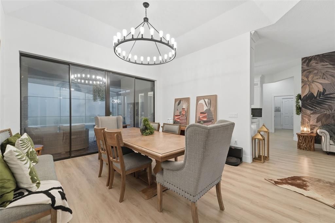
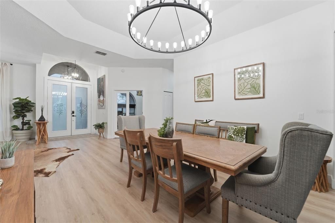
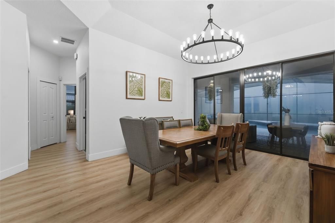
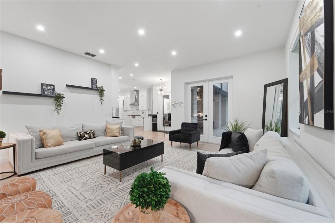
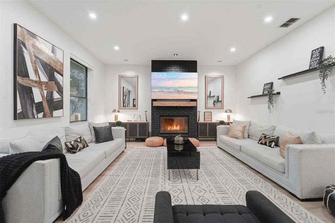
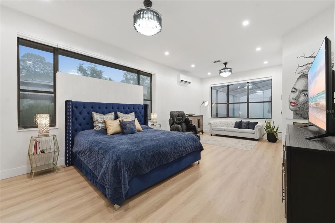
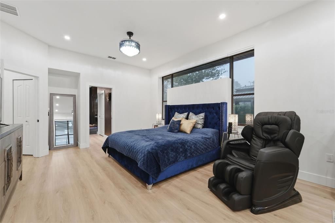
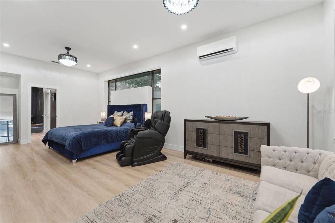
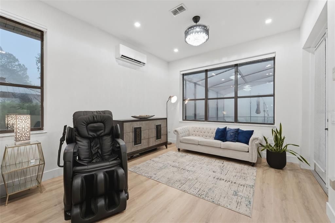
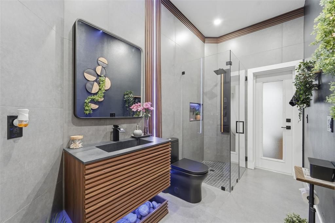
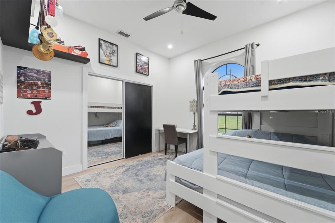
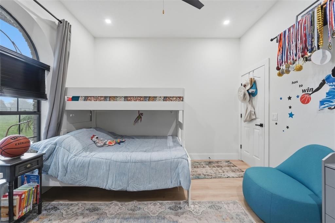
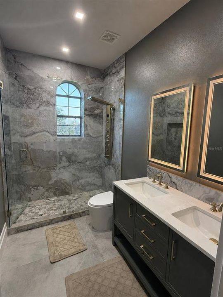
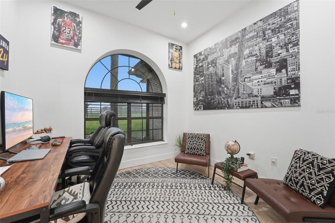
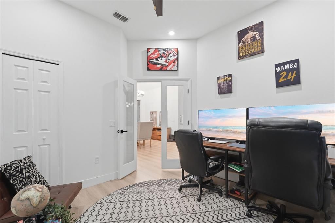
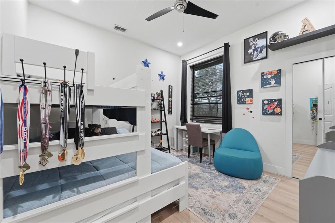
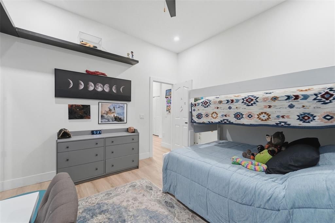
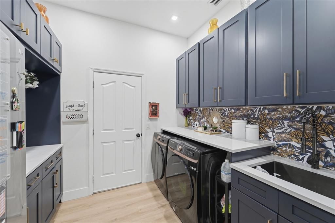
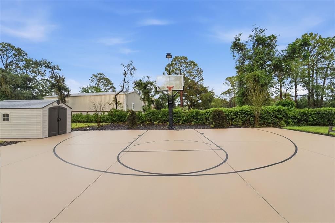
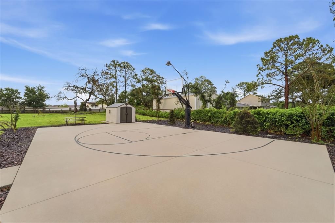
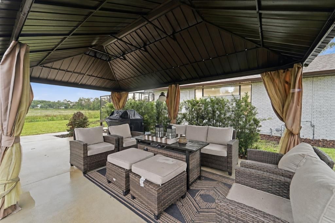
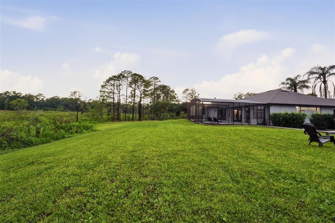
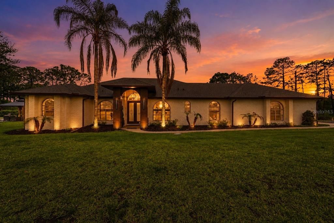
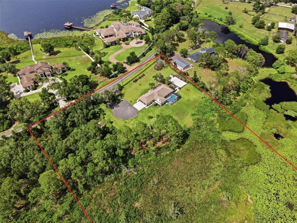
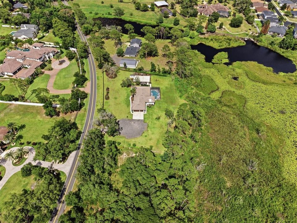
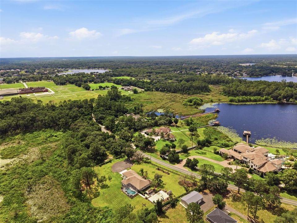
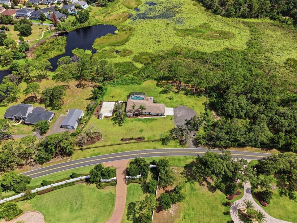
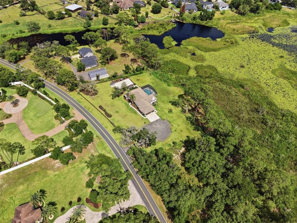
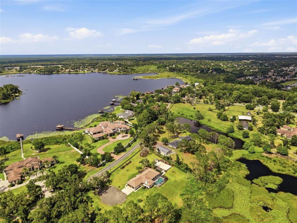
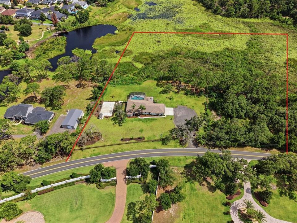
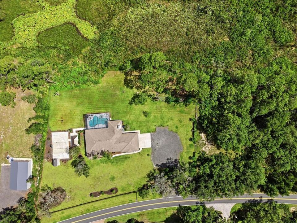
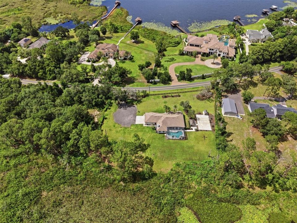
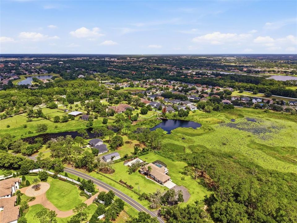
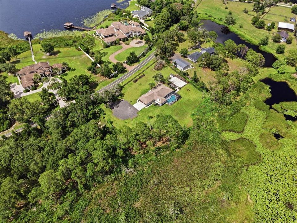
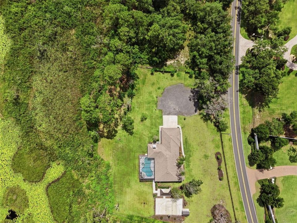
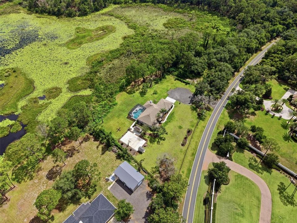
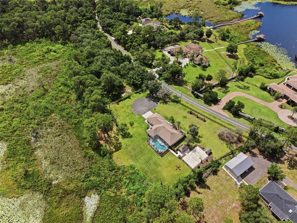
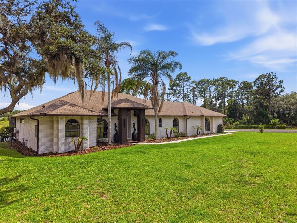
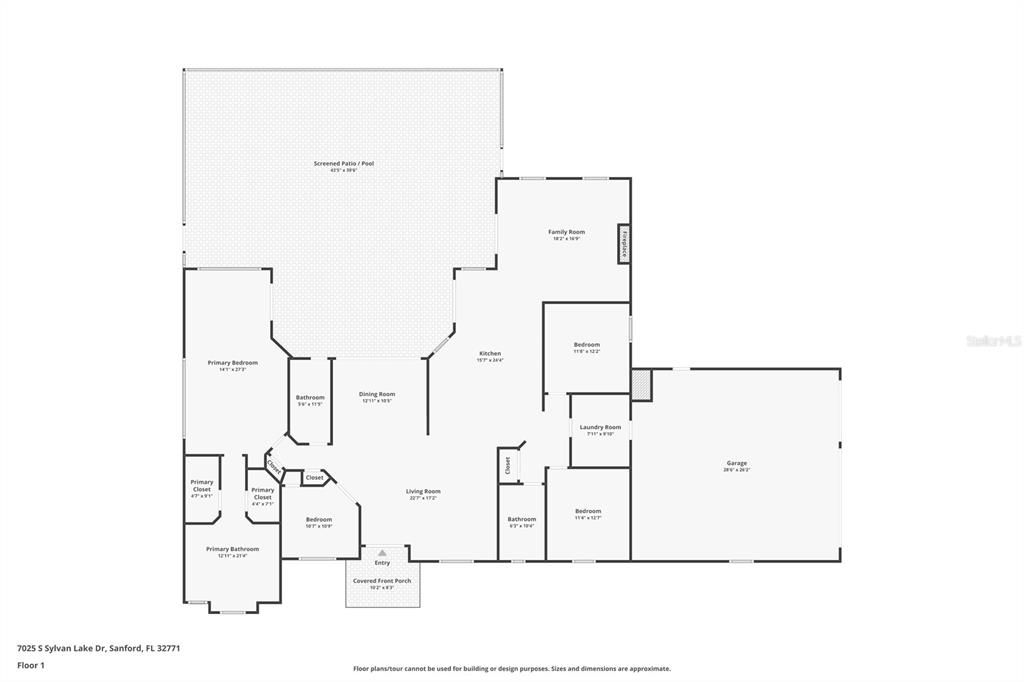
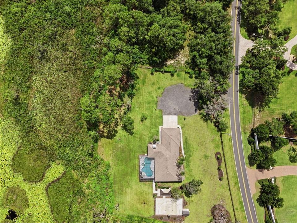
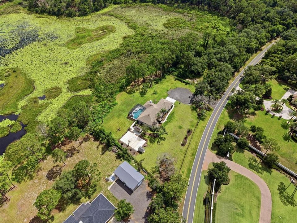
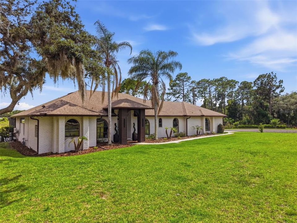
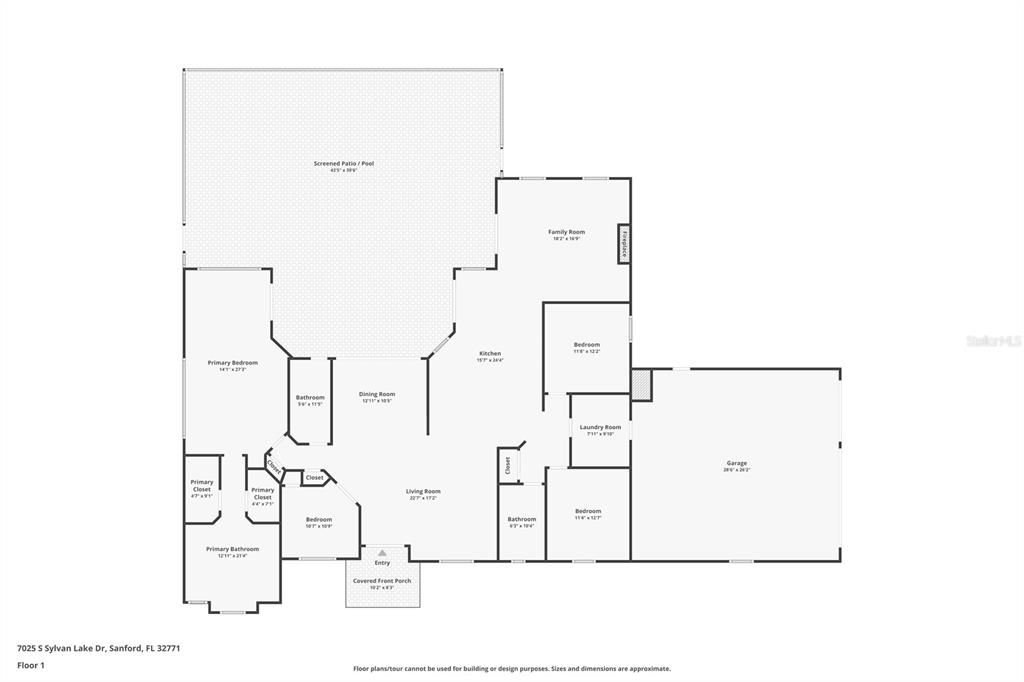
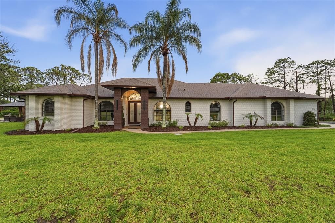
**Additional incentives may be available through seller's preferred lender!!!** Don't miss this exceptional opportunity to own a one of a kind property and completely transformed, turnkey 5.2-acre (approx 2 acres buildable) agricultural lakefront estate on Lake Middlemass. Located in west Seminole County with NO HOA, this highly desirable property sits directly across from Lake Sylvan and is zoned for the A-rated Wilson Elementary school (just a 2-minute drive away). This home is walking distance from the scenic Sylvan Lake Park and Cross Seminole Trail. Ride your bikes to the Colonial Townpark Centre to shop, dine and movie watch! Behind the automated double-gate entry, the home offers a spacious 2,711 SQFT layout with breathtaking nature views throughout. No detail was spared in this top-to-bottom luxury renovation, offering absolute peace of mind with a whole-house plumbing re-pipe, seamless gutters, new interior/exterior paint, and energy-efficient LED lighting. Bring all of your toys and animals due to the properties A-1 Zoning. The oversized garage boasts ultra-high ceilings perfectly designed for small boat parking. Roughly one acre of the main property is fully fenced, featuring a convenient gate that leads directly to your second vacant parcel. Because of the agricultural zoning, you have the rare freedom to build a full workshop, barn, detached next-gen guest house or an ultimate dream garage. The possibilities are truly endless. Elite mechanical upgrades include newly installed FPUC natural gas lines, a gas tankless water heater, a premium water softener, and an Iron Boss water treatment system.Inside, brand-new luxury vinyl plank (LVP) flooring flows into a show-stopping chef's kitchen. This culinary masterpiece features luxury cabinets reaching the 10ft ceilings, premium waterfall-edge countertops, a massive island, and an elite appliance package with a gas cooktop, double oven, and drawer microwave. The open living space centers around a beautifully remodeled fireplace with a custom mantel. All three bathrooms have been completely reimagined, highlighted by a master retreat featuring a luxury standalone soaking tub, a custom rain-head shower, and a private 2 person sauna. The fully remodeled laundry room adds ultimate convenience with extra storage and versatile gas or electric dryer hookups.Step outside into your private backyard paradise. Extensive excavation has cleared over an acre of pristine lawn space, completed with fresh St. Augustine sod, professional landscaping, and a recently installed 10-zone irrigation system. Enjoy year-round outdoor living with the full pool and hot tub and a stunning outdoor gazebo set on a massive 25’x16’ concrete patio. Sports and entertainment enthusiasts will love the professional 30’x50’ concrete sport-court equipped with a MegaSlam XL Hoop and large enough for a Pickleball match. Storage is a breeze with an additional 10’x12’ concrete pad featuring a new Lifetime shed. This one-of-a-kind agricultural paradise perfectly blends high-end modern design, elite infrastructure, and endless possibilities. Schedule your private tour today!

Ubicación

Detalles

Tipo:
Residential
Estacionamiento:
Bath In Garage / Boat / Driveway / Garage Door Opener / Garage Faces Side / Oversized
Año de construcción:
1997
Lote:
5.20 Hectáreas
Calefacción:
Central
precio por sq. medidor:
$424
Enfriamiento:
Central Air / Mini-Split Unit(s)
HOA:
Sin datos

Destacados

Annual tax
$6,024
2025
Pool
In Ground
View
Pool, Trees/Woods
Waterfront
Lake Front
Garage
3 car garage
Furnished
Negotiable
Pets
Allowed
Más hechos y características
  • Piso

    • Ceramic Tile

    • Luxury Vinyl

    • Porcelain Tile

    Calefacción

    • Central

    Enfriamiento

    • Central Air

    • Mini-Split Unit(s)

    Accesorios

    • Built-In Oven

    • Convection Oven

    • Cooktop

    • Dishwasher

    • Disposal

    • Electric Water Heater

    • Gas Water Heater

    • Microwave

    • Range

    • Range Hood

    • Refrigerator

    • Tankless Water Heater

    • Water Filtration System

    • Water Softener

    Otras características interiores

    • Attic Fan

    • Ceiling Fan(s)

    • Coffered Ceiling(s)

    • Eating Space In Kitchen

    • High Ceilings

    • Open Floorplan

    • Primary Bedroom Main Floor

    • Sauna

    • Smart Home

    • Solid Surface Counters

    • Split Bedroom

    • Stone Counters

    • Thermostat

    • Tray Ceiling(s)

    • Vaulted Ceiling(s)

    Dormitorios y baños

    • Dormitorios: 4

    • Baños completos: 3

  • Estacionamiento

    • Bath In Garage

    • Boat

    • Driveway

    • Garage Door Opener

    • Garage Faces Side

    • Oversized

    Propiedad

    • Pisos: One

    • Piscina Privada: Si

    • Características Exteriores: Basketball Court / French Doors / Irrigation System / Lighting / Private Entrance / Private Mailbox / Private Yard / Sauna / Sliding Doors / Sprinkler Metered / Storage

    Lote

    • Lote: 5.20 Hectáreas

    Otra Información de Propiedad

    • Número de Parcela: 351929300004H0000

    • Zonificación: A-1

  • Tipo y estilo

    • Tipo de propiedad: Residential

    • Subtipo de propiedad: Single Family Residence

  • Utilidad

    • BB/HS Internet Available

  • Otra información financiera

    • Importe anual de impuestos: $6,024

  • Detalles de la fuente

    • MLS ID: O6415116

    Otros hechos

    • Materiales de construcción: Brick

    • Detalles de la fundación: Block / Brick/Mortar

    • Características de la chimenea: Family Room / Living Room / Wood Burning

    • Características de lavandería: Electric Dryer Hookup / Gas Dryer Hookup / Laundry Room

    • Características del lote: Oversized Lot / Pasture / Private

    • Características del patio y el porche: Covered / Enclosed / Patio / Screened

    • Características de la piscina: In Ground / Lighting / Outside Bath Access / Screen Enclosure / Tile

    • Características de la ventana: Blinds / Drapes / Rods / Shades

    • Caras de dirección: North

    • Otras estructuras: Gazebo / Shed(s)

    • Frente al mar: Si

    • Hogar: Si

    • Nombre del cuerpo de agua: MIDDLEMASS LAKE

    • Espacios de garaje: 3

    • Garaje adjunto: Si

    • Garaje: Si

    • Salón: 2711

    • Fuente de agua: Well

    • Nombre de subdivisión: NA

Consulta privada
Habla con el asesor de este inmueble.
Planos, documentos del HOA, comparables off-market, agendar una visita privada — un solo mensaje directo al especialista local.

Más como esta

Activo con contrato
$925,000
Casa
4 camas · 3 baños · 3,066 sqft
WESTOVER, HEATHROW
1534 WESTOVER LOOP
Activo con contrato
$1,125,000
Casa
5 camas · 4 baños · 4,007 sqft
BUCKINGHAM ESTATES PH 2, SANFORD
6253 BORDEAUX CIRCLE
Nuevo
Activo con contrato
$895,000
Casa
4 camas · 3 baños · 2,862 sqft
HEATHROW, LAKE MARY
1624 CHERRY RIDGE DRIVE
Nuevo
Activo con contrato
$995,000
Casa
4 camas · 3 baños · 2,741 sqft
MAGNOLIA PLANTATION PH 3, LAKE MARY
1602 REDWOOD GROVE TERRACE
Activo con contrato
$1,359,990
Casa
5 camas · 5 baños · 4,309 sqft
PRESERVE AT DEER LAKES, SANFORD
408 MARINA LOUIS POINT
Activo con contrato
$925,000
Casa
4 camas · 3 baños · 2,476 sqft
MUIRFIELD VILLAGE, LAKE MARY
1263 GLEN CANNON COURT
Activo con contrato
$1,150,000
Casa
5 camas · 3 baños · 3,835 sqft
Magnolia Plantation, Other City - In The State Of Florida
1190 Cypress Loft Pl., Other City - In The State Of Florida FL 32746
Activo con contrato
$1,049,000
Casa
4 camas · 3 baños · 3,532 sqft
HEATHROW / STONEBRIDGE, LAKE MARY
693 STONEFIELD LOOP

Mercado cerca de esta dirección

Conteos en vivo en la misma zona.
Ver todo

The multiple listing information is provided by the Stellar MLS from a copyrighted compilation of listings. The compilation of listings and each individual listing are ©2026-present Stellar MLS. All Rights Reserved. The information provided is for consumers' personal, noncommercial use and may not be used for any purpose other than to identify prospective properties consumers may be interested in purchasing. All properties are subject to prior sale or withdrawal. All information provided is deemed reliable but is not guaranteed accurate, and should be independently verified. Listing courtesy of: EXP REALTY LLC