Vender tu casa
Valoración gratuita de tu hogar
Contacto
Cuéntenos sobre sus necesidades

7130 QUIET CREEK DRIVE

Casa En Venta
$759,000

BTC: 11.81322957

ETH: 398.91939621

5 días
4 camas
3 baños
2,006 sqft

Visión general

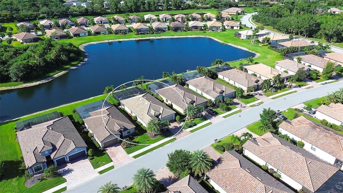
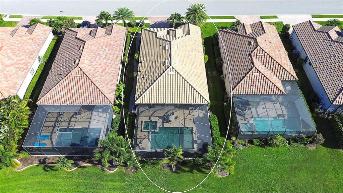
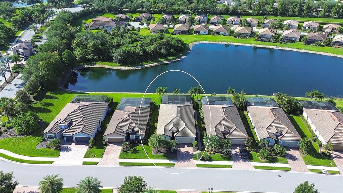
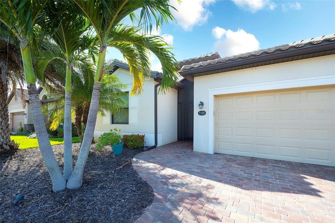
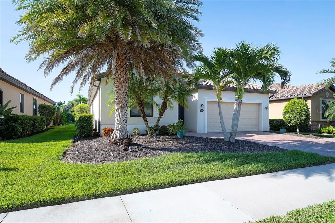
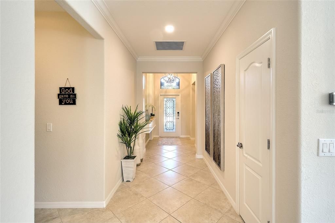
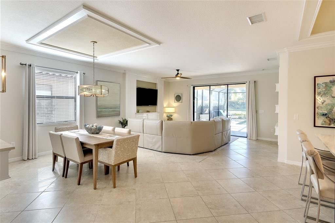
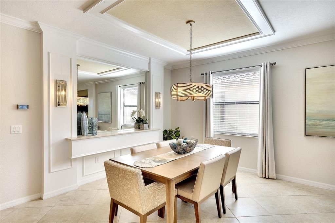
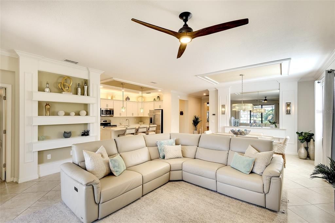
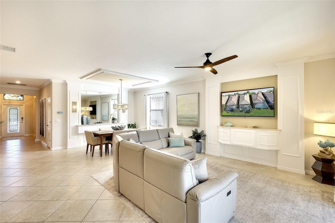
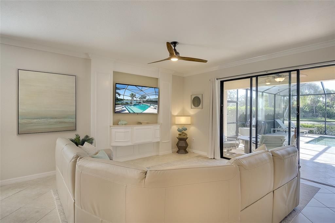
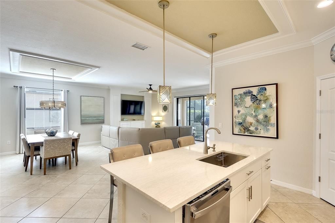
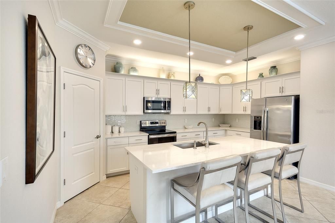
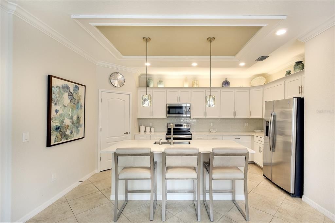

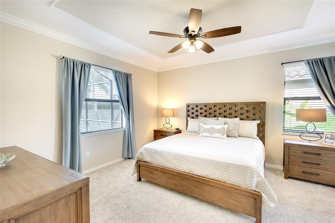
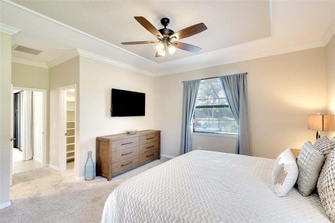
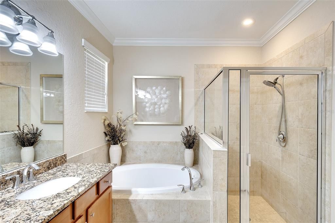
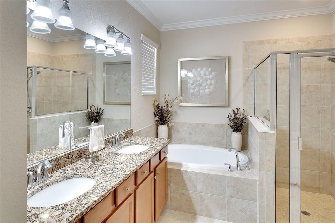
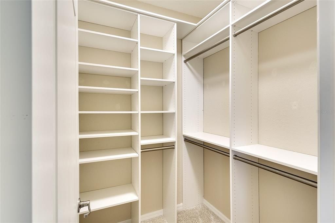
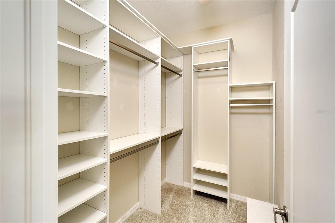
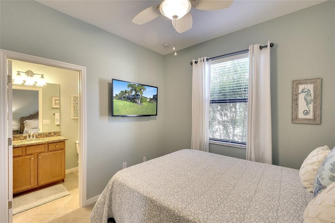
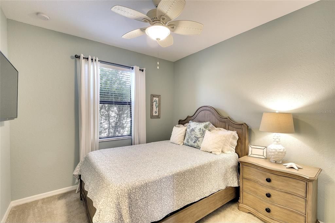
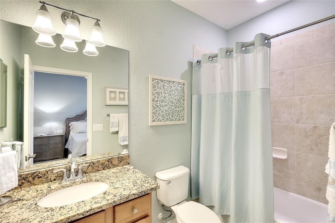
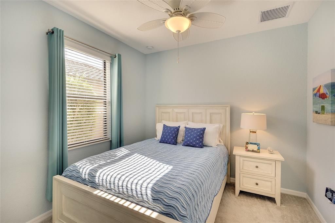
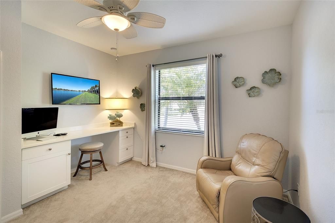
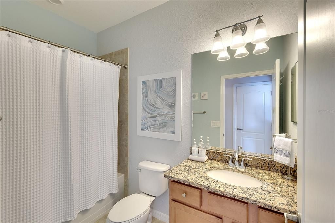
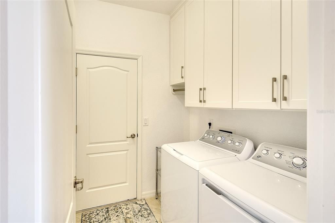
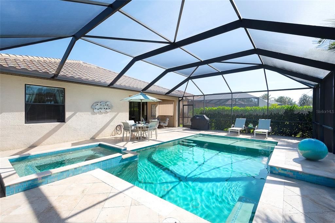
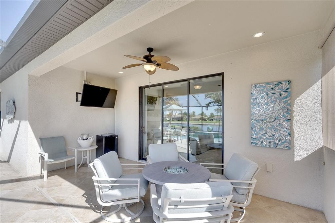
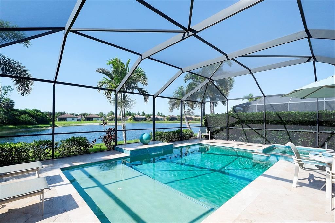
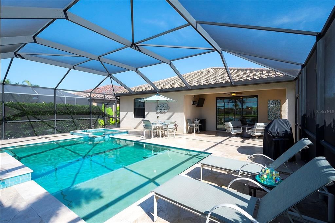
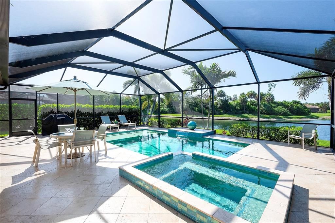
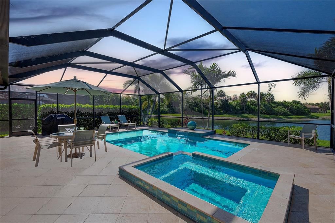
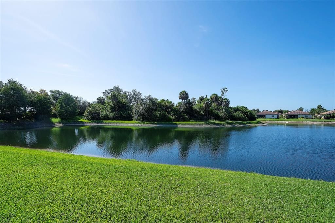
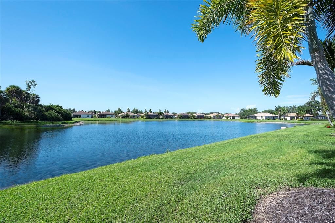
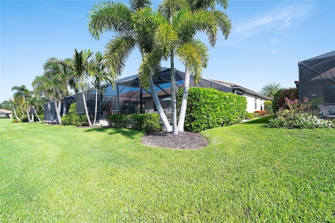
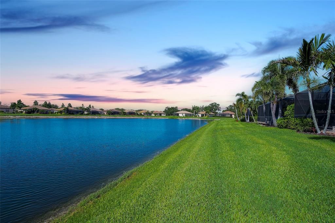
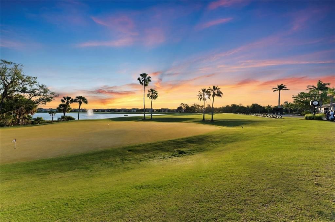
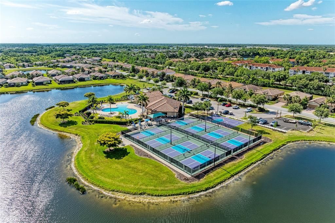
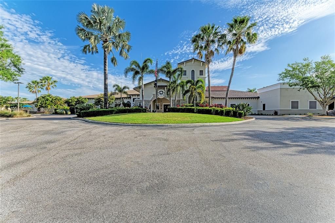
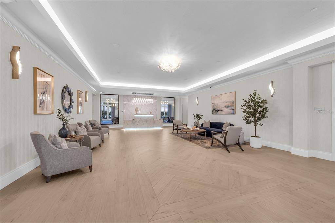
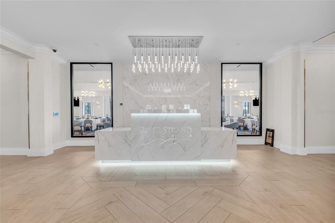
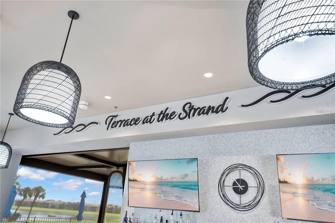
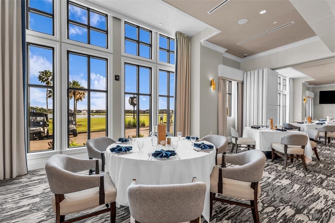
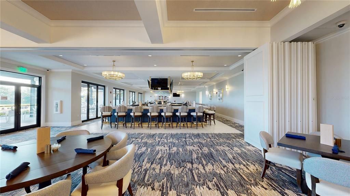
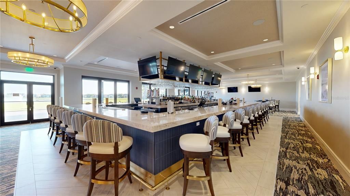
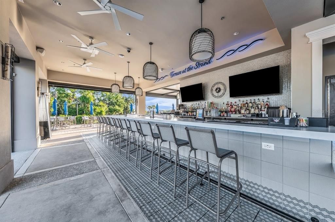
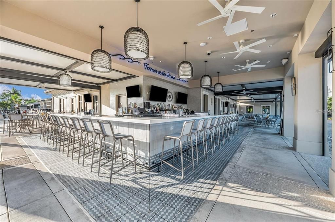
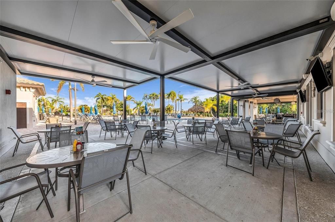
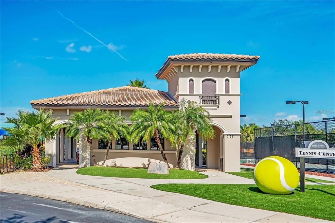
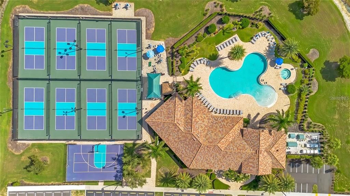
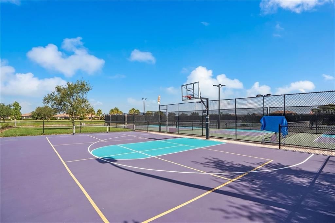
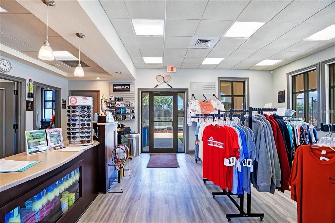
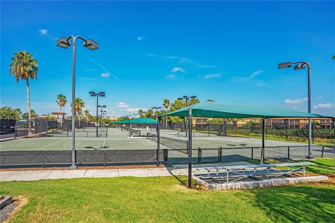
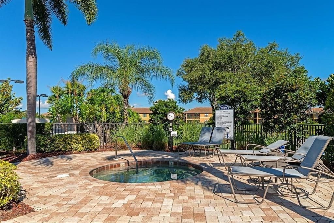
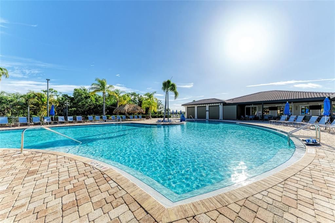
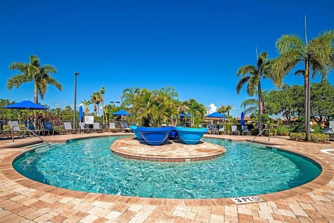
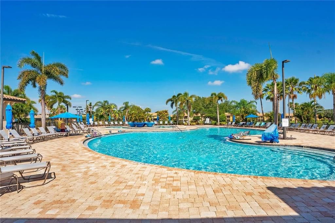
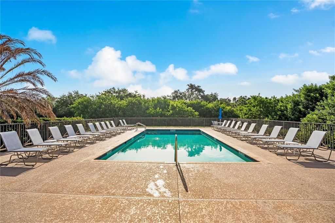
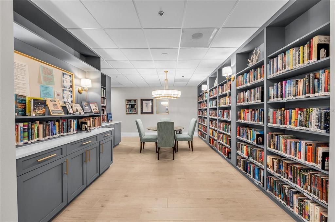
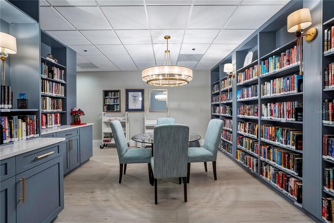
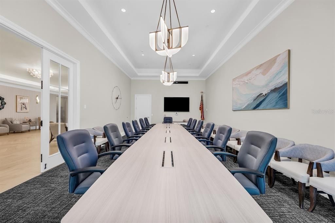
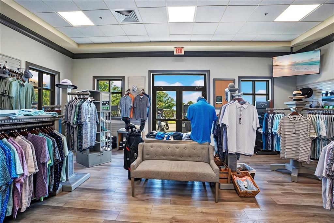
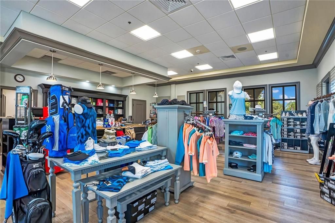
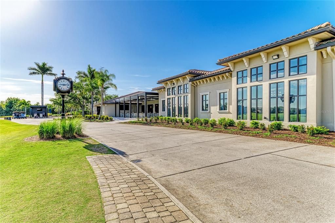
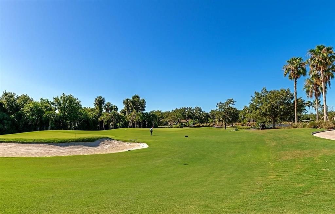
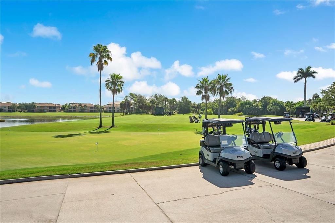
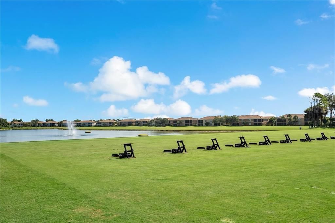
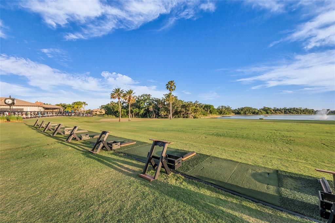
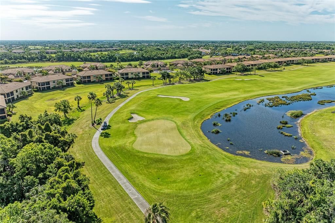
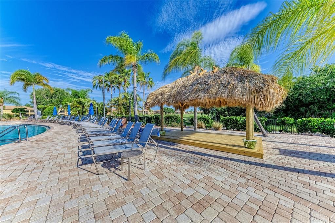
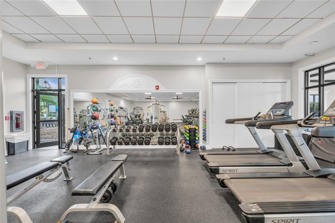
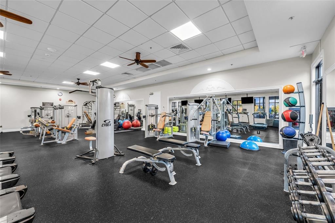
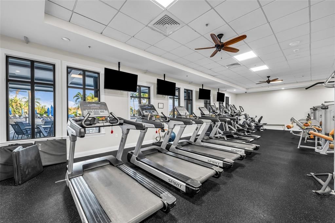
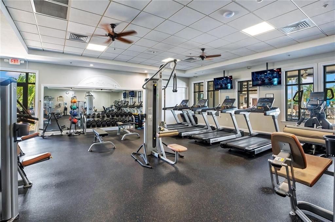
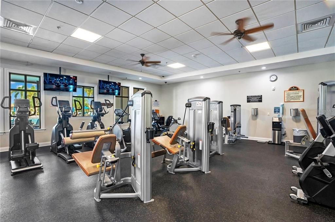
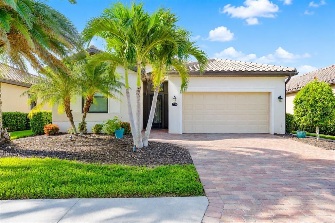
TURNKEY FURNISHED, MOVE-IN READY, and BETTER THAN NEW! Welcome to this beautifully upgraded Trevi floor plan in The Sanctuary, one of River Strand Golf & Country Club's most desirable neighborhoods. Offering 4 bedrooms, 3 bathrooms, a 2-car garage, a private saltwater pool & spa, highly desirable SOUTHERN REAR EXPOSURE, and tranquil lake views, this exceptional home perfectly blends luxury, comfort, and Florida resort-style living. Being sold TURNKEY FURNISHED, nearly everything is included, including quality furnishings, artwork, décor, kitchen essentials, and outdoor furnishings. From the moment you enter, you'll appreciate the soaring ceilings, abundant natural light, crown molding, tray ceilings, custom wood accents, designer lighting, built-in cabinetry, and walls of sliding glass doors showcasing beautiful lake views while creating seamless indoor-outdoor living. The remodeled kitchen features Shaker cabinetry, quartz countertops, stainless steel appliances, a glass tile backsplash, designer lighting, a walk-in pantry, and an oversized island perfect for entertaining. The owner's suite offers peaceful lake views, tray ceilings, TWO CUSTOM WALK-IN CLOSETS, and a luxurious ensuite bath with dual sinks, a soaking tub, walk-in shower, and private water closet. All bedrooms feature upgraded plush carpeting. The thoughtfully designed split-bedroom floor plan includes a private guest suite with its own ensuite bath, while an additional bedroom features a custom built-in desk, making it ideal as a home office or study. The oversized 40' x 30' screened lanai is your own private outdoor retreat, complete with travertine decking, a saltwater pool & spa, sun shelf with umbrella, propane fire table, covered lounge with TV, outdoor dining area, and breathtaking southern lake views. A paver walkway conveniently connects the driveway directly to the lanai. Additional upgrades include No-See-Um screens, a screened front entry, smart thermostat and spa controls, Schlage keyless entry, garage storage shelving, utility sink, laundry room cabinetry, a new garage door motor, resealed driveway pavers, and a newly tiled travertine lanai. Included with the home is a SOCIAL MEMBERSHIP to the newly renovated River Strand Golf & Country Club, featuring a redesigned 39,000-square-foot clubhouse, multiple dining venues, the popular open-air Terrace at the Strand Tiki Bar, resort-style pools, state-of-the-art fitness centers, tennis, pickleball, basketball, scenic walking trails, and a vibrant year-round social calendar. Enjoy PAY-TO-PLAY GOLF on the renowned 27-hole Arthur Hills Championship Course based on availability. Just outside the community gates, you'll appreciate the convenience of Heritage Harbour Market Place, offering grocery shopping, restaurants, coffee shops, fitness, banking, medical offices, and everyday conveniences only minutes from home. Ideally located near Lakewood Ranch, UTC, Sarasota-Bradenton International Airport (SRQ), and the world-famous Gulf beaches of Anna Maria Island, Bradenton Beach, Holmes Beach, Longboat Key, and Siesta Key, with Tampa International Airport approximately one hour away. METICULOUSLY MAINTAINED and TRULY MOVE-IN READY, this is a rare opportunity to own one of the MOST HIGHLY UPGRADED Trevi homes available in River Strand.

Ubicación

Detalles

Tipo:
Residential
Estacionamiento:
Driveway / Garage Door Opener / On Street
Año de construcción:
2017
Lote:
0.16 Hectáreas
Calefacción:
Central / Electric
precio por sq. medidor:
$378
Enfriamiento:
Central Air
HOA:
$1,528

Valuation

Our model vs. what's actually selling nearby.
Estimate
$495,000
$365K – $650K
Confidence Low
List vs. estimate
$264K above estimate
List $759,000 · +53.3%
Our model says this listing is priced above recent comparable activity. Room to negotiate.
Price per sq ft
$378
+38.4% vs. city median $273
Based on
123 MLS comparables
Median of recent comparable listings. Sold comps use closing price, active listings use list price.

Destacados

Annual tax
$7,176
2025
HOA
$1,527/qtr
24-Hour Guard, Cable TV, Community Pool
Pool
Deck
View
Water
Garage
2 car garage
Furnished
Turnkey
Pets
Allowed
Más hechos y características
  • Piso

    • Carpet

    • Ceramic Tile

    • Travertine

    Calefacción

    • Central

    • Electric

    Enfriamiento

    • Central Air

    Accesorios

    • Dishwasher

    • Disposal

    • Dryer

    • Electric Water Heater

    • Freezer

    • Ice Maker

    • Microwave

    • Range

    • Refrigerator

    • Washer

    Otras características interiores

    • Built-in Features

    • Ceiling Fan(s)

    • Crown Molding

    • Eating Space In Kitchen

    • In Wall Pest System

    • Living Room/Dining Room Combo

    • Open Floorplan

    • Primary Bedroom Main Floor

    • Solid Wood Cabinets

    • Split Bedroom

    • Stone Counters

    • Thermostat

    • Tray Ceiling(s)

    • Walk-In Closet(s)

    • Window Treatments

    Dormitorios y baños

    • Dormitorios: 4

    • Baños completos: 3

  • Estacionamiento

    • Driveway

    • Garage Door Opener

    • On Street

    Propiedad

    • Pisos: One

    • Piscina Privada: Si

    • Características Exteriores: Hurricane Shutters / Irrigation System / Lighting / Rain Gutters / Sidewalk / Sliding Doors

    Lote

    • Lote: 0.16 Hectáreas

    Otra Información de Propiedad

    • Número de Parcela: 1101803409

    • Zonificación: PDMU

  • Tipo y estilo

    • Tipo de propiedad: Residential

    • Subtipo de propiedad: Single Family Residence

  • Utilidad

    • BB/HS Internet Available

    • Cable Connected

    • Electricity Connected

    • Phone Available

    • Public

    • Sewer Connected

    • Sprinkler Recycled

    • Street Lights

    • Underground Utilities

    • Water Connected

  • Otra información financiera

    • HOA: $1,528

    • Frecuencia HOA: Quarterly

    • Importe anual de impuestos: $7,176

  • Detalles de la fuente

    • MLS ID: A4699708

    Otros hechos

    • Materiales de construcción: Block / Stucco

    • Detalles de la fundación: Slab

    • Características de lavandería: Inside / Laundry Room

    • Características del lote: Landscaped / Level / Near Golf Course / Sidewalk

    • Características del patio y el porche: Enclosed / Patio / Porch / Rear Porch / Screened

    • Características de la piscina: Deck / Gunite / Heated / In Ground / Lighting / Salt Water / Screen Enclosure

    • Características de la ventana: Blinds / Drapes / Window Treatments

    • Caras de dirección: North

    • Estilo arquitectónico: Florida / Ranch

    • Espacios de garaje: 2

    • Garaje adjunto: Si

    • Garaje: Si

    • Salón: 2006

    • Fuente de agua: Public

    • Tamaño de la parcela: 55 x 130

    • Nombre de subdivisión: RIVER STRAND

Consulta privada
Habla con el asesor de este inmueble.
Planos, documentos del HOA, comparables off-market, agendar una visita privada — un solo mensaje directo al especialista local.

Más como esta

En Venta
$540,000
Casa
4 camas · 3 baños · 2,228 sqft
STONEYBROOK AT HERITAGE HARBOUR D-1, BRADENTON
9007 WILLOWBROOK CIRCLE
En Venta
$550,000
Casa
3 camas · 2 baños · 2,140 sqft
PARKWOOD LAKES PH I & II, PARRISH
2815 89TH AVENUE E
En Venta
$800,000
Casa
3 camas · 3 baños · 2,985 sqft
RIVER WILDERNESS PH II-A, PARRISH
2941 WILDERNESS BOULEVARD E
En Venta
$610,000
Lotes / Tierras
0.43 acres
RIVER WILDERNESS, PARRISH
1707 RIO VISTA TERRACE
En Venta
$659,000
Casa
4 camas · 3 baños · 2,342 sqft
RIVERDALE REVISED, BRADENTON
171 AMERICAS CUP BOULEVARD
En Venta
$569,000
Casa
2 camas · 2 baños · 1,753 sqft
TIDEWATER PRESERVE, BRADENTON
5029 LAKE OVERLOOK AVENUE
En Venta
$759,000
Casa
3 camas · 3 baños · 2,623 sqft
RIVER WILDERNESS PH III SP D-1 & I, PARRISH
2012 ISLAND ESTATES DRIVE
En Venta
$735,000
Casa
3 camas · 2 baños · 2,314 sqft
PONY TRAILS, BRADENTON
6416 18TH AVENUE E

Mercado cerca de esta dirección

Conteos en vivo en la misma zona.
Ver todo

The multiple listing information is provided by the Stellar MLS from a copyrighted compilation of listings. The compilation of listings and each individual listing are ©2026-present Stellar MLS. All Rights Reserved. The information provided is for consumers' personal, noncommercial use and may not be used for any purpose other than to identify prospective properties consumers may be interested in purchasing. All properties are subject to prior sale or withdrawal. All information provided is deemed reliable but is not guaranteed accurate, and should be independently verified. Listing courtesy of: BRIGHT REALTY