Vender tu casa
Valoración gratuita de tu hogar
Contacto
Cuéntenos sobre sus necesidades
7210 S MASCOTTE STREET

Casa En Venta
$699,000

BTC: 8.40750541

ETH: 263.77358491

Nuevo
4 camas
2 baños
2,259 sqft

Visión general

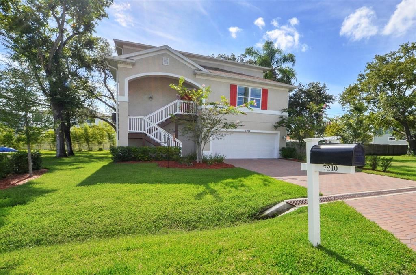
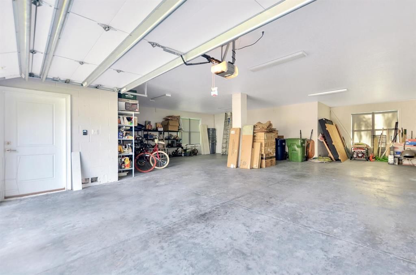
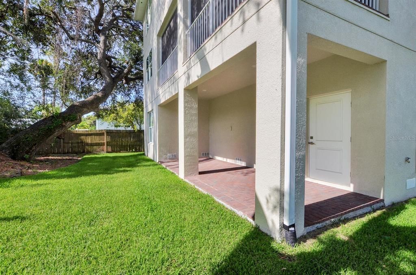
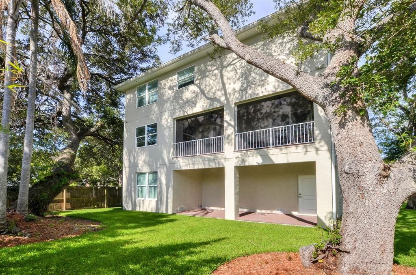
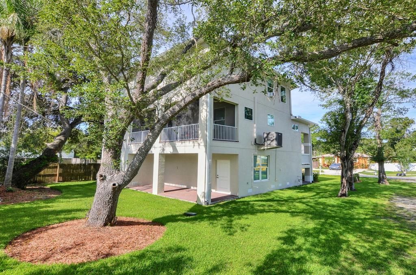
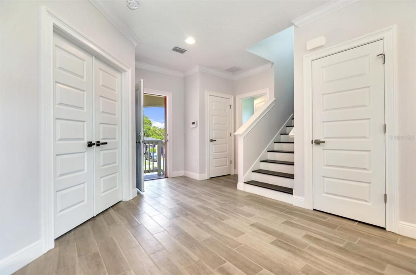
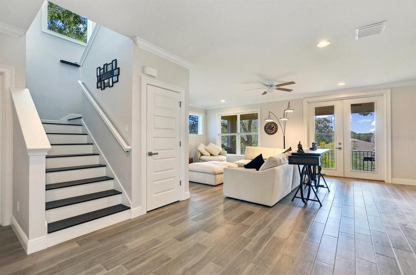
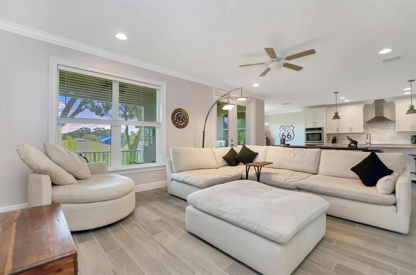
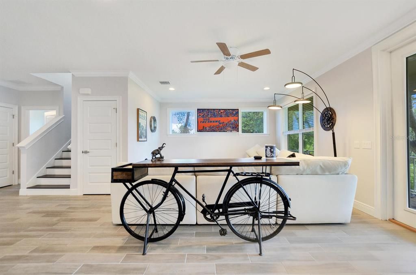
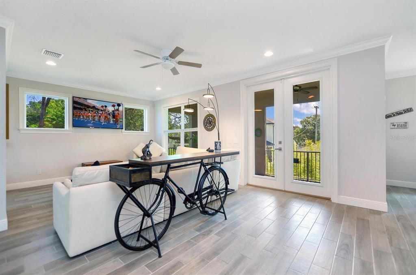
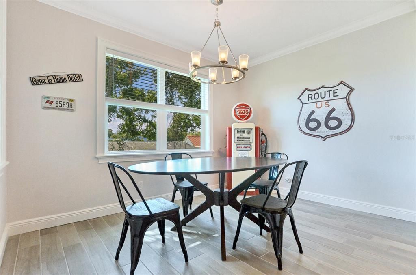
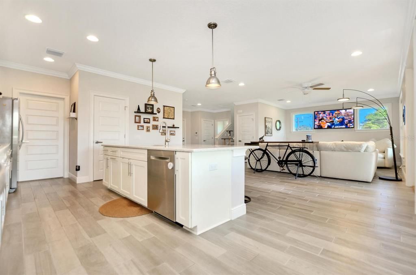
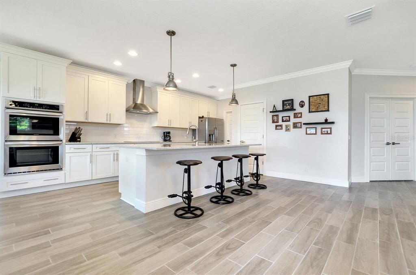
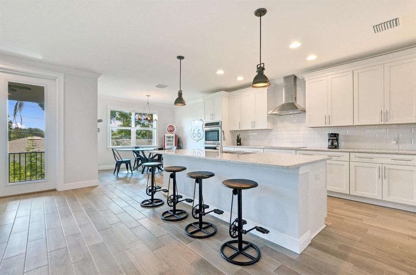
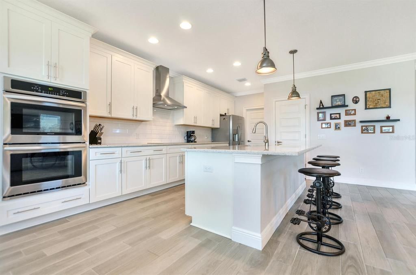
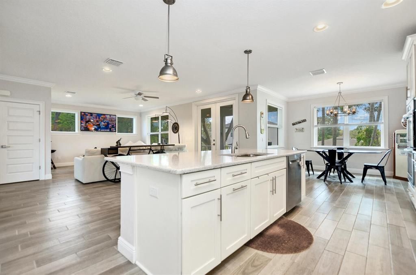
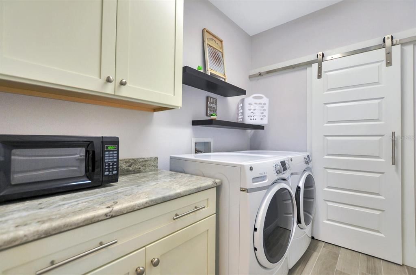
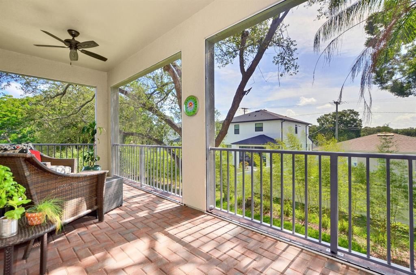
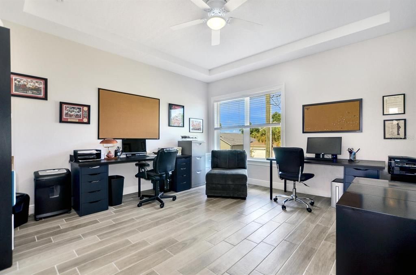
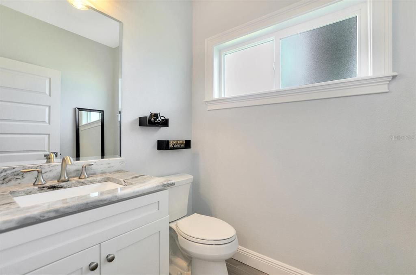
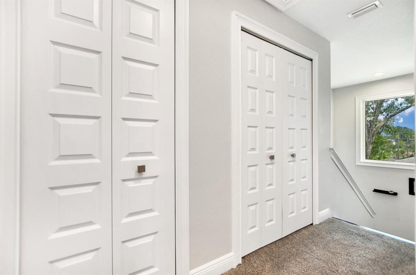
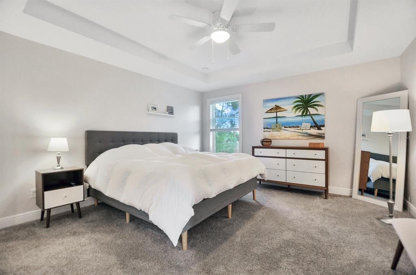
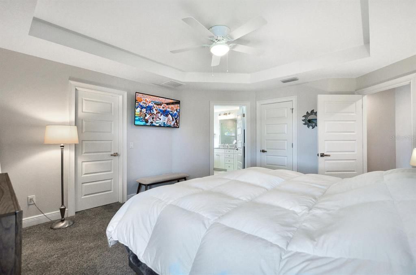
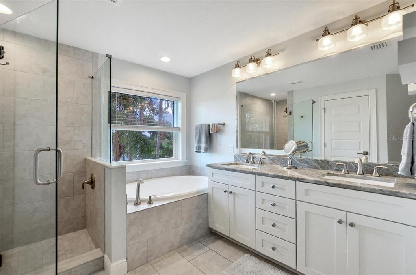
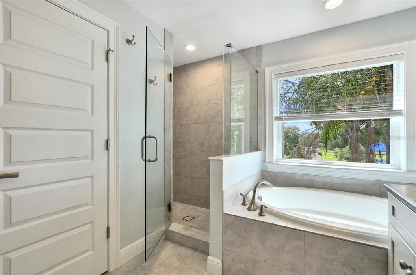
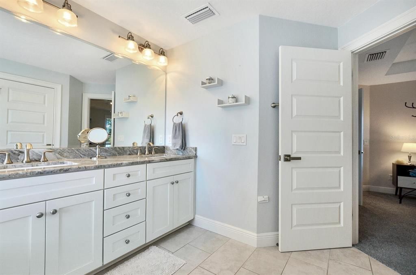
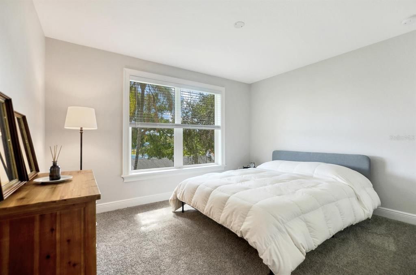
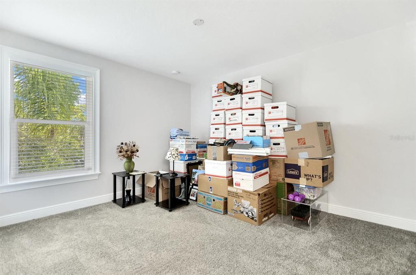
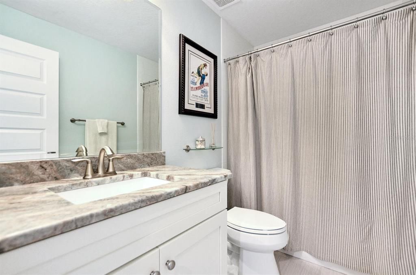
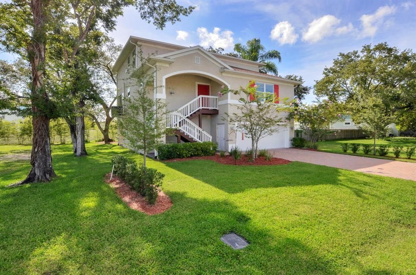
This 2020 home has a ground floor garage that fits 5+ vehicles! The main driveway is pavered and will also hold four cars easily and a covered stairwell leads up to the front door. The living areas are open and well-lit and the main floor has plank tiles throughout. To the right of the entrance are double doors that lead to a guest bedroom with tray ceiling that is currently being used as an office. Dual glass doors lead from the main living and dining areas to a large screened in balcony with pavered tiles, two fans, and TV hookups - perfect for relaxing and grilling. The kitchen has white shaker cabinets with crown caps, stone countertops, subway tile backsplash, stainless appliances, and a large island that seats four. Off the kitchen is the laundry room with cabinetry and a separate storage closet. The master bedroom has two walk-in closets and a tray ceiling. the master bath has dual sinks, granite counters, white shaker cabinets with drawer bank; garden tub, separate shower with frameless glass door, and water closet. There is a hall bath with tube/shower combo for the other two guest rooms on the floor. behind the garage is covered and pavered porch and yard. Other features include: Impact Windows; under the stair storage; coat closet; in wall pest control; cased windows; crown molding; five panel interior doors; NOTE: Owner owns corner lot next door and will eventually demo house and build two more homes. This home is located minutes to MacDill AFB, Gandy Bridge & St. Petersburg, and everything South Tampa has to offer!

Ubicación

Florida • TAMPA • 33616 • Casa • En Venta

Detalles

Tipo:
Residential
Estacionamiento:
Driveway / Garage Door Opener / On Street / Oversized
Año de construcción:
2020
Lote:
0.11 Hectáreas
Calefacción:
Central / Electric
precio por sq. medidor:
$309
Enfriamiento:
Central Air
HOA:
Sin datos

Valuation

Our model vs. what's actually selling nearby.
Estimate
$679,500
$405K – $1.0M
Confidence Low
List vs. estimate
$19K above estimate
List $699,000 · +2.9%
Our model says this listing is priced above recent comparable activity. Room to negotiate.
Price per sq ft
$309
+7.8% vs. city median $286
Based on
16 MLS comparables
Median of recent comparable listings. Sold comps use closing price, active listings use list price.

Destacados

Annual tax
$8,065
2025
Garage
5 car garage
Más hechos y características
  • Piso

    • Carpet

    • Ceramic Tile

    Calefacción

    • Central

    • Electric

    Enfriamiento

    • Central Air

    Accesorios

    • Built-In Oven

    • Cooktop

    • Dishwasher

    • Disposal

    • Dryer

    • Electric Water Heater

    • Microwave

    • Range Hood

    • Refrigerator

    • Washer

    Otras características interiores

    • Ceiling Fan(s)

    • Crown Molding

    • In Wall Pest System

    • Open Floorplan

    • PrimaryBedroom Upstairs

    • Stone Counters

    • Tray Ceiling(s)

    • Walk-In Closet(s)

    • Window Treatments

    Dormitorios y baños

    • Dormitorios: 4

    • Baños: 1

    • Baños completos: 2

  • Estacionamiento

    • Driveway

    • Garage Door Opener

    • On Street

    • Oversized

    Propiedad

    • Pisos: Three Or More

    • Características Exteriores: Balcony / French Doors / Irrigation System / Rain Gutters

    Lote

    • Lote: 0.11 Hectáreas

    Otra Información de Propiedad

    • Número de Parcela: A20301842J00014100025.1

    • Zonificación: RS-50

  • Tipo y estilo

    • Tipo de propiedad: Residential

    • Subtipo de propiedad: Single Family Residence

  • Utilidad

    • Cable Connected

    • Electricity Connected

    • Sewer Connected

    • Sprinkler Meter

    • Water Connected

  • Otra información financiera

    • Importe anual de impuestos: $8,065

  • Detalles de la fuente

    • MLS ID: TB8552795

    Otros hechos

    • Materiales de construcción: Block / Stucco / Wood Frame

    • Detalles de la fundación: Slab

    • Características de lavandería: Inside / Laundry Room

    • Características del lote: City Lot

    • Características del patio y el porche: Covered / Rear Porch

    • Características de la ventana: Blinds / Double Pane Windows / Storm Window(s)

    • Caras de dirección: West

    • Espacios de garaje: 5

    • Garaje adjunto: Si

    • Garaje: Si

    • Salón: 2259

    • Fuente de agua: Public

    • Tamaño de la parcela: 50 x 100

    • Nombre de subdivisión: PORT TAMPA CITY MAP

Consulta privada
Habla con el asesor de este inmueble.
Planos, documentos del HOA, comparables off-market, agendar una visita privada — un solo mensaje directo al especialista local.

Más como esta

Nuevo
En Venta
$650,000
Comercial
0 room(s) · 2,140 sqft
UNPLATTED, TAMPA
6716 S MACDILL AVENUE
Nuevo
En Venta
$899,000
Casa
5 camas · 4 baños · 3,636 sqft
PORT TAMPA CITY MAP, TAMPA
7311 SOUTH FAUL STREET
Nuevo
En Venta
$521,000
Adosados
3 camas · 3 baños · 2,142 sqft
LEGACY PARK TOWNHOMES, TAMPA
4625 LEGACY PARK DRIVE
Nuevo
En Venta
$625,000
Lotes / Tierras
0.60 acres
PORT TAMPA CITY MAP, TAMPA
7105 S KISSIMMEE STREET
Nuevo
En Venta
$885,000
Casa
3 camas · 2 baños · 1,803 sqft
FOREST HILLS, TAMPA
3114 W HAWTHORNE ROAD
Nuevo
En Venta
$675,000
Adosados
3 camas · 2 baños · 2,122 sqft
HANSEN MANOR TWNHMS, TAMPA
2908 HANSEN MANOR LANE
En Venta
$825,000
Adosados
4 camas · 3 baños · 2,524 sqft
TRIPLE CRK VILLAGE N & P, TAMPA
5351 BRIDGE STREET UNIT 69
En Venta
$575,000
Adosados
2 camas · 2 baños · 1,745 sqft
WESTSHORE YACHT CLUB TWNHMS, TAMPA
4815 YACHT CLUB DRIVE UNIT 103

Mercado cerca de esta dirección

Conteos en vivo en la misma zona.
Ver todo

The multiple listing information is provided by the Stellar MLS from a copyrighted compilation of listings. The compilation of listings and each individual listing are ©2026-present Stellar MLS. All Rights Reserved. The information provided is for consumers' personal, noncommercial use and may not be used for any purpose other than to identify prospective properties consumers may be interested in purchasing. All properties are subject to prior sale or withdrawal. All information provided is deemed reliable but is not guaranteed accurate, and should be independently verified. Listing courtesy of: KELLER WILLIAMS SOUTH TAMPA