Vender tu casa
Valoración gratuita de tu hogar
Contacto
Cuéntenos sobre sus necesidades

7311 SOUTH FAUL STREET

Casa En Venta
$899,000

BTC: 10.81308636

ETH: 339.24528302

2 días
5 camas
4 baños
3,636 sqft

Visión general

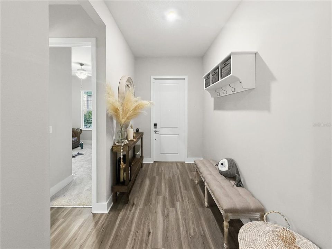
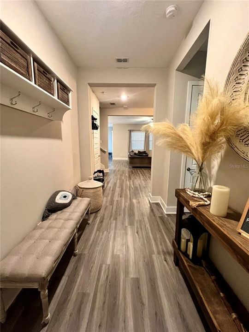
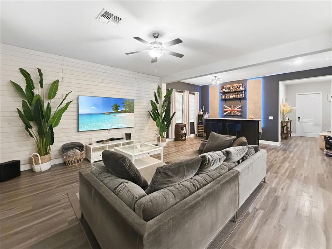
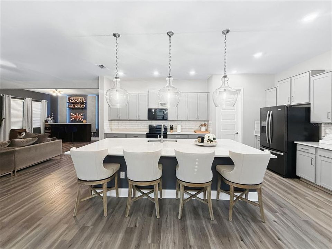
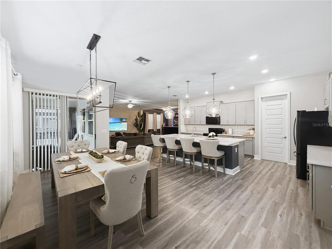
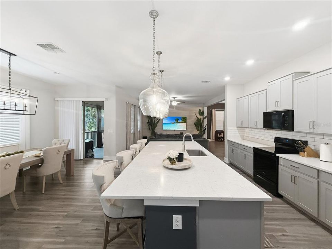
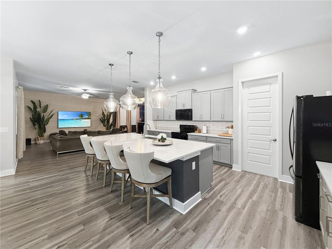
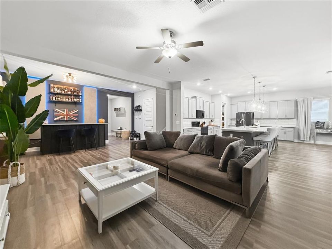
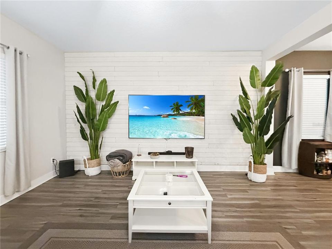
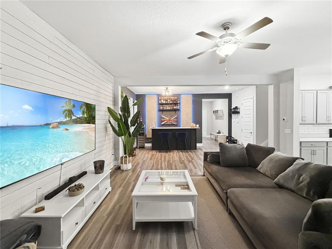
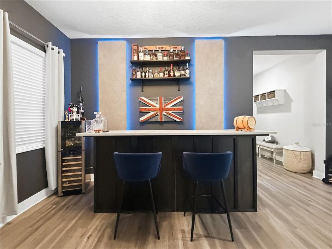
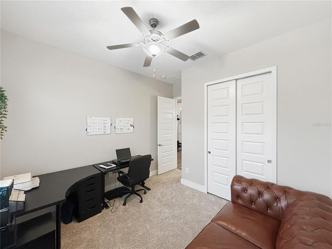
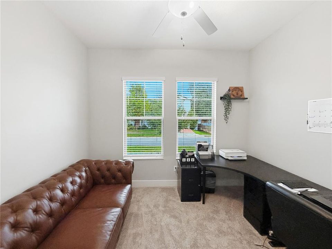
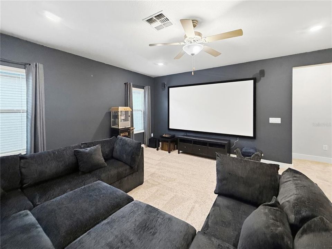
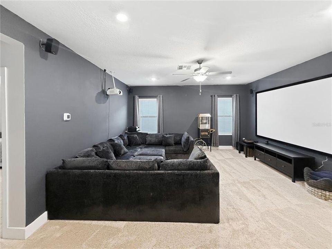
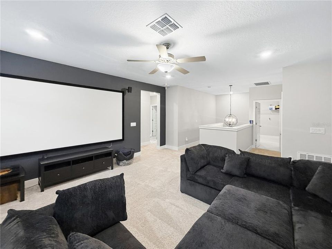
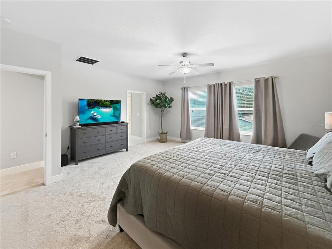
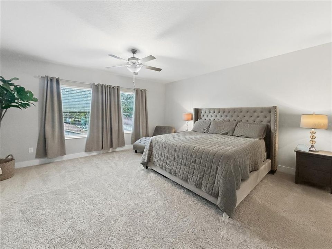
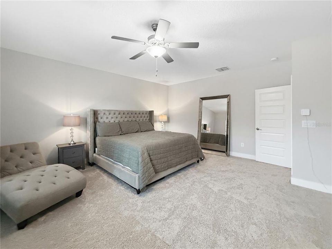
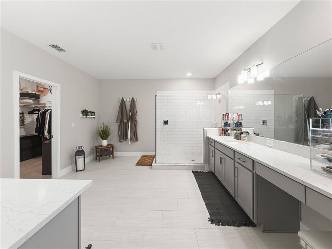
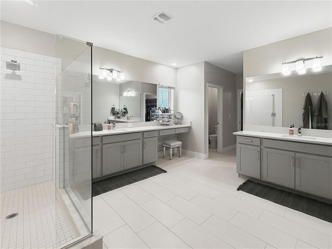
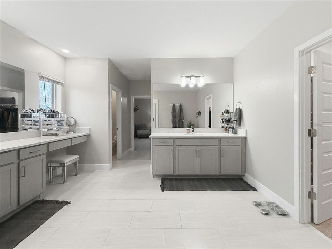
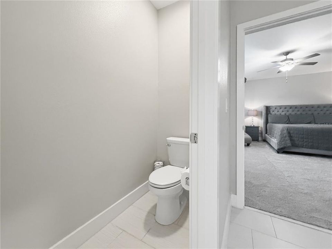
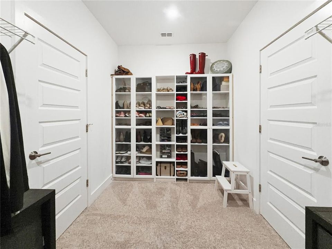
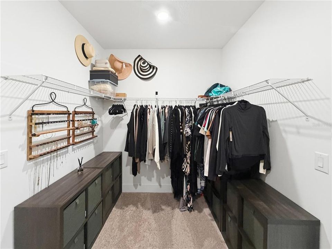
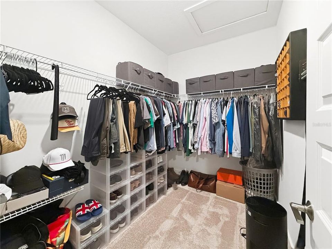
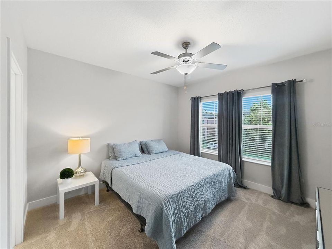
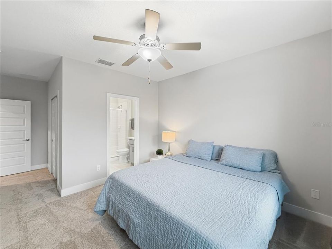
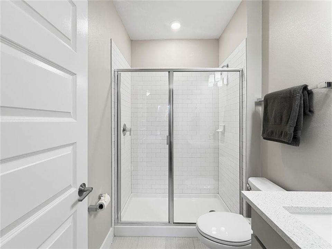
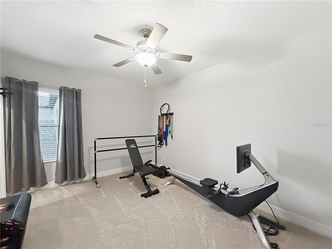
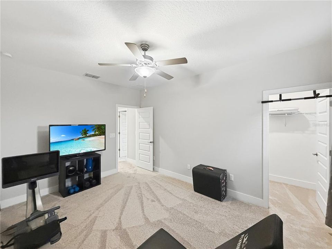
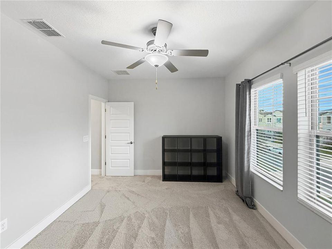
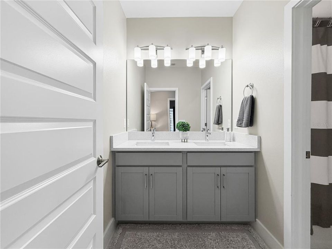
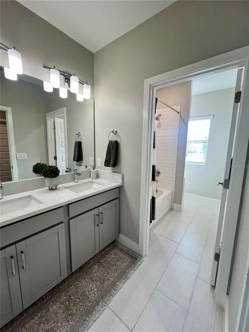
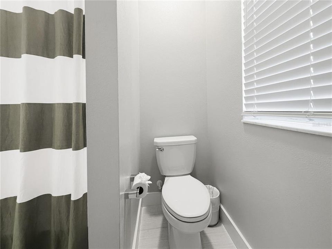
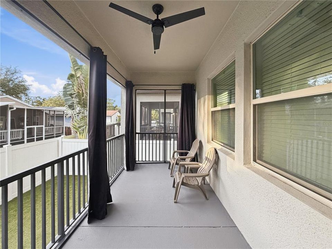
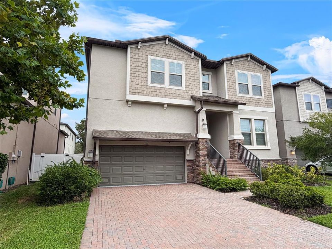
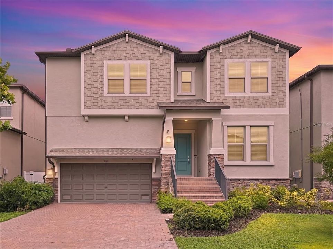
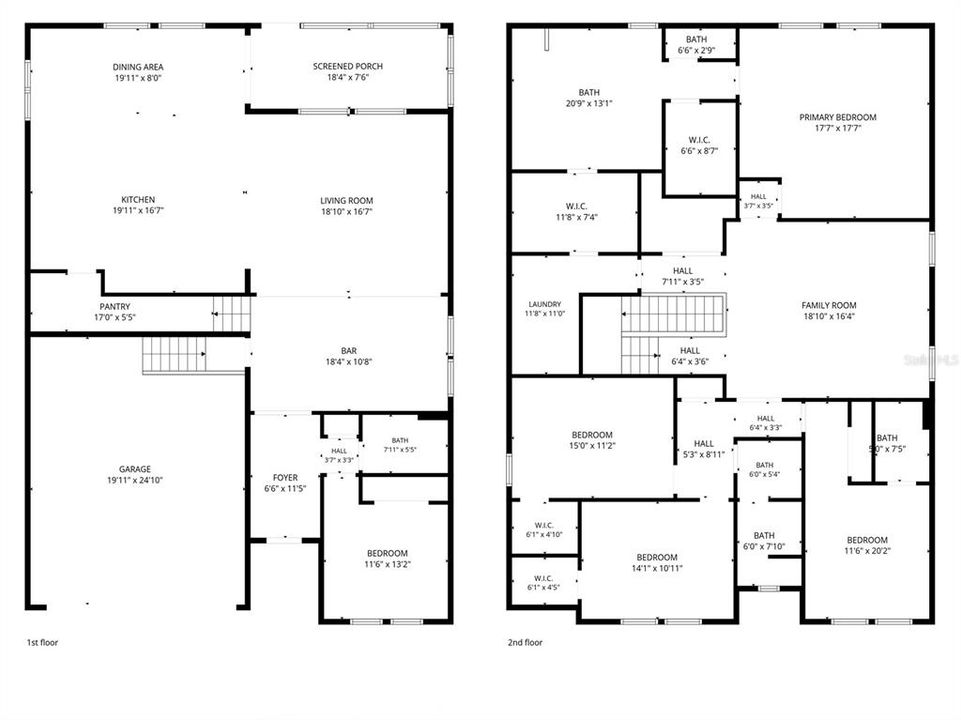
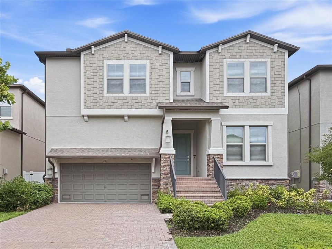
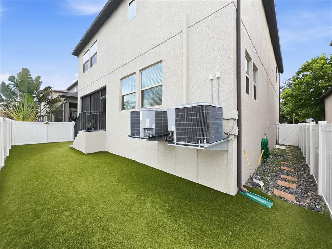
Elevated Florida Living in the Heart of Port Tampa! Welcome to 7311 S. Faul Street, where refined design, exceptional functionality, and effortless Florida living come together in an impressive 5-bedroom, 4-bath residence spanning 3,636 square feet. Beautifully updated and thoughtfully designed, this luxurious home offers an extraordinary floor plan with generous proportions, high ceilings and an exceptional blend of indoor and outdoor living. From the moment you step inside, the expansive open-concept main level creates an immediate sense of space and elegance with an abundance of natural light. Designed with both everyday comfort and memorable entertaining in mind, the first floor features a spacious family room with upgraded shiplap feature wall, formal dining area, versatile flex space and a private guest bedroom with a full adjacent bathroom—an ideal arrangement for overnight guests, extended family, or a home office suite. The 2 car garage also offers a built in shelf system for additional storage. At the center of it all is the show-stopping kitchen, where luxury meets functionality. Sleek quartz countertops, upgraded pendant lights, new appliances microwave, dishwasher and range (2026) and fridge (2022), an oversized kitchen island, abundant cabinetry, and a generous walk-in pantry create a culinary space that is as beautiful as it is practical. The kitchen flows effortlessly into the dining and living areas, making entertaining feel completely natural thanks to this open concept floorplan. Just beyond the dining area, expansive sliding glass doors open to a screened-in lanai, complete with a ceiling fan and a fully fenced in low maintenance back lawn. Whether enjoying a morning coffee, hosting an intimate dinner, or unwinding beneath the warm Florida evening sky, this inviting outdoor space extends the home’s living area and embraces the quintessential Tampa lifestyle. Upstairs, an expansive loft provides remarkable versatility and can be tailored to your lifestyle as a media room, game room, or additional lounge. The private primary wing is a true sanctuary, offering generous proportions and an opulent ensuite designed for relaxation. Dual vanities, a dedicated makeup vanity, two spacious walk-in closets, and direct access to the laundry room for added convenience. Three additional generously sized bedrooms and two full bathrooms occupy the opposite wing of the second floor, creating an ideal separation between the primary suite and secondary living spaces. With thoughtful privacy, abundant storage, and flexible spaces throughout, the floor plan effortlessly adapts to both everyday living and grand-scale entertaining. Beyond the beautiful interior, the location is equally compelling. Set in the highly desirable Port Tampa area, this residence places you within convenient reach of MacDill Air Force Base, TPA, waterfront dining options, Downtown Tampa, local breweries, shopping, and entertainment. Outdoor enthusiasts will appreciate easy access to walking trails, boat ramps, parks and the area's many waterfront recreation opportunities. Spacious and thoughtfully designed, 7311 S. Faul Street represents the best of modern South Tampa living. This is more than a beautifully updated home—it is an opportunity to enjoy an elevated lifestyle in one of Tampa’s most sought-after areas. Schedule your private showing today and discover everything this exceptional residence has to offer.

Ubicación

Florida • TAMPA • 33616 • Casa • En Venta

Detalles

Tipo:
Residential
Estacionamiento:
Driveway / Garage Door Opener / Ground Level
Año de construcción:
2020
Lote:
0.11 Hectáreas
Calefacción:
Central / Electric
precio por sq. medidor:
$247
Enfriamiento:
Central Air / Mini-Split Unit(s)
HOA:
$61

Valuation

Our model vs. what's actually selling nearby.
Estimate
$649,234
$555K – $1.4M
Confidence Low
List vs. estimate
$249K above estimate
List $899,000 · +38.5%
Our model says this listing is priced above recent comparable activity. Room to negotiate.
Price per sq ft
$247
-13.8% vs. city median $286
Based on
13 MLS comparables
Median of recent comparable listings. Sold comps use closing price, active listings use list price.

Destacados

Annual tax
$9,722
2025
HOA
$61/mo
Garage
2 car garage
Pets
Allowed
Más hechos y características
  • Piso

    • Carpet

    • Luxury Vinyl

    • Tile

    Calefacción

    • Central

    • Electric

    Enfriamiento

    • Central Air

    • Mini-Split Unit(s)

    Accesorios

    • Dishwasher

    • Disposal

    • Dryer

    • Electric Water Heater

    • Freezer

    • Microwave

    • Range

    • Refrigerator

    • Washer

    Otras características interiores

    • Ceiling Fan(s)

    • Eating Space In Kitchen

    • High Ceilings

    • In Wall Pest System

    • Kitchen/Family Room Combo

    • Open Floorplan

    • PrimaryBedroom Upstairs

    • Solid Surface Counters

    • Thermostat

    • Walk-In Closet(s)

    Dormitorios y baños

    • Dormitorios: 5

    • Baños completos: 4

  • Estacionamiento

    • Driveway

    • Garage Door Opener

    • Ground Level

    Propiedad

    • Pisos: Two

    • Características Exteriores: Garden / Hurricane Shutters / Irrigation System / Private Yard / Rain Gutters / Sidewalk / Sliding Doors / Sprinkler Metered

    Lote

    • Lote: 0.11 Hectáreas

    Otra Información de Propiedad

    • Número de Parcela: A20301842J00015700006.0

    • Zonificación: PD

  • Tipo y estilo

    • Tipo de propiedad: Residential

    • Subtipo de propiedad: Single Family Residence

  • Utilidad

    • Electricity Available

    • Public

    • Water Available

  • Otra información financiera

    • HOA: $61

    • Frecuencia HOA: Monthly

    • Importe anual de impuestos: $9,722

  • Detalles de la fuente

    • MLS ID: TB8551912

    Otros hechos

    • Materiales de construcción: Block / Stucco

    • Detalles de la fundación: Slab

    • Características de lavandería: Electric Dryer Hookup / Laundry Room / Upper Level / Washer Hookup

    • Características del patio y el porche: Screened

    • Características de la ventana: Blinds

    • Caras de dirección: East

    • Espacios de garaje: 2

    • Garaje adjunto: Si

    • Garaje: Si

    • Salón: 3636

    • Fuente de agua: Public

    • Nombre de subdivisión: PORT TAMPA CITY MAP

Consulta privada
Habla con el asesor de este inmueble.
Planos, documentos del HOA, comparables off-market, agendar una visita privada — un solo mensaje directo al especialista local.

Más como esta

En Venta
$699,000
Casa
4 camas · 2 baños · 2,259 sqft
PORT TAMPA CITY MAP, TAMPA
7210 S MASCOTTE STREET
Nuevo
En Venta
$650,000
Comercial
0 room(s) · 2,140 sqft
UNPLATTED, TAMPA
6716 S MACDILL AVENUE
Nuevo
En Venta
$885,000
Casa
3 camas · 2 baños · 1,803 sqft
FOREST HILLS, TAMPA
3114 W HAWTHORNE ROAD
Nuevo
En Venta
$675,000
Adosados
3 camas · 2 baños · 2,122 sqft
HANSEN MANOR TWNHMS, TAMPA
2908 HANSEN MANOR LANE
En Venta
$825,000
Adosados
4 camas · 3 baños · 2,524 sqft
TRIPLE CRK VILLAGE N & P, TAMPA
5351 BRIDGE STREET UNIT 69
En Venta
$725,000
Casa
4 camas · 2 baños · 1,632 sqft
MAC DILL PARK, TAMPA
3204 W PEARL AVENUE
En Venta
$765,000
Casa
4 camas · 3 baños · 2,668 sqft
PORT TAMPA CITY MAP, TAMPA
7409 S SPARKMAN STREET
En Venta
$649,000
Casa
4 camas · 4 baños · 1,852 sqft
ALTA VISTA TRACTS, TAMPA
4107 W WYOMING AVENUE

Mercado cerca de esta dirección

Conteos en vivo en la misma zona.
Ver todo

The multiple listing information is provided by the Stellar MLS from a copyrighted compilation of listings. The compilation of listings and each individual listing are ©2026-present Stellar MLS. All Rights Reserved. The information provided is for consumers' personal, noncommercial use and may not be used for any purpose other than to identify prospective properties consumers may be interested in purchasing. All properties are subject to prior sale or withdrawal. All information provided is deemed reliable but is not guaranteed accurate, and should be independently verified. Listing courtesy of: LPT REALTY, LLC