Vender tu casa
Valoración gratuita de tu hogar
Contacto
Cuéntenos sobre sus necesidades
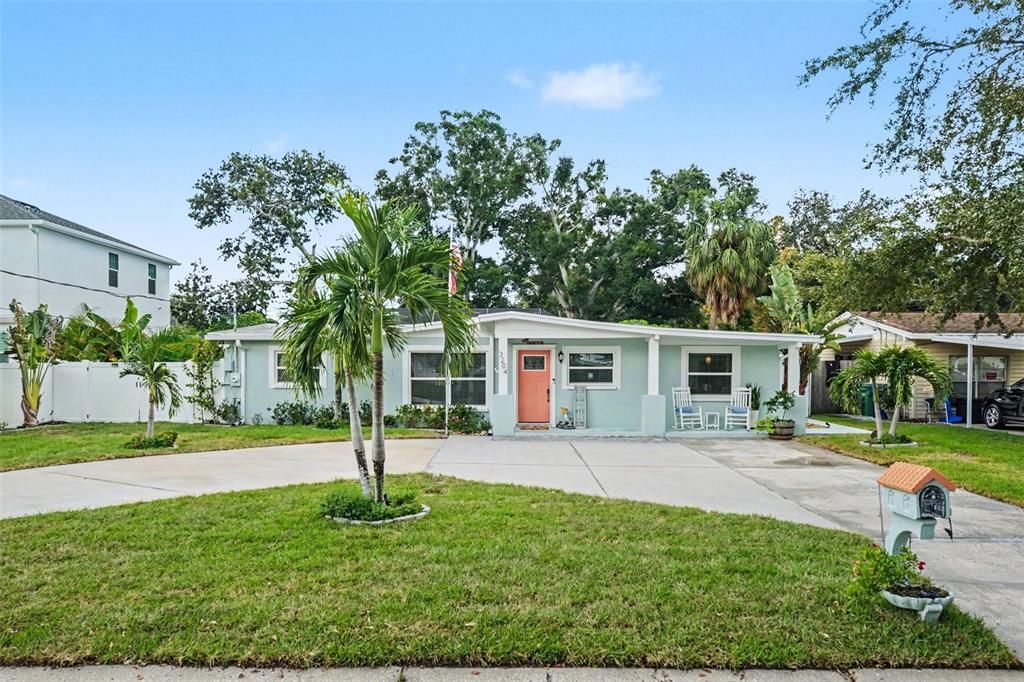
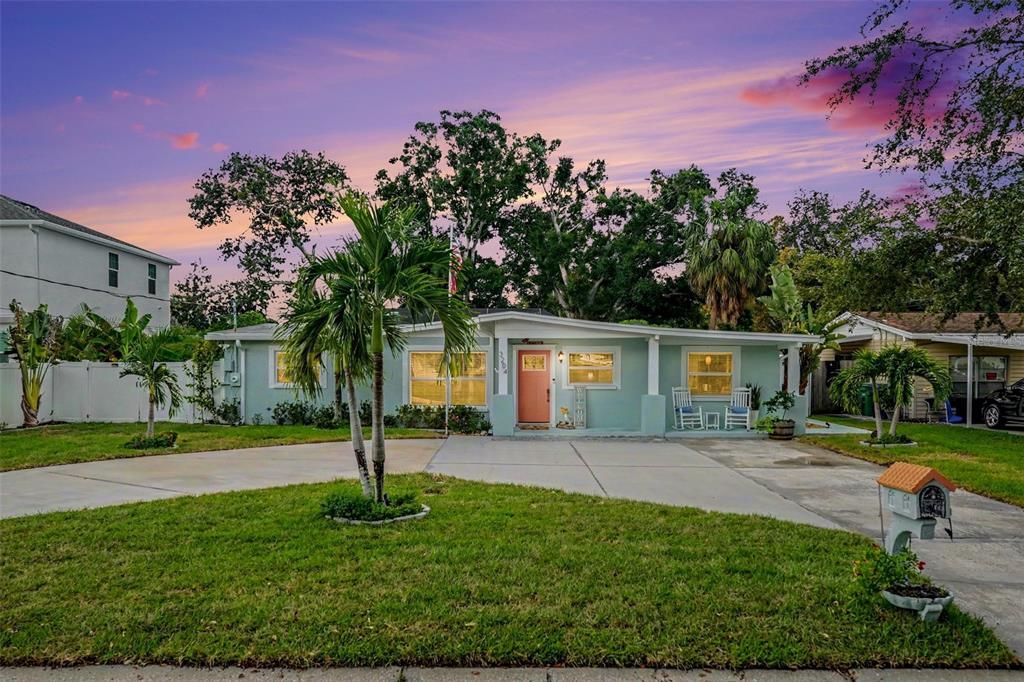
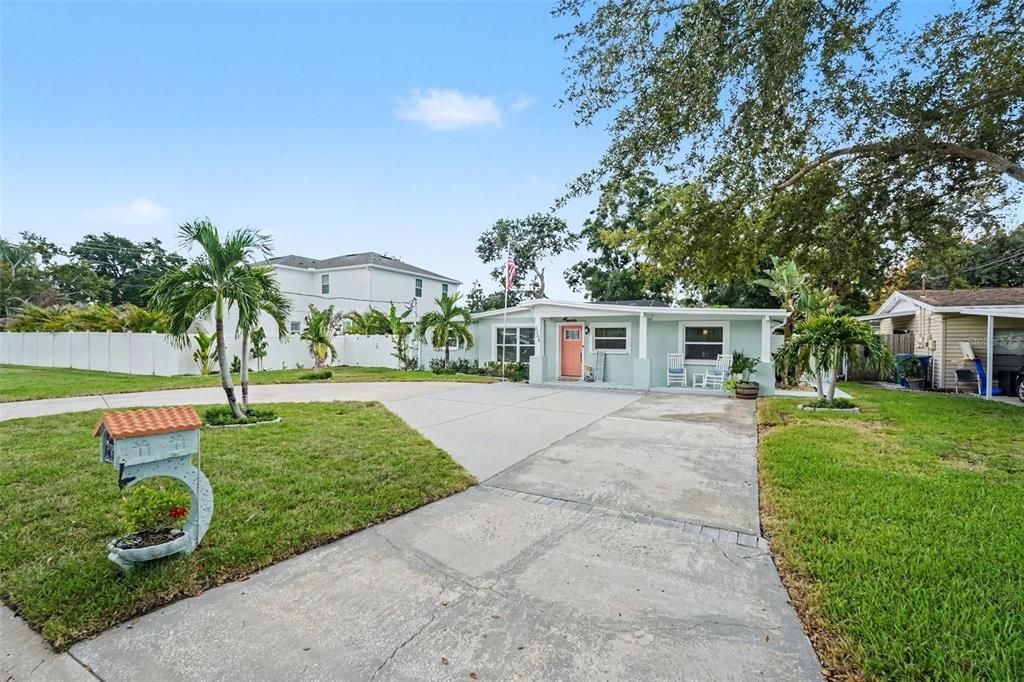
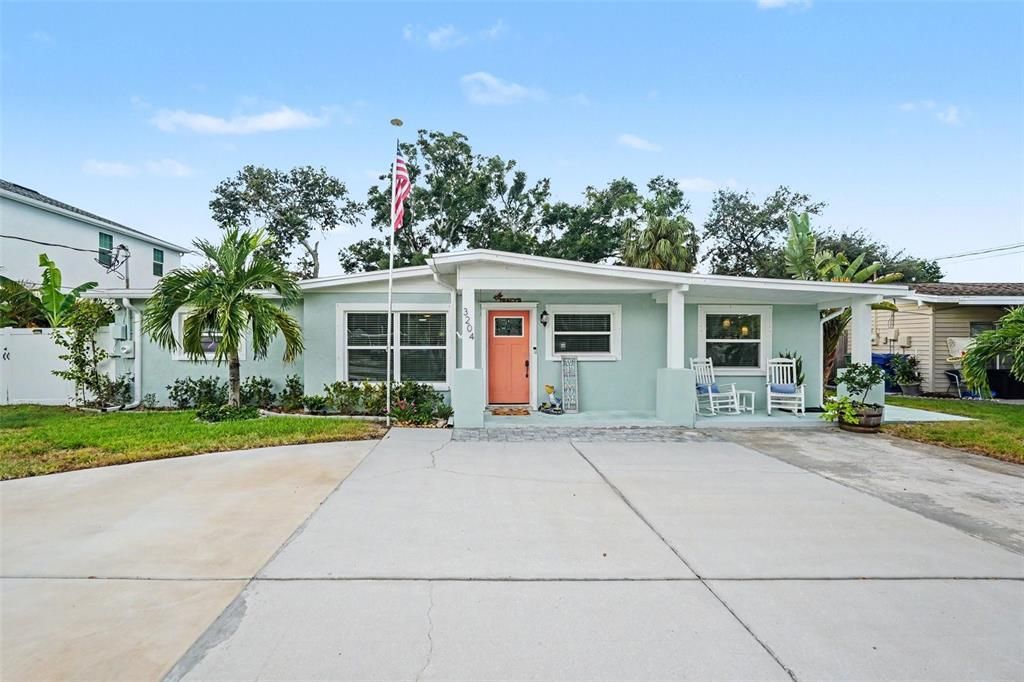
3204 W PEARL AVENUE

Casa En Venta
$725,000

BTC: 8.72023094

ETH: 273.58490566

9 días
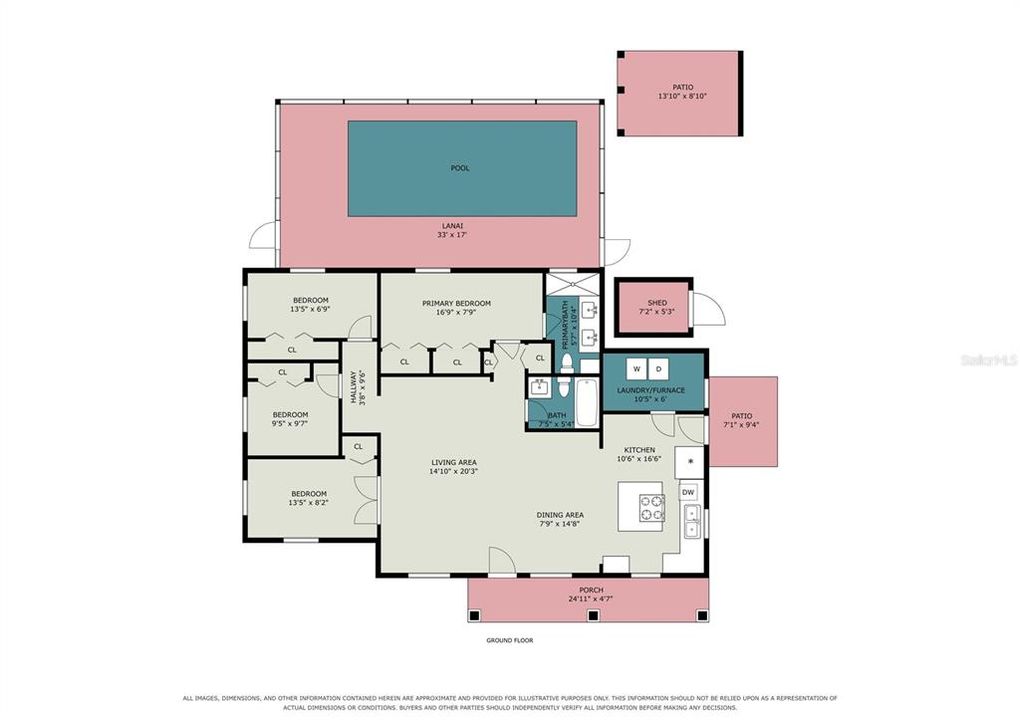
4 camas
2 baños
1,632 sqft

Visión general

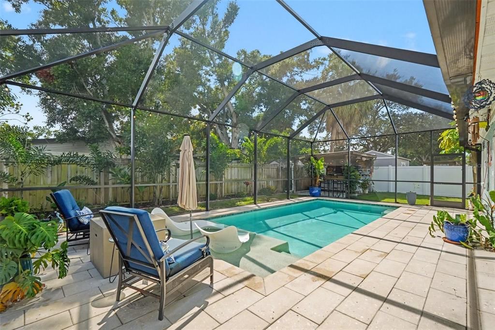
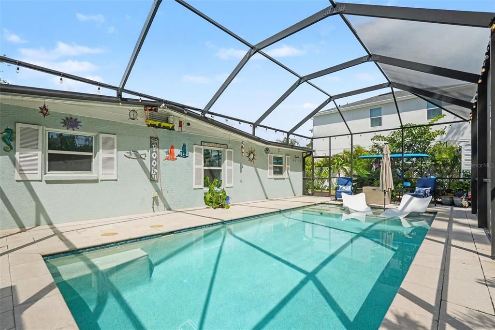
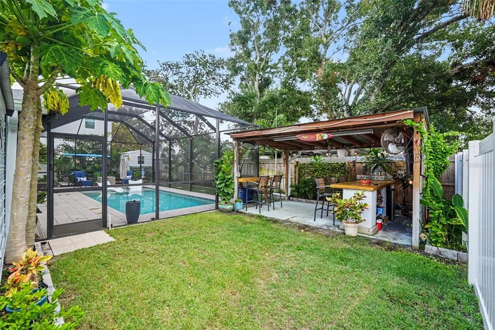
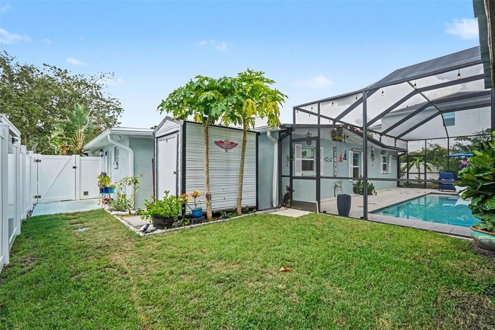
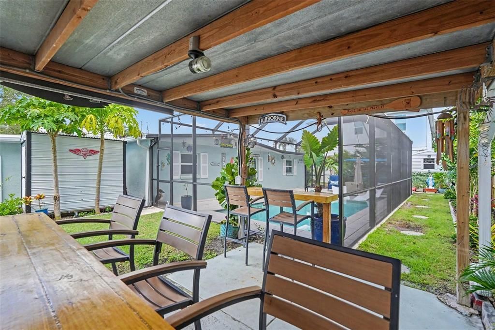
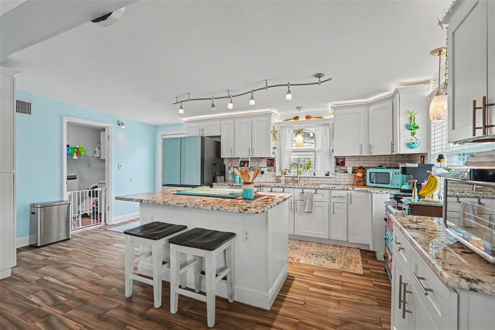
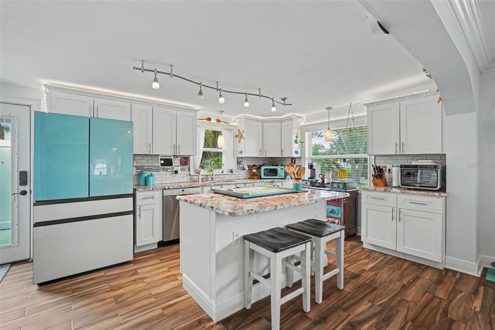
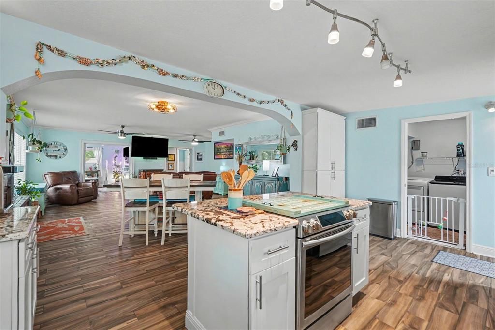
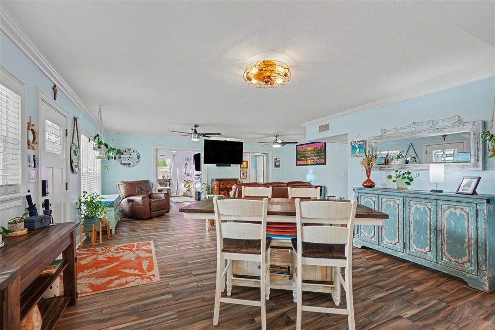
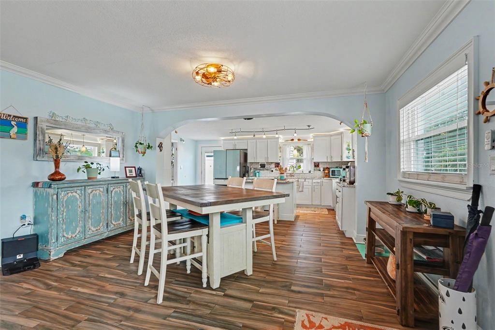
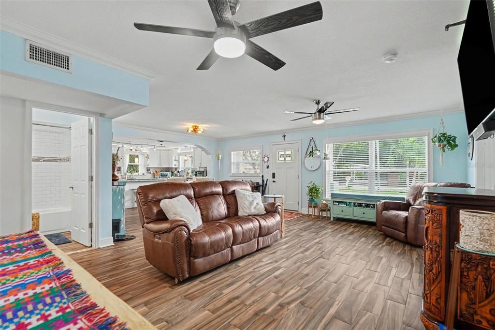
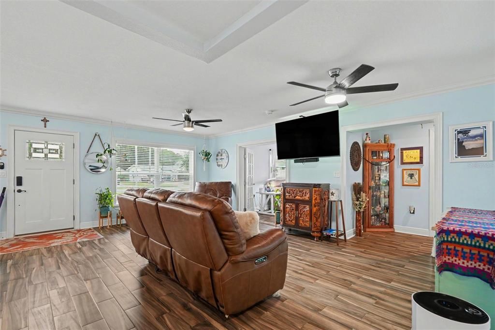
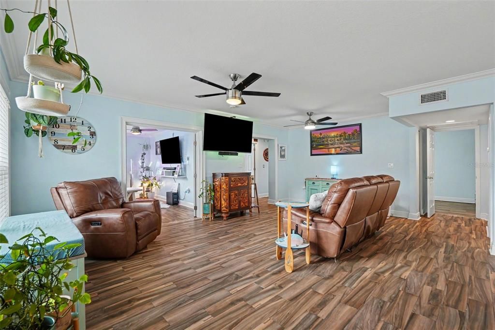
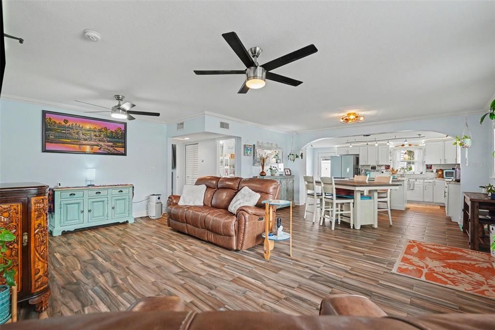
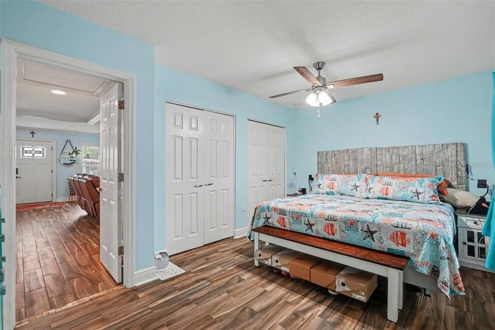
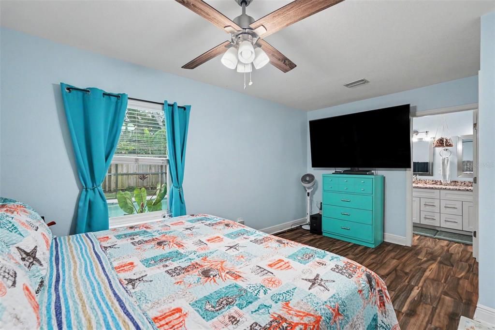
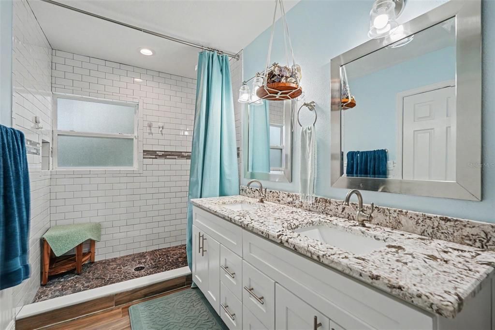
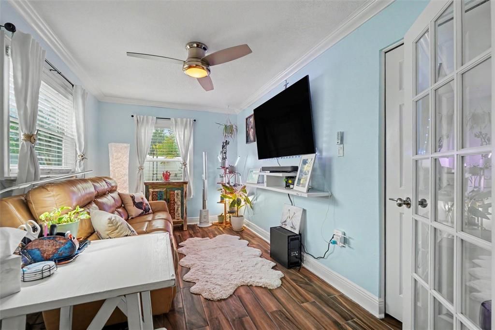
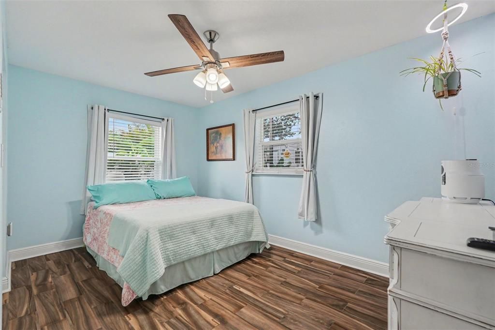
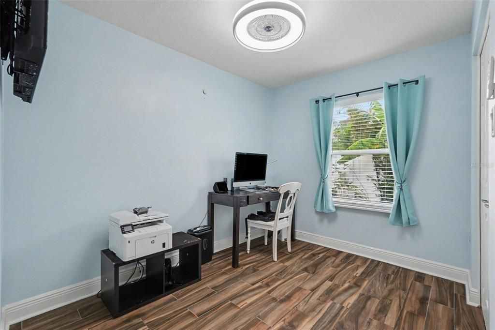
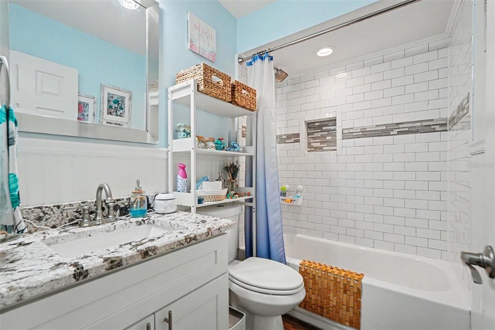
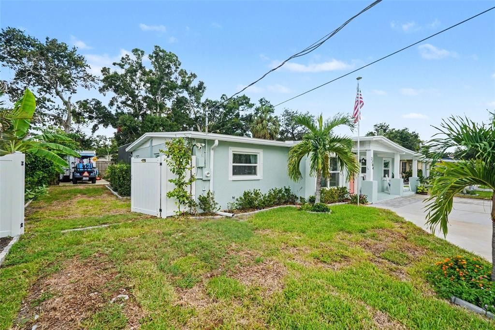
Must-see Ballast Point pool home, situated high and dry with no flood insurance required! Extensively renovated in 2016, the home features updated electrical and plumbing systems, roof, HVAC, double-pane windows, crown molding, and more. Outside, your private oasis awaits. The fully fenced backyard features a pool and screened enclosure completed in 2023, creating an inviting setting for year-round entertaining. Watch the game from the outdoor bar beneath the pergola, just steps from the pool. A double gate provides access to side-yard parking for a boat or golf cart. The landscaped yard also includes irrigation and a durable 10-by-15-foot custom storage shed prewired for electricity. Located on a quiet South Tampa street, the home is within walking distance of restaurants and local businesses. The Goddard School of Interbay, also within walking distance, is coming soon. The Goddard School Less than a mile away, Ballast Point Park offers a splash pad, playground, fishing pier, and waterfront pavilions. MacDill 48 Park is just half a mile away, with pickleball courts, soccer fields, a playground, and a walking trail. Enjoy convenient access to Bayshore Boulevard, MacDill Air Force Base, Downtown Tampa, the Selmon Expressway, and the Gandy Bridge. Come experience all this South Tampa pool home has to offer!

Ubicación

Florida • TAMPA • 33611 • Casa • En Venta

Detalles

Tipo:
Residential
Estacionamiento:
Boat / Circular Driveway / Driveway / None
Año de construcción:
1958
Lote:
0.16 Hectáreas
Calefacción:
Central / Electric
precio por sq. medidor:
$444
Enfriamiento:
Central Air
HOA:
Sin datos

Valuation

Our model vs. what's actually selling nearby.
Estimate
$439,900
$306K – $635K
Confidence Low
List vs. estimate
$285K above estimate
List $725,000 · +64.8%
Our model says this listing is priced above recent comparable activity. Room to negotiate.
Price per sq ft
$444
+54.8% vs. city median $286
Based on
19 MLS comparables
Median of recent comparable listings. Sold comps use closing price, active listings use list price.

Destacados

Annual tax
$8,069
2025
Pool
Gunite
Pets
Allowed
Más hechos y características
  • Piso

    • Ceramic Tile

    Calefacción

    • Central

    • Electric

    Enfriamiento

    • Central Air

    Accesorios

    • Dishwasher

    • Electric Water Heater

    • Gas Water Heater

    • Range

    • Refrigerator

    Otras características interiores

    • Ceiling Fan(s)

    • Crown Molding

    • Eating Space In Kitchen

    • Open Floorplan

    • Primary Bedroom Main Floor

    • Solid Surface Counters

    • Solid Wood Cabinets

    • Stone Counters

    • Walk-In Closet(s)

    Dormitorios y baños

    • Dormitorios: 4

    • Baños completos: 2

  • Estacionamiento

    • Boat

    • Circular Driveway

    • Driveway

    • None

    Propiedad

    • Pisos: One

    • Piscina Privada: Si

    • Características Exteriores: Irrigation System

    Lote

    • Lote: 0.16 Hectáreas

    Otra Información de Propiedad

    • Número de Parcela: A1030183ZTA0000000007.0

    • Zonificación: RS-75

  • Tipo y estilo

    • Tipo de propiedad: Residential

    • Subtipo de propiedad: Single Family Residence

  • Utilidad

    • BB/HS Internet Available

    • Cable Available

    • Electricity Connected

    • Public

    • Sewer Connected

    • Street Lights

    • Water Connected

  • Otra información financiera

    • Importe anual de impuestos: $8,069

  • Detalles de la fuente

    • MLS ID: TB8549956

    Otros hechos

    • Materiales de construcción: Block / Stucco

    • Detalles de la fundación: Slab

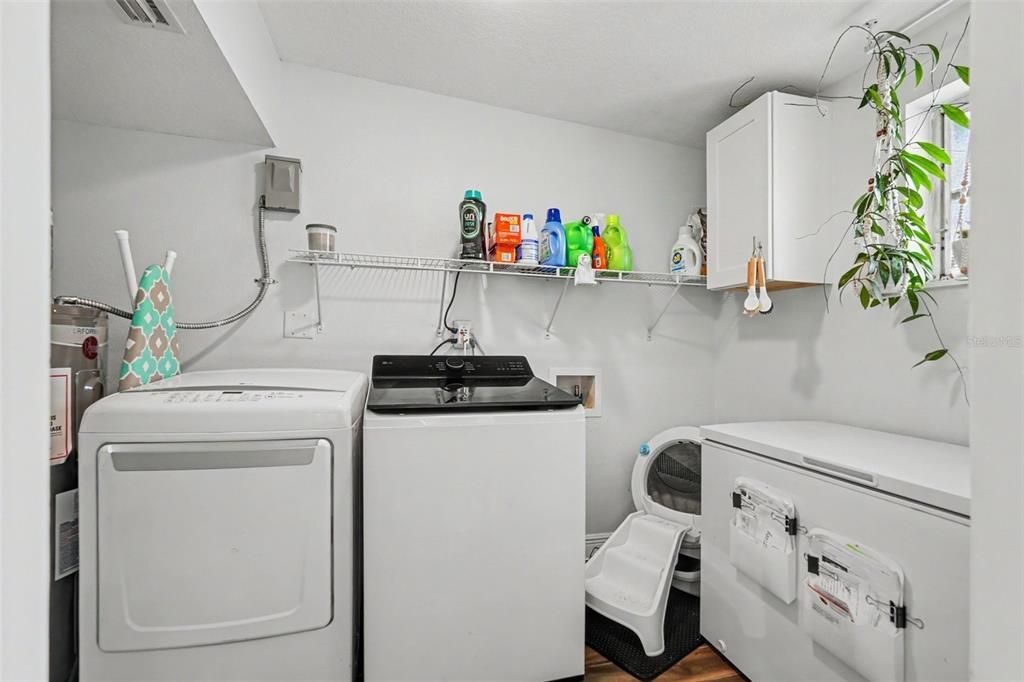
    • Características de lavandería: Inside / Laundry Closet

    • Características del lote: City Lot / In County / Near Public Transit

    • Características del patio y el porche: Covered / Deck / Front Porch / Patio / Porch / Screened

    • Características de la piscina: Gunite / In Ground / Screen Enclosure

    • Características de la ventana: Blinds

    • Caras de dirección: North

    • Otras estructuras: Shed(s)

    • Estilo arquitectónico: Custom

    • Salón: 1632

    • Fuente de agua: Public

    • Nombre de subdivisión: MAC DILL PARK

Consulta privada
Habla con el asesor de este inmueble.
Planos, documentos del HOA, comparables off-market, agendar una visita privada — un solo mensaje directo al especialista local.

Más como esta

En Venta
$699,000
Casa
4 camas · 2 baños · 2,259 sqft
PORT TAMPA CITY MAP, TAMPA
7210 S MASCOTTE STREET
Nuevo
En Venta
$899,000
Casa
5 camas · 4 baños · 3,636 sqft
PORT TAMPA CITY MAP, TAMPA
7311 SOUTH FAUL STREET
Nuevo
En Venta
$650,000
Comercial
0 room(s) · 2,140 sqft
UNPLATTED, TAMPA
6716 S MACDILL AVENUE
Nuevo
En Venta
$625,000
Lotes / Tierras
0.60 acres
PORT TAMPA CITY MAP, TAMPA
7105 S KISSIMMEE STREET
Nuevo
En Venta
$521,000
Adosados
3 camas · 3 baños · 2,142 sqft
LEGACY PARK TOWNHOMES, TAMPA
4625 LEGACY PARK DRIVE
Nuevo
En Venta
$885,000
Casa
3 camas · 2 baños · 1,803 sqft
FOREST HILLS, TAMPA
3114 W HAWTHORNE ROAD
Nuevo
En Venta
$675,000
Adosados
3 camas · 2 baños · 2,122 sqft
HANSEN MANOR TWNHMS, TAMPA
2908 HANSEN MANOR LANE
Nuevo
En Venta
$599,000
Condo / Coop
2 camas · 2 baños · 1,504 sqft
ATRIUM ON THE BAYSHORE A CONDO, TAMPA
2413 BAYSHORE BOULEVARD UNIT 1605

Mercado cerca de esta dirección

Conteos en vivo en la misma zona.
Ver todo

The multiple listing information is provided by the Stellar MLS from a copyrighted compilation of listings. The compilation of listings and each individual listing are ©2026-present Stellar MLS. All Rights Reserved. The information provided is for consumers' personal, noncommercial use and may not be used for any purpose other than to identify prospective properties consumers may be interested in purchasing. All properties are subject to prior sale or withdrawal. All information provided is deemed reliable but is not guaranteed accurate, and should be independently verified. Listing courtesy of: BHHS FLORIDA PROPERTIES GROUP