Vender tu casa
Valoración gratuita de tu hogar
Contacto
Cuéntenos sobre sus necesidades
726 GOLFVIEW STREET

Casa En Venta
$1,599,900

BTC: 19.75185185

ETH: 653.28705594

2 días
5 camas
4 baños
3,252 sqft

Visión general

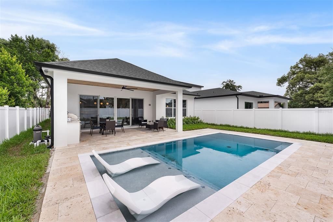
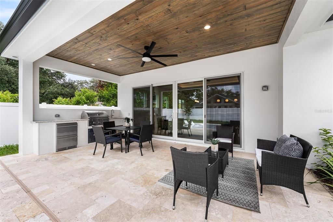
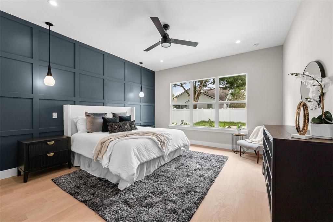
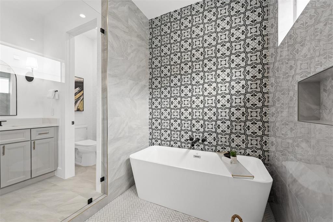
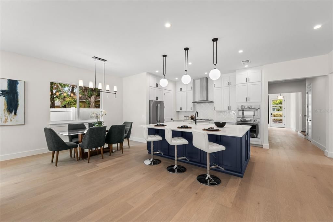
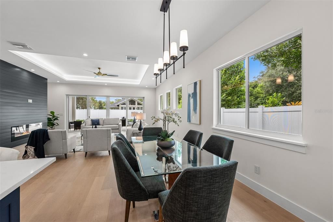
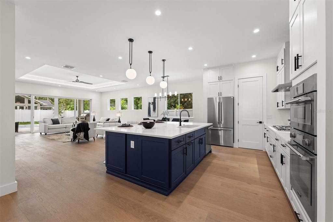
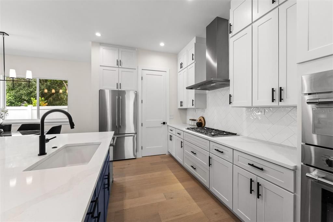
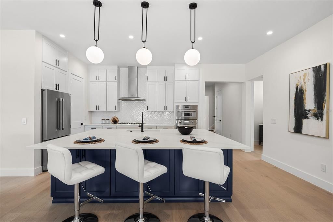
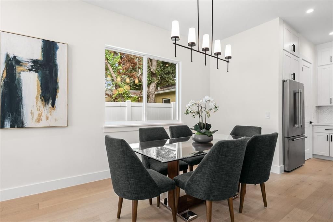
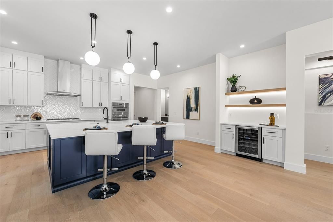
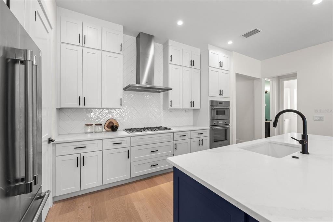
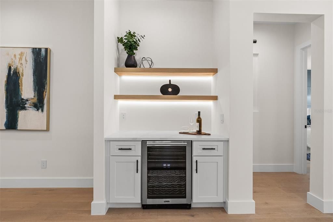
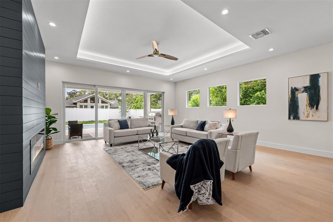
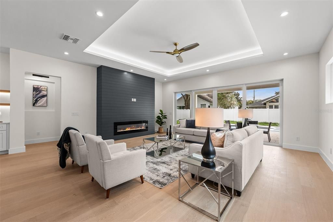
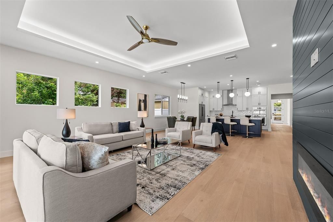
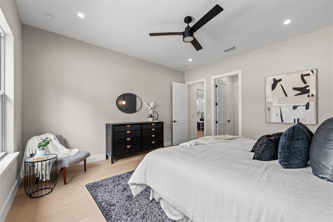
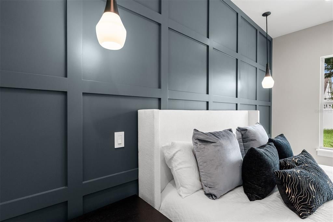
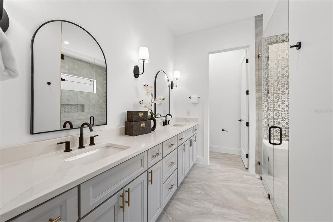
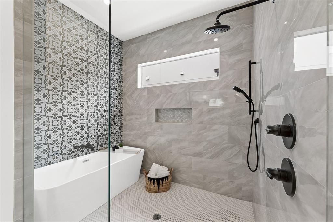
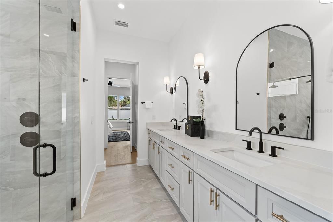
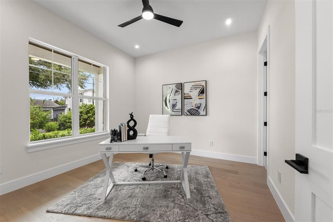
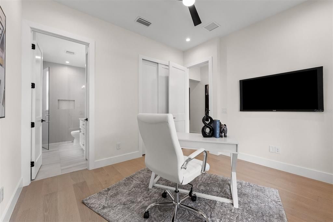
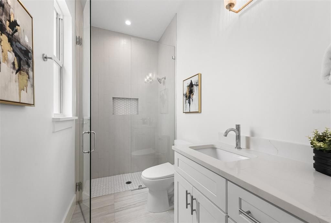
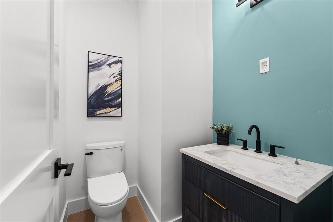
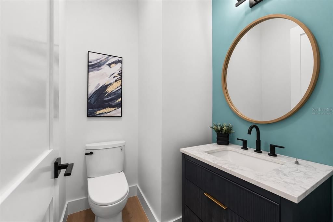
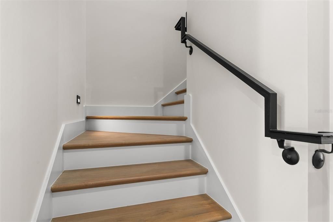
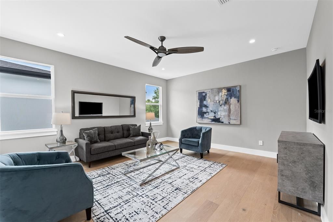
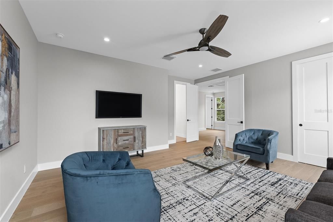
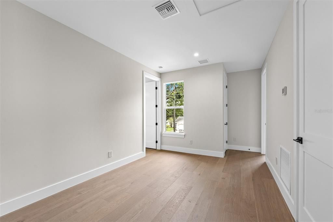
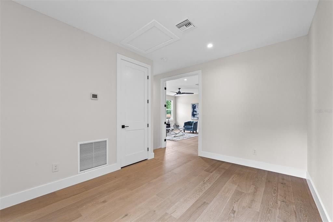
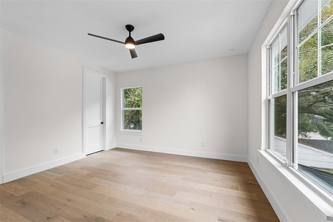
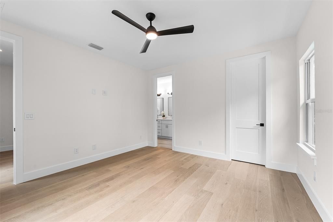
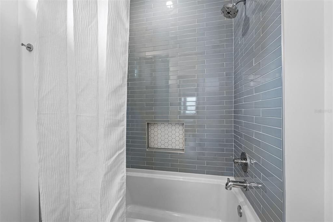
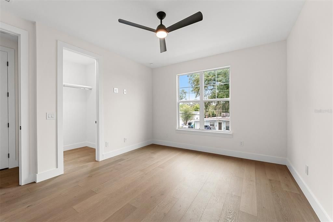
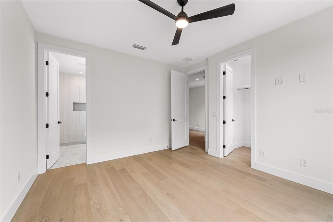
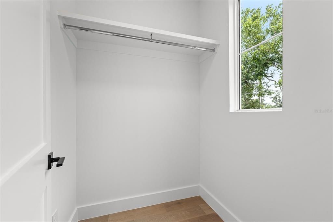
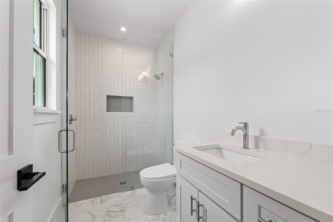
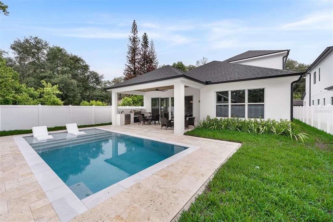
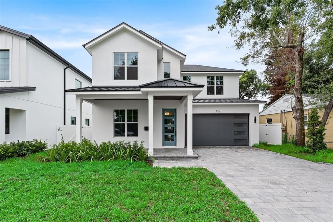
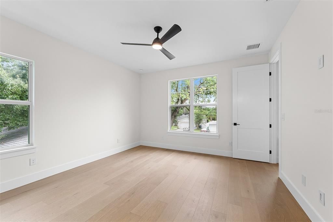
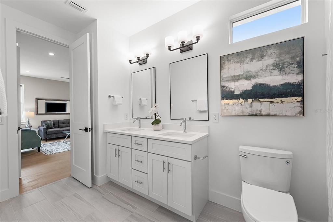
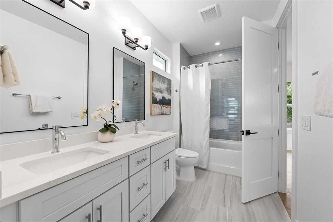
Welcome Home to your brand new residence in College Park! This stylish new home combines elegant transitional finishes with a bright open floor plan. As you enter you're greeted by a study downstairs overlooking the front yard. This space also doubles as a guest space on the first level and includes a full bath. As you enter the main living space, the spacious kitchen and extra large island make the perfect area to entertain. The kitchen is a chef's dream with Thermador appliances, gas cooking and an extra large sink for preparing the perfect home cooked meals or just enjoying some takeout from one of our excellent local eateries. Host the perfect party with a cozy electric fireplace and elegant lighted tray ceilings in the expansive great room. Seamlessly move the entertainment outdoors by opening the large glass sliding doors to enjoy all that Florida living has to offer including relaxing by the salt water pool. For some quiet time, the spacious primary suite has serene pool views and you can unwind at the end of the day in your oversized soaking tub located in the primary bath wet-room. Upstairs the home has 3 bedrooms and a loft perfect for a reading nook. The bonus room/5th bedroom is perfect for a second entertainment space and dedicated movie nights or an extra large suite for the guest who likes to make themselves at home. Two additional bedrooms upstairs are generously sized with walk-in closets. Enjoy all that living along The Drive has to offer & schedule your showing today!
Ubicación

Detalles

Tipo:
Residential
Estacionamiento:
Sin datos
Año de construcción:
2026
Lote:
0.16 Hectáreas
Calefacción:
Central
precio por sq. medidor:
$492
Enfriamiento:
Central Air
HOA:
Sin datos

Valuation

Our model vs. what's actually selling nearby.
Estimate
$1,500,000
$1.3M – $1.6M
Confidence Medium
List vs. estimate
$99K above estimate
List $1,599,900 · +6.7%
Our model says this listing is priced above recent comparable activity. Room to negotiate.
Price per sq ft
$491
+88.3% vs. city median $261
Based on
21 MLS comparables
Median of recent comparable listings. Sold comps use closing price, active listings use list price.

Destacados

Annual tax
$4,010
2025
Pool
Gunite
View
City
Garage
2 car garage
Más hechos y características
  • Piso

    • Engineered Hardwood

    • Porcelain Tile

    Calefacción

    • Central

    Enfriamiento

    • Central Air

    Accesorios

    • Built-In Oven

    • Cooktop

    • Dishwasher

    • Disposal

    • Microwave

    • Range Hood

    • Refrigerator

    • Wine Refrigerator

    Otras características interiores

    • Ceiling Fan(s)

    • High Ceilings

    • Kitchen/Family Room Combo

    • Open Floorplan

    • Primary Bedroom Main Floor

    • Solid Surface Counters

    • Split Bedroom

    • Thermostat

    • Tray Ceiling(s)

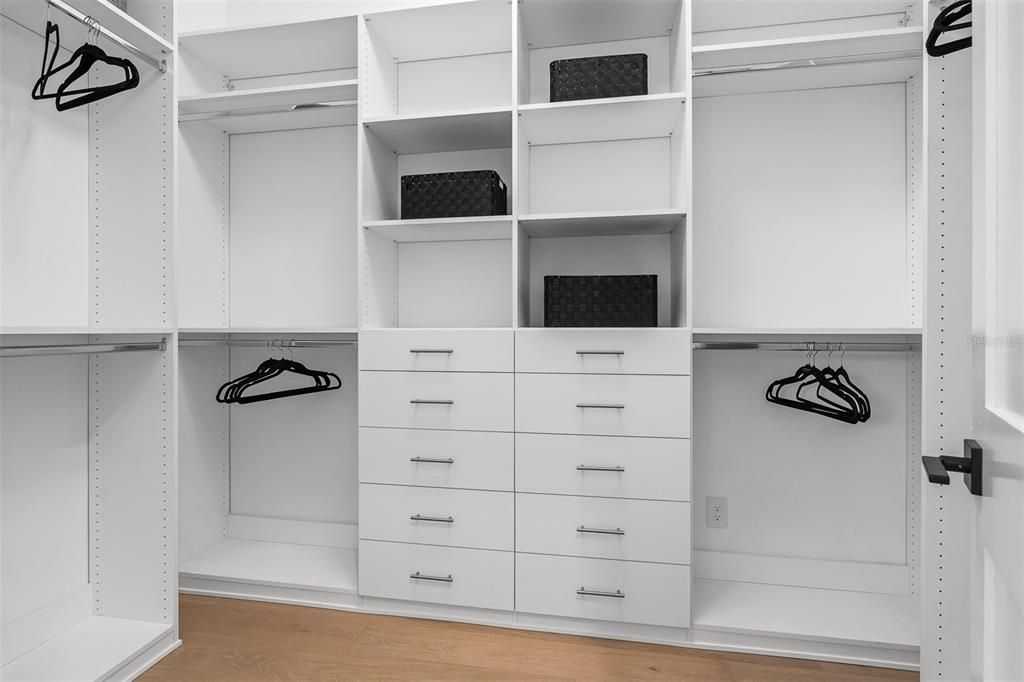
    • Walk-In Closet(s)

    Dormitorios y baños

    • Dormitorios: 5

    • Baños: 1

    • Baños completos: 4

  • Propiedad

    • Pisos: Two

    • Piscina Privada: Si

    • Características Exteriores: Irrigation System / Lighting / Outdoor Kitchen / Sliding Doors

    Lote

    • Lote: 0.16 Hectáreas

    Otra Información de Propiedad

    • Número de Parcela: 232229298001200

    • Zonificación: ORL-R-1A

  • Tipo y estilo

    • Tipo de propiedad: Residential

    • Subtipo de propiedad: Single Family Residence

  • Utilidad

    • BB/HS Internet Available

    • Electricity Connected

    • Natural Gas Connected

    • Sewer Connected

  • Otra información financiera

    • Importe anual de impuestos: $4,010

  • Detalles de la fuente

    • MLS ID: O6439490

    Otros hechos

    • Materiales de construcción: Block / HardiPlank Type / Stucco

    • Detalles de la fundación: Slab

    • Características de la chimenea: Electric

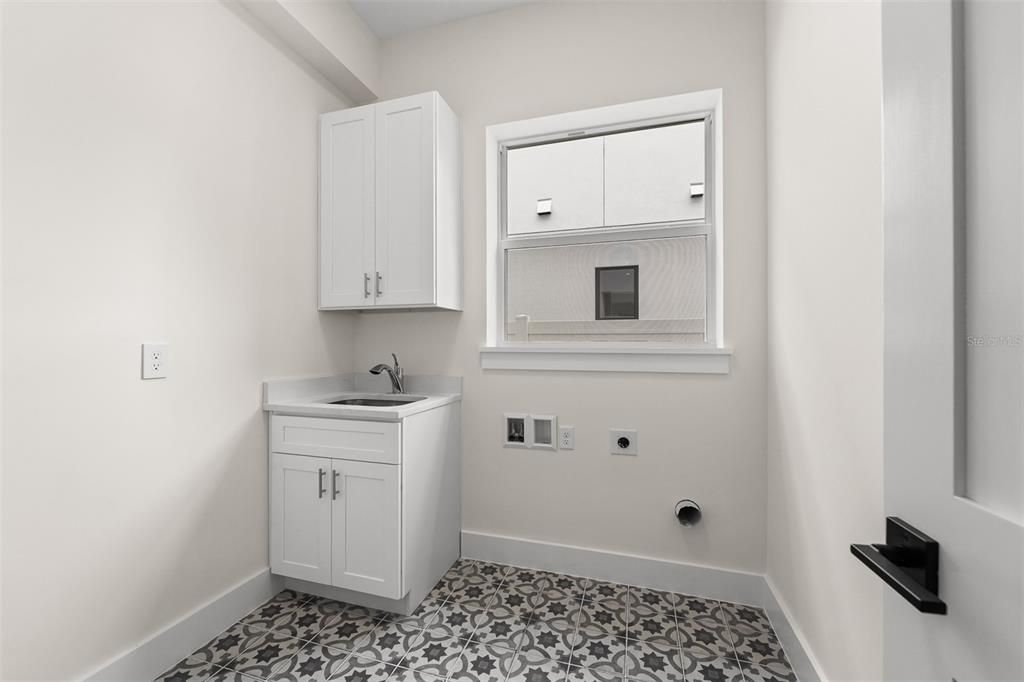
    • Características de lavandería: Inside / Laundry Room

    • Características de la piscina: Gunite / In Ground / Salt Water

    • Caras de dirección: North

    • Hogar: Si

    • Espacios de garaje: 2

    • Garaje adjunto: Si

    • Garaje: Si

    • Salón: 3252

    • Fuente de agua: Public

    • Tamaño de la parcela: 51 x 137.5

    • Nombre de subdivisión: GILBERT TERRACE

Consulta privada
Habla con el asesor de este inmueble.
Planos, documentos del HOA, comparables off-market, agendar una visita privada — un solo mensaje directo al especialista local.

Más como esta

Nuevo
En Venta
$1,799,900
Casa
5 camas · 4 baños · 3,252 sqft
CHARLES JOY SUB, ORLANDO
10 W HARVARD STREET
Nuevo
En Venta
$1,350,000
Casa
4 camas · 4 baños · 2,998 sqft
ELIZABETH HEIGHTS SUB, WINTER PARK
1320 ORCHID AVENUE
En Venta
$1,200,000
Casa
4 camas · 3 baños · 2,704 sqft
ROSARDEN REP, ORLANDO
121 ROSEARDEN DRIVE
En Venta
$1,250,000
Casa
5 camas · 4 baños · 3,246 sqft
ROSE TERRACE, ORLANDO
330 W PRINCETON STREET
En Venta
$1,639,900
Casa
5 camas · 4 baños · 3,252 sqft
ANDERSON PARK, ORLANDO
2931 HELEN AVENUE
En Venta
$1,449,900
Casa
5 camas · 4 baños · 3,104 sqft
DUBSDREAD ADD, ORLANDO
515 W WINTER PARK STREET
En Venta
$1,574,900
Casa
5 camas · 4 baños · 3,252 sqft
LAWNDALE, WINTER PARK
1526 MILLER AVENUE
En Venta
$1,497,500
Casa
6 camas · 5 baños · 3,591 sqft
COLLEGE PARK, ORLANDO
1306 W SMITH STREET

Mercado cerca de esta dirección

Conteos en vivo en la misma zona.
Ver todo

The multiple listing information is provided by the Stellar MLS from a copyrighted compilation of listings. The compilation of listings and each individual listing are ©2026-present Stellar MLS. All Rights Reserved. The information provided is for consumers' personal, noncommercial use and may not be used for any purpose other than to identify prospective properties consumers may be interested in purchasing. All properties are subject to prior sale or withdrawal. All information provided is deemed reliable but is not guaranteed accurate, and should be independently verified. Listing courtesy of: RE/MAX EXCLUSIVE COLLECTION