Vender tu casa
Valoración gratuita de tu hogar
Contacto
Cuéntenos sobre sus necesidades

7308 AMBLESIDE DRIVE

Casa En Venta
$589,900

BTC: 9.05032218

ETH: 310.04288778

-$5K (2026/07/21)
34 días
3 camas
3 baños
2,629 sqft

Visión general

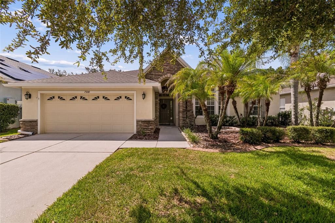
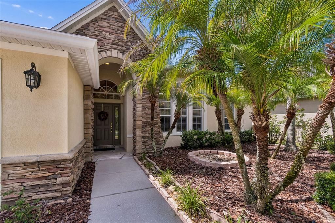
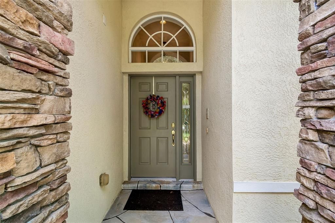
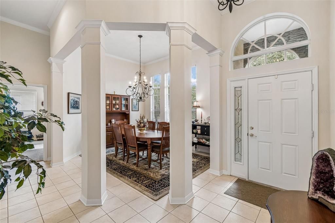
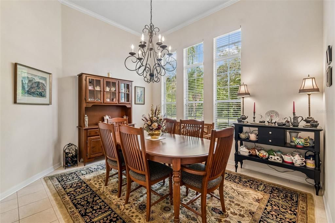
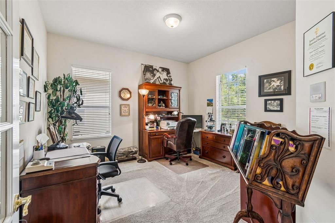
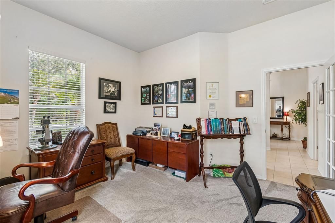
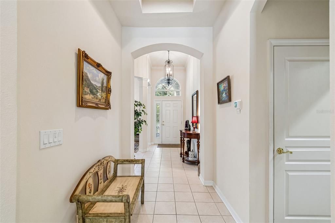
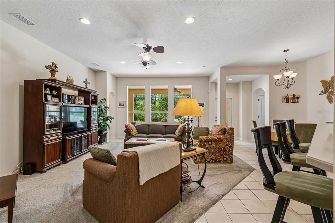
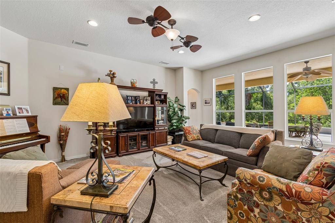
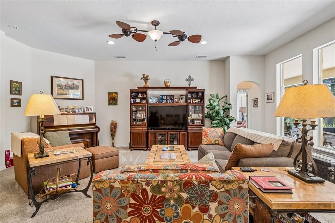
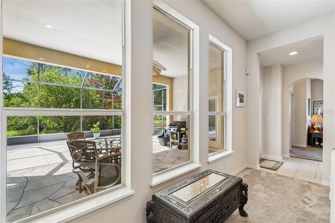
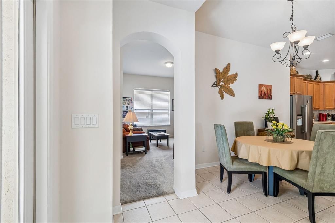
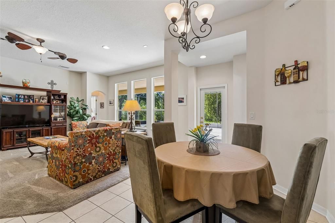
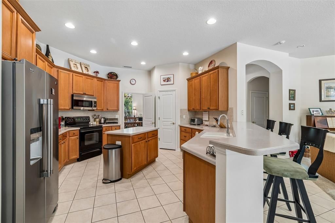
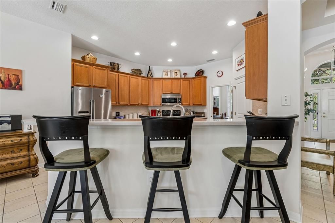
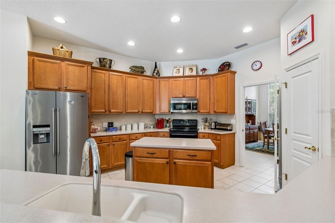
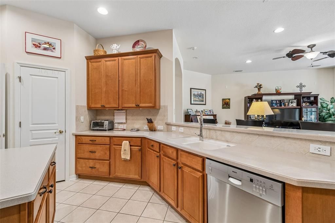
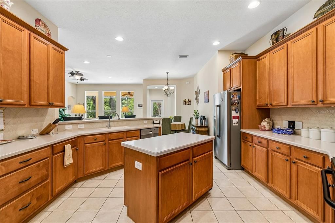
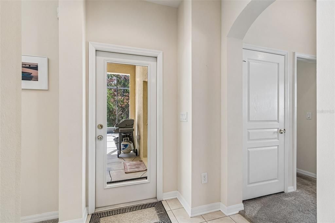
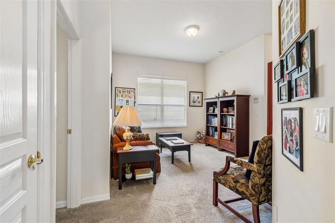
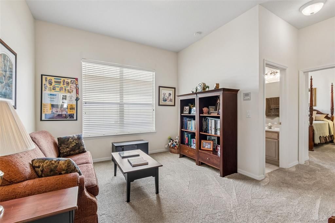
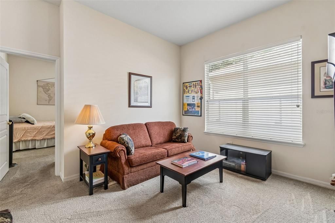
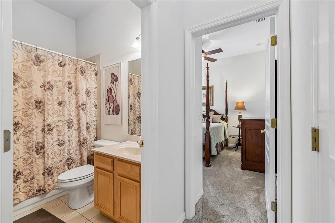
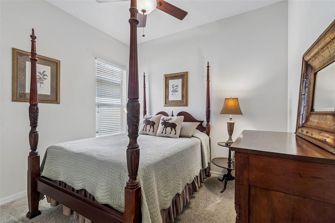
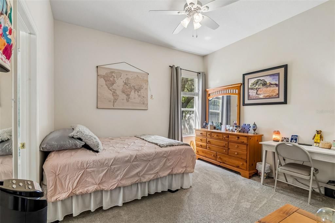
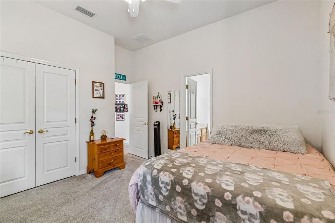
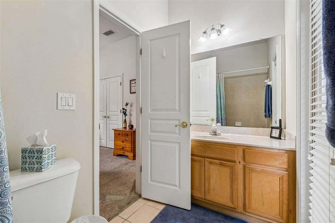
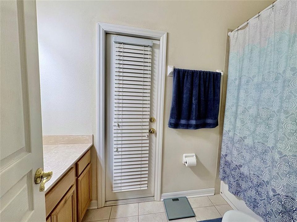
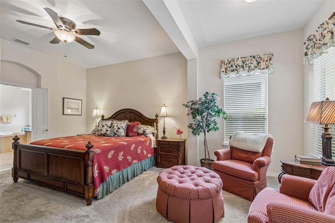
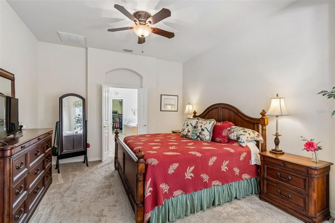
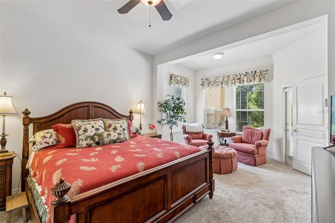
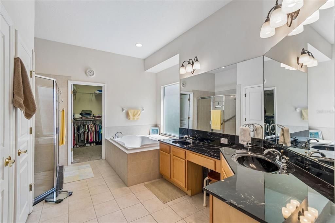
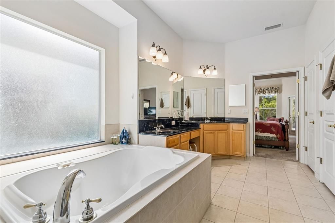
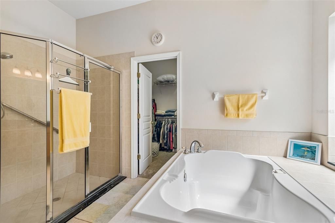
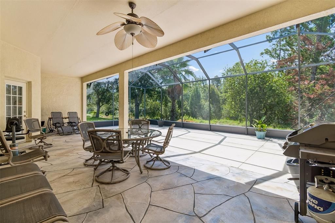
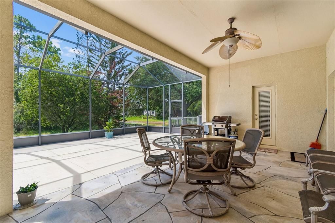
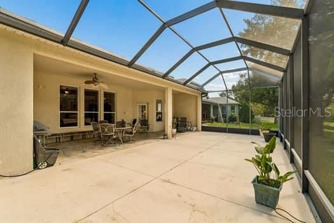
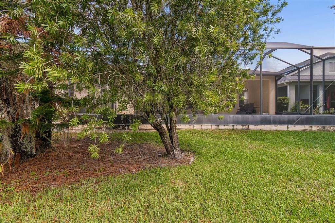
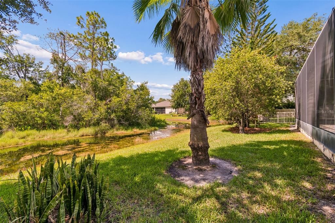
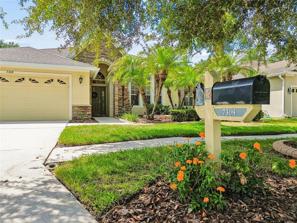
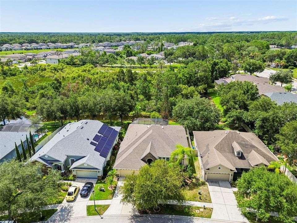
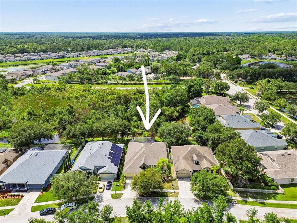
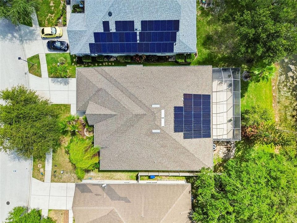
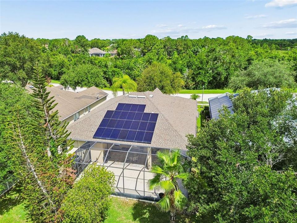
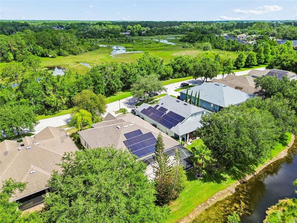
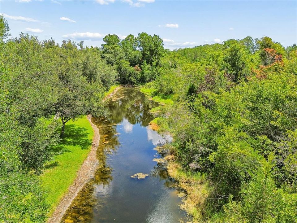
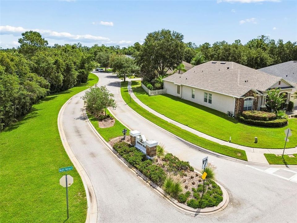
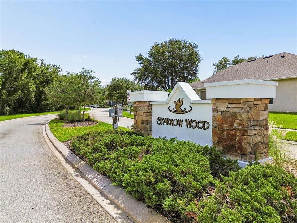
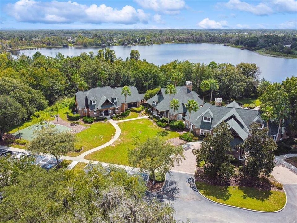
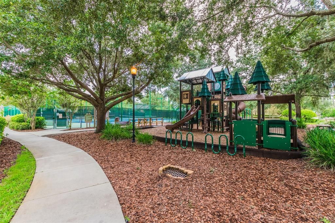
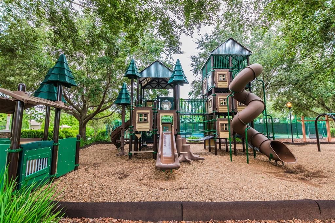
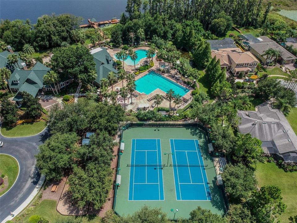
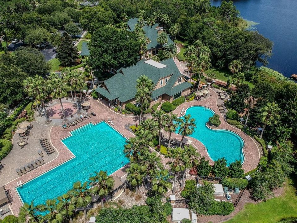
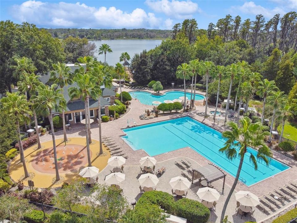
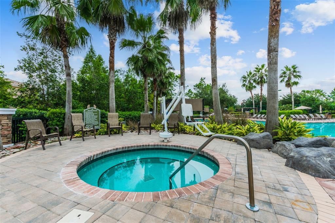
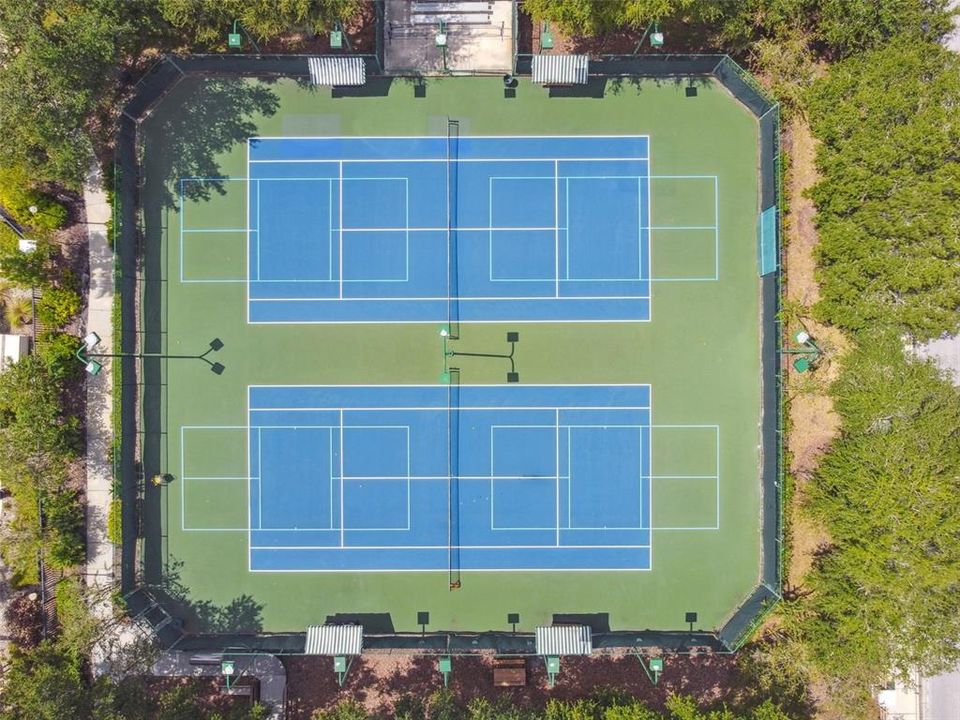
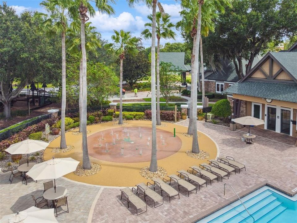
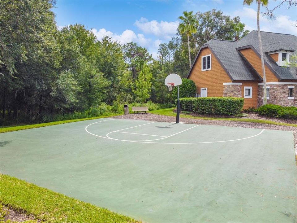
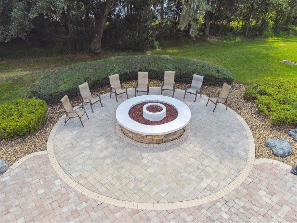
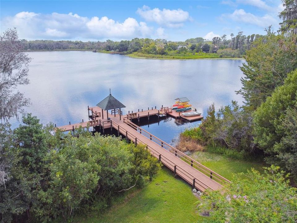
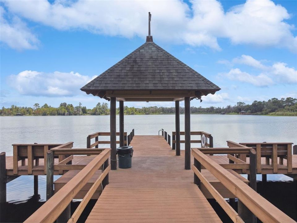
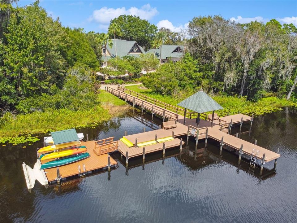
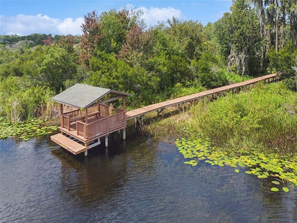
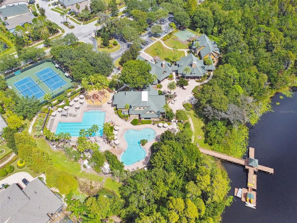
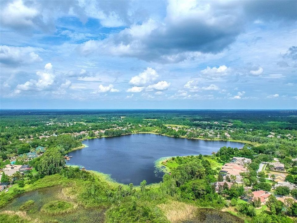
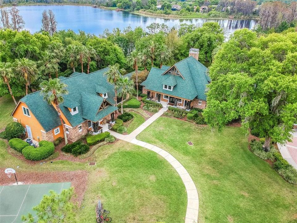
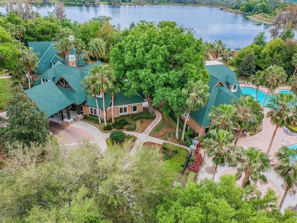
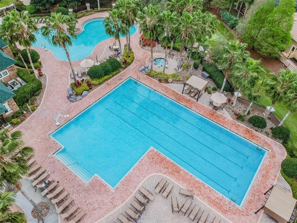
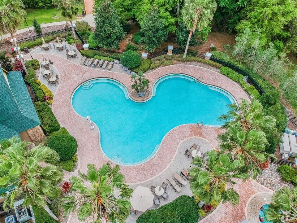
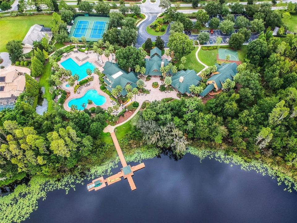
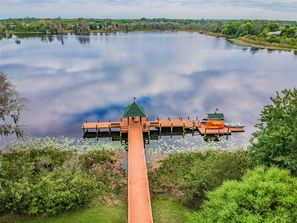
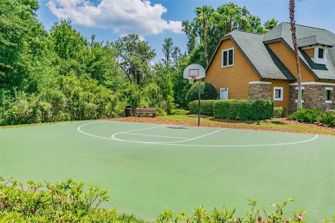
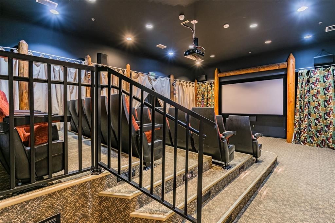
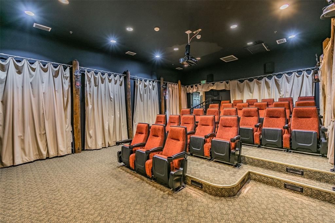
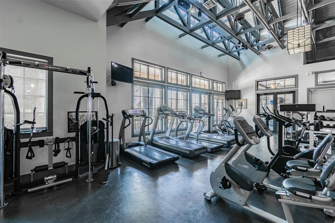
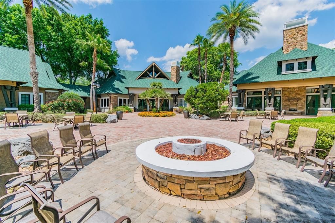
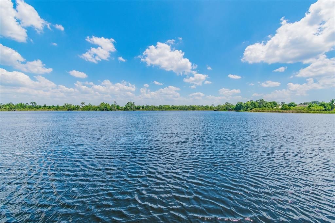
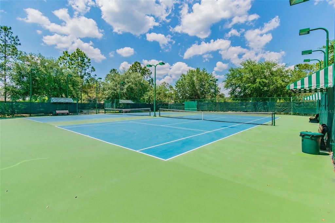
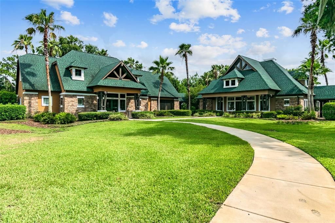
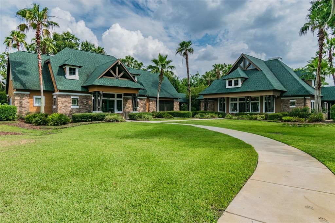
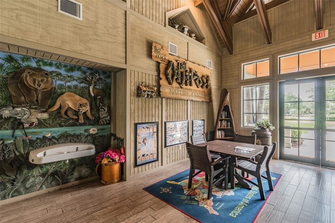
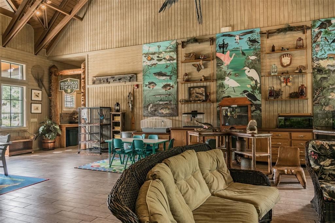
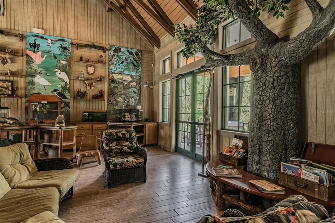
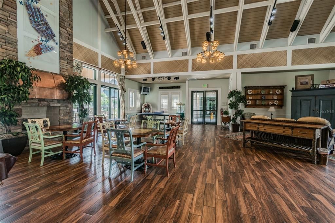
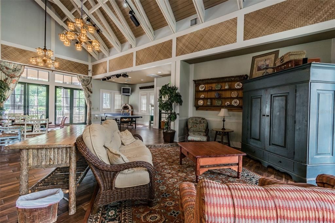
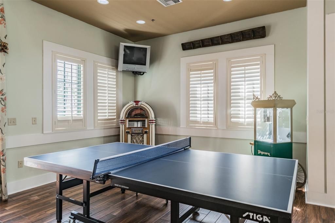
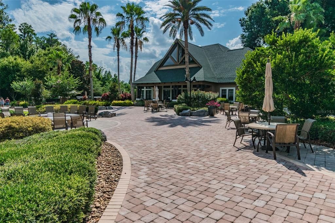
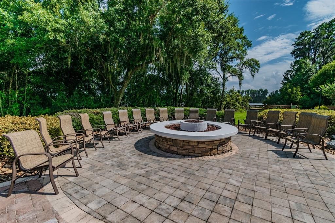
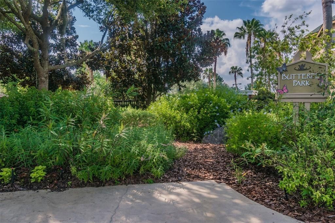
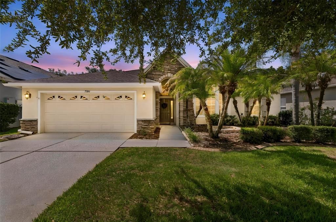
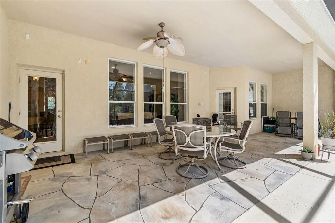
Welcome to this spectacular single-story David Weekley Built home featuring 3 bedrooms, 3 bathrooms, with office and formal dining-room, ideally situated on a beautiful conservation lot in the highly sought-after Wilderness Lake Preserve community. From the moment you arrive, you'll be captivated by the home's charm. Don't let the two-car garage door fool you—a rare 3-car tandem garage offers space for a third vehicle, golf cart, workshop, or additional storage. Designed with both comfort and entertaining in mind, the spacious kitchen boasts 42 inch solid wood cabinetry, abundant countertop space, a center island, a pantry, and updated appliances, including a brand-new refrigerator. The kitchen opens seamlessly to the expansive family room, creating the perfect gathering space for family and friends. Large windows throughout the home fill the living areas with natural light, creating a warm and inviting atmosphere. The thoughtfully designed split-bedroom floor plan offers exceptional privacy, with each bedroom situated in its own wing of the home. A highly desirable flex space located between the two secondary bedrooms provides endless possibilities as a playroom, media room, game room, or additional living area. A dedicated pool bath is already in place should you choose to add a private pool in the future, but currently opens to the oversized 40X28 screened lanai. The spacious primary suite serves as a private retreat, featuring a sitting area overlooking the conservation views, dual vanities, a soaking tub, separate walk-in shower, and an oversized walk-in closet. Additional updates include a newer HVAC system, Tankless Electric Water Heater, Roof replaced in September 2022 and Solar panels on the rear roof, all of which will save you big dollars on your electric bills, offering you peace of mind for years to come. .................................. Why build your own pool when you can enjoy the incredible resort-style amenities offered by Wilderness Lake Preserve? Residents have access to the stunning Wilderness Lodge, featuring a lagoon pool, heated lap pool, outdoor hot tub, two fishing docks, boats for lake access, a lakefront fitness center with saunas, tennis and pickleball courts, basketball and sand volleyball courts, a movie theater, nature center, playgrounds, parks, a three-story treehouse, activity center, party room, picnic facilities, and a full calendar of community events. Conveniently located in one of Tampa Bay's fastest-growing areas, you'll enjoy easy access to I-75, the Suncoast Parkway, Tampa Premium Outlets, The Shops at Wiregrass, multiple Publix locations, restaurants, medical facilities, pet services, and countless everyday conveniences. The home is also zoned for Land O' Lakes High School, an International Baccalaureate (IB) school (located directly across the street from the community. If you're searching for a move-in ready, exceptionally well-built home with outstanding community amenities and a prime location, your search ends here. *While your time for viewing can be tight, please ask your agent to leave enough time to tour the lodge and community amenities, your family will thank you*.

Ubicación

Detalles

Tipo:
Residential
Estacionamiento:
Driveway / Garage Door Opener / Tandem
Año de construcción:
2005
Lote:
0.18 Hectáreas
Calefacción:
Central / Electric / Heat Pump
precio por sq. medidor:
$224
Enfriamiento:
Central Air
HOA:
$256

Valuation

Our model vs. what's actually selling nearby.
Estimate
$475,000
$355K – $592K
Confidence Low
List vs. estimate
$114K above estimate
List $589,900 · +24.2%
Our model says this listing is priced above recent comparable activity. Room to negotiate.
Price per sq ft
$224
+6.8% vs. city median $210
Based on
28 MLS comparables
Median of recent comparable listings. Sold comps use closing price, active listings use list price.

Destacados

Annual tax
$10,996
2025
HOA
$256/yr
Common Area Taxes, Community Pool, Escrow Reserves Fund
View
Park/Greenbelt, Trees/Woods
Garage
3 car garage
Pets
Allowed
Más hechos y características
  • Piso

    • Carpet

    • Ceramic Tile

    Calefacción

    • Central

    • Electric

    • Heat Pump

    Enfriamiento

    • Central Air

    Accesorios

    • Dishwasher

    • Disposal

    • Exhaust Fan

    • Microwave

    • Range

    • Refrigerator

    • Tankless Water Heater

    Otras características interiores

    • Ceiling Fan(s)

    • Kitchen/Family Room Combo

    • Open Floorplan

    • Primary Bedroom Main Floor

    • Solid Surface Counters

    • Solid Wood Cabinets

    • Tray Ceiling(s)

    • Walk-In Closet(s)

    • Window Treatments

    Dormitorios y baños

    • Dormitorios: 3

    • Baños completos: 3

  • Estacionamiento

    • Driveway

    • Garage Door Opener

    • Tandem

    Propiedad

    • Pisos: One

    • Características Exteriores: Irrigation System / Private Entrance / Private Mailbox / Sidewalk / Sprinkler Metered

    Lote

    • Lote: 0.18 Hectáreas

    Otra Información de Propiedad

    • Número de Parcela: 182536002.000J.00007.0

    • Zonificación: MPUD

  • Tipo y estilo

    • Tipo de propiedad: Residential

    • Subtipo de propiedad: Single Family Residence

  • Utilidad

    • Cable Connected

    • Electricity Connected

    • Fiber Optics

    • Fire Hydrant

    • Public

    • Sewer Connected

    • Sprinkler Meter

    • Street Lights

    • Underground Utilities

    • Water Connected

  • Otra información financiera

    • HOA: $256

    • Frecuencia HOA: Annually

    • Importe anual de impuestos: $10,997

  • Detalles de la fuente

    • MLS ID: TB8522158

    Otros hechos

    • Materiales de construcción: Block / Stone / Stucco

    • Detalles de la fundación: Slab

    • Características de lavandería: Inside / Laundry Room

    • Características del lote: Conservation Area / Cul-De-Sac / In County / Near Golf Course / Sidewalk

    • Características de la ventana: Blinds

    • Caras de dirección: West

    • Estilo arquitectónico: Ranch / Traditional

    • Espacios de garaje: 3

    • Garaje adjunto: Si

    • Garaje: Si

    • Salón: 2629

    • Fuente de agua: Public

    • Nombre de subdivisión: WILDERNESS LAKE PRESERVE PH 02

Consulta privada
Habla con el asesor de este inmueble.
Planos, documentos del HOA, comparables off-market, agendar una visita privada — un solo mensaje directo al especialista local.

Más como esta

-$1K
En Venta
$639,000
Casa
5 camas · 4 baños · 3,316 sqft
EHRENS MILL, LAND O LAKES
7321 GULF CYPRESS AVENUE
En Venta
$449,000
Casa
4 camas · 3 baños · 2,061 sqft
CONNERTON VILLAGE 2 PRCL 218 PH 1C, LAND O LAKES
9189 SHADYSIDE LANE
En Venta
$450,000
Casa
4 camas · 3 baños · 2,568 sqft
WILDERNESS LAKE PRESERVE PH 03, LAND O LAKES
7806 GRASMERE DRIVE
En Venta
$465,990
Casa
4 camas · 2 baños · 2,045 sqft
DEERBROOK, LAND O LAKES
6607 FLINT CREEK DRIVE
En Venta
$530,000
Casa
4 camas · 3 baños · 3,313 sqft
DEERBROOK PH 1, LAND O LAKES
6764 BROAD RIVER AVENUE
En Venta
$419,900
Casa
3 camas · 2 baños · 2,482 sqft
DUPREE LAKES PH 02, LAND O LAKES
5729 SWEET WILLIAM TERRACE
En Venta
$675,000
Casa
4 camas · 4 baños · 3,350 sqft
WILDERNESS LAKE PRESERVE PH 02, LAND O LAKES
7136 DERWENT GLEN CIRCLE
En Venta
$615,000
Casa
5 camas · 3 baños · 3,316 sqft
EHRENS MILL, LAND O LAKES
22166 WOODMEN HALL

Mercado cerca de esta dirección

Conteos en vivo en la misma zona.
Ver todo

The multiple listing information is provided by the Stellar MLS from a copyrighted compilation of listings. The compilation of listings and each individual listing are ©2026-present Stellar MLS. All Rights Reserved. The information provided is for consumers' personal, noncommercial use and may not be used for any purpose other than to identify prospective properties consumers may be interested in purchasing. All properties are subject to prior sale or withdrawal. All information provided is deemed reliable but is not guaranteed accurate, and should be independently verified. Listing courtesy of: BUYERS HOME STORE