
Vender tu casa
Valoración gratuita de tu hogar
Contacto
Cuéntenos sobre sus necesidades
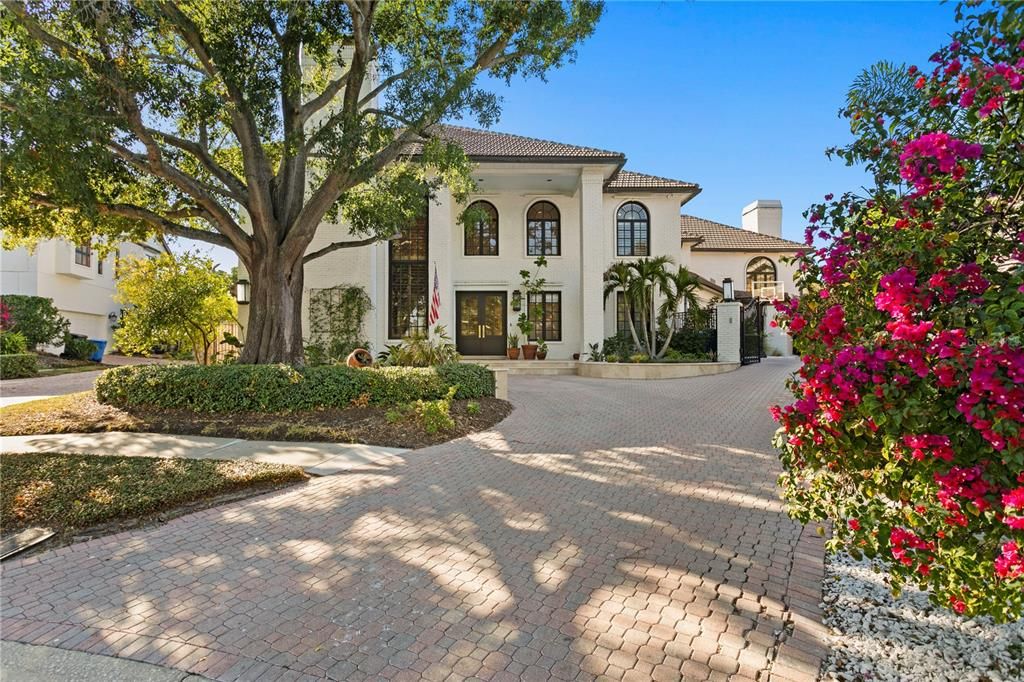
7313 PELICAN ISLAND DRIVE

Casa Vendido Recientemente
$4,250,000

BTC: 66.19937695

ETH: 2,233.73838456

Fecha de venta: 2026-05-01
42 días
Frente al mar
5 camas
6 baños
8,446 sqft

Visión general

A boaters paradise and breathtaking sunsets await you in this one of a kind totally renovated 8446sf waterfront treasure set in a quiet cul de sac in the private gated enclave of Pelican Island minutes to Berkley Prep, Tampa International Airport, downtown, luxury shopping of International Plaza, and the famous white sandy beaches of Florida. From the moment you enter the elegant two story foyer with its magnificent custom staircase, you will know the location, the view, the privacy, and the amenities are unsurpassed in Tampa Bay. The home has been beautifully updated in the last two years by famed Sunset Builders to reflect the highest levels of luxury. You will marvel as the manatees and dolphins pass by. Discover the luxury of waterfront living with 164 feet of western facing waterfront with 2 concrete docks, boat lift, pool, spa, and outdoor kitchen. (Long list of upgrades and features included.) Truly the Crown Jewel of Tampa Bay!

Ubicación

Detalles

Tipo:
Residential
Estacionamiento:
Garage Door Opener / Parking Pad
Año de construcción:
1989
Lote:
0.36 Hectáreas
Calefacción:
Central / Electric / Zoned
precio por sq. medidor:
$533
Enfriamiento:
Central Air / Zoned
HOA:
$750

Destacados

Annual tax
$47,388
2024
HOA
$750/yr
Pool
Auto Cleaner
View
Water
Waterfront
Canal - Saltwater
Garage
2 car garage
Pets
Allowed
Más hechos y características
  • Piso

    • Porcelain Tile

    • Hardwood

    Calefacción

    • Central

    • Electric

    • Zoned

    Enfriamiento

    • Central Air

    • Zoned

    Accesorios

    • Bar Fridge

    • Built-In Oven

    • Dishwasher

    • Disposal

    • Dryer

    • Electric Water Heater

    • Exhaust Fan

    • Freezer

    • Gas Water Heater

    • Ice Maker

    • Kitchen Reverse Osmosis System

    • Microwave

    • Range

    • Range Hood

    • Refrigerator

    • Washer

    • Water Purifier

    • Water Softener

    • Wine Refrigerator

    Otras características interiores

    • Ceiling Fan(s)

    • Crown Molding

    • High Ceilings

    • Kitchen/Family Room Combo

    • Open Floorplan

    • Primary Bedroom Main Floor

    • Solid Wood Cabinets

    • Stone Counters

    • Thermostat

    • Vaulted Ceiling(s)

    • Walk-In Closet(s)

    • Wet Bar

    • Window Treatments

    Dormitorios y baños

    • Dormitorios: 5

    • Baños: 1

    • Baños completos: 6

  • Estacionamiento

    • Garage Door Opener

    • Parking Pad

    Propiedad

    • Pisos: Two

    • Piscina Privada: Si

    • Características Exteriores: Balcony / French Doors / Hurricane Shutters

    Lote

    • Lote: 0.36 Hectáreas

    Otra Información de Propiedad

    • Número de Parcela: U1229170GHA0000000026.0

    • Zonificación: RSC-6

  • Tipo y estilo

    • Tipo de propiedad: Residential

    • Subtipo de propiedad: Single Family Residence

  • Utilidad

    • BB/HS Internet Available

    • Cable Connected

    • Electricity Connected

    • Natural Gas Available

    • Propane

    • Public

    • Sewer Connected

    • Street Lights

    • Underground Utilities

    • Water Connected

  • Otra información financiera

    • HOA: $750

    • Frecuencia HOA: Annually

    • Importe anual de impuestos: $47,388

  • Detalles de la fuente

    • MLS ID: TB8469040

    Otros hechos

    • Materiales de construcción: Block / Concrete / Stucco

    • Detalles de la fundación: Slab

    • Características de la chimenea: Family Room / Gas / Other Room / Master Bedroom / Wood Burning

    • Características de lavandería: Electric Dryer Hookup / Inside / Laundry Room / Washer Hookup

    • Características del lote: Cul-De-Sac / Flood Insurance Required / FloodZone / City Lot / Landscaped / Sidewalk

    • Características del patio y el porche: Covered

    • Características de la piscina: Auto Cleaner / Gunite / In Ground / Lighting / Outside Bath Access

    • Características de la ventana: Insulated Windows

    • Caras de dirección: East

    • Estilo arquitectónico: Contemporary / Mediterranean

    • Frente al mar: Si

    • Hogar: Si

    • Espacios de garaje: 2

    • Garaje adjunto: Si

    • Garaje: Si

    • Salón: 8446

    • Fuente de agua: Public

    • Nombre de subdivisión: PELICAN ISLAND UNIT 3

Consulta privada
Habla con el asesor de este inmueble.
Planos, documentos del HOA, comparables off-market, agendar una visita privada — un solo mensaje directo al especialista local.

Más como esta

Vendido Recientemente
$5,000,000
Casa
5 camas · 4 baños · 5,477 sqft
BEACH PARK, TAMPA
5213 W NEPTUNE WAY
Vendido Recientemente
$3,600,000
Comercial
0 room(s) · 10,500 sqft
UNPLATTED, TAMPA
7001 BENJAMIN ROAD
Vendido Recientemente
$3,250,000
Casa
5 camas · 2 baños · 3,301 sqft
BEACH PARK ISLE SUB, TAMPA
4917 W BAY WAY DRIVE
Vendido Recientemente
$3,315,000
5 camas · 4 baños · 4,936 sqft
BAYSHORE ESTATES, TAMPA
5119 W NEPTUNE WAY
Vendido Recientemente
$3,500,000
Casa
5 camas · 4 baños · 6,310 sqft
THE RESERVE OF OLD TAMPA BAY, TAMPA
4107 CAUSEWAY VISTA DRIVE
Nuevo
Vendido Recientemente
$3,500,000
Casa
5 camas · 4 baños · 5,861 sqft
BEACH PARK, TAMPA
5215 W NEPTUNE WAY
Nuevo
Vendido Recientemente
$2,745,000
Lotes / Tierras
0.25 acres
MARINER ESTATES, TAMPA
5828 MARINER STREET
Nuevo
Vendido Recientemente
$4,367,000
Casa
4 camas · 4 baños · 5,161 sqft
BAYSHORE ESTATES 3, TAMPA
14 W SPANISH MAIN STREET

Mercado cerca de esta dirección

Conteos en vivo en la misma zona.
Ver todo

The multiple listing information is provided by the Stellar MLS from a copyrighted compilation of listings. The compilation of listings and each individual listing are ©2026-present Stellar MLS. All Rights Reserved. The information provided is for consumers' personal, noncommercial use and may not be used for any purpose other than to identify prospective properties consumers may be interested in purchasing. All properties are subject to prior sale or withdrawal. All information provided is deemed reliable but is not guaranteed accurate, and should be independently verified. Listing courtesy of: SMITH & ASSOCIATES REAL ESTATE