
Недвижимость
Ознакомьтесь с нашими объявлениями
Продать дом
Бесплатная оценка дома
Контакты
Расскажите нам о своих потребностях
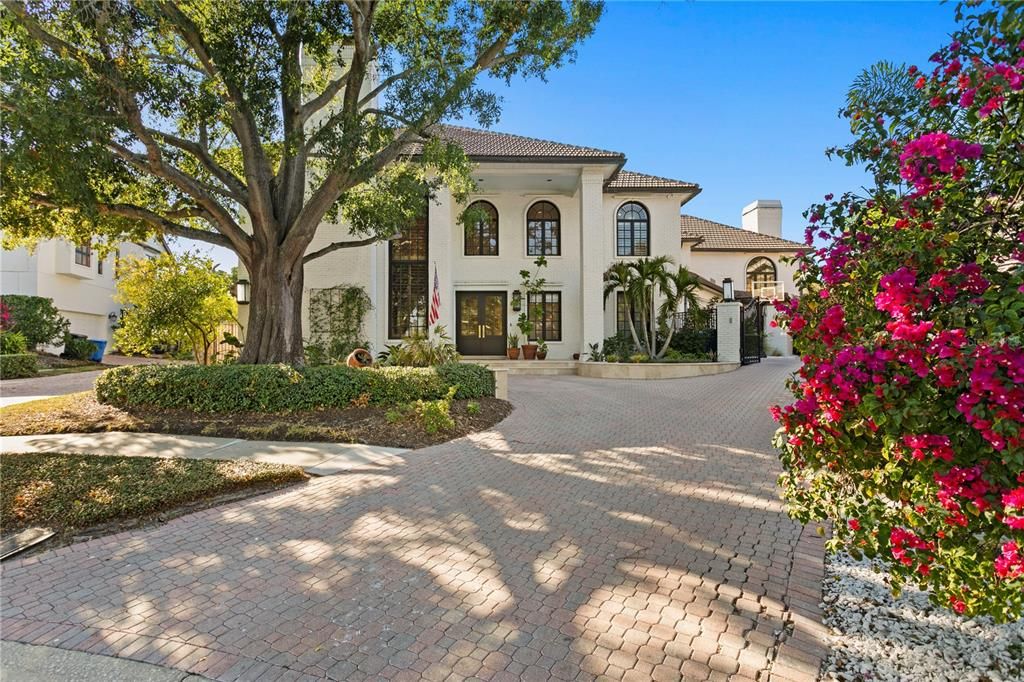
7313 PELICAN ISLAND DRIVE

Дом Недавно продано
$4,250,000

BTC: 66.19937695

ETH: 2,233.73838456

Дата продажи: 2026-05-01
42 Дней
Набережная
5 спален
6 ванн
8,446 кв.фт.

Обзор

A boaters paradise and breathtaking sunsets await you in this one of a kind totally renovated 8446sf waterfront treasure set in a quiet cul de sac in the private gated enclave of Pelican Island minutes to Berkley Prep, Tampa International Airport, downtown, luxury shopping of International Plaza, and the famous white sandy beaches of Florida. From the moment you enter the elegant two story foyer with its magnificent custom staircase, you will know the location, the view, the privacy, and the amenities are unsurpassed in Tampa Bay. The home has been beautifully updated in the last two years by famed Sunset Builders to reflect the highest levels of luxury. You will marvel as the manatees and dolphins pass by. Discover the luxury of waterfront living with 164 feet of western facing waterfront with 2 concrete docks, boat lift, pool, spa, and outdoor kitchen. (Long list of upgrades and features included.) Truly the Crown Jewel of Tampa Bay!

Локация

Детали

Тип:
Residential
Парковка:
Garage Door Opener / Parking Pad
Год постройки:
1989
Лот:
0.36 Акров
Отопление:
Central / Electric / Zoned
Цена/кв.фут:
$533
Охлаждение:
Central Air / Zoned
HOA:
$750

Главное

Annual tax
$47,388
2024
HOA
$750/yr
Pool
Auto Cleaner
View
Water
Waterfront
Canal - Saltwater
Garage
2 car garage
Pets
Allowed
Больше фактов и особенностей
  • Напольное покрытие

    • Porcelain Tile

    • Hardwood

    Отопление

    • Central

    • Electric

    • Zoned

    Охлаждение

    • Central Air

    • Zoned

    Бытовая техника

    • Bar Fridge

    • Built-In Oven

    • Dishwasher

    • Disposal

    • Dryer

    • Electric Water Heater

    • Exhaust Fan

    • Freezer

    • Gas Water Heater

    • Ice Maker

    • Kitchen Reverse Osmosis System

    • Microwave

    • Range

    • Range Hood

    • Refrigerator

    • Washer

    • Water Purifier

    • Water Softener

    • Wine Refrigerator

    Другие особенности интерьера

    • Ceiling Fan(s)

    • Crown Molding

    • High Ceilings

    • Kitchen/Family Room Combo

    • Open Floorplan

    • Primary Bedroom Main Floor

    • Solid Wood Cabinets

    • Stone Counters

    • Thermostat

    • Vaulted Ceiling(s)

    • Walk-In Closet(s)

    • Wet Bar

    • Window Treatments

    Спальни и ванные комнаты

    • Спальни: 5

    • Ванные: 1

    • Полные ванные комнаты: 6

  • Парковка

    • Garage Door Opener

    • Parking Pad

    Имущество

    • Этажи: Two

    • Частный Бассейн: Да

    • Особенности Экстерьера: Balcony / French Doors / Hurricane Shutters

    Лот

    • Лот: 0.36 Акров

    Другая Информация о Недвижимости

    • Номер Земельного Участка: U1229170GHA0000000026.0

    • Зонирование: RSC-6

  • Тип и стиль

    • Тип недвижимости: Residential

    • Подтип недвижимости: Single Family Residence

  • Общественное благосостояние

    • BB/HS Internet Available

    • Cable Connected

    • Electricity Connected

    • Natural Gas Available

    • Propane

    • Public

    • Sewer Connected

    • Street Lights

    • Underground Utilities

    • Water Connected

  • Другая финансовая информация

    • HOA: $750

    • Частота HOA: Annually

    • Годовая сумма налога: $47,388

  • Детали источника

    • MLS ID: TB8469040

    Другие факты

    • Строительные материалы: Block / Concrete / Stucco

    • Детали фундамента: Slab

    • Особенности камина: Family Room / Gas / Other Room / Master Bedroom / Wood Burning

    • Особенности прачечной: Electric Dryer Hookup / Inside / Laundry Room / Washer Hookup

    • Особенности лота: Cul-De-Sac / Flood Insurance Required / FloodZone / City Lot / Landscaped / Sidewalk

    • Особенности двора и крыльца: Covered

    • Особенности бассейна: Auto Cleaner / Gunite / In Ground / Lighting / Outside Bath Access

    • Особенности окна: Insulated Windows

    • Направленные лица: East

    • Архитектурный стиль: Contemporary / Mediterranean

    • Берег: Да

    • Камин: Да

    • Мест в гараже: 2

    • Прикрепленный гараж: Да

    • Гараж: Да

    • Жилая площадь: 8446

    • Источник воды: Public

    • Название подразделения: PELICAN ISLAND UNIT 3

Частный запрос
Поговорите со специалистом по этому объекту.
Планировки, HOA-документы, off-market сравнимые объекты, частный показ — одно сообщение напрямую локальному специалисту.

Ещё такие

Недавно продано
$5,000,000
Дом
5 спален · 4 ванн · 5,477 кв.фт.
BEACH PARK, TAMPA
5213 W NEPTUNE WAY
Недавно продано
$3,600,000
Коммерческий
0 room(s) · 10,500 кв.фт.
UNPLATTED, TAMPA
7001 BENJAMIN ROAD
Недавно продано
$3,250,000
Дом
5 спален · 2 ванн · 3,301 кв.фт.
BEACH PARK ISLE SUB, TAMPA
4917 W BAY WAY DRIVE
Недавно продано
$3,315,000
5 спален · 4 ванн · 4,936 кв.фт.
BAYSHORE ESTATES, TAMPA
5119 W NEPTUNE WAY
Недавно продано
$3,500,000
Дом
5 спален · 4 ванн · 6,310 кв.фт.
THE RESERVE OF OLD TAMPA BAY, TAMPA
4107 CAUSEWAY VISTA DRIVE
Новое
Недавно продано
$3,500,000
Дом
5 спален · 4 ванн · 5,861 кв.фт.
BEACH PARK, TAMPA
5215 W NEPTUNE WAY
Новое
Недавно продано
$2,745,000
Участки / Земля
0.25 acres
MARINER ESTATES, TAMPA
5828 MARINER STREET
Новое
Недавно продано
$4,367,000
Дом
4 спален · 4 ванн · 5,161 кв.фт.
BAYSHORE ESTATES 3, TAMPA
14 W SPANISH MAIN STREET

Рынок вокруг этого адреса

Актуальные данные по району.
Смотреть все

The multiple listing information is provided by the Stellar MLS from a copyrighted compilation of listings. The compilation of listings and each individual listing are ©2026-present Stellar MLS. All Rights Reserved. The information provided is for consumers' personal, noncommercial use and may not be used for any purpose other than to identify prospective properties consumers may be interested in purchasing. All properties are subject to prior sale or withdrawal. All information provided is deemed reliable but is not guaranteed accurate, and should be independently verified. Listing courtesy of: SMITH & ASSOCIATES REAL ESTATE