Vender tu casa
Valoración gratuita de tu hogar
Contacto
Cuéntenos sobre sus necesidades

7440 Monte Verde Lane, West Palm Beach FL 33412

Casa En Venta
$1,439,000

BTC: 22.07732433

ETH: 756.31753774

37 días
4 camas
4 baños
3,340 sqft

Visión general

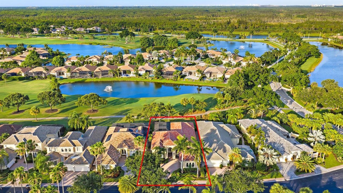
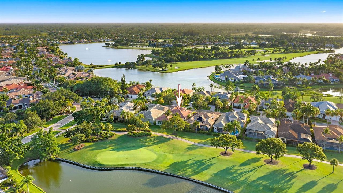
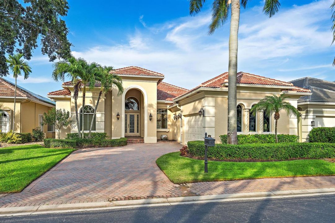
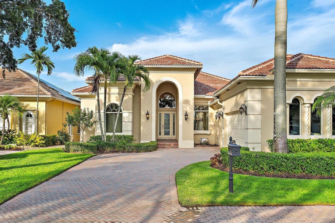
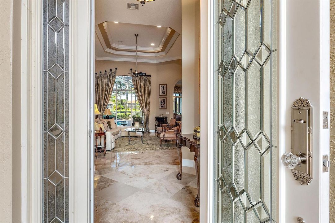
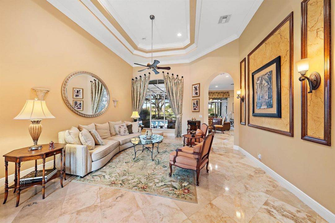
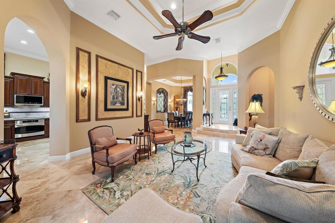
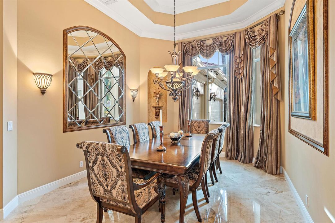
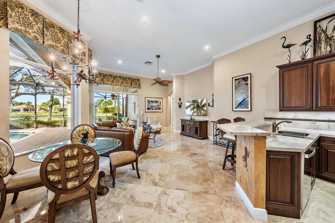
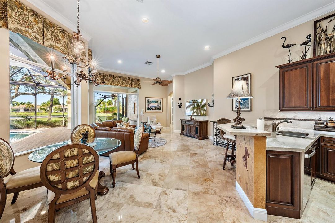
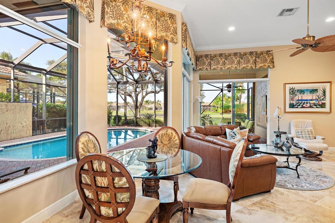
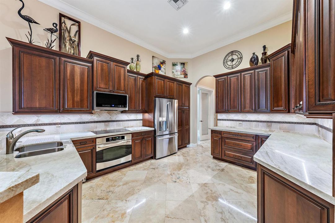
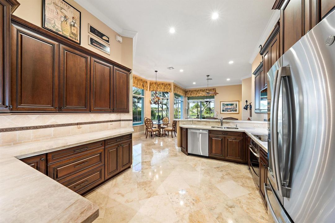
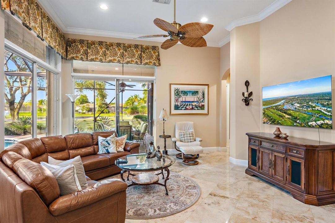
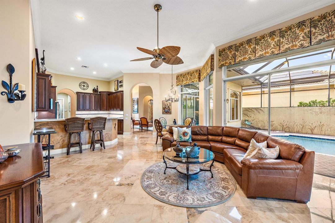
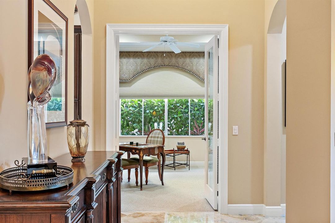
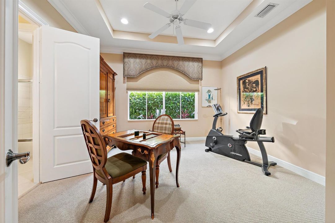
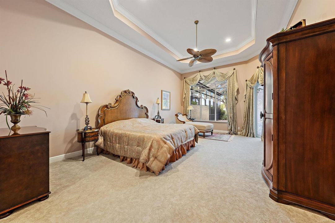
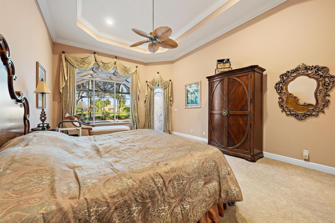
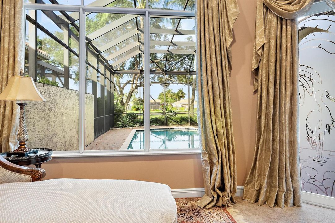
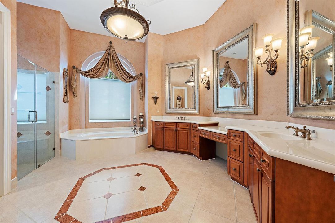
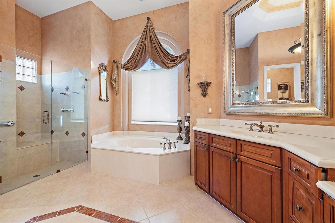
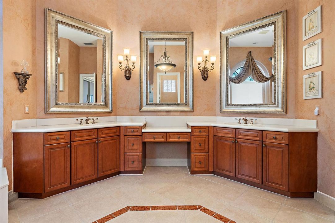
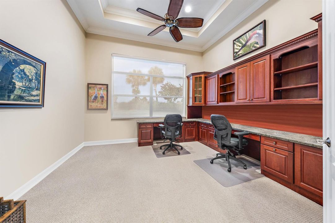
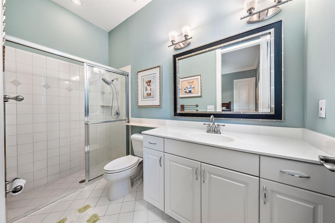
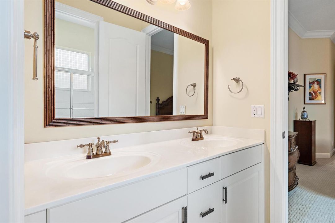
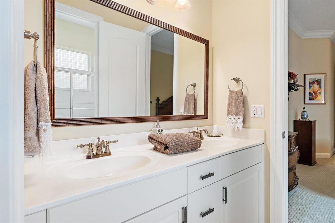
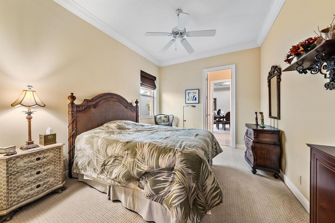
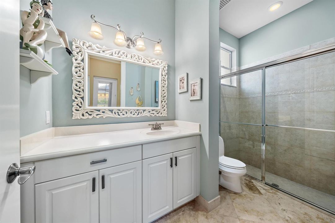
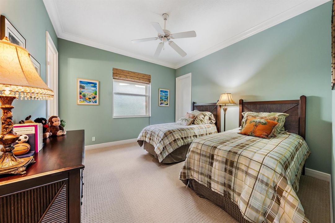
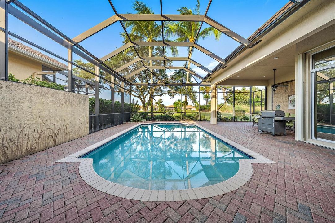
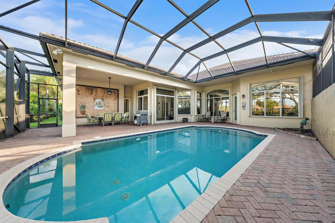
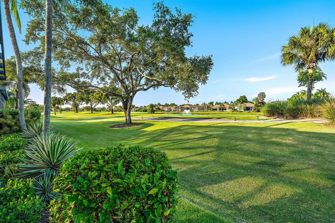
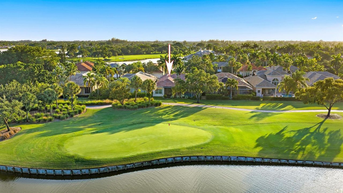
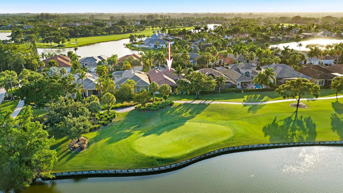
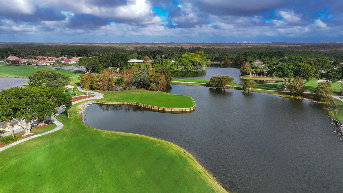
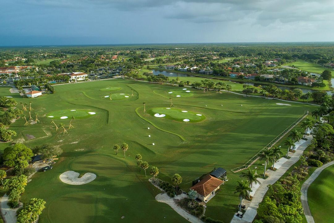
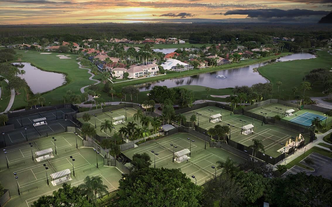
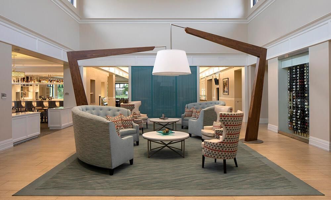
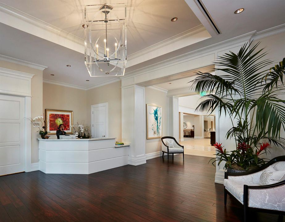
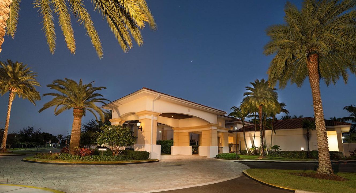
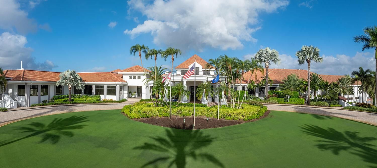
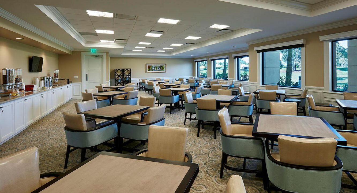
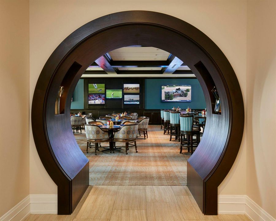
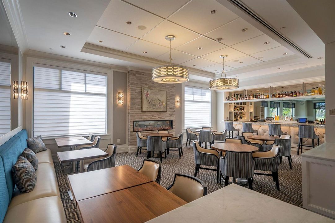
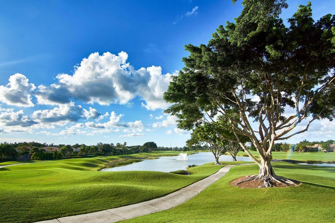
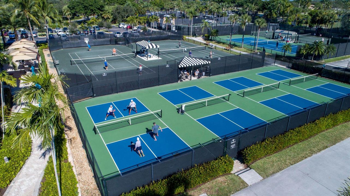
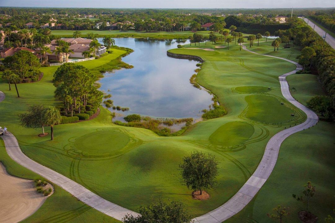
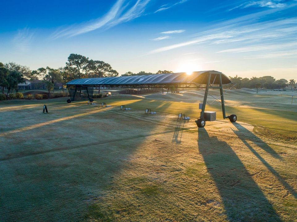
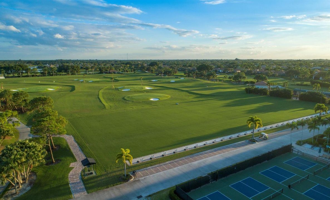
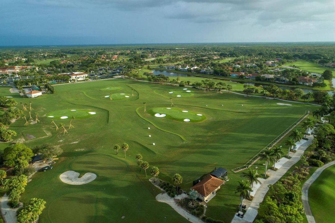
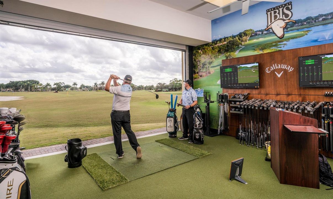
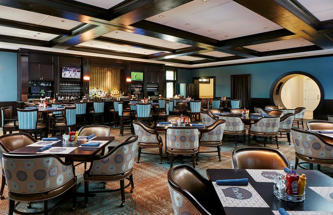
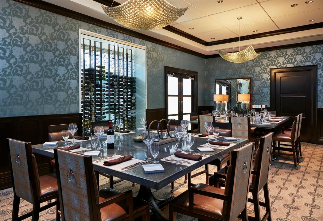
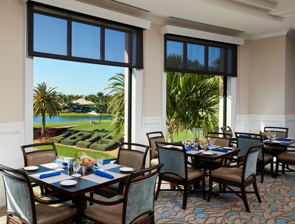
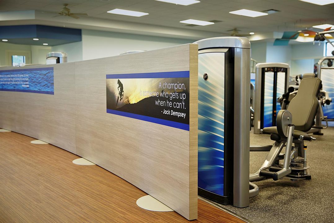
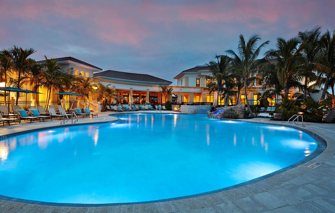
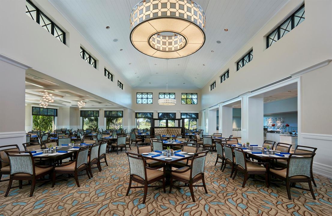
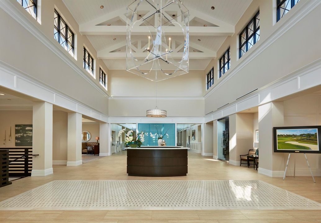
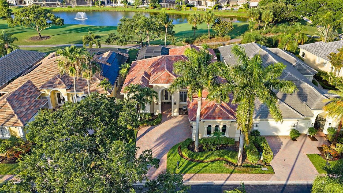
IMMEDIATE PREMIER GOLF MEMBERSHIP AVAILABLE WITH THE PURCHASE OF THIS PROPERTY. Beautifully positioned within the desirable Monte Verde neighborhood of The Club at Ibis, this upgraded and impeccably maintained Tuscany model offers an exceptional combination of timeless Mediterranean architecture, quality construction, and meaningful recent improvements. Featuring 4 bedrooms, 4 baths, and a private den, this spacious residence is perfectly situated to capture picturesque water and golf vistas overlooking the green of the Nicklaus-designed Tradition Course's third hole. Thoughtfully enhanced for both comfort and peace of mind, the home features a new roof installed in 2025, a whole-house generator installed in 2020, accordion hurricane shutters, and 2021 two-zone HVAC system, allowing the next owner to enjoy the property with confidence. The home's elegant curb appeal and classic architectural character are complemented by a versatile floor plan that offers generous living spaces ideal for both everyday living and entertaining. Inside, beautifully polished marble flooring laid on the diagonal creates a sophisticated first impression and flows throughout the main living areas. Extensive crown molding and architectural detailing add warmth and refinement, while large windows and glass doors invite natural light and showcase the serene golf and water views beyond. The 2015-renovated kitchen remains both stylish and functional, featuring updated cabinetry, stunning quartzite countertops, and a stainless steel appliance package designed to accommodate everything from casual family meals to large-scale entertaining. The spacious primary suite provides a private retreat, while the additional guest bedrooms and den offer flexibility for visiting family, home office needs, or hobbies. The home's thoughtful layout creates distinct living areas while maintaining an open, comfortable flow that today's buyers desire. Outdoor living is equally inviting, with beautiful golf and lake views providing a tranquil backdrop for relaxing, dining, or entertaining. Monte Verde's location near Ibis's picturesque Butterfly Park offers one of the community's most convenient pathways to the Club's extensive amenities, making it easy to enjoy the exceptional lifestyle that sets Ibis apart. Located within The Club at Ibis, a Platinum Club of America, residents enjoy access to a 90,000-square-foot clubhouse, three Nicklaus-family championship golf courses, five exceptional dining venues, a world-class fitness complex and spa, and premier tennis and pickleball facilities. An active social calendar, vibrant club culture, and unmatched amenity package create one of South Florida's most sought-after private club lifestyles. The availability of an Immediate Premier Golf Membership makes this offering even more compelling, allowing the next owner to begin enjoying championship golf and the full Ibis experience immediately upon closing.

Ubicación

Detalles

Tipo:
Residential
Estacionamiento:
2 Or More Spaces / Driveway / Parking Garage / No Rv/Boats
Año de construcción:
2002
Lote:
Sin datos
Calefacción:
Central / Zoned
precio por sq. medidor:
$431
Enfriamiento:
Central Air / Zoned
HOA:
$996

Valuation

Our model vs. what's actually selling nearby.
Estimate
$982,000
$757K – $1.5M
Confidence Low
List vs. estimate
$457K above estimate
List $1,439,000 · +46.5%
Our model says this listing is priced above recent comparable activity. Room to negotiate.
Price per sq ft
$430
+15.3% vs. city median $373
Based on
6 MLS comparables
+ 9 public-records sales within 0.5 mi
Median actual sale: $1.3M
Median of recent comparable listings. Sold comps use closing price, active listings use list price.

Destacados

Annual tax
$9,932
2025
HOA
$996/qtr
Pool
Community
View
Golf Course, Lake
Garage
2 car garage
Pets
Allowed
Más hechos y características
  • Piso

    • Carpet

    • Marble

    • Tile

    Calefacción

    • Central

    • Zoned

    Enfriamiento

    • Central Air

    • Zoned

    Accesorios

    • Electric Water Heater

    • Dishwasher

    • Disposal

    • Dryer

    • Microwave

    • Electric Range

    • Refrigerator

    • Washer

    Otras características interiores

    • Closet Cabinetry

    • Entrance Foyer

    • Laundry Tub

    • Roman Tub

    • Split Bedroom

    • Volume Ceilings

    • Walk-In Closet(s)

    • Den/Library/Office

    • Family Room

    • Utility Room

    • Utility Room/Laundry

    Dormitorios y baños

    • Dormitorios: 4

    • Baños completos: 4

  • Estacionamiento

    • 2 Or More Spaces

    • Driveway

    • Parking Garage

    • No Rv/Boats

    Propiedad

    • Pisos: 1

    • Piscina Privada: Si

    Otra Información de Propiedad

    • Número de Parcela: 74414225050000030

    • Zonificación: RES

  • Tipo y estilo

    • Tipo de propiedad: Residential

    • Subtipo de propiedad: Single Family Residence

  • Utilidad

    • Electricity Connected

    • Underground Utilities

    • Water Connected

    • Cable Available

    • Electricity Available

    • Natural Gas Available

    • Sewer Available

    • Water Available

  • Otra información financiera

    • HOA: $996

    • Frecuencia HOA: Quarterly

    • Importe anual de impuestos: $9,932

  • Detalles de la fuente

    • MLS ID: B26045456

    Otros hechos

    • Materiales de construcción: CBS Construction / Stucco

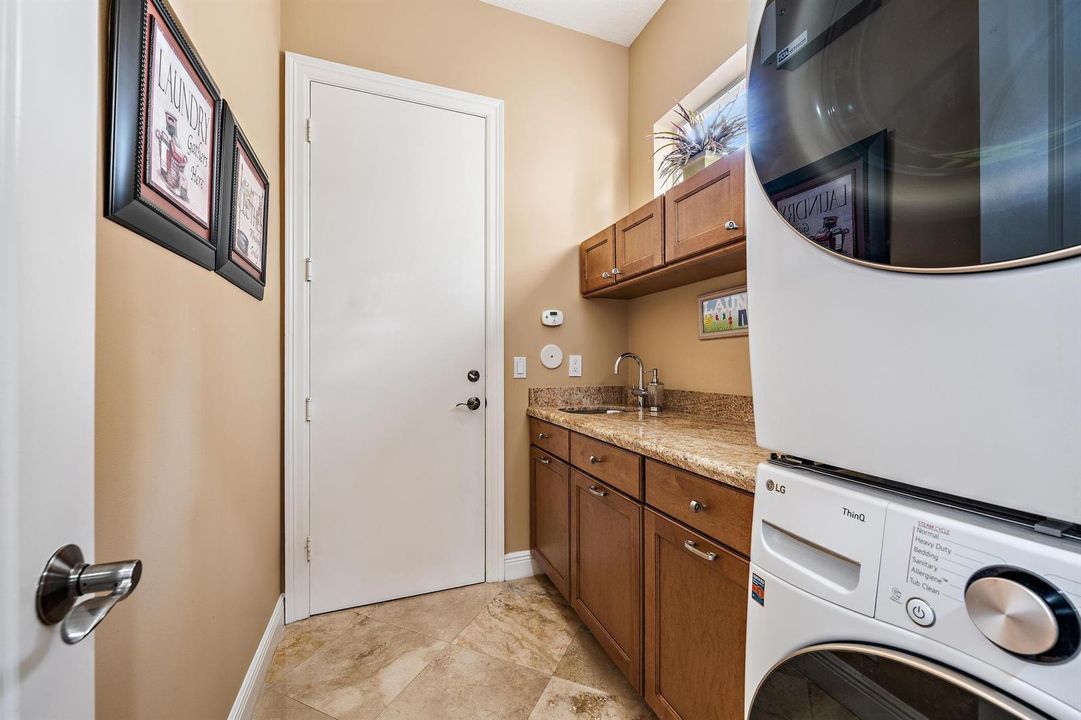
    • Características de lavandería: Laundry Tub / Laundry Room / Utility Room/Laundry

    • Características del lote: Fenced

    • Características del patio y el porche: Patio

    • Características de la piscina: Community / Gunite

    • Características de la ventana: Complete Accordian Shutters / Single Hung Metal / Sliding

    • Caras de dirección: Southwest

    • Otras estructuras: Livable

    • Estilo arquitectónico: Ranch / One Story / Mediterranean

    • Espacios de garaje: 2

    • Garaje adjunto: Si

    • Garaje: Si

    • Salón: 3340

    • Fuente de agua: Public

    • Nombre de subdivisión: IBIS - MONTE VERDE,IBIS - MONTE VERDE

Consulta privada
Habla con el asesor de este inmueble.
Planos, documentos del HOA, comparables off-market, agendar una visita privada — un solo mensaje directo al especialista local.

Más como esta

Nuevo
En Venta
$1,350,000
Casa
4 camas · 4 baños · 3,782 sqft
AVENIR SITE PLAN 1 POD,AVENIR, Palm Beach Gardens
9264 CRESTVIEW Circle, Palm Beach Gardens FL 33412
Nuevo
En Venta
$1,275,000
Casa
3 camas · 3 baños · 2,610 sqft
Regency at Avenir, Palm Beach Gardens
9930 Timber Creek Way, Palm Beach Gardens FL 33412
En Venta
$1,425,000
Casa
4 camas · 3 baños · 3,284 sqft
La Terre at Avenir,Avenir, Palm Beach Gardens
12269 Waterstone Circle, Palm Beach Gardens FL 33412
En Venta
$1,679,000
Casa
4 camas · 4 baños · 3,917 sqft
BAYHILL ESTATES,The Preserve, West Palm Beach
7918 Arbor Crest way Way, West Palm Beach FL 33412
En Venta
$1,549,000
Casa
3 camas · 3 baños · 2,717 sqft
AVENIR SITE PLAN 2 POD,REGENCY AT AVENIR, Palm Beach Gardens
9862 REGENCY Way, Palm Beach Gardens FL 33412
En Venta
$1,599,000
Casa
3 camas · 2 baños · 2,770 sqft
AVENIR SITE PLAN 2 POD,REGENCY AT AVENIR, Palm Beach Gardens
9858 Regency Way, Palm Beach Gardens FL 33412
En Venta
$1,350,000
Casa
3 camas · 2 baños · 2,434 sqft
Avenir - Regency, Palm Beach Gardens
10109 Driftwood Way, Palm Beach Gardens FL 33412
En Venta
$1,395,000
Casa
4 camas · 2 baños · 2,713 sqft
Bay Hill Estates, Palm Beach Gardens
11850 Stonehaven Way, Palm Beach Gardens FL 33412

Mercado cerca de esta dirección

Conteos en vivo en la misma zona.
Ver todo

The multiple listing information is provided by the Miami Association of REALTORS® from a copyrighted compilation of listings. The compilation of listings and each individual listing are ©2026-present Miami Association of REALTORS®. All Rights Reserved. The information provided is for consumers' personal, noncommercial use and may not be used for any purpose other than to identify prospective properties consumers may be interested in purchasing. All properties are subject to prior sale or withdrawal. All information provided is deemed reliable but is not guaranteed accurate, and should be independently verified. Listing courtesy of: The Telchin Group LLC