Vender tu casa
Valoración gratuita de tu hogar
Contacto
Cuéntenos sobre sus necesidades
751 Ranch Rd, Weston FL 33326

Casa En Venta
$3,999,900

BTC: 50.75371790

ETH: 1,633.27888934

-$450K (2026/08/22)
180 días
6 camas
7 baños
7,421 sqft

Visión general

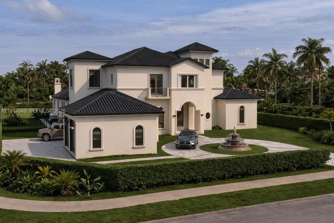
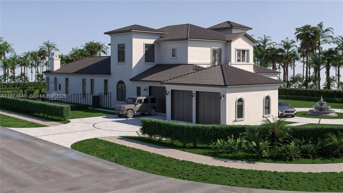
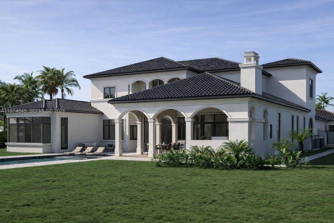
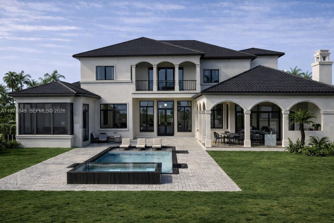
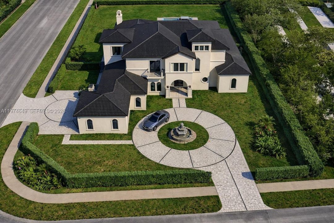
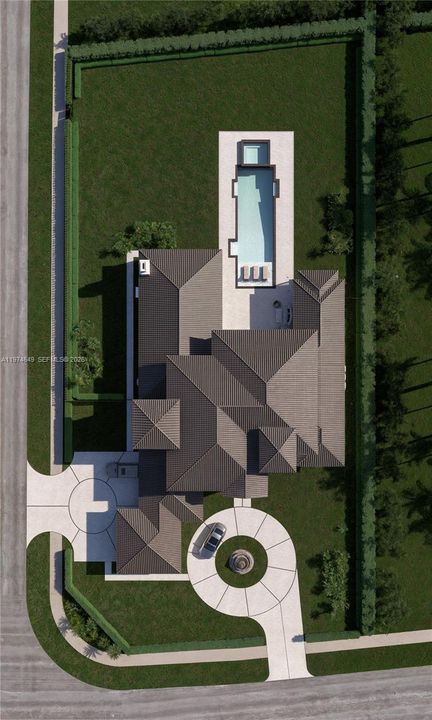
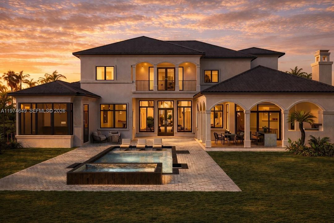
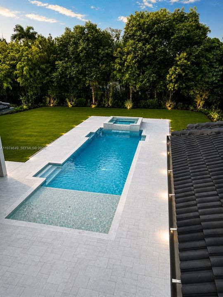
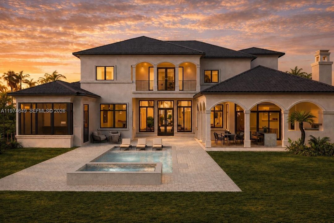
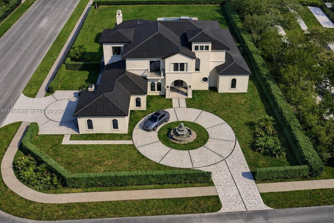
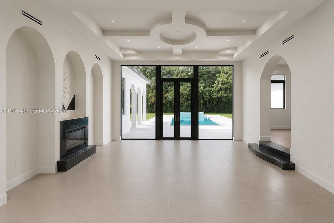
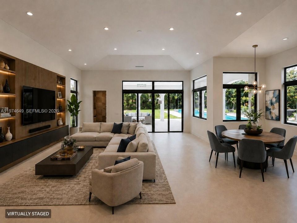
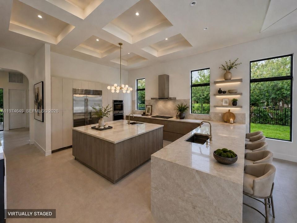
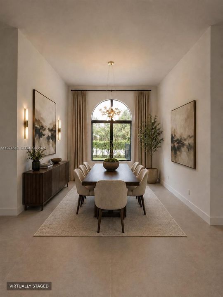
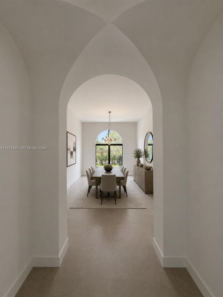
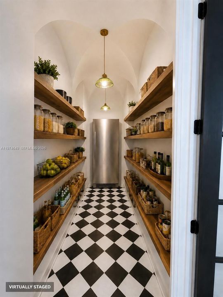
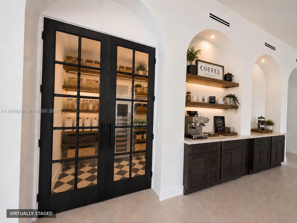
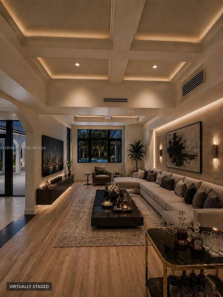
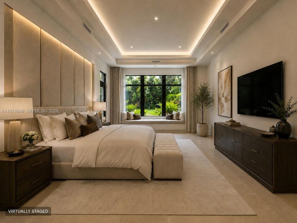
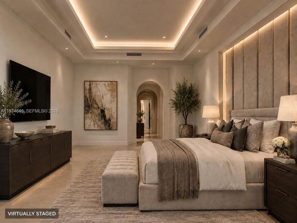
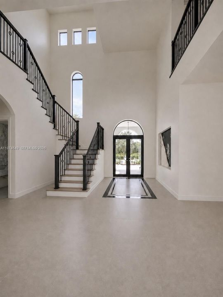
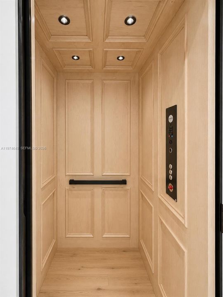
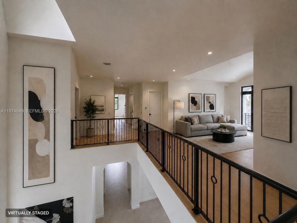
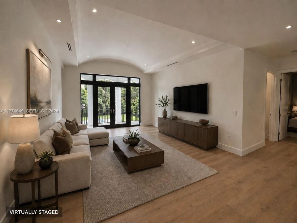
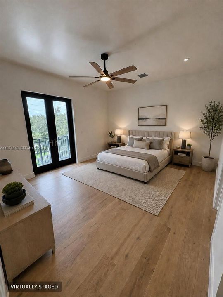
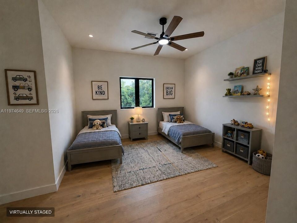
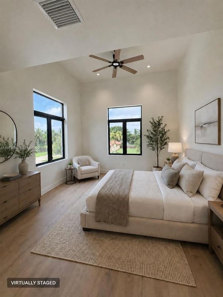
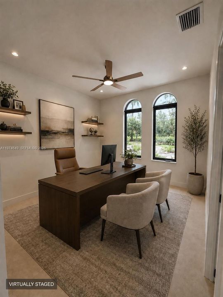
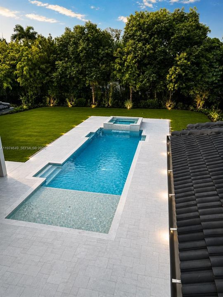
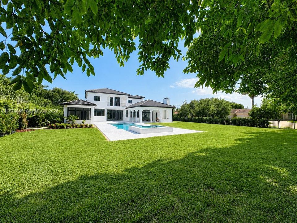
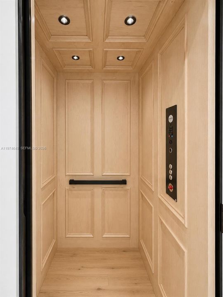
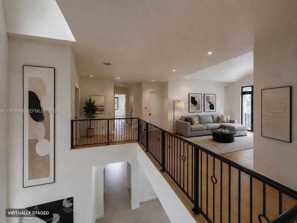
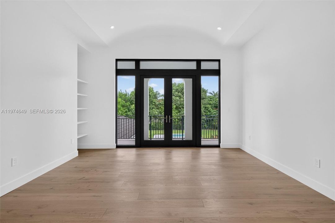
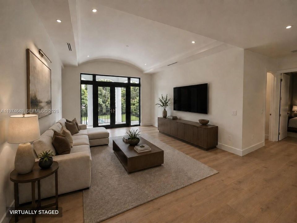
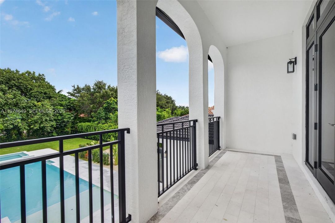
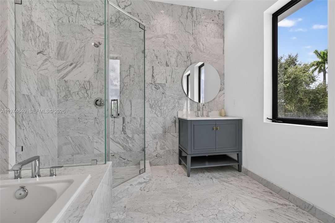
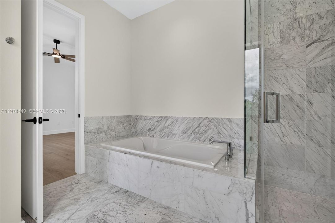
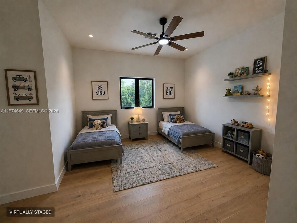
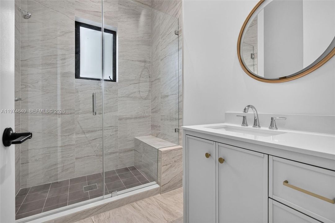
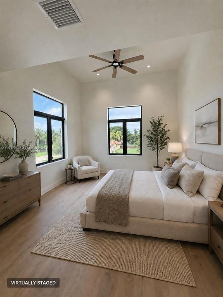
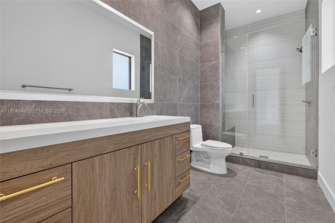
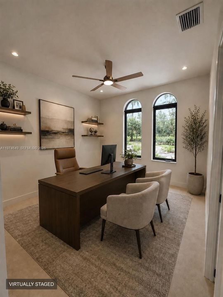
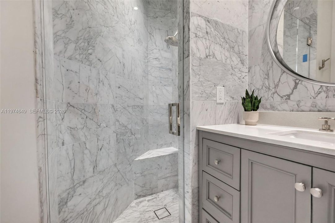
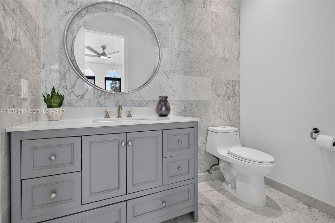
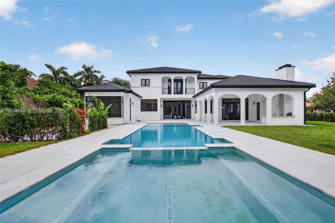
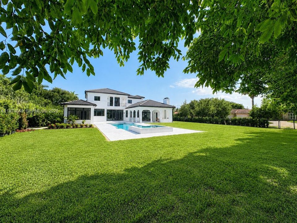
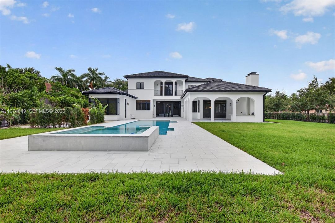
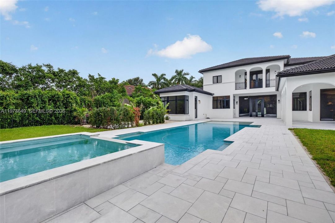
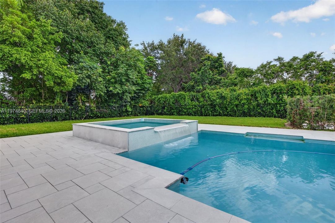
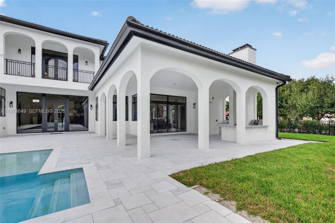
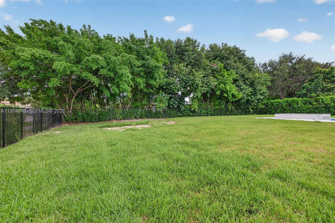
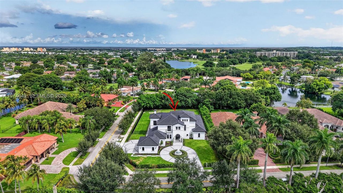
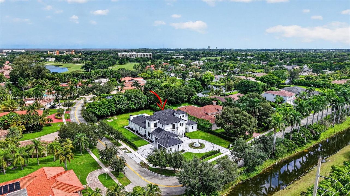
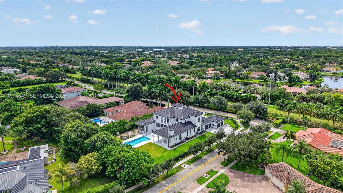
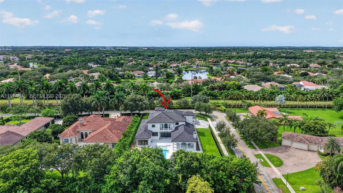
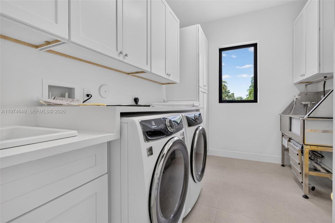
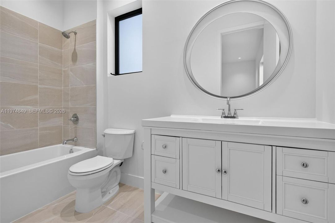
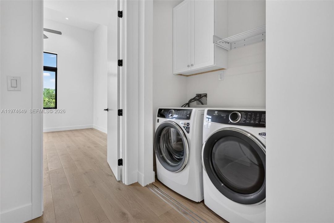
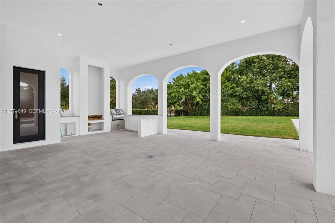
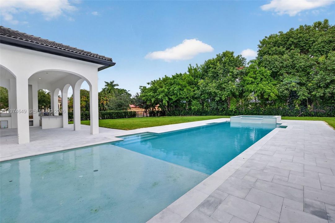
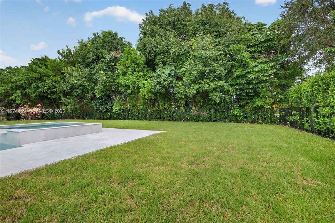
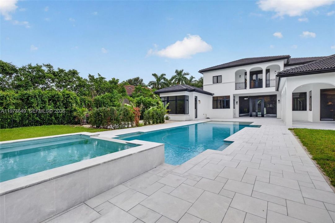
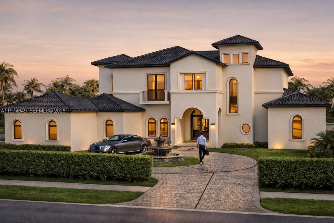
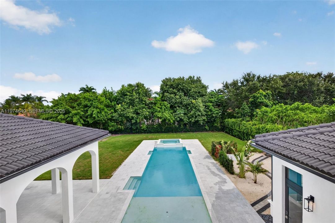
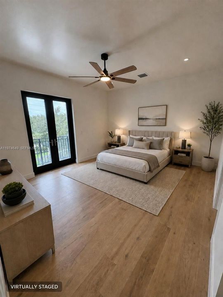
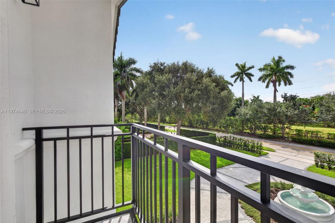
Remarkable new, 6-bdrm, 7-baths, 2 half-bath luxury estate designed for grand entertaining and refined living. This home showcases premium finishes. The chef’s kitchen features Sub-Zero and Wolf appliances, including a 48” French door refrigerator, double convection ovens, induction cooktop, microwave, and glass wall hood. Grand foyer with mosaic flooring welcomes you into the home’s refined interiors. The great room features a fireplace, custom built-ins, large picture windows and surround sound pre-wiring. Highlights include an entertainment lounge with bar and wine display, formal dining room connected by an art gallery passageway, and a walk-in pantry with French doors, abundant storage, and second refrigerator. The luxurious primary suite offers separate his-and-her bathrooms, walk-in closets and a great window view to the Zen garden area and pool. A grand staircase with chandelier lift and a two-level traction elevator provide access between floors. The upper-level features four ensuite bedrooms, each with private bath and walk-in closet, plus a loft with balcony overlooking the pool and terrace. A private guest suite on the main level. Outdoor living includes a summer kitchen, fireplace for wood or charcoal cooking, and expansive terrace. Additional features include two laundry rooms, climate-controlled IT closet, whole-home Wi-Fi wiring, and a 4-car garage, new landscaping and a circular driveway. Some photos have been virtually staged to show potential use of space.
Ubicación

Florida Weston 33326 Casa En Venta

Detalles

Tipo:
Residential
Estacionamiento:
Circular Driveway / Covered / Driveway / Other / Paver Block
Año de construcción:
2008
Lote:
30916 Pies Cuadrados
Calefacción:
Central / Electric
precio por sq. medidor:
$539
Enfriamiento:
Ceiling Fan(s) / Central Air
HOA:
$500

Destacados

Annual tax
$10,874
2025
HOA
$500/yr
Pool
Automatic Chlorination
View
Garden, Pool
Garage
4 car garage
Pets
More Than 20 Lbs
Más hechos y características
  • Piso

    • Tile

    Calefacción

    • Central

    • Electric

    Enfriamiento

    • Ceiling Fan(s)

    • Central Air

    Accesorios

    • Dishwasher

    • Disposal

    • Dryer

    • Electric Range

    • Electric Water Heater

    • Microwave

    • Refrigerator

    • Washer

    Otras características interiores

    • First Floor Entry

    • Entrance Foyer

    • French Doors

    • Pantry

    • Split Bedroom

    • Vaulted Ceiling(s)

    • Walk-In Closet(s)

    • Attic

    • Den/Library/Office

    • Family Room

    • Other

    • Recreation Room

    • Utility Room/Laundry

    Dormitorios y baños

    • Dormitorios: 6

    • Baños: 2

    • Baños completos: 7

  • Estacionamiento

    • Circular Driveway

    • Covered

    • Driveway

    • Other

    • Paver Block

    Propiedad

    • Características Exteriores: Built-In Grill / Open Balcony

    Lote

    • Lote: 30916 Pies Cuadrados

    Otra Información de Propiedad

    • Número de Parcela: 504005020320

    • Zonificación: RE

  • Tipo y estilo

    • Tipo de propiedad: Residential

    • Subtipo de propiedad: Single Family Residence

  • Otra información financiera

    • HOA: $500

    • Frecuencia HOA: Annually

    • Importe anual de impuestos: $10,874

  • Detalles de la fuente

    • MLS ID: A11974649

    Otros hechos

    • Materiales de construcción: CBS Construction

    • Características de lavandería: Utility Room/Laundry

    • Características del lote: 3/4 To Less Than 1 Acre Lot

    • Características del patio y el porche: Open Balcony

    • Características de la piscina: Automatic Chlorination / In Ground / Concrete

    • Características de la ventana: Complete Impact Glass / High Impact Windows

    • Caras de dirección: South

    • Estilo arquitectónico: Detached / Two Story / Modern/Contemporary

    • Espacios de garaje: 4

    • Garaje adjunto: Si

    • Garaje: Si

    • Salón: 7421

    • Fuente de agua: Municipal Water

    • Nombre de subdivisión: BONAVENTURE,Saddle Club Estates

Consulta privada
Habla con el asesor de este inmueble.
Planos, documentos del HOA, comparables off-market, agendar una visita privada — un solo mensaje directo al especialista local.

Más como esta

Nuevo
En Venta
$2,975,000
Casa
4 camas · 3 baños · 3,217 sqft
WINDMILL RANCH ESTATES, Weston
2725 Hunter Rd, Weston FL 33331
Nuevo
En Venta
$2,999,900
Casa
5 camas · 3 baños · 3,905 sqft
SILVER SPRING RANCHES, Davie
15141 SW 25TH Street, Davie FL 33326
En Venta
$3,149,000
Casa
6 camas · 7 baños · 5,184 sqft
WESTON ESTATES. BOTANIKO,Botaniko, Weston
16600 Sunset Way, Weston FL 33326
En Venta
$3,599,000
Casa
5 camas · 5 baños · 3,781 sqft
ZONA WEST, Davie
14940 SW 16th Ct, Davie FL 33326
En Venta
$3,750,000
Casa
5 camas · 6 baños · 5,100 sqft
WINDMILL RANCH ESTATES,Windmill Ranch Esta, Weston
3600 PADDOCK Road, Weston FL 33331
En Venta
$3,250,000
Casa
6 camas · 6 baños · 5,293 sqft
WESTON ESTATES, Weston
16752 S Botaniko Dr S, Weston FL 33326
En Venta
$4,950,000
Casa
5 camas · 6 baños
ZONA WEST, Davie
1500 SW 149th Ter, Davie FL 33326
-$500K
En Venta
$3,999,900
Casa
7 camas · 5 baños · 4,191 sqft
WINDMILL RANCH ESTATES 107-18 B, WESTON
2710 WALKERS WAY

Mercado cerca de esta dirección

Conteos en vivo en la misma zona.
Ver todo

The multiple listing information is provided by the Miami Association of REALTORS® from a copyrighted compilation of listings. The compilation of listings and each individual listing are ©2026-present Miami Association of REALTORS®. All Rights Reserved. The information provided is for consumers' personal, noncommercial use and may not be used for any purpose other than to identify prospective properties consumers may be interested in purchasing. All properties are subject to prior sale or withdrawal. All information provided is deemed reliable but is not guaranteed accurate, and should be independently verified. Listing courtesy of: Canvas Real Estate