Vender tu casa
Valoración gratuita de tu hogar
Contacto
Cuéntenos sobre sus necesidades

7906 CAMDEN WOODS DRIVE

Casa En Venta
$414,000

BTC: 6.35164161

ETH: 217.59239793

16 días
4 camas
2 baños
2,552 sqft

Visión general

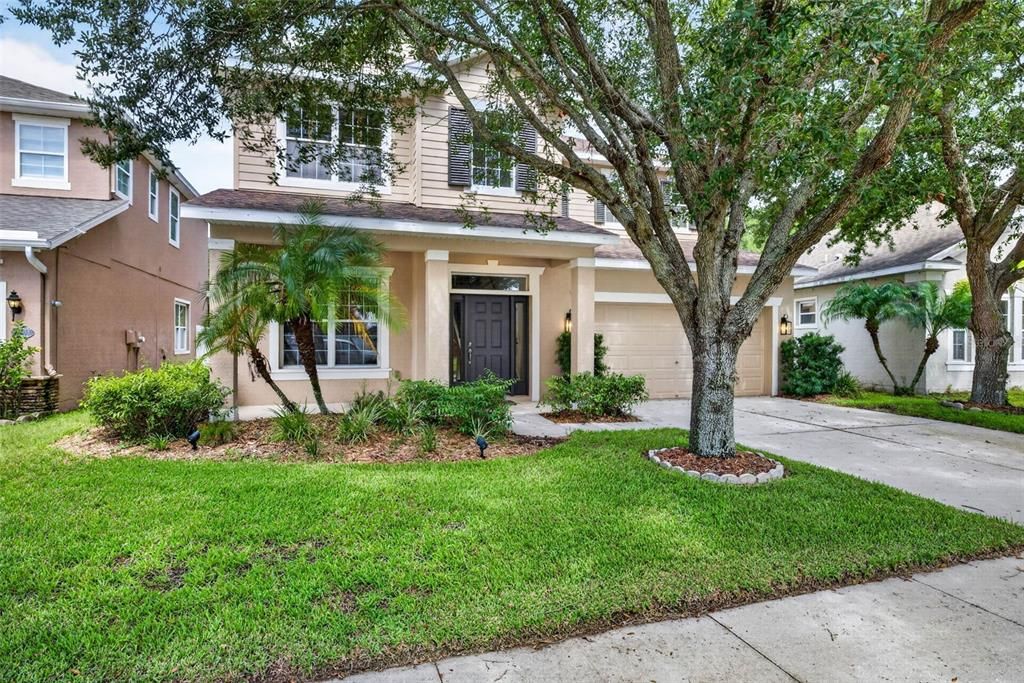
***LOCATION, LOCATION, LOCATION!*** NO CDD***PRIVATE CONSERVATION VIEWS***NEWER ROOF(1 year old)*** ALL FURNISHED PHOTOS ARE VIRTUALLY STAGED WITH AI Welcome home to this beautifully crafted 4-bedroom, 2.5-bath Ashton Woods home offering timeless quality, spacious living, and an unbeatable location. Situated on a fully fenced private lot backing to peaceful conservation, you'll enjoy the rare luxury of no backyard neighbors and endless opportunities to create your own outdoor retreat. Step through the front door into a welcoming foyer where elegant crown molding and a striking wrought iron staircase immediately set the tone. The formal living and dining rooms are filled with natural light thanks to beautiful plantation shutters, creating an inviting space for entertaining or everyday living. A convenient first-floor powder room is perfectly positioned for guests. Designed with today's lifestyle in mind, the open-concept kitchen and family room create the heart of the home. The kitchen features 42-inch wood cabinetry with crown molding, granite countertops, a center island, and a spacious eat-in breakfast area highlighted by a charming bay window with plantation shutters. All kitchen appliances convey, making your move even easier. The cozy family room overlooks the tranquil backyard and opens through sliding glass doors to an extended covered and screened lanai complete with accent lighting—the perfect place to enjoy Florida evenings year-round.Outside, the possibilities are endless. The expansive backyard has already been thoughtfully designed with entertaining in mind, featuring an existing deck where a hot tub was previously located and could easily be recreated, as showcased in the AI-staged photos. An extended paver patio provides the ideal setting for a fire pit, outdoor seating, or your own private backyard oasis. Surrounded by PVC privacy fencing and backed by mature woods, this peaceful outdoor space offers the privacy homeowners dream about. Upstairs, all four bedrooms provide comfortable separation from the main living areas. The generously sized secondary bedrooms include two with stylish decorative accent walls, while the secondary bathroom offers dual sinks and a tub/shower combination. The spacious primary suite is a true retreat, highlighted by a large picture window overlooking the conservation area. The luxurious ensuite bath features dual split vanities, a relaxing soaking tub, a walk-in shower, a private water closet, and a large walk-in closet. At the top of the staircase, the spacious landing creates the perfect reading nook, study space, or display area for your favorite furniture piece. Built by Ashton Woods, this home stands apart with exceptional craftsmanship and thoughtful design. The major updates have already been completed, including a 1-year-old roof, fresh exterior paint, dual air conditioning systems (approximately 8 and 6 years old), and all appliances included—giving you the confidence to simply move in and make it your own. Conveniently located with quick access to I-75, I-4, Highway 41, Highway 60, and US-301, commuting is effortless while shopping, dining, medical facilities, and everyday conveniences are just minutes away. Homes offering this combination of quality construction, privacy, conservation views, and an exceptional location are hard to find for this price. Don't miss your opportunity to make this Ashton Woods beauty your forever home! Schedule your private showing today!

Ubicación

Florida TAMPA 33619 Casa En Venta

Detalles

Tipo:
Residential
Estacionamiento:
Parking Pad
Año de construcción:
2007
Lote:
0.12 Hectáreas
Calefacción:
Central / Heat Pump
precio por sq. medidor:
$162
Enfriamiento:
Central Air
HOA:
$75

Valuation

Our model vs. what's actually selling nearby.
Estimate
$410,000
$275K – $457K
Confidence Low
List vs. estimate
At estimate
List $414,000 · +1.0%
List is in line with recent comparable activity.
Price per sq ft
$162
-45.1% vs. city median $295
Based on
23 MLS comparables
Median of recent comparable listings. Sold comps use closing price, active listings use list price.

Destacados

Annual tax
$3,239
2025
HOA
$75/mo
Garage
2 car garage
Pets
Breed Restrictions, Number Limit
Más hechos y características
  • Piso

    • Carpet

    • Ceramic Tile

    Calefacción

    • Central

    • Heat Pump

    Enfriamiento

    • Central Air

    Accesorios

    • Dishwasher

    • Electric Water Heater

    • Microwave

    • Range

    Otras características interiores

    • Attic Ventilator

    • Cathedral Ceiling(s)

    • Kitchen/Family Room Combo

    • Living Room/Dining Room Combo

    • Vaulted Ceiling(s)

    • Walk-In Closet(s)

    Dormitorios y baños

    • Dormitorios: 4

    • Baños: 1

    • Baños completos: 2

  • Estacionamiento

    • Parking Pad

    Propiedad

    • Pisos: Two

    • Características Exteriores: Irrigation System / Other

    Lote

    • Lote: 0.12 Hectáreas

    Otra Información de Propiedad

    • Número de Parcela: 7906 CAMDEN WOODS DRIVE

    • Zonificación: RES

  • Tipo y estilo

    • Tipo de propiedad: Residential

    • Subtipo de propiedad: Single Family Residence

  • Utilidad

    • BB/HS Internet Available

    • Cable Available

    • Electricity Connected

    • Fire Hydrant

    • Public

    • Street Lights

  • Otra información financiera

    • HOA: $75

    • Frecuencia HOA: Monthly

    • Importe anual de impuestos: $3,239

  • Detalles de la fuente

    • MLS ID: TB8529434

    Otros hechos

    • Materiales de construcción: Block / Stucco

    • Detalles de la fundación: Slab

    • Características de lavandería: Inside

    • Características del lote: City Lot / Level / Near Public Transit / Sidewalk

    • Características del patio y el porche: Covered / Deck / Patio / Porch

    • Caras de dirección: East

    • Estilo arquitectónico: Traditional

    • Espacios de garaje: 2

    • Garaje adjunto: Si

    • Garaje: Si

    • Salón: 2552

    • Fuente de agua: Private / Public

    • Tamaño de la parcela: 50 x 110

    • Nombre de subdivisión: CAMDEN WOODS

Consulta privada
Habla con el asesor de este inmueble.
Planos, documentos del HOA, comparables off-market, agendar una visita privada — un solo mensaje directo al especialista local.

Más como esta

Nuevo
En Venta
$299,900
Adosados
3 camas · 2 baños · 1,644 sqft
VALHALLA PH 1-2, RIVERVIEW
4879 POND RIDGE DRIVE
Nuevo
En Venta
$389,900
Casa
4 camas · 2 baños · 1,400 sqft
ADAMO ACRES UNIT 4, TAMPA
505 PAPAYA DRIVE
Nuevo
En Venta
$308,500
Casa
3 camas · 2 baños · 1,040 sqft
PALM RIVER VILLAGE, TAMPA
5814 HAMMON DRIVE
Nuevo
En Venta
$395,000
Casa
3 camas · 2 baños · 2,094 sqft
CAMDEN WOODS PH 2, TAMPA
4738 WOODS LANDING LANE
Nuevo
En Venta
$389,900
Casa
3 camas · 2 baños · 1,194 sqft
ADAMO ACRES SUB UN 1, TAMPA
7710 CORAL VINE LANE
En Venta
$355,000
Casa
3 camas · 2 baños · 1,408 sqft
STERLING RANCH UNIT 12, BRANDON
2442 SAGEMONT DRIVE
En Venta
$299,999
Condo / Coop
2 camas · 2 baños · 1,700 sqft
VILLA SERENA A CONDO, RIVERVIEW
2223 KINGS PALACE DRIVE UNIT 00
-$10K
En Venta
$389,000
Casa
5 camas · 2 baños · 1,456 sqft
PALM RIVER VILLAGE, TAMPA
5802 12TH AVENUE S

Mercado cerca de esta dirección

Conteos en vivo en la misma zona.
Ver todo

The multiple listing information is provided by the Stellar MLS from a copyrighted compilation of listings. The compilation of listings and each individual listing are ©2026-present Stellar MLS. All Rights Reserved. The information provided is for consumers' personal, noncommercial use and may not be used for any purpose other than to identify prospective properties consumers may be interested in purchasing. All properties are subject to prior sale or withdrawal. All information provided is deemed reliable but is not guaranteed accurate, and should be independently verified. Listing courtesy of: SIGNATURE REALTY ASSOCIATES
