Недвижимость
Ознакомьтесь с нашими объявлениями
Продать дом
Бесплатная оценка дома
Контакты
Расскажите нам о своих потребностях

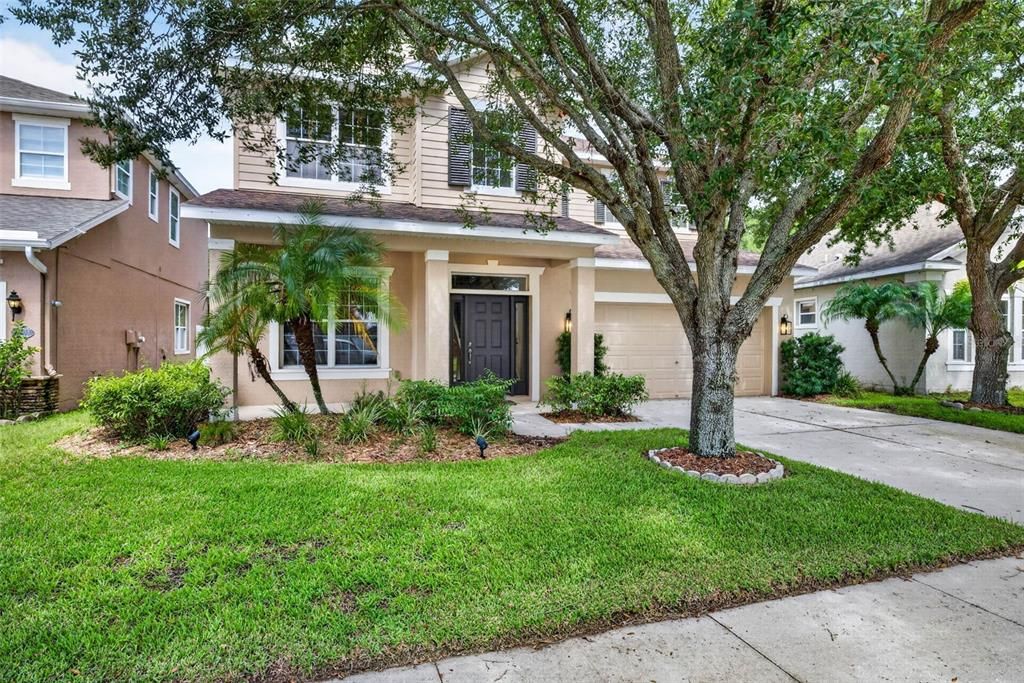
7906 CAMDEN WOODS DRIVE

Дом Недавно продано
$400,000

BTC: 4.84966052

ETH: 150.94339623

Дата продажи: 2026-09-25
26 Дней
4 спален
2 ванн
2,552 кв.фт.

Обзор

***LOCATION, LOCATION, LOCATION!*** NO CDD***PRIVATE CONSERVATION VIEWS***NEWER ROOF(1 year old)*** ALL FURNISHED PHOTOS ARE VIRTUALLY STAGED WITH AI Welcome home to this beautifully crafted 4-bedroom, 2.5-bath Ashton Woods home offering timeless quality, spacious living, and an unbeatable location. Situated on a fully fenced private lot backing to peaceful conservation, you'll enjoy the rare luxury of no backyard neighbors and endless opportunities to create your own outdoor retreat. Step through the front door into a welcoming foyer where elegant crown molding and a striking wrought iron staircase immediately set the tone. The formal living and dining rooms are filled with natural light thanks to beautiful plantation shutters, creating an inviting space for entertaining or everyday living. A convenient first-floor powder room is perfectly positioned for guests. Designed with today's lifestyle in mind, the open-concept kitchen and family room create the heart of the home. The kitchen features 42-inch wood cabinetry with crown molding, granite countertops, a center island, and a spacious eat-in breakfast area highlighted by a charming bay window with plantation shutters. All kitchen appliances convey, making your move even easier. The cozy family room overlooks the tranquil backyard and opens through sliding glass doors to an extended covered and screened lanai complete with accent lighting—the perfect place to enjoy Florida evenings year-round.Outside, the possibilities are endless. The expansive backyard has already been thoughtfully designed with entertaining in mind, featuring an existing deck where a hot tub was previously located and could easily be recreated, as showcased in the AI-staged photos. An extended paver patio provides the ideal setting for a fire pit, outdoor seating, or your own private backyard oasis. Surrounded by PVC privacy fencing and backed by mature woods, this peaceful outdoor space offers the privacy homeowners dream about. Upstairs, all four bedrooms provide comfortable separation from the main living areas. The generously sized secondary bedrooms include two with stylish decorative accent walls, while the secondary bathroom offers dual sinks and a tub/shower combination. The spacious primary suite is a true retreat, highlighted by a large picture window overlooking the conservation area. The luxurious ensuite bath features dual split vanities, a relaxing soaking tub, a walk-in shower, a private water closet, and a large walk-in closet. At the top of the staircase, the spacious landing creates the perfect reading nook, study space, or display area for your favorite furniture piece. Built by Ashton Woods, this home stands apart with exceptional craftsmanship and thoughtful design. The major updates have already been completed, including a 1-year-old roof, fresh exterior paint, dual air conditioning systems (approximately 8 and 6 years old), and all appliances included—giving you the confidence to simply move in and make it your own. Conveniently located with quick access to I-75, I-4, Highway 41, Highway 60, and US-301, commuting is effortless while shopping, dining, medical facilities, and everyday conveniences are just minutes away. Homes offering this combination of quality construction, privacy, conservation views, and an exceptional location are hard to find for this price. Don't miss your opportunity to make this Ashton Woods beauty your forever home! Schedule your private showing today!

Локация

Детали

Тип:
Residential
Парковка:
Parking Pad
Год постройки:
2007
Лот:
0.12 Акров
Отопление:
Central / Heat Pump
Цена/кв.фут:
$162
Охлаждение:
Central Air
HOA:
$75

Valuation

Our model vs. what's actually selling nearby.
Estimate
$399,000
$238K – $535K
Confidence Low
List vs. estimate
$15K above estimate
List $414,000 · +3.8%
Our model says this listing is priced above recent comparable activity. Room to negotiate.
Price per sq ft
$162
-43.4% vs. city median $286
Based on
15 MLS comparables
Median of recent comparable listings. Sold comps use closing price, active listings use list price.

Главное

Annual tax
$3,239
2025
HOA
$75/mo
Garage
2 car garage
Pets
Breed Restrictions, Number Limit
Больше фактов и особенностей
  • Напольное покрытие

    • Carpet

    • Ceramic Tile

    Отопление

    • Central

    • Heat Pump

    Охлаждение

    • Central Air

    Бытовая техника

    • Dishwasher

    • Electric Water Heater

    • Microwave

    • Range

    Другие особенности интерьера

    • Attic Ventilator

    • Cathedral Ceiling(s)

    • Kitchen/Family Room Combo

    • Living Room/Dining Room Combo

    • Vaulted Ceiling(s)

    • Walk-In Closet(s)

    Спальни и ванные комнаты

    • Спальни: 4

    • Ванные: 1

    • Полные ванные комнаты: 2

  • Парковка

    • Parking Pad

    Имущество

    • Этажи: Two

    • Особенности Экстерьера: Irrigation System / Other

    Лот

    • Лот: 0.12 Акров

    Другая Информация о Недвижимости

    • Номер Земельного Участка: 7906 CAMDEN WOODS DRIVE

    • Зонирование: RES

  • Тип и стиль

    • Тип недвижимости: Residential

    • Подтип недвижимости: Single Family Residence

  • Общественное благосостояние

    • BB/HS Internet Available

    • Cable Available

    • Electricity Connected

    • Fire Hydrant

    • Public

    • Street Lights

  • Другая финансовая информация

    • HOA: $75

    • Частота HOA: Monthly

    • Годовая сумма налога: $3,239

  • Детали источника

    • MLS ID: TB8529434

    Другие факты

    • Строительные материалы: Block / Stucco

    • Детали фундамента: Slab

    • Особенности прачечной: Inside

    • Особенности лота: City Lot / Level / Near Public Transit / Sidewalk

    • Особенности двора и крыльца: Covered / Deck / Patio / Porch

    • Направленные лица: East

    • Архитектурный стиль: Traditional

    • Мест в гараже: 2

    • Прикрепленный гараж: Да

    • Гараж: Да

    • Жилая площадь: 2552

    • Источник воды: Private / Public

    • Размеры участка: 50 x 110

    • Название подразделения: CAMDEN WOODS

Частный запрос
Поговорите со специалистом по этому объекту.
Планировки, HOA-документы, off-market сравнимые объекты, частный показ — одно сообщение напрямую локальному специалисту.

Ещё такие

Недавно продано
$320,800
Таунхаус
3 спален · 2 ванн · 1,787 кв.фт.
LION FLORIDA TOWN HOMES, RIVERVIEW
10418 SWAN POND LANE
Новое
Недавно продано
$292,990
Дом
5 спален · 2 ванн · 2,896 кв.фт.
TOUCHSTONE, TAMPA
3701 GLOBE THISTLE DRIVE
Новое
Недавно продано
$425,000
Дом
2 спален · 2 ванн · 1,196 кв.фт.
UNPLATTED, RIVERVIEW
6509 REED DRIVE
Новое
Недавно продано
$390,000
Дом
4 спален · 2 ванн · 2,070 кв.фт.
CANTERBURY LAKES PH 4, TAMPA
8105 WATER TOWER DRIVE
Новое
Недавно продано
$395,000
Дом
3 спален · 2 ванн · 2,094 кв.фт.
CAMDEN WOODS PH 2, TAMPA
4738 WOODS LANDING LANE
8414 Ironwood Avenue, Tampa FL 33619
Недавно продано
$340,000
Дом
4 спален · 2 ванн · 1,376 кв.фт.
PROGRESS VILLAGE UNIT 3 A, Tampa
8414 Ironwood Avenue, Tampa FL 33619
Недавно продано
$375,000
Дом
3 спален · 2 ванн · 1,778 кв.фт.
PAVILION PH 3, RIVERVIEW
3741 BELLEWATER BOULEVARD
7416 Celeste Lane, Tampa FL 33619
Недавно продано
$385,000
Дом
4 спален · 2 ванн · 1,623 кв.фт.
ADAMO ACRES UNIT NO 5, Tampa
7416 Celeste Lane, Tampa FL 33619

Рынок вокруг этого адреса

Актуальные данные по району.
Смотреть все

The multiple listing information is provided by the Stellar MLS from a copyrighted compilation of listings. The compilation of listings and each individual listing are ©2026-present Stellar MLS. All Rights Reserved. The information provided is for consumers' personal, noncommercial use and may not be used for any purpose other than to identify prospective properties consumers may be interested in purchasing. All properties are subject to prior sale or withdrawal. All information provided is deemed reliable but is not guaranteed accurate, and should be independently verified. Listing courtesy of: SIGNATURE REALTY ASSOCIATES
