Vender tu casa
Valoración gratuita de tu hogar
Contacto
Cuéntenos sobre sus necesidades
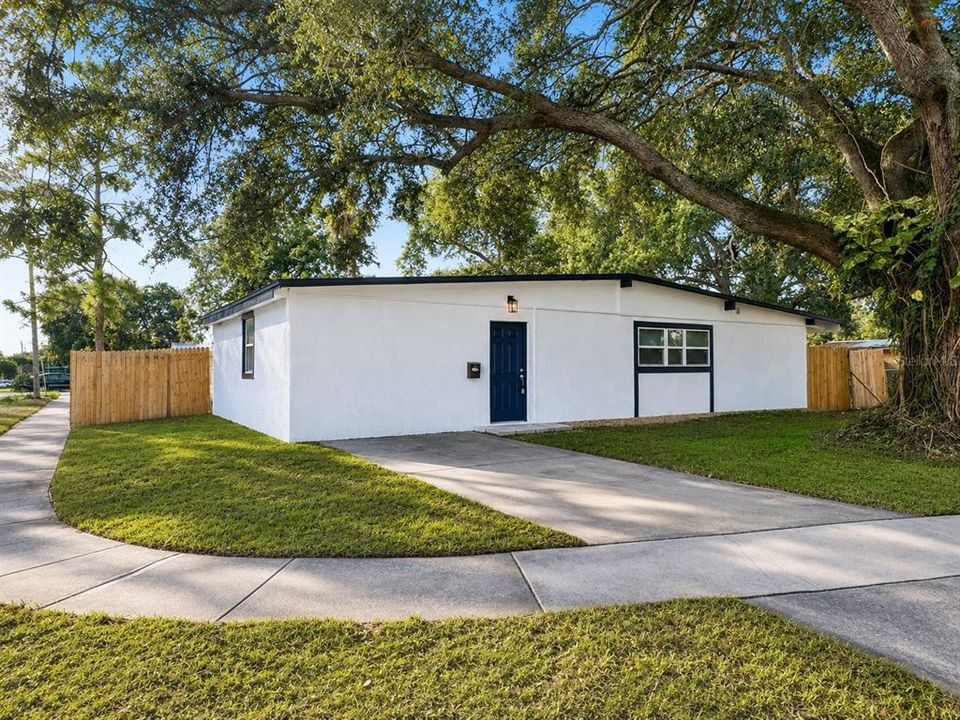
7913 TIDEWATER TRAIL

Casa En Venta
$399,900

BTC: 5.17335058

ETH: 163.29113924

3 días
4 camas
3 baños
1,428 sqft

Visión general

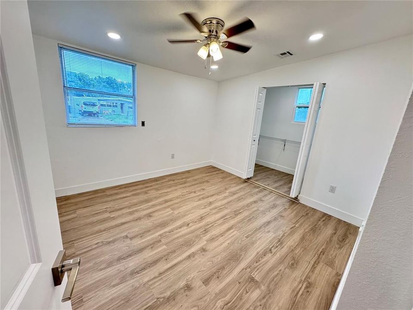
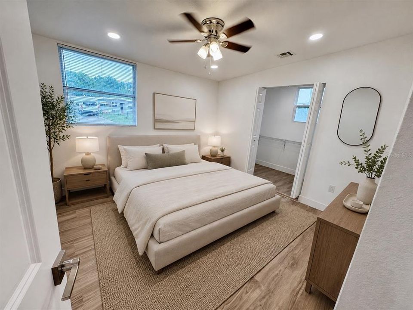
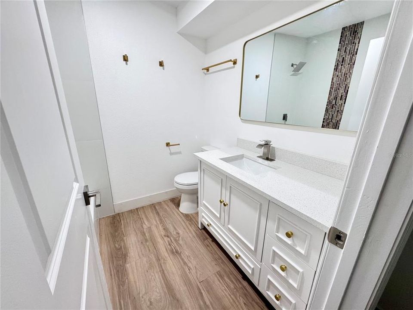
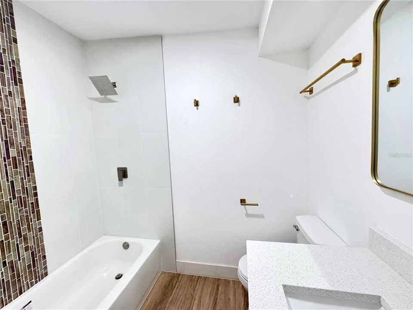
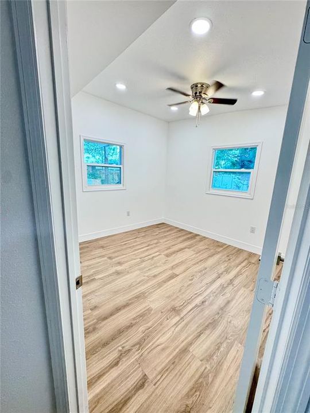
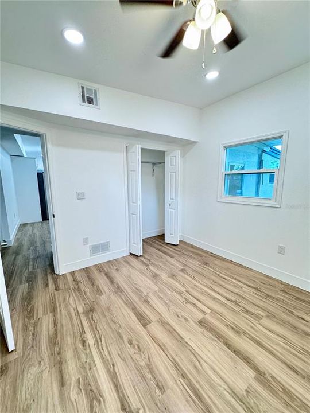
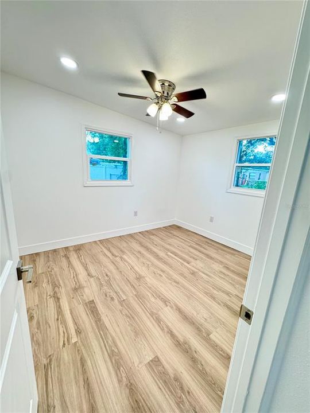
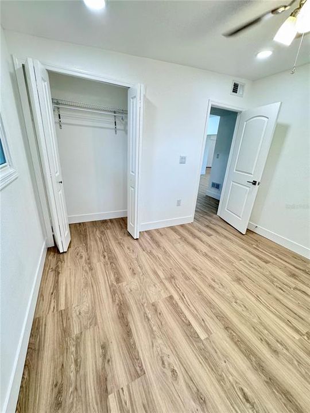
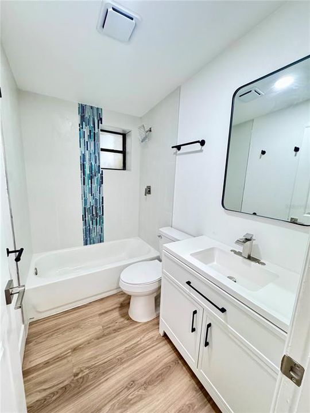
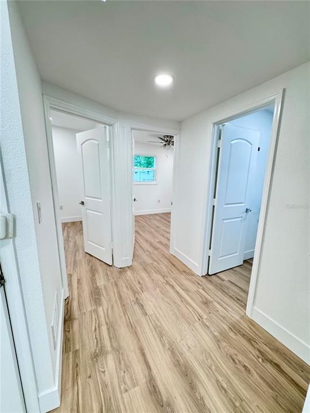
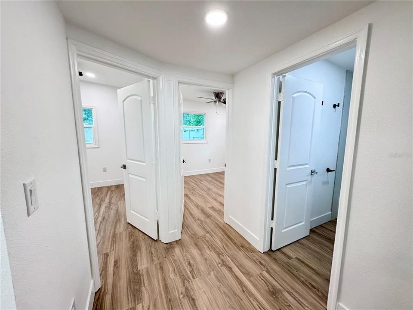
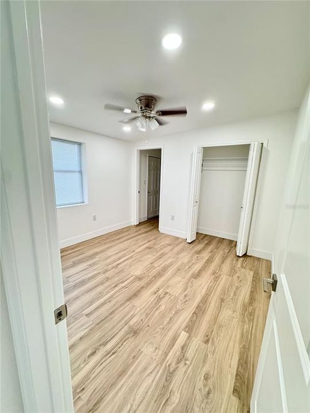
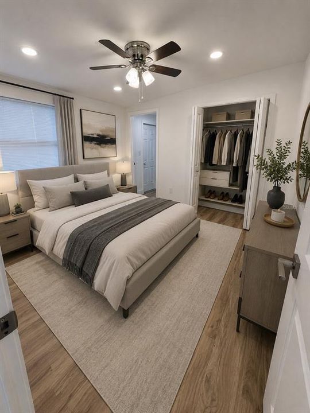
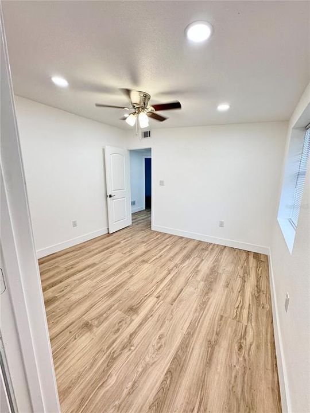
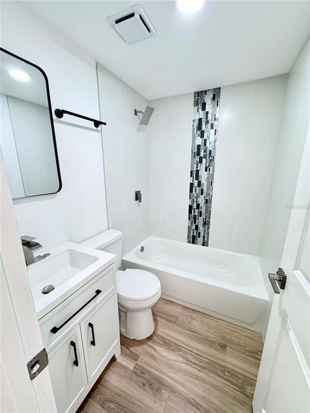
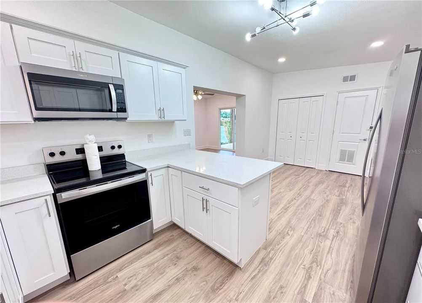
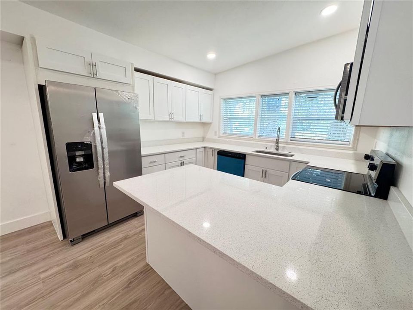
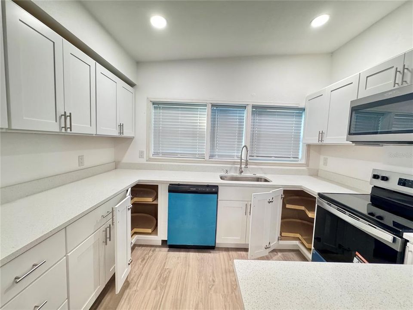
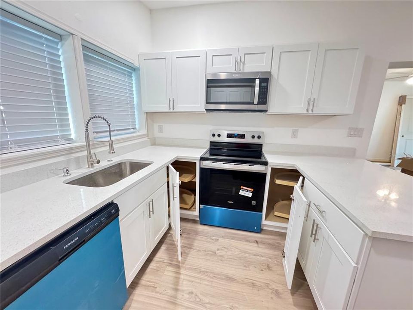
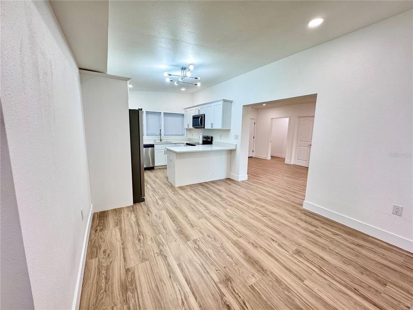
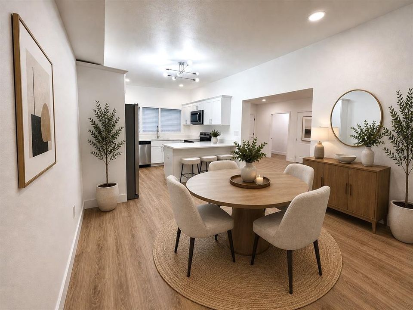
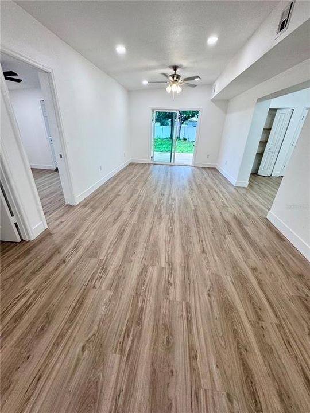
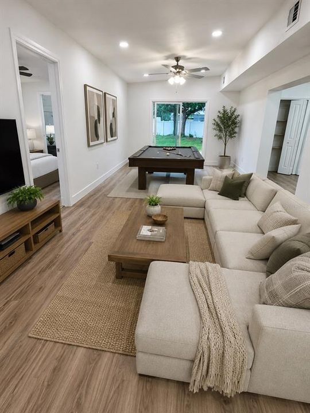
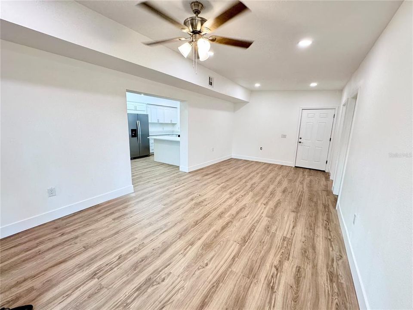
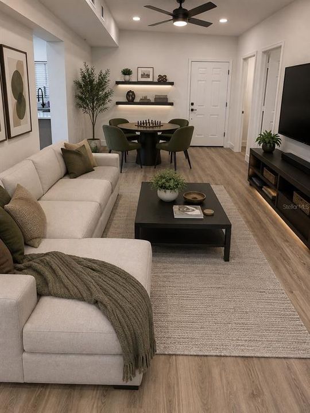
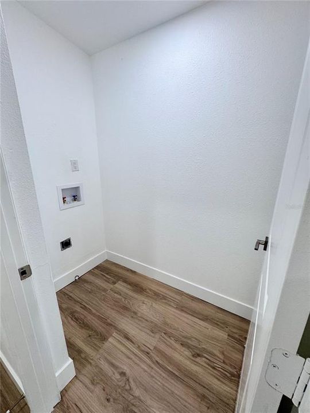
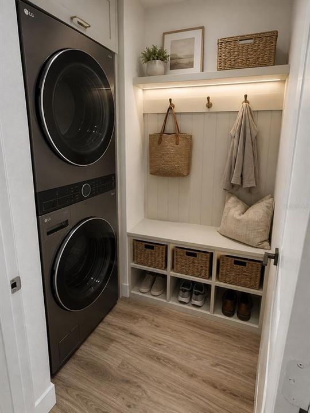
Stunning Fully Renovated 4-Bedroom, 3-Bath Home on an Oversized Fenced Corner Lot! Welcome to this beautifully renovated, move-in-ready home offering the style and feel of new construction! Featuring a spacious split-bedroom, open-concept floor plan with abundant natural light, this home is designed for both comfortable everyday living and entertaining. The gorgeous renovated kitchen features quartz countertops, a large peninsula, brand-new stainless-steel appliances, and abundant shaker-style wood cabinetry with soft-close hardware and three Lazy Susans for exceptional storage and functionality. The spacious media/social lounge offers endless possibilities for entertaining, movie nights, a home office, or relaxation and opens to a covered lanai and fully fenced backyard—perfect for gatherings, pets, and outdoor enjoyment. The private primary suite includes a generous walk-in closet and beautifully renovated en-suite bath. Two additional bedrooms share a renovated full bath, while the fourth bedroom features its own full bath and private entrance, offering excellent flexibility for guests, multigenerational living, or a potential in-law suite. A convenient laundry/mudroom is located near the main entrance for easy organization and everyday functionality. Extensive updates include a brand-new roof, new flooring, renovated kitchen and bathrooms, and fresh interior and exterior paint, plus numerous additional improvements throughout. Located with easy access to downtown Tampa and major highways, this exceptional home combines modern style, flexibility, functionality, and an oversized lot in a convenient location. Turnkey, beautifully updated, and ready to welcome its next owner—schedule your showing today!

Ubicación

Florida TAMPA 33619 Casa En Venta

Detalles

Tipo:
Residential
Estacionamiento:
Curb Parking / Driveway / On Street
Año de construcción:
1959
Lote:
0.17 Hectáreas
Calefacción:
Electric / Exhaust Fan
precio por sq. medidor:
$280
Enfriamiento:
Central Air
HOA:
Sin datos

Valuation

Our model vs. what's actually selling nearby.
Estimate
$294,950
$179K – $379K
Confidence Low
List vs. estimate
$104K above estimate
List $399,900 · +35.6%
Our model says this listing is priced above recent comparable activity. Room to negotiate.
Price per sq ft
$280
-4.3% vs. city median $292
Based on
36 MLS comparables
Median of recent comparable listings. Sold comps use closing price, active listings use list price.

Destacados

Annual tax
$3,914
2025
Pets
Not allowed
Más hechos y características
  • Piso

    • Luxury Vinyl

    Calefacción

    • Electric

    • Exhaust Fan

    Enfriamiento

    • Central Air

    Accesorios

    • Dishwasher

    • Disposal

    • Electric Water Heater

    • Exhaust Fan

    • Freezer

    • Ice Maker

    • Microwave

    • Range

    • Refrigerator

    Otras características interiores

    • Ceiling Fan(s)

    • Eating Space In Kitchen

    • Living Room/Dining Room Combo

    • Open Floorplan

    • Primary Bedroom Main Floor

    • Solid Surface Counters

    • Solid Wood Cabinets

    • Split Bedroom

    • Thermostat

    • Walk-In Closet(s)

    Dormitorios y baños

    • Dormitorios: 4

    • Baños completos: 3

  • Estacionamiento

    • Curb Parking

    • Driveway

    • On Street

    Propiedad

    • Pisos: One

    • Características Exteriores: Garden / Private Mailbox / Sidewalk / Sliding Doors

    Lote

    • Lote: 0.17 Hectáreas

    Otra Información de Propiedad

    • Número de Parcela: U2529191P300001200003.0

    • Zonificación: RSC-9

  • Tipo y estilo

    • Tipo de propiedad: Residential

    • Subtipo de propiedad: Single Family Residence

  • Utilidad

    • BB/HS Internet Available

    • Cable Available

    • Electricity Available

    • Electricity Connected

    • Phone Available

    • Sewer Available

    • Sewer Connected

    • Street Lights

  • Otra información financiera

    • Importe anual de impuestos: $3,915

  • Detalles de la fuente

    • MLS ID: O6433203

    Otros hechos

    • Materiales de construcción: Block

    • Detalles de la fundación: Slab

    • Características de lavandería: Common Area / Electric Dryer Hookup / Inside / Laundry Room / Washer Hookup

    • Características del lote: Corner Lot / Sidewalk

    • Características del patio y el porche: Covered / Deck

    • Características de la ventana: Blinds

    • Caras de dirección: North

    • Salón: 1428

    • Fuente de agua: Public

    • Tamaño de la parcela: 60 x 123

    • Nombre de subdivisión: CLAIR MEL CITY UNIT 6

Consulta privada
Habla con el asesor de este inmueble.
Planos, documentos del HOA, comparables off-market, agendar una visita privada — un solo mensaje directo al especialista local.

Más como esta

En Venta
$325,000
Casa
3 camas · 2 baños · 1,248 sqft
CLAIR MEL CITY SEC A UNIT, TAMPA
1719 JULIAN LN DRIVE
Nuevo
En Venta
$414,900
Casa
3 camas · 2 baños · 1,707 sqft
THE CROSSING AT PALM RIVER, TAMPA
5761 HELMSMAN COURT
Nuevo
En Venta
$464,900
Casa
3 camas · 2 baños · 2,097 sqft
CROSSING/PALM RIVER, TAMPA
1305 AHOY AVENUE
Nuevo
En Venta
$350,000
Casa
3 camas · 2 baños · 1,556 sqft
MAGNOLIA PARK SOUTHEAST C-2, RIVERVIEW
5947 SWEET BIRCH DRIVE
Nuevo
En Venta
$369,900
Casa
4 camas · 3 baños · 1,808 sqft
PAVILION PH 2, RIVERVIEW
3838 BELLEWATER BLVD
Nuevo
En Venta
$424,999
Casa
4 camas · 2 baños · 1,709 sqft
STERLING RANCH UNIT 15, BRANDON
1501 KIRTLEY DRIVE
Nuevo
En Venta
$375,000
Casa
4 camas · 2 baños · 1,923 sqft
CANTERBURY LAKES PH IIB, TAMPA
8516 CANTERBURY LAKE BOULEVARD
Nuevo
En Venta
$399,900
Casa
4 camas · 3 baños · 1,512 sqft
CLAIR MEL CITY UNIT 9, TAMPA
1503 LANCELOT LOOP

Mercado cerca de esta dirección

Conteos en vivo en la misma zona.
Ver todo

The multiple listing information is provided by the Stellar MLS from a copyrighted compilation of listings. The compilation of listings and each individual listing are ©2026-present Stellar MLS. All Rights Reserved. The information provided is for consumers' personal, noncommercial use and may not be used for any purpose other than to identify prospective properties consumers may be interested in purchasing. All properties are subject to prior sale or withdrawal. All information provided is deemed reliable but is not guaranteed accurate, and should be independently verified. Listing courtesy of: BROKERS REAL ESTATE GROUP INC