Vender tu casa
Valoración gratuita de tu hogar
Contacto
Cuéntenos sobre sus necesidades
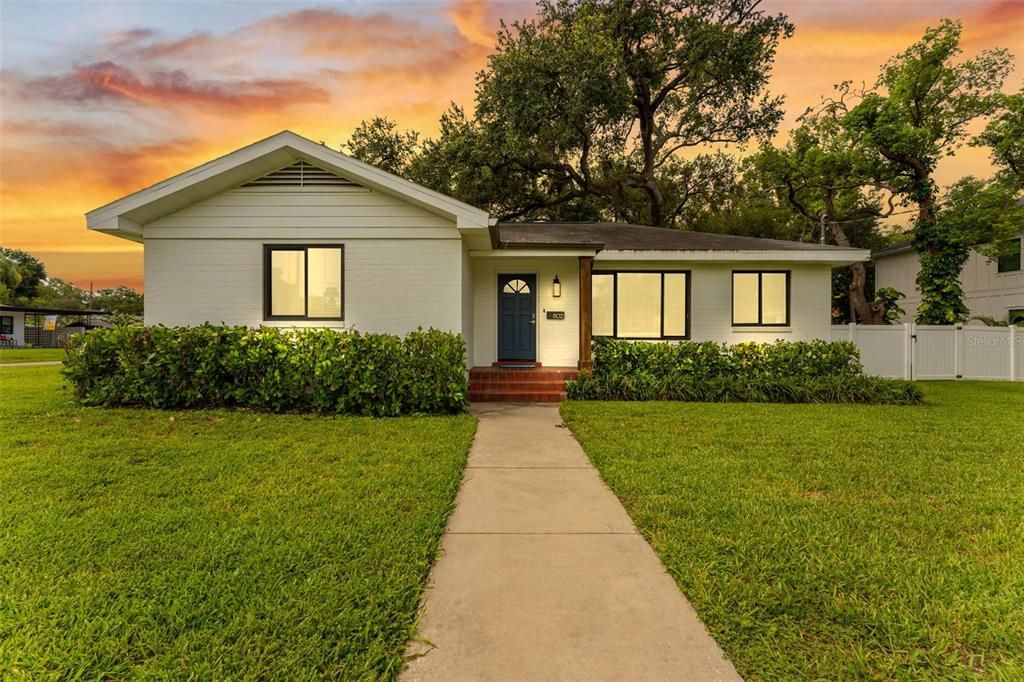
802 W CORAL STREET

Casa En Venta
$699,900

BTC: 10.73795643

ETH: 367.85729302

17 días
3 camas
2 baños
1,376 sqft

Visión general

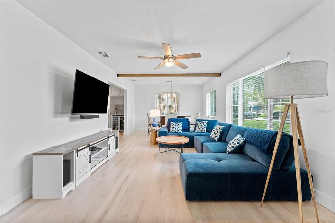
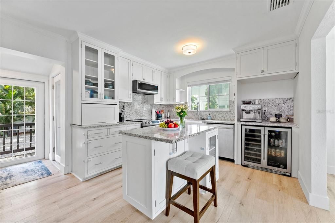
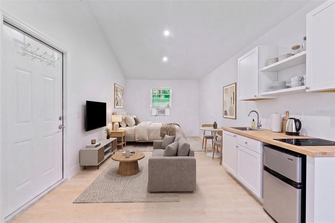
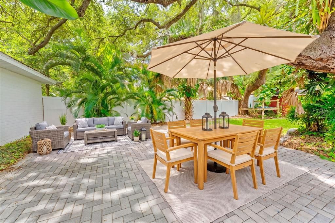
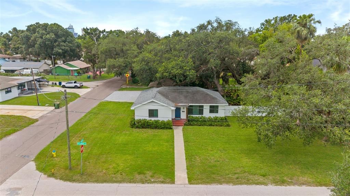
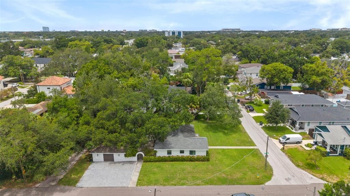
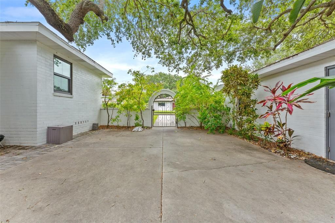
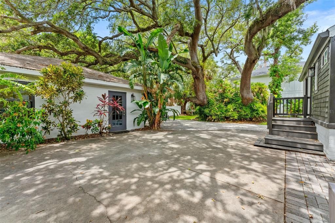
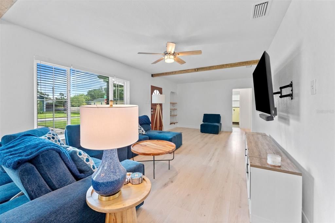
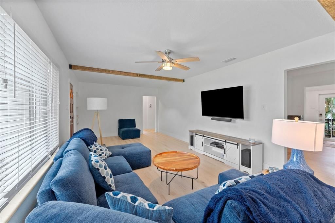
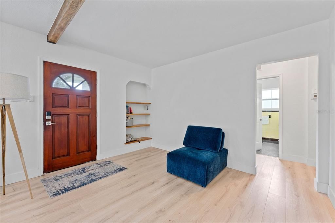
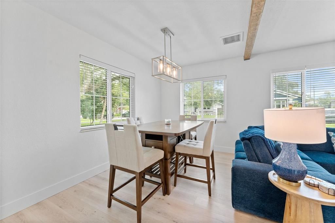
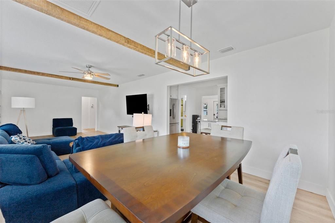
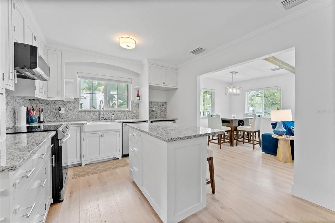
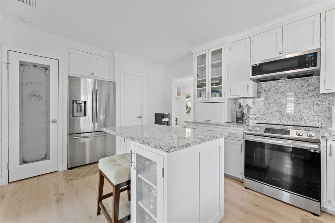
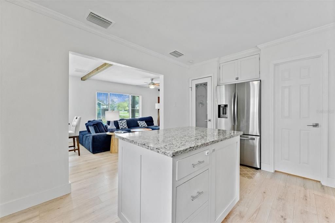
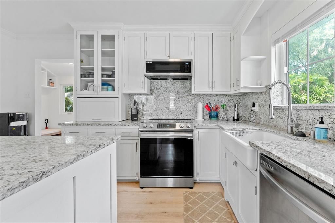
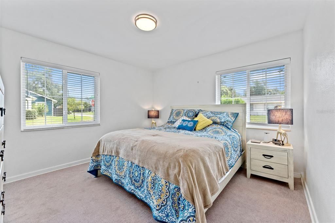
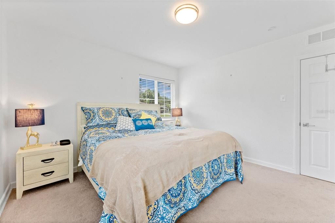
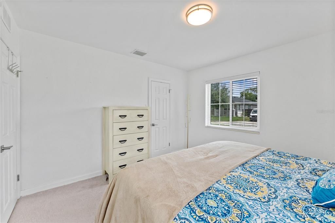
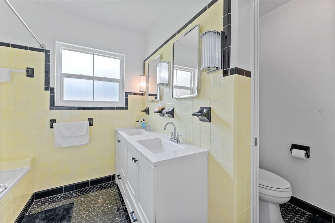
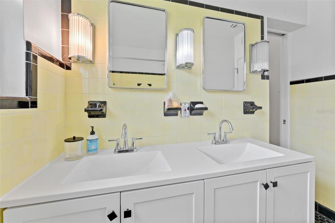
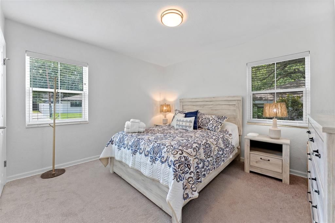
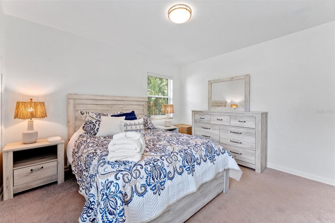
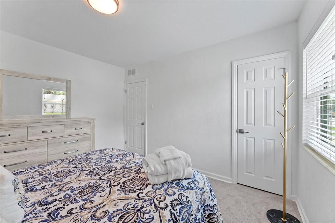
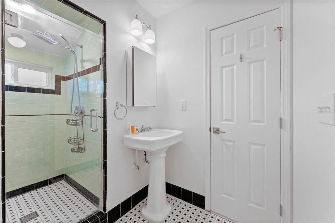
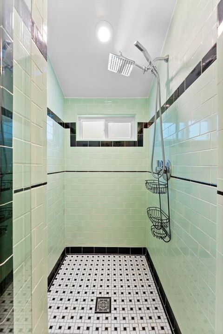
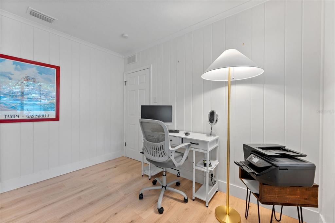
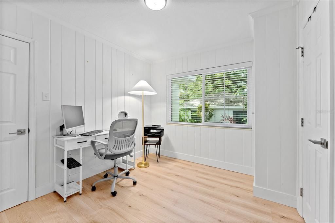
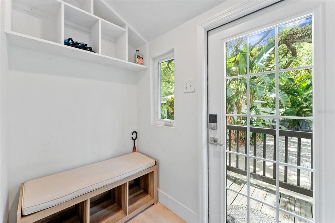
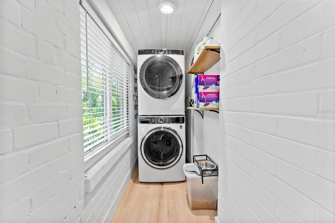
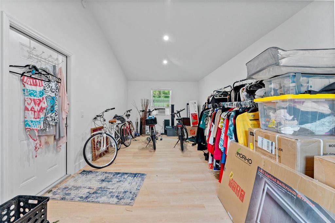
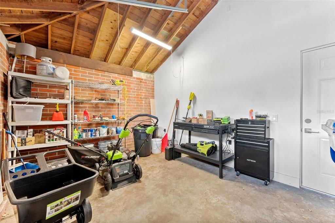
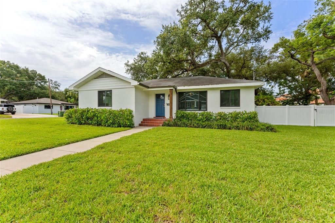
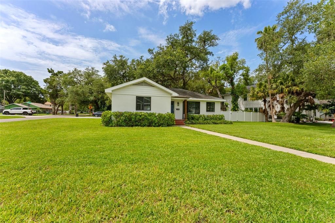
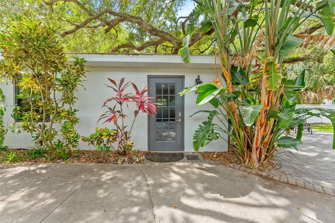
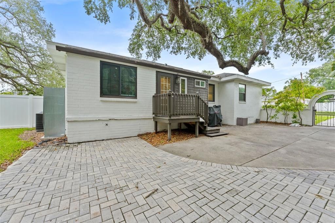
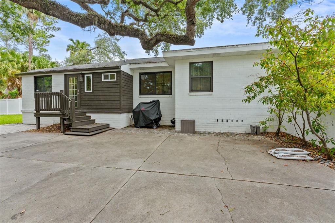
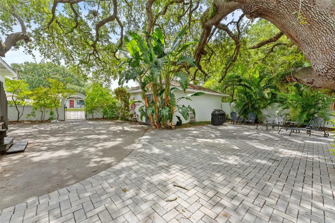
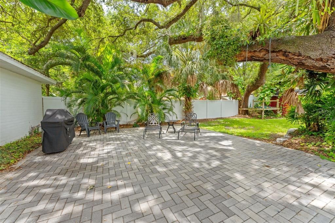
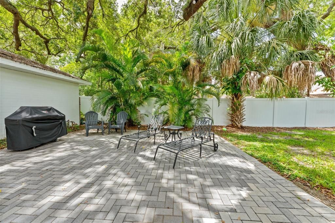
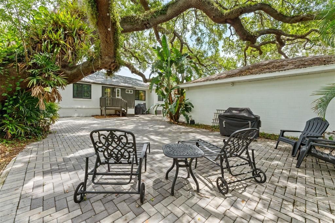
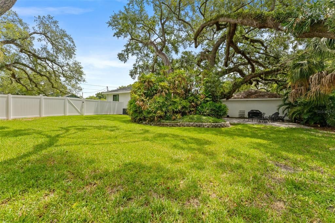
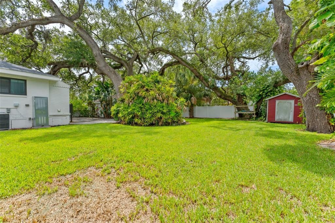
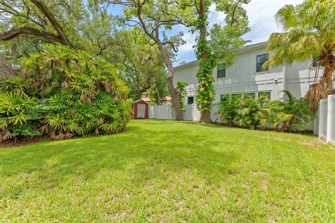
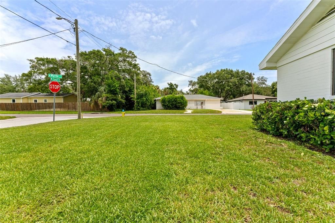
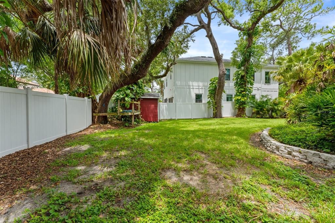
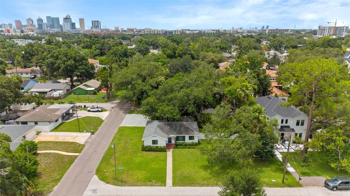
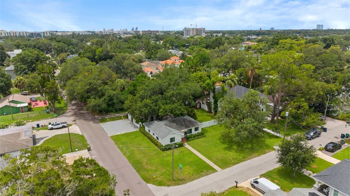
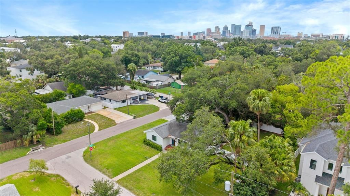
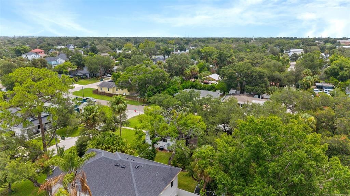
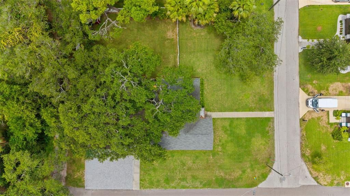
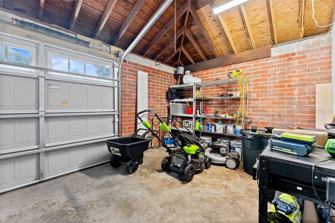
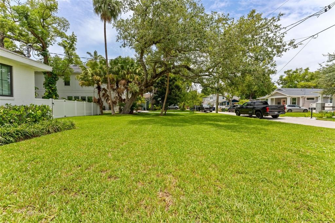
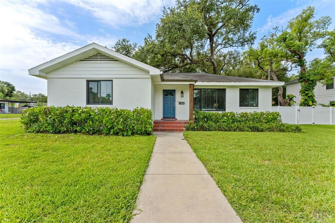
Virtually Staged. Welcome to this beautifully updated brick home, perfectly situated on an oversized double lot in one of Tampa's most desirable neighborhoods just a short stroll from Armature Works, the Riverwalk, and some of the city's best dining and entertainment. Designed for both everyday living and effortless entertaining, the open-concept floor plan features spacious living and dining areas that flow seamlessly into the stylish kitchen. The kitchen is appointed with shaker-style cabinetry, granite countertops, a coordinating backsplash, and a full suite of modern appliances. Thoughtful upgrades throughout the home provide both comfort and peace of mind, including engineered hardwood flooring throughout the main living spaces, plush carpeting in the bedrooms, brand-new triple-pane hurricane-impact windows with Low-E glass, a newer roof(2018), newer HVAC system(2016) with UV air filtration and humidity control. Detached garage/structure is 576 sqft and not included in the heated square feet of the home. Step outside to your private courtyard, where the oversized patio creates the perfect setting for outdoor dining, entertaining, or simply relaxing. The detached garage offers exceptional flexibility with approximately 350 square feet of finished bonus space, including a dedicated office and an additional multi-purpose room—ideal for working from home, a fitness studio, hobby space, or guest overflow. Offering an unbeatable combination of location, modern upgrades, versatile living space, and an expansive double lot, this move-in-ready home is a rare opportunity in one of Tampa's most sought-after areas. Schedule your private showing today and experience everything this exceptional property has to offer.
Ubicación

Florida TAMPA 33602 Casa En Venta

Detalles

Tipo:
Residential
Estacionamiento:
Sin datos
Año de construcción:
1950
Lote:
0.23 Hectáreas
Calefacción:
Central / Electric
precio por sq. medidor:
$509
Enfriamiento:
Central Air / Humidity Control
HOA:
Sin datos

Valuation

Our model vs. what's actually selling nearby.
Estimate
$350,000
$176K – $572K
Confidence Low
List vs. estimate
$349K above estimate
List $699,900 · +100.0%
Our model says this listing is priced above recent comparable activity. Room to negotiate.
Price per sq ft
$508
+72.2% vs. city median $295
Based on
35 MLS comparables
Median of recent comparable listings. Sold comps use closing price, active listings use list price.

Destacados

Annual tax
$9,125
2025
Garage
1 car garage
Más hechos y características
  • Piso

    • Carpet

    • Luxury Vinyl

    • Porcelain Tile

    • Tile

    Calefacción

    • Central

    • Electric

    Enfriamiento

    • Central Air

    • Humidity Control

    Accesorios

    • Dishwasher

    • Dryer

    • Microwave

    • Range

    • Refrigerator

    • Washer

    Otras características interiores

    • Built-in Features

    • Ceiling Fan(s)

    • Kitchen/Family Room Combo

    • Living Room/Dining Room Combo

    • Open Floorplan

    • Primary Bedroom Main Floor

    • Solid Wood Cabinets

    • Stone Counters

    • Thermostat

    • Window Treatments

    Dormitorios y baños

    • Dormitorios: 3

    • Baños completos: 2

  • Propiedad

    • Pisos: One

    • Características Exteriores: Courtyard / Irrigation System / Private Mailbox

    Lote

    • Lote: 0.23 Hectáreas

    Otra Información de Propiedad

    • Número de Parcela: A1129184QE00001700001.0

    • Zonificación: RS-50

  • Tipo y estilo

    • Tipo de propiedad: Residential

    • Subtipo de propiedad: Single Family Residence

  • Utilidad

    • BB/HS Internet Available

    • Cable Available

    • Electricity Available

    • Electricity Connected

    • Natural Gas Available

    Energía verde

    • HVAC

  • Otra información financiera

    • Importe anual de impuestos: $9,125

  • Detalles de la fuente

    • MLS ID: TB8528014

    Otros hechos

    • Materiales de construcción: Brick / Concrete

    • Detalles de la fundación: Crawlspace

    • Características de lavandería: Electric Dryer Hookup / Inside / Laundry Room / Washer Hookup

    • Características de la ventana: ENERGY STAR Qualified Windows / Insulated Windows / Low-Emissivity Windows / Storm Window(s)

    • Caras de dirección: North

    • Espacios de garaje: 1

    • Garaje: Si

    • Salón: 1376

    • Fuente de agua: Public

    • Nombre de subdivisión: SUBURB ROYAL

Consulta privada
Habla con el asesor de este inmueble.
Planos, documentos del HOA, comparables off-market, agendar una visita privada — un solo mensaje directo al especialista local.

Más como esta

Nuevo
En Venta
$550,000
Casa
3 camas · 2 baños · 1,751 sqft
UNPLATTED, TAMPA
6109 N 22ND STREET
Nuevo
En Venta
$849,990
Casa
5 camas · 3 baños · 2,327 sqft
SEMINOLE HEIGHTS, TAMPA
5308 N SUWANNE AVENUE
Nuevo
En Venta
$900,000
Casa
5 camas · 4 baños · 2,400 sqft
LESLEYS, TAMPA
406 E CHELSEA STREET
Nuevo
En Venta
$499,000
Casa
4 camas · 2 baños · 1,352 sqft
DEANES PERCY, TAMPA
3913 N LYNN AVENUE
Nuevo
En Venta
$499,000
Adosados
3 camas · 3 baños · 2,036 sqft
APEX AT SEMINOLE HEIGHTS, TAMPA
6605 N NEBRASKA AVENUE UNIT 28
Nuevo
En Venta
$820,000
Condo / Coop
2 camas · 2 baños · 1,559 sqft
OLD HYDE PARK VILLAGE RESIDENT, TAMPA
1647 W SNOW CIRCLE UNIT 204
Nuevo
En Venta
$679,999
Multifamiliar
0 room(s) · 3,285 sqft
MAC FARLANES REV MAP OF ADD, TAMPA
2904 W CHESTNUT STREET UNIT 1-4
Nuevo
En Venta
$775,000
Casa
4 camas · 2 baños · 1,991 sqft
LOUISIANA ESTATES, TAMPA
1706 W LOUISIANA AVENUE

Mercado cerca de esta dirección

Conteos en vivo en la misma zona.
Ver todo

The multiple listing information is provided by the Stellar MLS from a copyrighted compilation of listings. The compilation of listings and each individual listing are ©2026-present Stellar MLS. All Rights Reserved. The information provided is for consumers' personal, noncommercial use and may not be used for any purpose other than to identify prospective properties consumers may be interested in purchasing. All properties are subject to prior sale or withdrawal. All information provided is deemed reliable but is not guaranteed accurate, and should be independently verified. Listing courtesy of: LPT REALTY, LLC