Vender tu casa
Valoración gratuita de tu hogar
Contacto
Cuéntenos sobre sus necesidades

813 TUSCANNY STREET

Casa En Venta
$548,000

BTC: 7.30666667

ETH: 243.55555556

1 días
5 camas
3 baños
2,580 sqft

Visión general

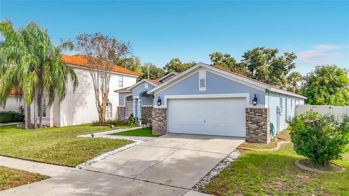
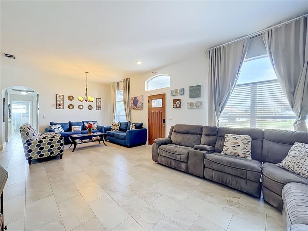
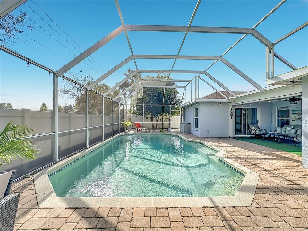
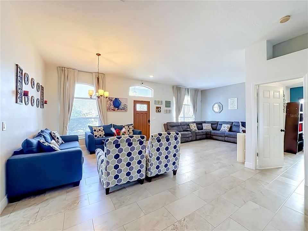
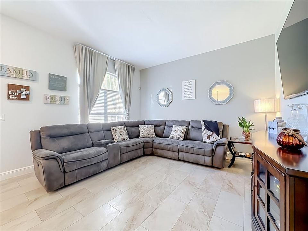
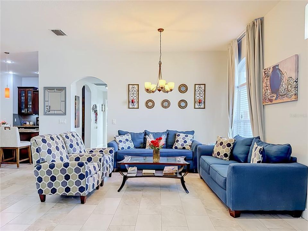
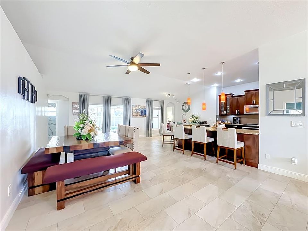
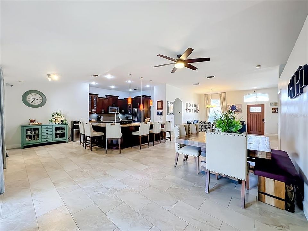
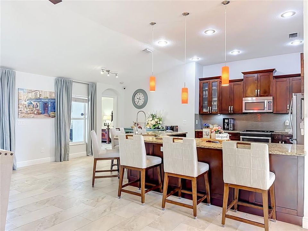
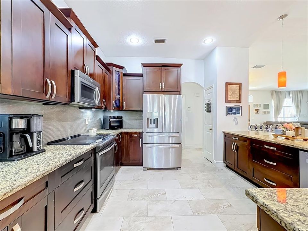
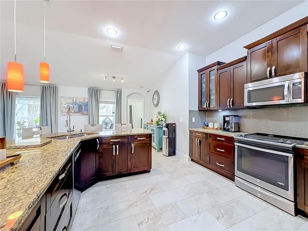
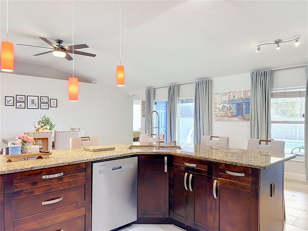
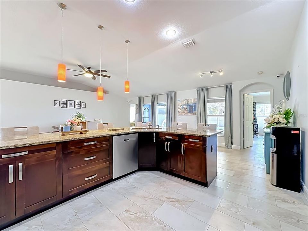
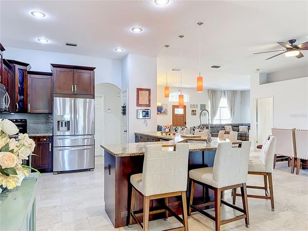
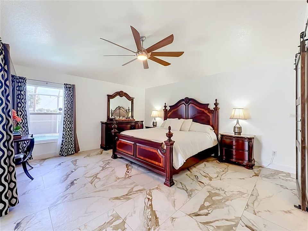
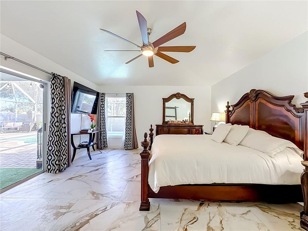
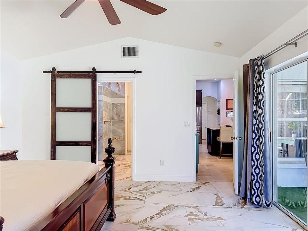
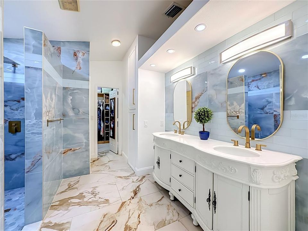
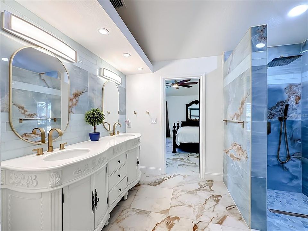
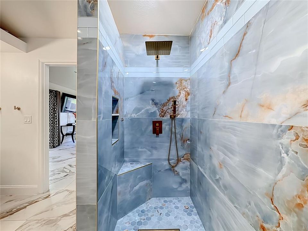
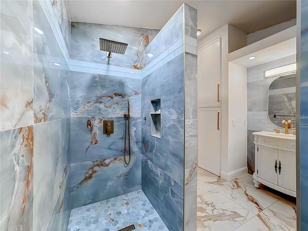
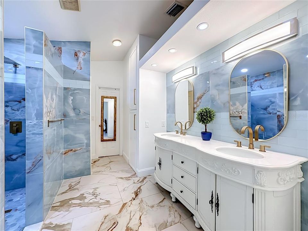
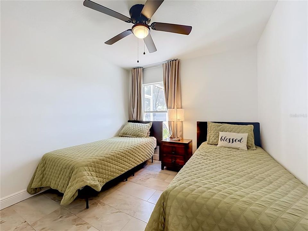
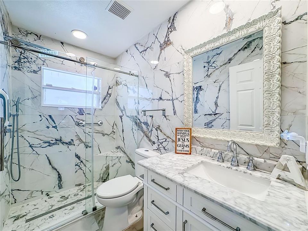
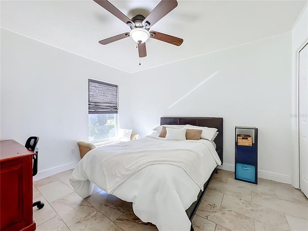
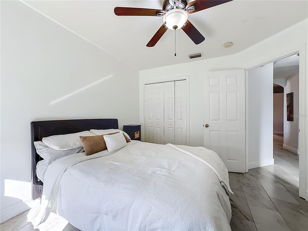
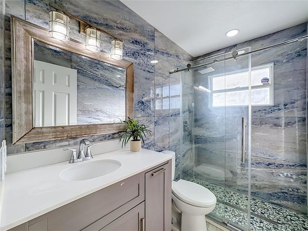
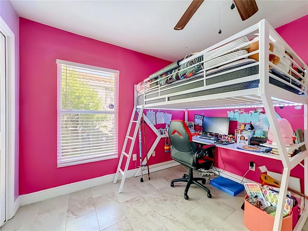
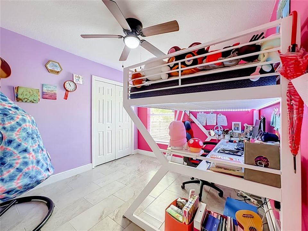
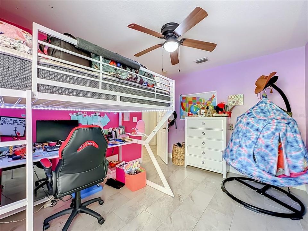
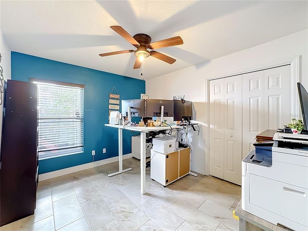
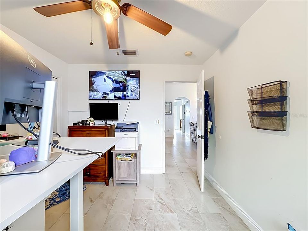
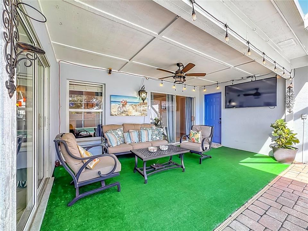
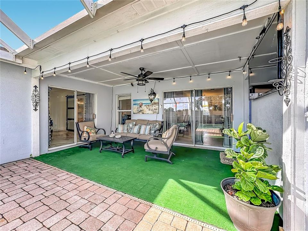
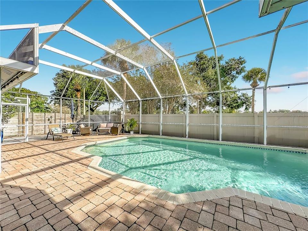
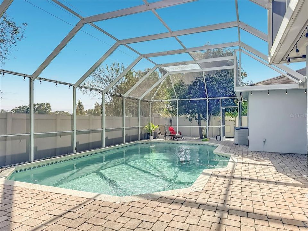
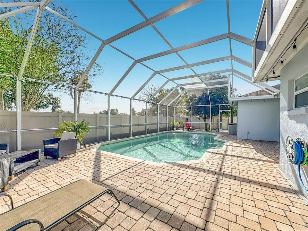
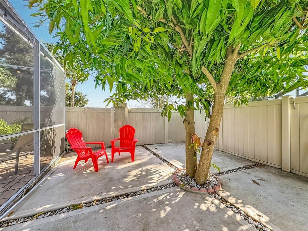
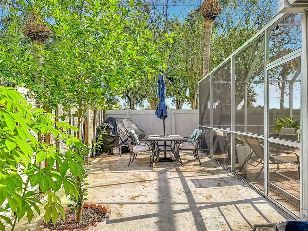
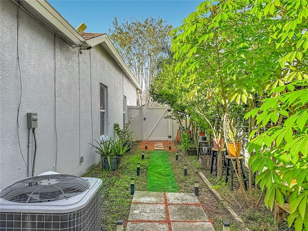
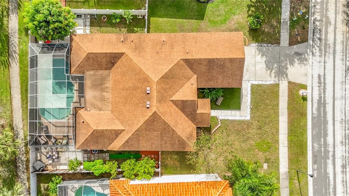
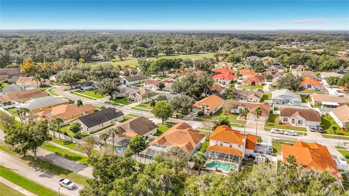
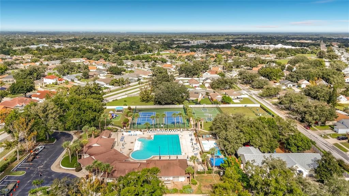
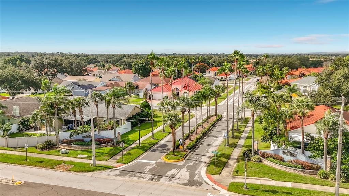
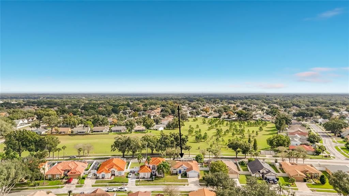
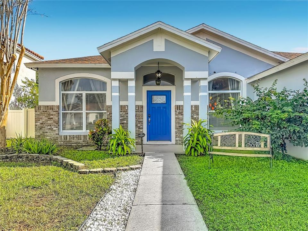
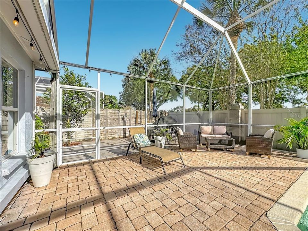
Beautifully Updated 5-Bedroom Pool Home in Brentwood Hills! Welcome to Florida living at its finest! Discover this beautifully maintained, single-story 5-bedroom, 3-bathroom pool home offering 2,580 square feet of living space in the desirable Brentwood Hills community of Brandon. From the moment you arrive, you’ll appreciate the home’s inviting curb appeal, attractive exterior, and thoughtfully updated interior. Step inside to discover a bright, spacious, open-concept living area featuring beautiful tile flooring throughout, an updated kitchen with generous counter space, a large center island, elegant cabinetry, and an inviting dining area. The flowing floor plan creates the perfect setting for everyday living and entertaining. The spacious primary suite offers a private retreat with a beautifully updated bathroom featuring dual sinks and a double showerhead. A thoughtfully designed split-bedroom layout includes a separate guest bedroom with convenient access to a full bathroom, ideal for visiting family, extended guests, or flexible living arrangements. Three additional bedrooms provide plenty of possibilities for a home office, hobbies, or growing household needs. Step outside to your own private Florida oasis! Enjoy a sparkling swimming pool surrounded by a spacious screened enclosure, an expansive paver patio, and mature fruit trees. Whether you’re hosting gatherings, enjoying your morning coffee, or relaxing after a long day, this backyard offers a wonderful combination of comfort, privacy, and outdoor enjoyment. Additional highlights include a two-car garage, updated bathrooms, spacious living areas, and a low HOA with NO CDD fees. Conveniently located near shopping, dining, parks, schools, and major roadways, this home combines space, functionality, and the Florida lifestyle. Five bedrooms, three bathrooms, beautiful updates an a private screened pool. One incredible opportunity to call Brentwood Hills home! Schedule your private showing today and experience everything this beautiful property has for its new owner.

Ubicación

Detalles

Tipo:
Residential
Estacionamiento:
Sin datos
Año de construcción:
1996
Lote:
0.21 Hectáreas
Calefacción:
Electric
precio por sq. medidor:
$212
Enfriamiento:
Central Air
HOA:
$195

Valuation

Our model vs. what's actually selling nearby.
Estimate
$480,000
$349K – $585K
Confidence Low
List vs. estimate
$68K above estimate
List $548,000 · +14.2%
Our model says this listing is priced above recent comparable activity. Room to negotiate.
Price per sq ft
$212
-6.5% vs. city median $227
Based on
29 MLS comparables
Median of recent comparable listings. Sold comps use closing price, active listings use list price.

Destacados

Annual tax
$4,529
2025
HOA
$195/qtr
Pool Maintenance
Pool
In Ground
Garage
2 car garage
Pets
Allowed
Más hechos y características
  • Piso

    • Tile

    Calefacción

    • Electric

    Enfriamiento

    • Central Air

    Accesorios

    • Dishwasher

    • Disposal

    • Dryer

    • Electric Water Heater

    • Freezer

    • Microwave

    • Range

    • Range Hood

    • Refrigerator

    Otras características interiores

    • Ceiling Fan(s)

    • High Ceilings

    • Open Floorplan

    • Solid Wood Cabinets

    • Stone Counters

    • Thermostat

    • Walk-In Closet(s)

    Dormitorios y baños

    • Dormitorios: 5

    • Baños completos: 3

  • Propiedad

    • Pisos: One

    • Piscina Privada: Si

    • Características Exteriores: Private Yard

    Lote

    • Lote: 0.21 Hectáreas

    Otra Información de Propiedad

    • Número de Parcela: U2529202FV00000100007.0

    • Zonificación: PD

  • Tipo y estilo

    • Tipo de propiedad: Residential

    • Subtipo de propiedad: Single Family Residence

  • Utilidad

    • Public

  • Otra información financiera

    • HOA: $195

    • Frecuencia HOA: Quarterly

    • Importe anual de impuestos: $4,530

  • Detalles de la fuente

    • MLS ID: TB8564772

    Otros hechos

    • Materiales de construcción: Block / Stucco

    • Detalles de la fundación: Slab

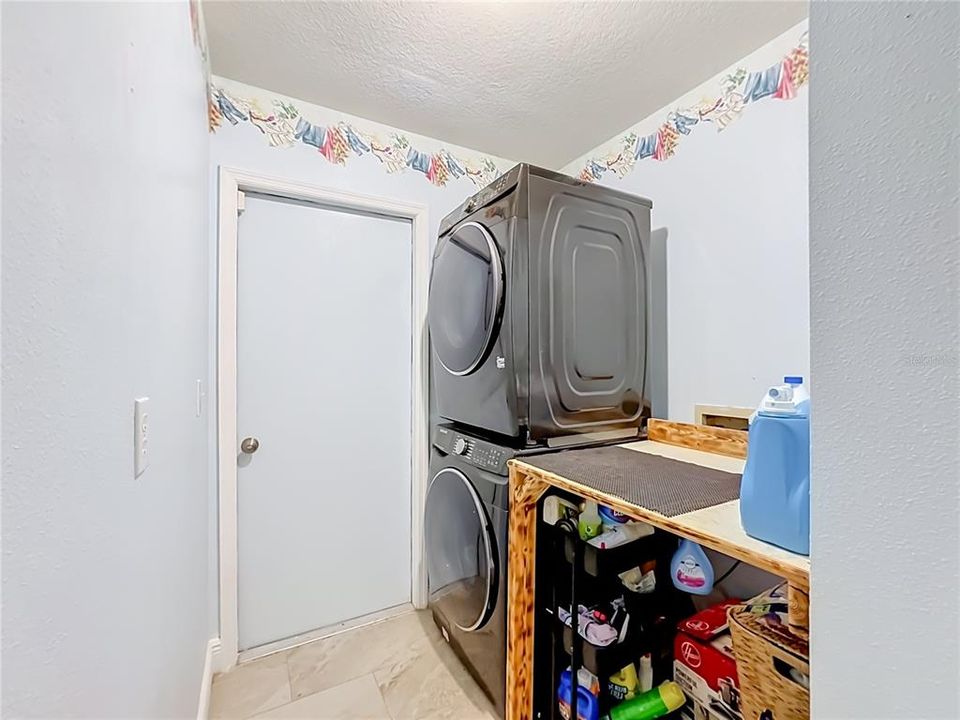
    • Características de lavandería: Inside

    • Características de la piscina: In Ground / Gunite / Screen Enclosure

    • Caras de dirección: East

    • Espacios de garaje: 2

    • Garaje adjunto: Si

    • Garaje: Si

    • Salón: 2580

    • Fuente de agua: Public

    • Tamaño de la parcela: 72 x 130

    • Nombre de subdivisión: BRENTWOOD HILLS TRCT F UN 1

Consulta privada
Habla con el asesor de este inmueble.
Planos, documentos del HOA, comparables off-market, agendar una visita privada — un solo mensaje directo al especialista local.

Más como esta

En Venta
$404,900
Casa
3 camas · 2 baños · 2,420 sqft
LUMSDEN POINTE PHASE 1 LOT 9 BLOCK E, VALRICO
1810 GREYSTONE HEIGHTS DRIVE
Nuevo
En Venta
$499,000
Casa
4 camas · 3 baños · 2,514 sqft
TIMBER KNOLL SUB, VALRICO
2823 TIMBER KNOLL DRIVE
Nuevo
En Venta
$385,000
Casa
4 camas · 3 baños · 1,796 sqft
KINGSWAY GARDENS, BRANDON
404 ALMA DRIVE
Nuevo
En Venta
$474,900
Casa
3 camas · 2 baños · 2,024 sqft
LAKEMONT UNIT NO 2, VALRICO
706 ROLLINGWOOD LANE
Nuevo
En Venta
$431,900
Casa
3 camas · 2 baños · 1,761 sqft
LAKEMONT HILLS PH II, BRANDON
913 WICKETRUN DRIVE
Nuevo
En Venta
$390,000
Casa
3 camas · 2 baños · 1,489 sqft
VALRICO VISTA, VALRICO
2115 INTERVISTA LANE
En Venta
$395,000
Casa
3 camas · 2 baños · 1,918 sqft
ROLLING MEADOWS LOT 13 BLOCK 1, BRANDON
2828 BELLWOOD DRIVE
En Venta
$479,900
Casa
3 camas · 2 baños · 2,274 sqft
LAKEMONT UNIT 3, VALRICO
1103 RIDGEFIELD DRIVE

Mercado cerca de esta dirección

Conteos en vivo en la misma zona.
Ver todo

The multiple listing information is provided by the Stellar MLS from a copyrighted compilation of listings. The compilation of listings and each individual listing are ©2026-present Stellar MLS. All Rights Reserved. The information provided is for consumers' personal, noncommercial use and may not be used for any purpose other than to identify prospective properties consumers may be interested in purchasing. All properties are subject to prior sale or withdrawal. All information provided is deemed reliable but is not guaranteed accurate, and should be independently verified. Listing courtesy of: CENTURY 21 ROSA LEON