Vender tu casa
Valoración gratuita de tu hogar
Contacto
Cuéntenos sobre sus necesidades

836 TIMBERLAND DRIVE

Casa En Venta
$379,999

BTC: 5.93748438

ETH: 238.29020060

27 días
3 camas
3 baños
2,155 sqft

Visión general

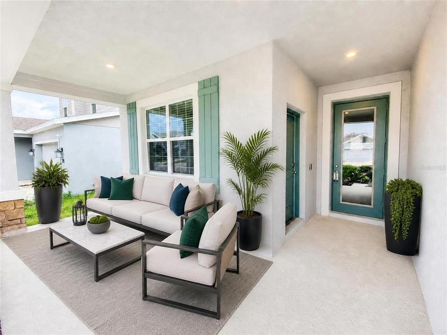
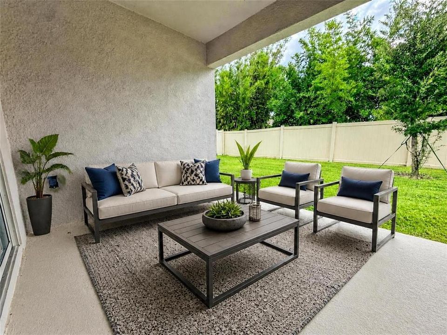
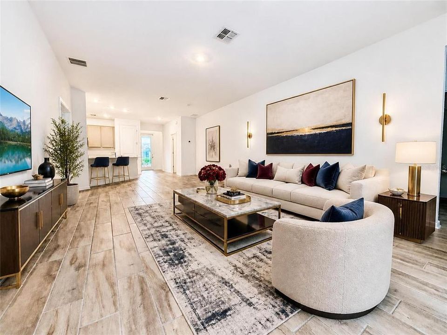
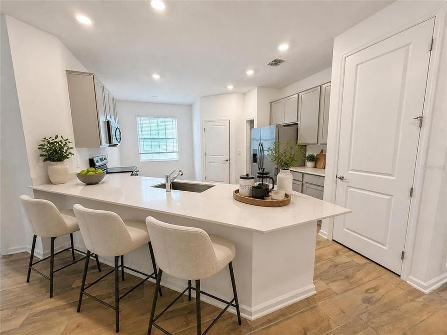
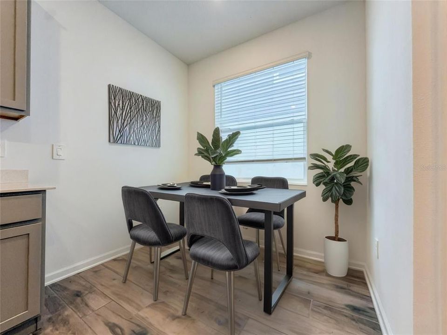
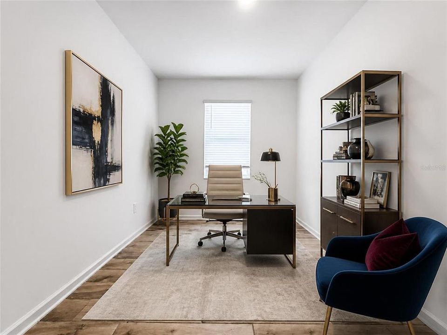
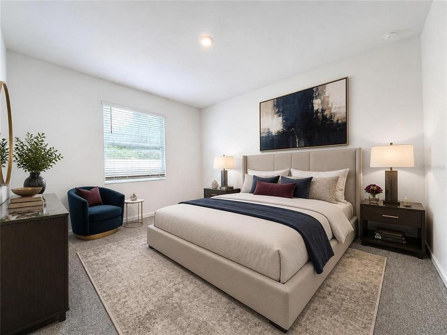
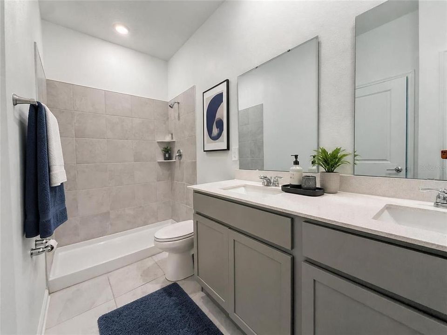
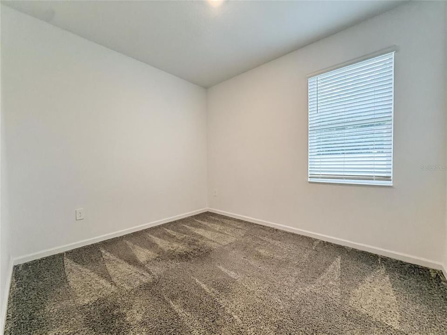
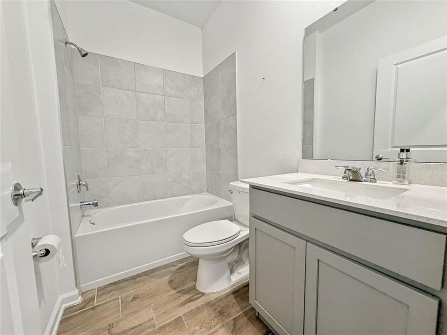
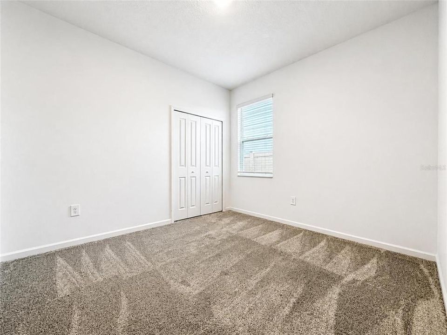
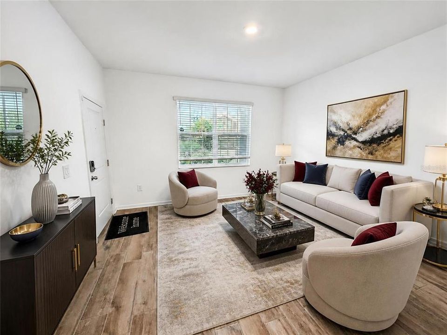
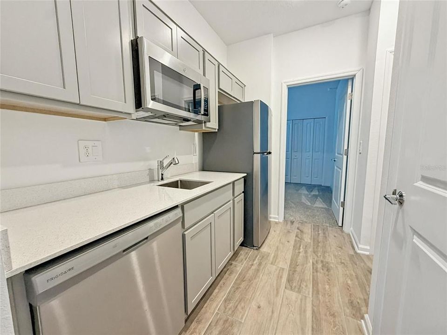
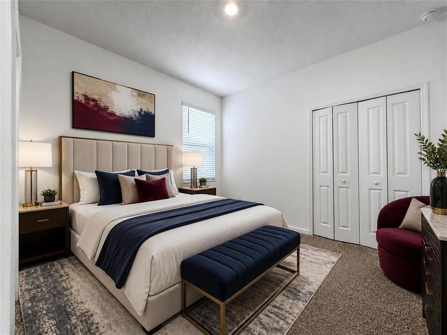
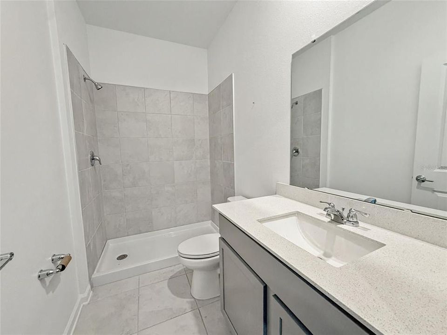
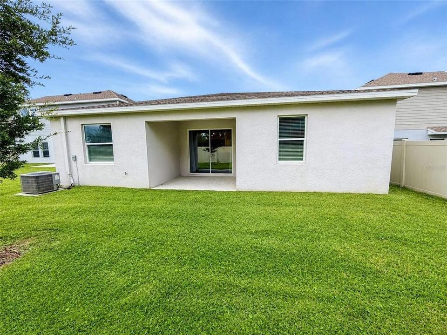
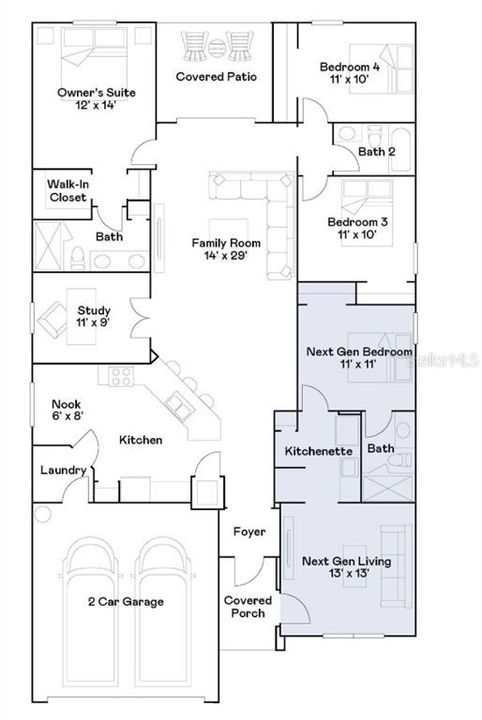
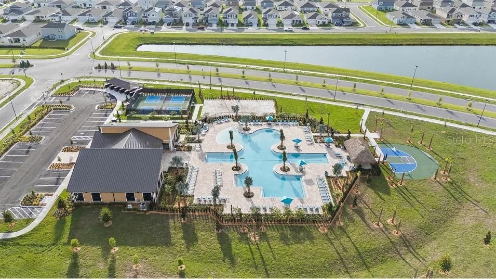
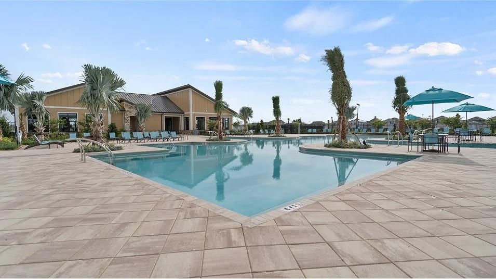
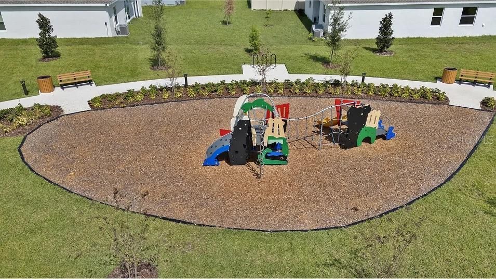
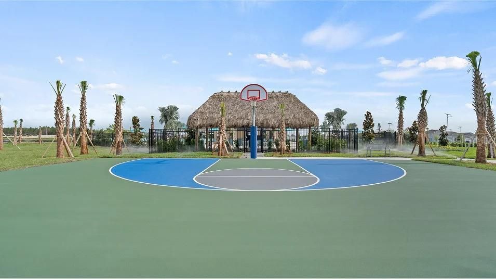
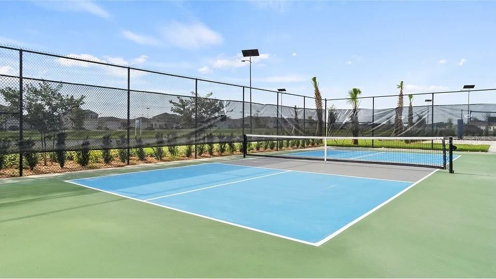
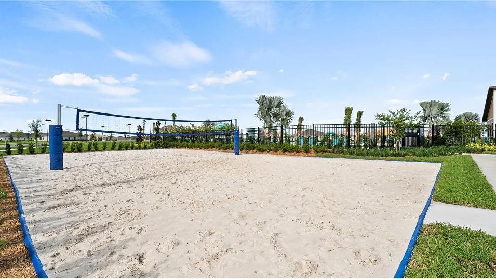
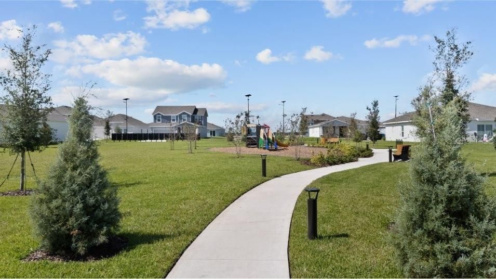
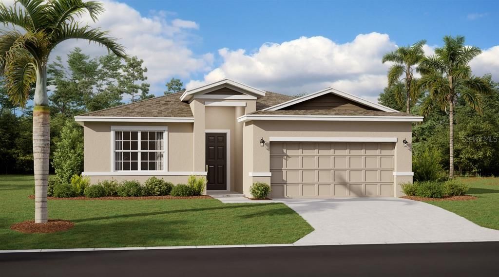
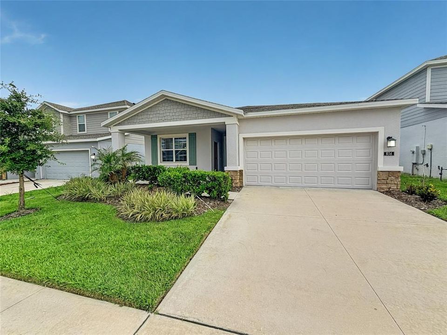
Why wait to build when you can own this meticulously maintained Next Gen® single-story former model home, offering exceptional flexibility, modern design, and thoughtful upgrades throughout. The attached private suite is ideal for multigenerational living or guests, featuring its own separate entrance, living area, kitchenette, bedroom, and full bathroom. A charming front porch welcomes you home—perfect for enjoying your morning coffee or reading the news in a peaceful setting. Inside, the open-concept floor plan is filled with natural light, creating an inviting space ideal for both everyday living and entertaining. The expansive family room seamlessly connects to the chef-inspired kitchen, complete with 42" upper cabinetry, quartz countertops, a large center island with seating, stainless steel appliances, and a walk-in pantry. A casual dining nook provides a convenient space for quick meals and everyday gatherings. A versatile flex room offers endless possibilities—home office, study, den, or formal dining room—tailored to your lifestyle. Sliding glass doors extend the living space to a covered lanai, perfect for outdoor dining and entertaining. The generously sized backyard provides ample room to create your dream outdoor oasis, whether that includes a pool, spa, summer kitchen, or all of the above. The owner’s suite is privately positioned at the rear of the home, featuring a spacious walk-in closet and a spa-like bathroom with dual vanities, a walk-in shower, and a private water closet. Two additional guest bedrooms, a well-appointed guest bathroom, ample storage, and a two-car garage complete this exceptional home. Residents of Ranches at Lake McLeod enjoy resort-style amenities including a community pool, park, playground, and dedicated dog park. Conveniently located in Eagle Lake, the community offers easy access to outdoor recreation, shopping, dining, and entertainment, with nearby attractions such as the Chain of Lakes Sports Complex, LEGOLAND, Lake Ned, and the vibrant downtown Winter Haven area.

Ubicación

Detalles

Tipo:
Residential
Estacionamiento:
Sin datos
Año de construcción:
2023
Lote:
0.13 Hectáreas
Calefacción:
Central
precio por sq. medidor:
$176
Enfriamiento:
Central Air
HOA:
$116

Valuation

Our model vs. what's actually selling nearby.
Estimate
$334,997
$278K – $381K
Confidence Low
List vs. estimate
$45K above estimate
List $379,999 · +13.4%
Our model says this listing is priced above recent comparable activity. Room to negotiate.
Price per sq ft
$176
+7.7% vs. city median $163
Based on
124 MLS comparables
Median of recent comparable listings. Sold comps use closing price, active listings use list price.

Destacados

Annual tax
$7,464
2025
HOA
$116/mo
View
Garden, Park/Greenbelt
Garage
2 car garage
Pets
Allowed
Más hechos y características
  • Piso

    • Ceramic Tile

    Calefacción

    • Central

    Enfriamiento

    • Central Air

    Accesorios

    • Dishwasher

    • Microwave

    • Range

    • Refrigerator

    Otras características interiores

    • Eating Space In Kitchen

    • Living Room/Dining Room Combo

    • Open Floorplan

    • Primary Bedroom Main Floor

    Dormitorios y baños

    • Dormitorios: 3

    • Baños completos: 3

  • Propiedad

    • Pisos: One

    • Características Exteriores: Irrigation System

    Lote

    • Lote: 0.13 Hectáreas

    Otra Información de Propiedad

    • Número de Parcela: 262918689953000090

  • Tipo y estilo

    • Tipo de propiedad: Residential

    • Subtipo de propiedad: Single Family Residence

  • Utilidad

    • Cable Connected

    • Electricity Connected

  • Otra información financiera

    • HOA: $116

    • Frecuencia HOA: Monthly

    • Importe anual de impuestos: $7,465

  • Detalles de la fuente

    • MLS ID: O6417360

    Otros hechos

    • Materiales de construcción: Block / Stucco

    • Detalles de la fundación: Slab

    • Características de lavandería: Laundry Room

    • Características del patio y el porche: Covered / Patio / Rear Porch

    • Caras de dirección: East

    • Espacios de garaje: 2

    • Garaje adjunto: Si

    • Garaje: Si

    • Salón: 2155

    • Fuente de agua: Public

    • Nombre de subdivisión: RANCHES/LK MCLEOD I

Consulta privada
Habla con el asesor de este inmueble.
Planos, documentos del HOA, comparables off-market, agendar una visita privada — un solo mensaje directo al especialista local.

Más como esta

En Venta
$410,700
Casa
4 camas · 3 baños · 2,336 sqft
HARMONY ON LAKE ELOISE PHASE 4 PB, WINTER HAVEN
1749 S HUMMINGBIRD ROAD
En Venta
$489,000
Casa
3 camas · 2 baños · 2,153 sqft
VILLAGE/SPIRIT LAKE PH 01, WINTER HAVEN
315 LANCEOLATE DRIVE
Nuevo
En Venta
$273,990
Adosados
3 camas · 2 baños · 1,758 sqft
HARMONY ON LAKE ELOISE, WINTER HAVEN
2771 GLADIOLA ROAD
Nuevo
En Venta
$273,990
Adosados
3 camas · 2 baños · 1,758 sqft
HARMONY ON LAKE ELOISE, WINTER HAVEN
2741 GLADIOLA ROAD
Nuevo
En Venta
$284,900
Casa
3 camas · 2 baños · 1,593 sqft
HARMONY ON LAKE ELOISE PHASE 2, WINTER HAVEN
1628 HUMMINGBIRD ROAD
Nuevo
En Venta
$426,585
Casa
5 camas · 3 baños · 2,490 sqft
HARMONY ON LAKE ELOISE, WINTER HAVEN
1753 HUMMINGBIRD ROAD
Nuevo
En Venta
$289,900
Casa
3 camas · 2 baños · 1,504 sqft
HARMONY ON LAKE ELOISE, WINTER HAVEN
3334 WHITE INDIGO ROAD
Nuevo
En Venta
$275,000
Casa
3 camas · 2 baños · 1,491 sqft
KENSINGTON VIEW, WINTER HAVEN
233 KENSINGTON VIEW BOULEVARD

Mercado cerca de esta dirección

Conteos en vivo en la misma zona.
Ver todo

The multiple listing information is provided by the Stellar MLS from a copyrighted compilation of listings. The compilation of listings and each individual listing are ©2026-present Stellar MLS. All Rights Reserved. The information provided is for consumers' personal, noncommercial use and may not be used for any purpose other than to identify prospective properties consumers may be interested in purchasing. All properties are subject to prior sale or withdrawal. All information provided is deemed reliable but is not guaranteed accurate, and should be independently verified. Listing courtesy of: RE/MAX PRIME PROPERTIES