Недвижимость
Ознакомьтесь с нашими объявлениями
Продать дом
Бесплатная оценка дома
Контакты
Расскажите нам о своих потребностях

836 TIMBERLAND DRIVE

Дом На продажу
$379,999

BTC: 5.91438132

ETH: 199.72196527

46 Дней
3 спален
3 ванн
2,155 кв.фт.

Обзор

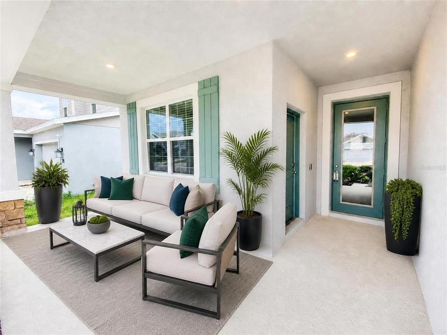
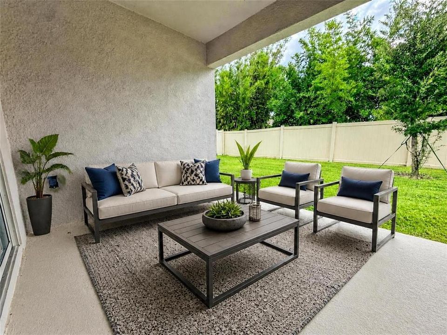
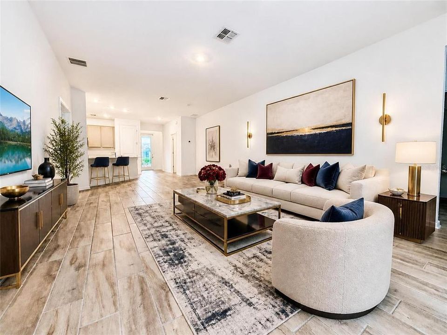
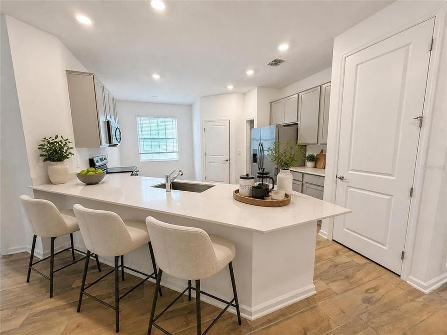
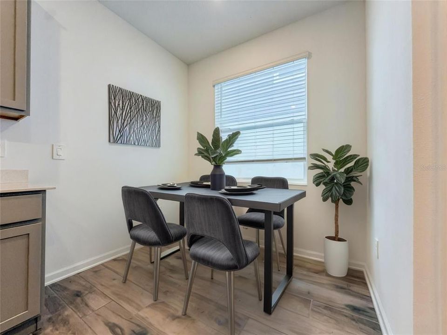
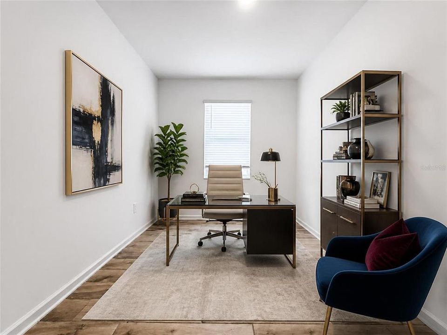
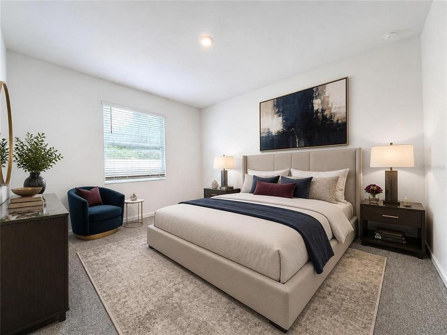
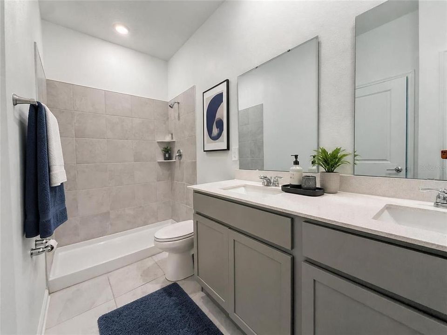
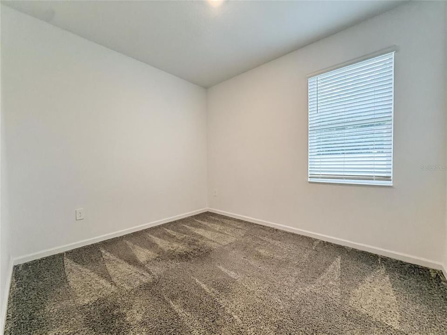
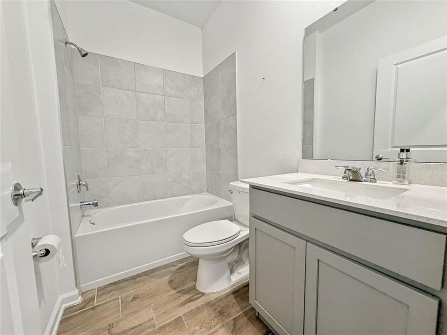
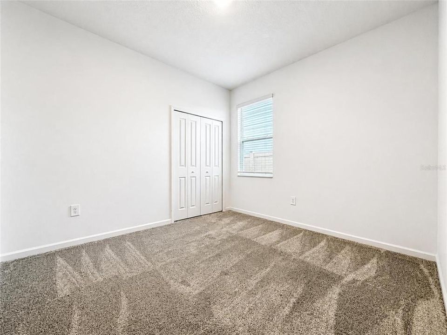
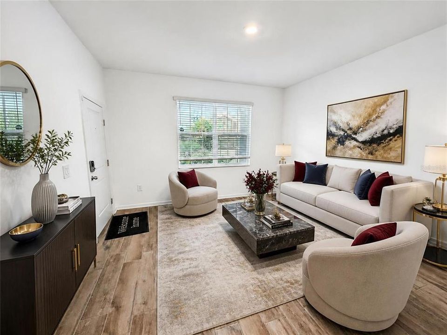
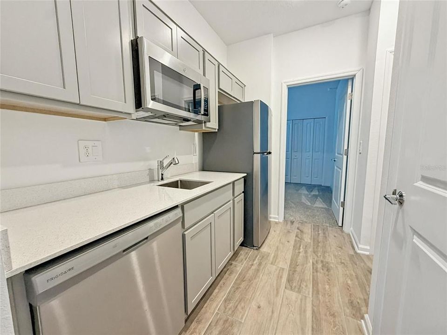
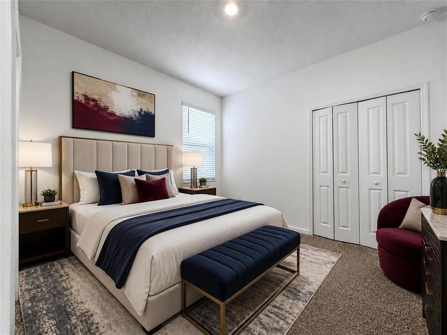
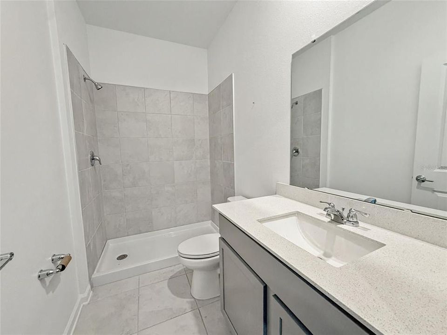
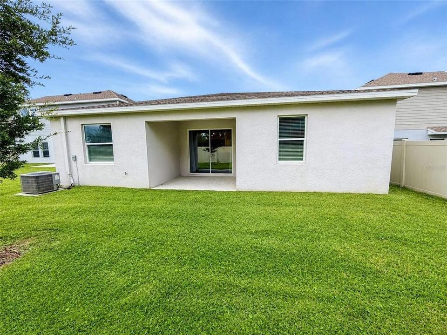
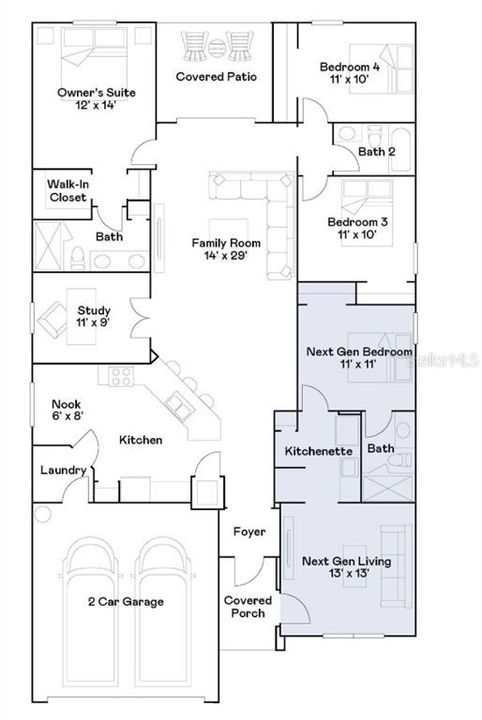
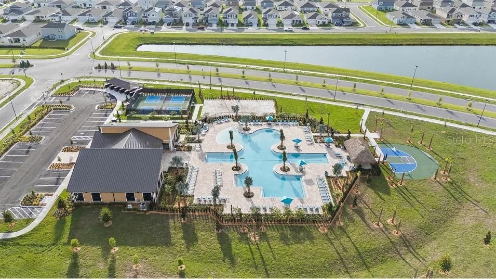
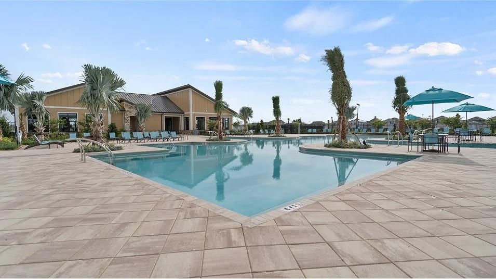
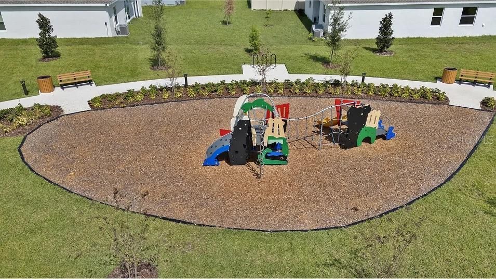
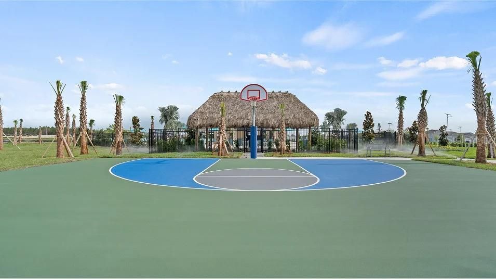
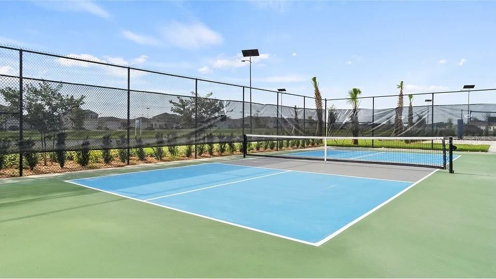
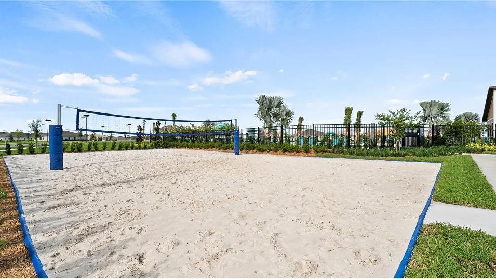
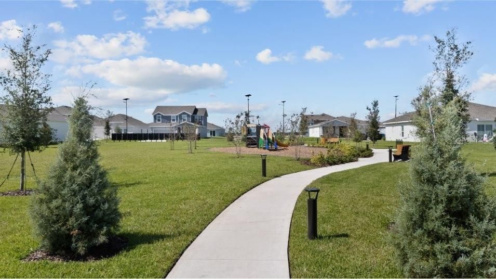
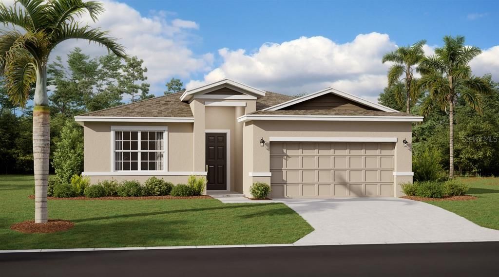
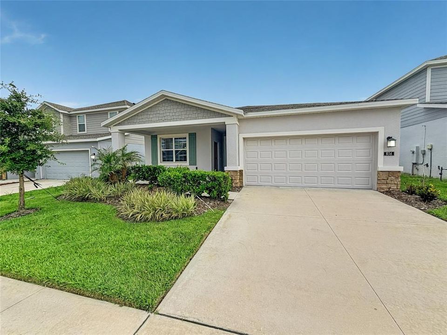
Why wait to build when you can own this meticulously maintained Next Gen® single-story former model home, offering exceptional flexibility, modern design, and thoughtful upgrades throughout. The attached private suite is ideal for multigenerational living or guests, featuring its own separate entrance, living area, kitchenette, bedroom, and full bathroom. A charming front porch welcomes you home—perfect for enjoying your morning coffee or reading the news in a peaceful setting. Inside, the open-concept floor plan is filled with natural light, creating an inviting space ideal for both everyday living and entertaining. The expansive family room seamlessly connects to the chef-inspired kitchen, complete with 42" upper cabinetry, quartz countertops, a large center island with seating, stainless steel appliances, and a walk-in pantry. A casual dining nook provides a convenient space for quick meals and everyday gatherings. A versatile flex room offers endless possibilities—home office, study, den, or formal dining room—tailored to your lifestyle. Sliding glass doors extend the living space to a covered lanai, perfect for outdoor dining and entertaining. The generously sized backyard provides ample room to create your dream outdoor oasis, whether that includes a pool, spa, summer kitchen, or all of the above. The owner’s suite is privately positioned at the rear of the home, featuring a spacious walk-in closet and a spa-like bathroom with dual vanities, a walk-in shower, and a private water closet. Two additional guest bedrooms, a well-appointed guest bathroom, ample storage, and a two-car garage complete this exceptional home. Residents of Ranches at Lake McLeod enjoy resort-style amenities including a community pool, park, playground, and dedicated dog park. Conveniently located in Eagle Lake, the community offers easy access to outdoor recreation, shopping, dining, and entertainment, with nearby attractions such as the Chain of Lakes Sports Complex, LEGOLAND, Lake Ned, and the vibrant downtown Winter Haven area.

Локация

Детали

Тип:
Residential
Парковка:
Нет данных
Год постройки:
2023
Лот:
0.13 Акров
Отопление:
Central
Цена/кв.фут:
$176
Охлаждение:
Central Air
HOA:
$116

Valuation

Our model vs. what's actually selling nearby.
Estimate
$332,720
$278K – $381K
Confidence Low
List vs. estimate
$47K above estimate
List $379,999 · +14.2%
Our model says this listing is priced above recent comparable activity. Room to negotiate.
Price per sq ft
$176
+10.1% vs. city median $160
Based on
126 MLS comparables
Median of recent comparable listings. Sold comps use closing price, active listings use list price.

Главное

Annual tax
$7,464
2025
HOA
$116/mo
View
Garden, Park/Greenbelt
Garage
2 car garage
Pets
Allowed
Больше фактов и особенностей
  • Напольное покрытие

    • Ceramic Tile

    Отопление

    • Central

    Охлаждение

    • Central Air

    Бытовая техника

    • Dishwasher

    • Microwave

    • Range

    • Refrigerator

    Другие особенности интерьера

    • Eating Space In Kitchen

    • Living Room/Dining Room Combo

    • Open Floorplan

    • Primary Bedroom Main Floor

    Спальни и ванные комнаты

    • Спальни: 3

    • Полные ванные комнаты: 3

  • Имущество

    • Этажи: One

    • Особенности Экстерьера: Irrigation System

    Лот

    • Лот: 0.13 Акров

    Другая Информация о Недвижимости

    • Номер Земельного Участка: 262918689953000090

  • Тип и стиль

    • Тип недвижимости: Residential

    • Подтип недвижимости: Single Family Residence

  • Общественное благосостояние

    • Cable Connected

    • Electricity Connected

  • Другая финансовая информация

    • HOA: $116

    • Частота HOA: Monthly

    • Годовая сумма налога: $7,465

  • Детали источника

    • MLS ID: O6417360

    Другие факты

    • Строительные материалы: Block / Stucco

    • Детали фундамента: Slab

    • Особенности прачечной: Laundry Room

    • Особенности двора и крыльца: Covered / Patio / Rear Porch

    • Направленные лица: East

    • Мест в гараже: 2

    • Прикрепленный гараж: Да

    • Гараж: Да

    • Жилая площадь: 2155

    • Источник воды: Public

    • Название подразделения: RANCHES/LK MCLEOD I

Частный запрос
Поговорите со специалистом по этому объекту.
Планировки, HOA-документы, off-market сравнимые объекты, частный показ — одно сообщение напрямую локальному специалисту.

Ещё такие

Новое
На продажу
$324,490
Дом
4 спален · 3 ванн · 2,210 кв.фт.
VILLAGE AT WINDSOR RESERVE, EAGLE LAKE
823 PEBBLE CREST LANE
Новое
На продажу
$278,685
Дом
3 спален · 2 ванн · 1,589 кв.фт.
VILLAGE AT WINDSOR RESERVE, EAGLE LAKE
838 PEBBLE CREST LANE
Новое
На продажу
$353,490
Дом
4 спален · 3 ванн · 2,366 кв.фт.
RANCHES AT MCLEOD 50GC, EAGLE LAKE
2867 PIONEER TRAIL
+$1K
На продажу
$307,240
Дом
5 спален · 3 ванн · 2,238 кв.фт.
RANCHES AT MCLEOD 50GC, EAGLE LAKE
3491 ROVER ROAD
+$500
На продажу
$275,500
Дом
3 спален · 2 ванн · 1,560 кв.фт.
RANCHES/LK MCLEOD 1, EAGLE LAKE
1033 HOLDEN WAY
Новое
На продажу
$425,000
Дом
4 спален · 2 ванн · 2,434 кв.фт.
SUN RDG VILLAGE EAST, WINTER HAVEN
5009 STRADA DRIVE
Новое
На продажу
$425,000
Дом
4 спален · 3 ванн · 2,735 кв.фт.
COVE/EAGLE LAKE, EAGLE LAKE
283 COVE AT EAGLE LAKE CIRCLE
На продажу
$350,990
Дом
4 спален · 2 ванн · 2,308 кв.фт.
HARMONY ON LAKE ELOISE, WINTER HAVEN
1734 HUMMINGBIRD ROAD

Рынок вокруг этого адреса

Актуальные данные по району.
Смотреть все

The multiple listing information is provided by the Stellar MLS from a copyrighted compilation of listings. The compilation of listings and each individual listing are ©2026-present Stellar MLS. All Rights Reserved. The information provided is for consumers' personal, noncommercial use and may not be used for any purpose other than to identify prospective properties consumers may be interested in purchasing. All properties are subject to prior sale or withdrawal. All information provided is deemed reliable but is not guaranteed accurate, and should be independently verified. Listing courtesy of: RE/MAX PRIME PROPERTIES