Vender tu casa
Valoración gratuita de tu hogar
Contacto
Cuéntenos sobre sus necesidades
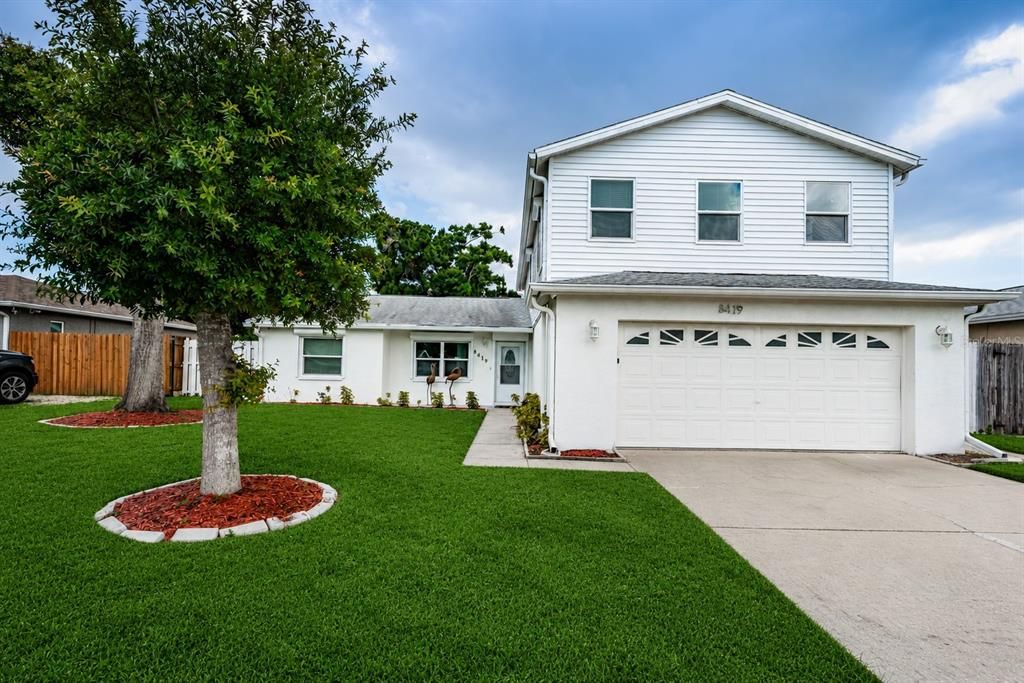
8419 125TH PLACE

Casa En Venta
$669,900

BTC: 10.46718750

ETH: 352.08972796

4 días
5 camas
3 baños
2,467 sqft

Visión general

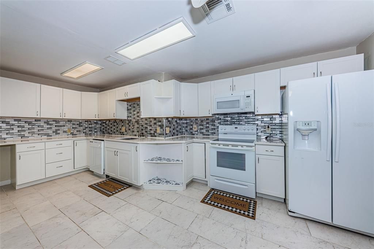
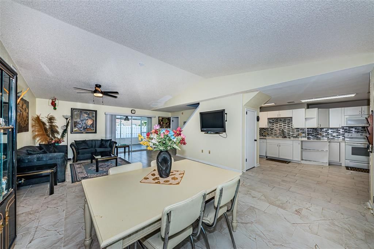
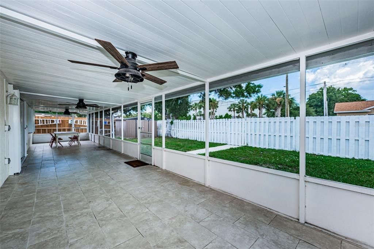
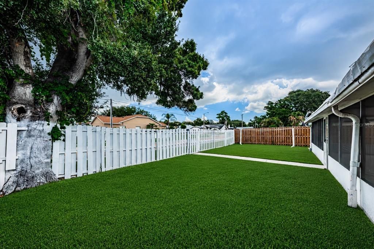
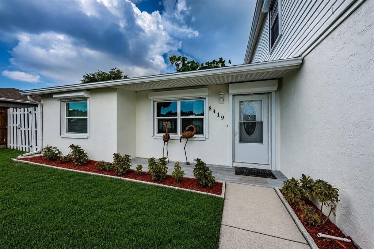
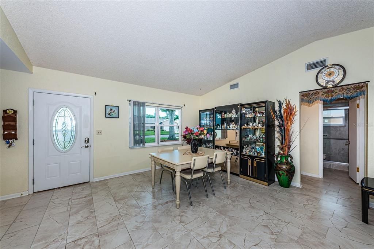
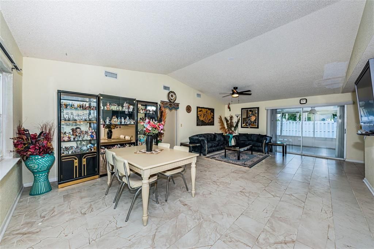
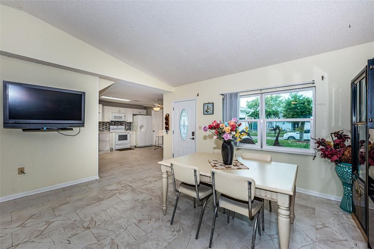
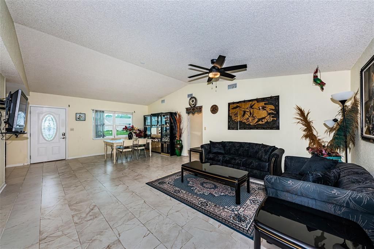
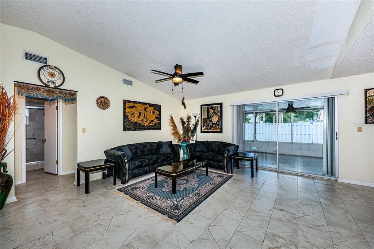
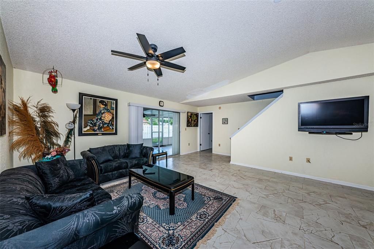
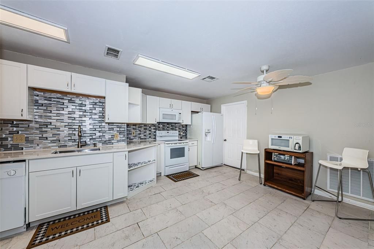
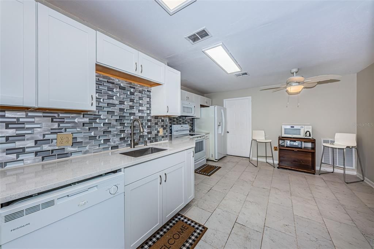
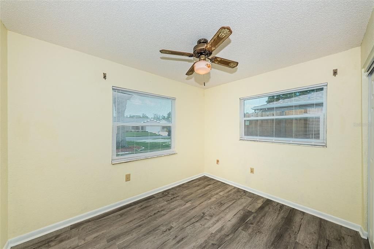
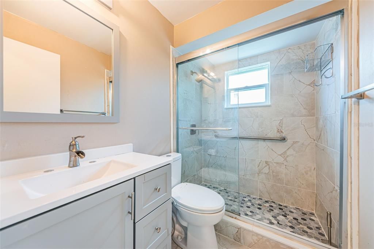
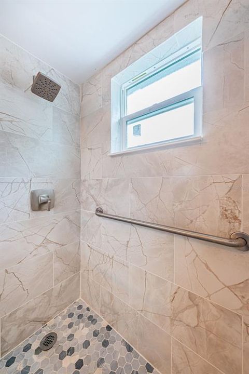
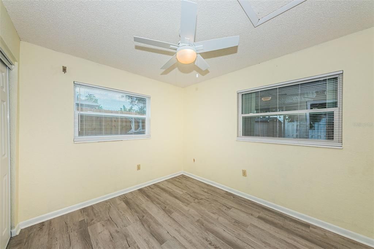
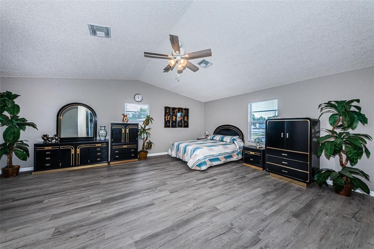
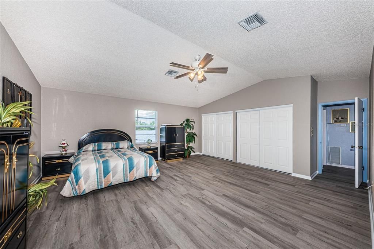
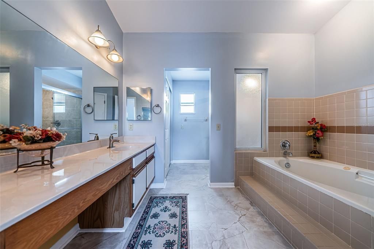
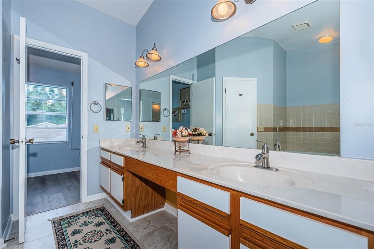
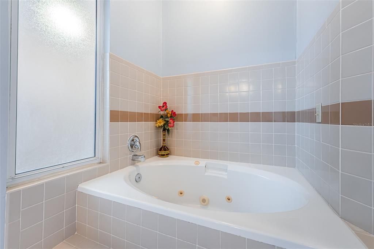
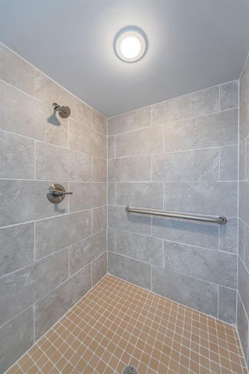
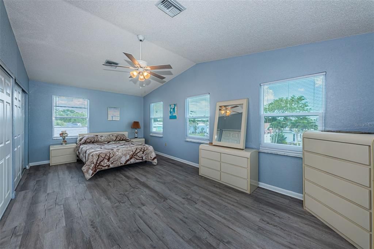
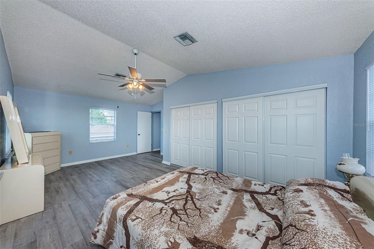
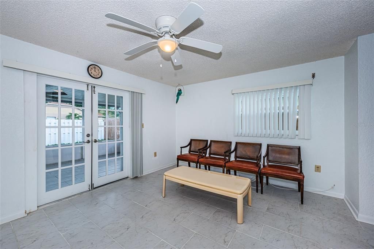
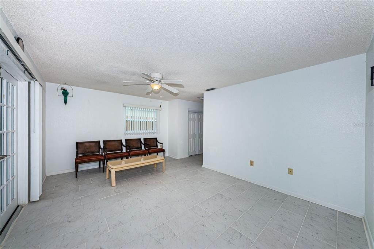
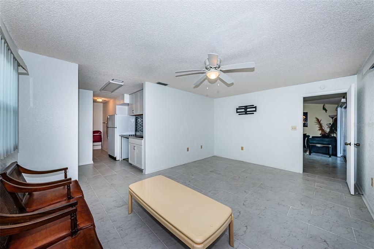
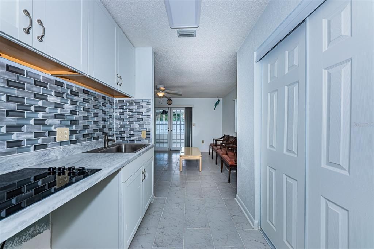
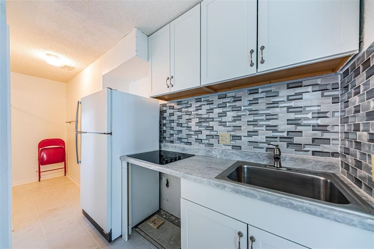
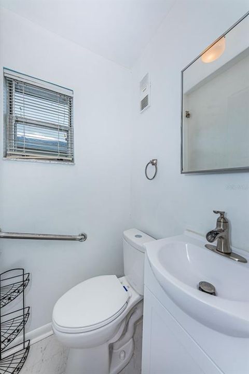
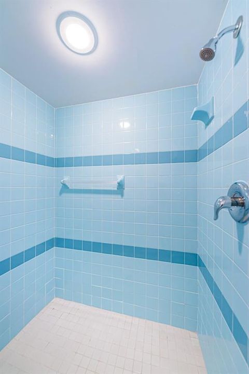
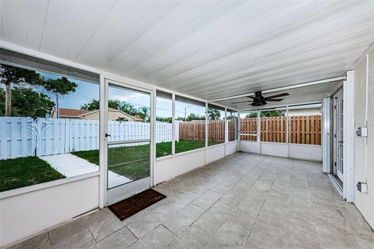
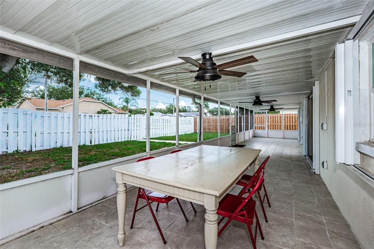
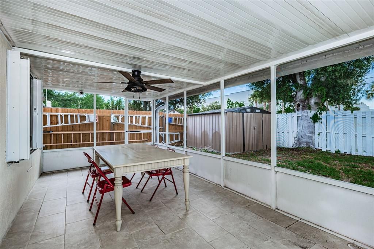
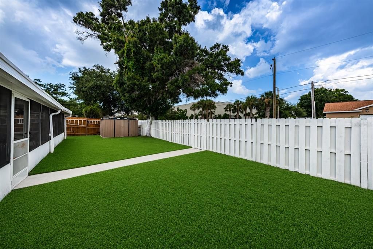
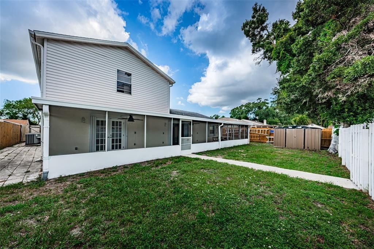
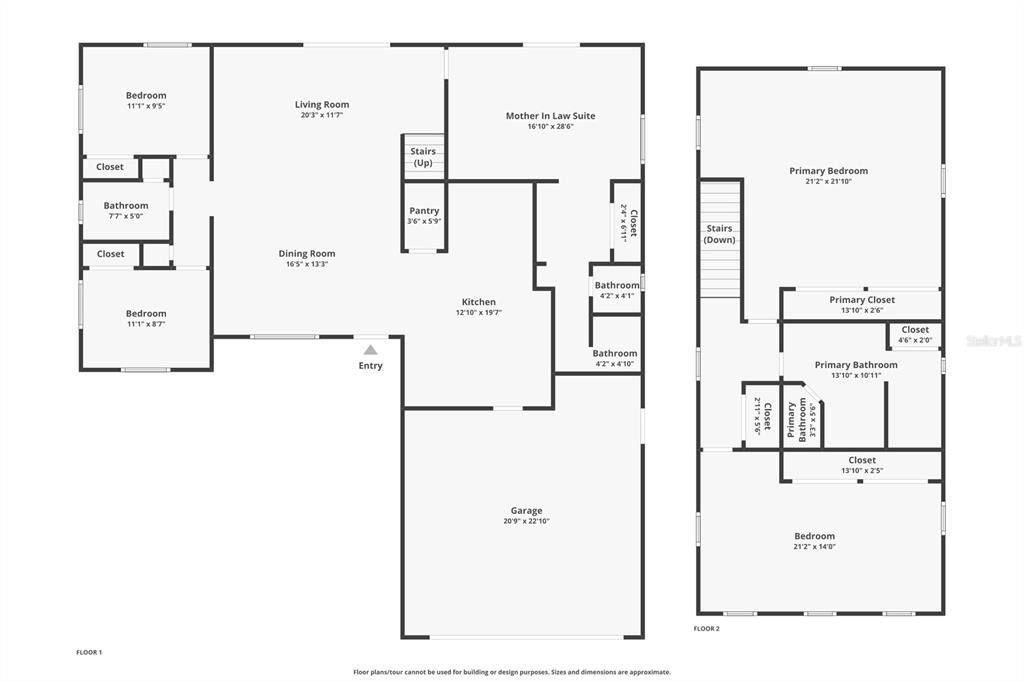
Welcome home to this spacious 5-bedroom, 3-bathroom, 2-story home with a 2-car garage, ideally located in desirable unincorporated Largo! Offering a flexible floor plan, the first floor features a private in-law suite, two additional bedrooms, an updated full bathroom, and beautiful new tile flooring throughout. The updated kitchen boasts wood cabinetry, quartz countertops, and plenty of workspace, making it the heart of the home. Upstairs, you'll find luxury vinyl flooring throughout, including the spacious primary bedroom and an oversized second bedroom. The upstairs bathroom offers a functional layout with a private toilet area, his and her sinks, separate shower, relaxing garden tub, and dual access from both bedrooms. Step outside to the expansive covered and screened patio—perfect for entertaining family and friends year-round while overlooking the oversized backyard with plenty of room for a pool, boat, RV, or all your outdoor toys. Additional features include newer A/C units, hurricane shutters on all windows for added peace of mind. Conveniently located near shopping, restaurants, parks, entertainment, beautiful Gulf beaches, and major commuting routes, this home combines space, versatility, and an unbeatable location. Don't miss this incredible opportunity to make it yours!
Ubicación

Florida LARGO 33773 Casa En Venta

Detalles

Tipo:
Residential
Estacionamiento:
Boat / Driveway / Garage Door Opener
Año de construcción:
1990
Lote:
0.16 Hectáreas
Calefacción:
Central / Electric
precio por sq. medidor:
$272
Enfriamiento:
Central Air
HOA:
Sin datos

Valuation

Our model vs. what's actually selling nearby.
Estimate
$569,500
$308K – $997K
Confidence Low
List vs. estimate
$100K above estimate
List $669,900 · +17.6%
Our model says this listing is priced above recent comparable activity. Room to negotiate.
Price per sq ft
$271
-18.5% vs. city median $333
Based on
16 MLS comparables
Median of recent comparable listings. Sold comps use closing price, active listings use list price.

Destacados

Annual tax
$2,286
2025
Garage
2 car garage
Pets
Allowed
Más hechos y características
  • Piso

    • Ceramic Tile

    • Luxury Vinyl

    Calefacción

    • Central

    • Electric

    Enfriamiento

    • Central Air

    Accesorios

    • Dishwasher

    • Electric Water Heater

    • Microwave

    • Range

    • Refrigerator

    Otras características interiores

    • Ceiling Fan(s)

    • Eating Space In Kitchen

    • Living Room/Dining Room Combo

    • PrimaryBedroom Upstairs

    • Solid Surface Counters

    • Solid Wood Cabinets

    • Split Bedroom

    • Thermostat

    • Vaulted Ceiling(s)

    • Window Treatments

    Dormitorios y baños

    • Dormitorios: 5

    • Baños completos: 3

  • Estacionamiento

    • Boat

    • Driveway

    • Garage Door Opener

    Propiedad

    • Pisos: Two

    • Características Exteriores: Hurricane Shutters / Lighting / Sliding Doors / Sprinkler Metered

    Lote

    • Lote: 0.16 Hectáreas

    Otra Información de Propiedad

    • Número de Parcela: 123015839120010030

    • Zonificación: R-3

  • Tipo y estilo

    • Tipo de propiedad: Residential

    • Subtipo de propiedad: Single Family Residence

  • Utilidad

    • Cable Available

    • Electricity Connected

    • Phone Available

    • Public

    • Sewer Connected

    • Sprinkler Meter

    • Street Lights

    • Water Connected

  • Otra información financiera

    • Importe anual de impuestos: $2,286

  • Detalles de la fuente

    • MLS ID: TB8527728

    Otros hechos

    • Materiales de construcción: Block / Stucco

    • Detalles de la fundación: Slab

    • Características de lavandería: In Garage

    • Características del lote: In County / Sidewalk / Unincorporated

    • Características del patio y el porche: Covered / Rear Porch / Screened

    • Características de la ventana: Blinds / ENERGY STAR Qualified Windows / Shutters

    • Caras de dirección: South

    • Otras estructuras: Shed(s)

    • Estilo arquitectónico: Florida

    • Espacios de garaje: 2

    • Garaje adjunto: Si

    • Garaje: Si

    • Salón: 2467

    • Fuente de agua: Public

    • Tamaño de la parcela: 65 x 105

    • Nombre de subdivisión: SOMERSET LAKES UNIT TWO

Consulta privada
Habla con el asesor de este inmueble.
Planos, documentos del HOA, comparables off-market, agendar una visita privada — un solo mensaje directo al especialista local.

Más como esta

Nuevo
En Venta
$540,000
Casa
3 camas · 2 baños · 1,902 sqft
LAKE PARK UNIT IV, LARGO
9743 106TH AVENUE
Nuevo
En Venta
$684,000
Casa
5 camas · 2 baños · 1,808 sqft
KEENE LAKE MANOR, LARGO
898 CORVETTE DRIVE
Nuevo
En Venta
$499,900
Casa
3 camas · 2 baños · 1,626 sqft
SEMINOLE COUNTRY, LARGO
11329 110TH COURT
Nuevo
En Venta
$479,000
Adosados
3 camas · 2 baños · 2,141 sqft
WEST BAY VILLAGE, LARGO
250 2ND AVENUE SW
En Venta
$675,000
Casa
3 camas · 2 baños · 1,908 sqft
LAKE PARK UNIT IV, LARGO
10744 97TH STREET
En Venta
$499,000
Casa
3 camas · 2 baños · 2,008 sqft
SOMERSET LAKES UNIT THREE PH TWO, LARGO
12220 WILD ACRES ROAD
En Venta
$595,000
Casa
3 camas · 2 baños · 1,555 sqft
SOMERSET LAKES UNIT THREE PH TWO, LARGO
12149 WILD ACRES ROAD
En Venta
$575,000
Multifamiliar
4 camas · 1,998 sqft
SEMINOLE LAKE VILLAGE 2ND ADD, SEMINOLE
11208 DUNCAN STREET

Mercado cerca de esta dirección

Conteos en vivo en la misma zona.
Ver todo

The multiple listing information is provided by the Stellar MLS from a copyrighted compilation of listings. The compilation of listings and each individual listing are ©2026-present Stellar MLS. All Rights Reserved. The information provided is for consumers' personal, noncommercial use and may not be used for any purpose other than to identify prospective properties consumers may be interested in purchasing. All properties are subject to prior sale or withdrawal. All information provided is deemed reliable but is not guaranteed accurate, and should be independently verified. Listing courtesy of: FUTURE HOME REALTY INC