Vender tu casa
Valoración gratuita de tu hogar
Contacto
Cuéntenos sobre sus necesidades

842 DENNIS AVENUE

Casa En Venta
$499,900

BTC: 6.20993789

ETH: 203.21138211

1 días
5 camas
2 baños
2,536 sqft

Visión general

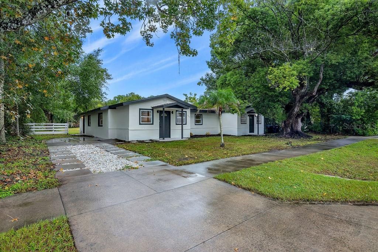
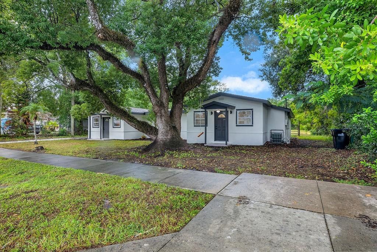
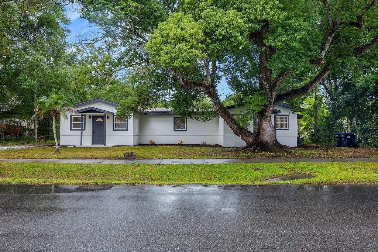
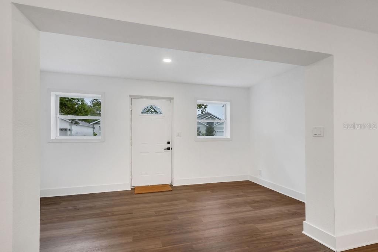
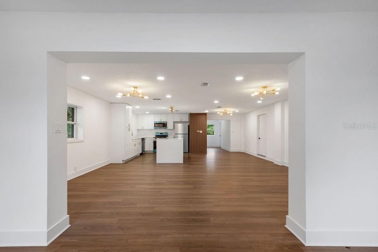
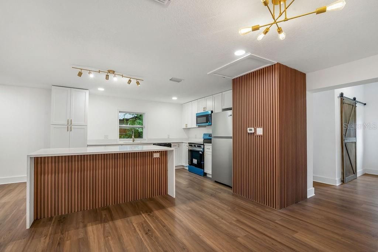
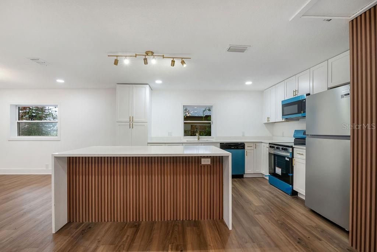
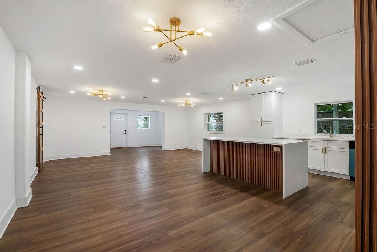
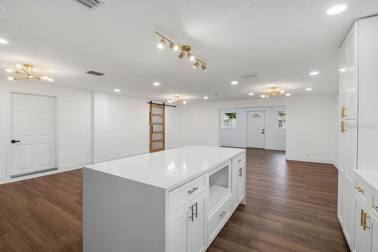
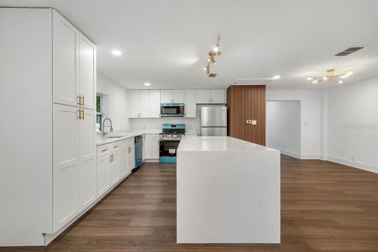
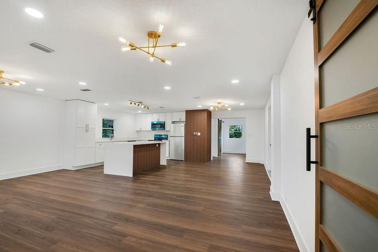
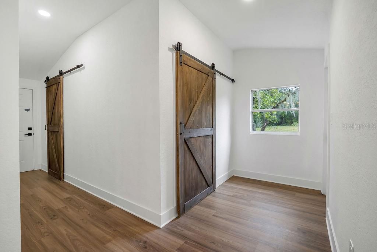
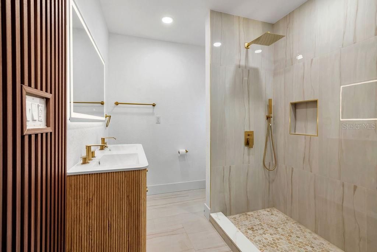
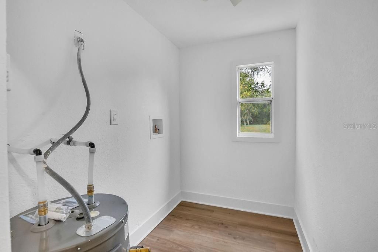
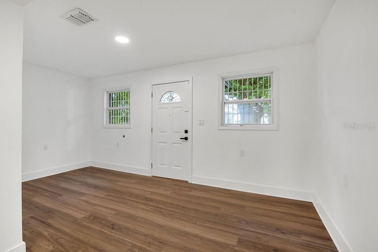
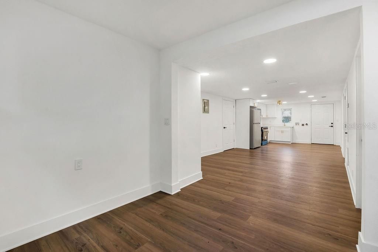
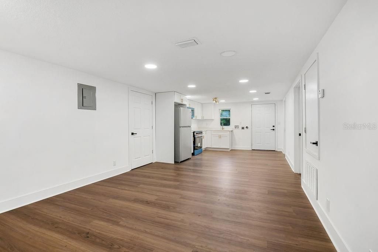
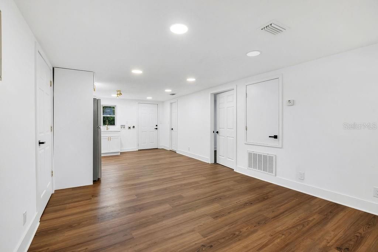
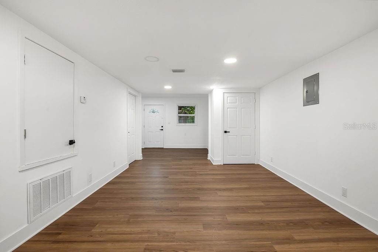
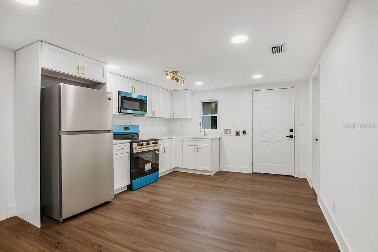
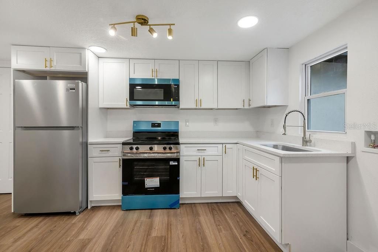
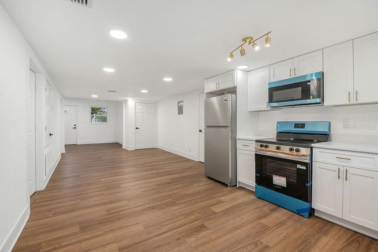
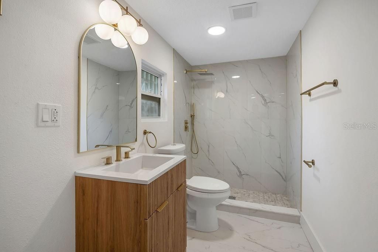
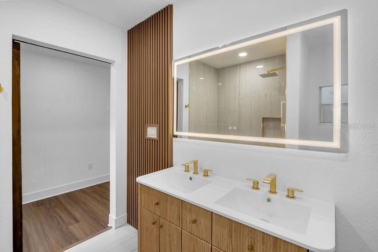
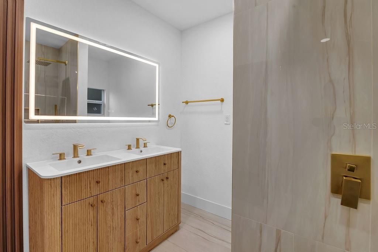
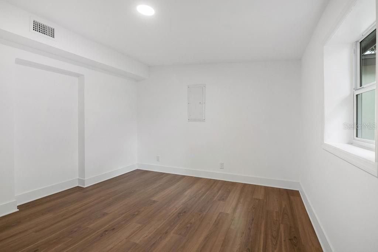
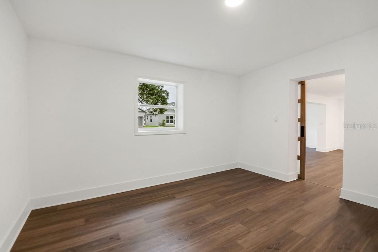
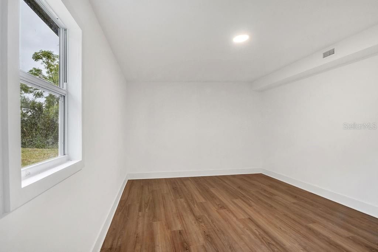
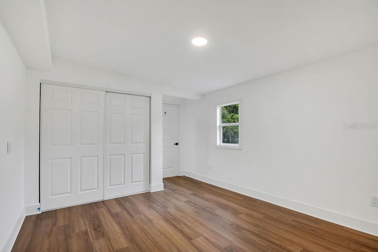
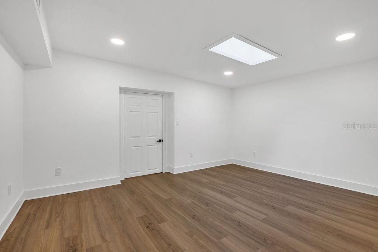
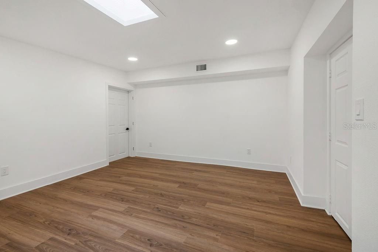
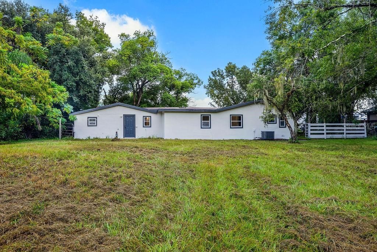
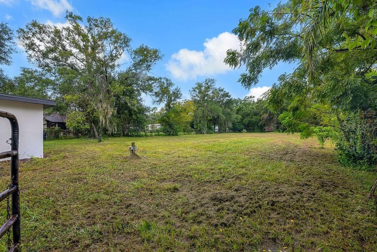
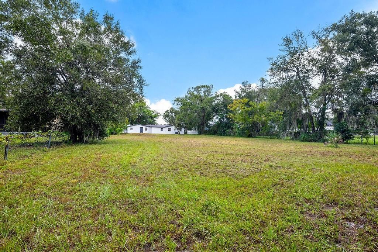
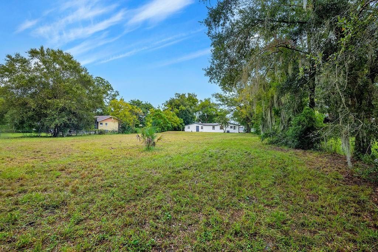
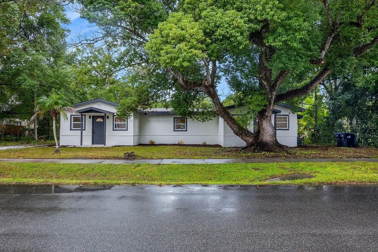
Discover a beautifully updated Orlando property offering versatility, modern finishes, and generous outdoor space on approximately 0.69 acres. This 5-bedroom, 2-bath residence includes a main living area with 3 bedrooms and 1 bathroom, along with an attached 2-bedroom, 1-bath in-law suite. The layout creates multiple possibilities for separate living arrangements, guest accommodations, workspace, or additional functional space within the property. The main residence features a bright, open layout with seamless flow between the living, dining, and kitchen areas. Recent renovations include luxury vinyl flooring, shaker-style cabinetry, stone countertops, updated lighting, new appliances, and fresh interior finishes that create a clean and contemporary look throughout. The attached suite has also been renovated with similar finishes, including luxury vinyl flooring, updated cabinetry, stone countertops, new appliances, and modern fixtures. Its two bedrooms and full bathroom provide a practical secondary living area with direct connection to the main structure. The oversized 0.69-acre lot is another standout feature, providing substantial outdoor space for future improvements, recreation, landscaping, gardening, or the addition of a pool, subject to applicable approvals and zoning requirements. According to the current zoning designation, the property may allow the construction of an Accessory Dwelling Unit (ADU). Buyers should independently verify zoning, permitting requirements, development standards, and allowable uses with the appropriate local authorities. Additional updates include fresh interior and exterior paint, giving the property a refreshed appearance inside and out. With five bedrooms, two updated living areas, modern finishes, and an unusually spacious homesite for Orlando, this property combines flexibility, functionality, and room for future possibilities.

Ubicación

Detalles

Tipo:
Residential
Estacionamiento:
Driveway
Año de construcción:
1946
Lote:
0.69 Hectáreas
Calefacción:
Central
precio por sq. medidor:
$197
Enfriamiento:
Central Air
HOA:
Sin datos

Valuation

Our model vs. what's actually selling nearby.
Estimate
$300,000
$254K – $479K
Confidence Low
List vs. estimate
$199K above estimate
List $499,900 · +66.6%
Our model says this listing is priced above recent comparable activity. Room to negotiate.
Price per sq ft
$197
-23.7% vs. city median $258
Based on
5 MLS comparables
Median of recent comparable listings. Sold comps use closing price, active listings use list price.

Destacados

Annual tax
$4,313
2025
Pets
Not allowed
Más hechos y características
  • Piso

    • Luxury Vinyl

    Calefacción

    • Central

    Enfriamiento

    • Central Air

    Accesorios

    • Dishwasher

    • Microwave

    • Range

    Otras características interiores

    • Eating Space In Kitchen

    • Living Room/Dining Room Combo

    • Open Floorplan

    • Primary Bedroom Main Floor

    • Stone Counters

    • Thermostat

    Dormitorios y baños

    • Dormitorios: 5

    • Baños completos: 2

  • Estacionamiento

    • Driveway

    Propiedad

    • Pisos: One

    • Características Exteriores: Lighting / Private Mailbox / Private Yard / Sidewalk

    Lote

    • Lote: 0.69 Hectáreas

    Otra Información de Propiedad

    • Número de Parcela: 222230000000199

    • Zonificación: R-1A

  • Tipo y estilo

    • Tipo de propiedad: Residential

    • Subtipo de propiedad: Single Family Residence

  • Utilidad

    • Cable Available

    • Electricity Connected

    • Public

    • Underground Utilities

    • Water Connected

  • Otra información financiera

    • Importe anual de impuestos: $4,313

  • Detalles de la fuente

    • MLS ID: S5158977

    Otros hechos

    • Materiales de construcción: Block / Concrete

    • Detalles de la fundación: Slab

    • Características de lavandería: Inside

    • Caras de dirección: East

    • Salón: 2536

    • Fuente de agua: Well

    • Nombre de subdivisión: BLUE DIAMOND

Consulta privada
Habla con el asesor de este inmueble.
Planos, documentos del HOA, comparables off-market, agendar una visita privada — un solo mensaje directo al especialista local.

Más como esta

En Venta
$375,000
Casa
4 camas · 3 baños · 1,323 sqft
MONTECARLO, ORLANDO
7912 ANTIBES COURT
En Venta
$450,000
Casa
3 camas · 2 baños · 1,618 sqft
VALENCIA PLACE, ORLANDO
9103 BRAD COURT
En Venta
$389,900
Casa
3 camas · 2 baños · 1,680 sqft
ORG - UN-INCORPORATED, ORLANDO
7925 NAPOLEON STREET
En Venta
$530,000
Casa
3 camas · 2 baños · 1,385 sqft
BROOKSHIRE HEIGHTS 1ST ADD, WINTER PARK
510 FITZWALTER DRIVE
En Venta
$649,000
Casa
3 camas · 2 baños · 1,573 sqft
WINTER PARK PINES, WINTER PARK
518 GILBERT ROAD
Nuevo
En Venta
$555,000
Casa
4 camas · 3 baños · 2,085 sqft
ENCLAVE/LK JEAN, ORLANDO
8036 CRUSHED PEPPER AVENUE
Nuevo
En Venta
$444,900
Casa
3 camas · 2 baños · 1,614 sqft
HARBOR EAST, ORLANDO
3915 PORT SIMBOR AVENUE
Nuevo
En Venta
$534,900
Casa
4 camas · 3 baños · 1,843 sqft
TIFFANY TERRACE, ORLANDO
7113 TURQUOISE LANE

Mercado cerca de esta dirección

Conteos en vivo en la misma zona.
Ver todo

The multiple listing information is provided by the Stellar MLS from a copyrighted compilation of listings. The compilation of listings and each individual listing are ©2026-present Stellar MLS. All Rights Reserved. The information provided is for consumers' personal, noncommercial use and may not be used for any purpose other than to identify prospective properties consumers may be interested in purchasing. All properties are subject to prior sale or withdrawal. All information provided is deemed reliable but is not guaranteed accurate, and should be independently verified. Listing courtesy of: AGENT TRUST REALTY CORPORATION