Vender tu casa
Valoración gratuita de tu hogar
Contacto
Cuéntenos sobre sus necesidades

844 87TH AVENUE N

Casa En Venta
$319,900

BTC: 3.85421687

ETH: 131.53782895

25 días
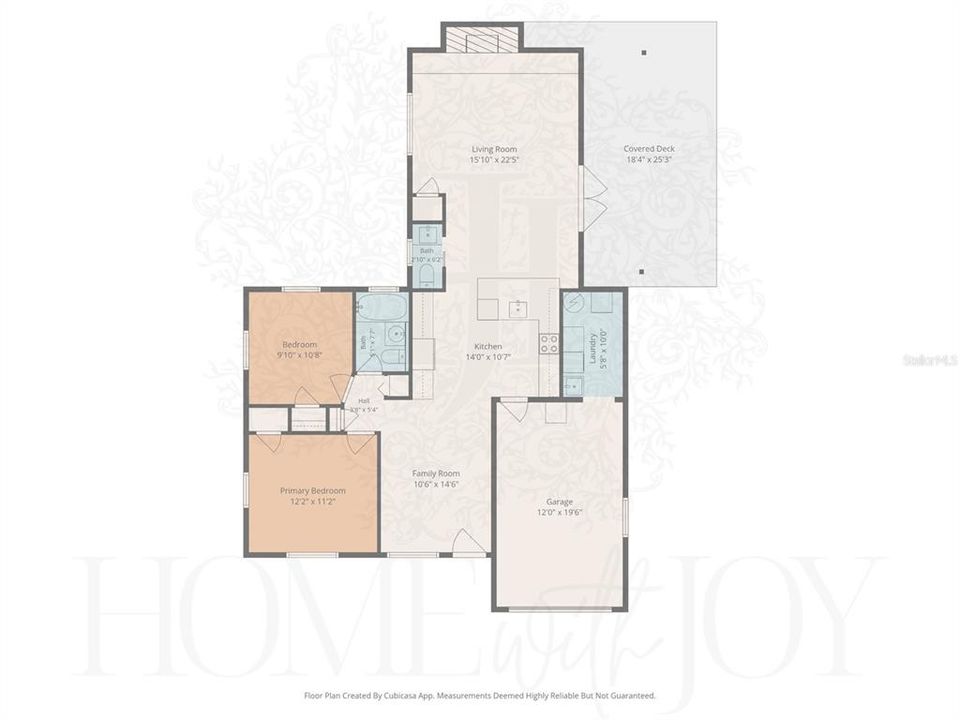
2 camas
1 baños
1,107 sqft

Visión general

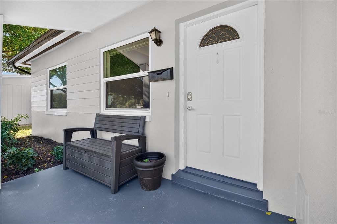
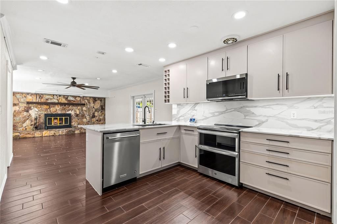
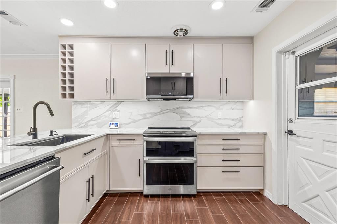
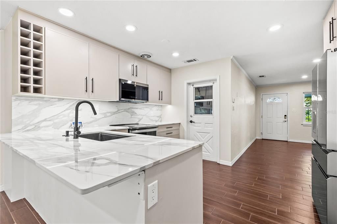
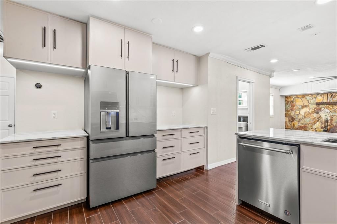
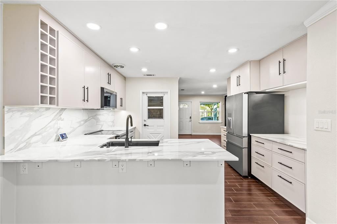
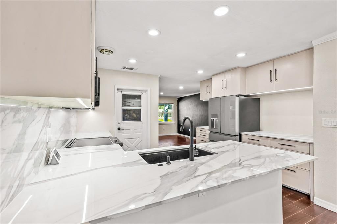
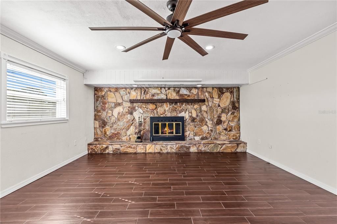
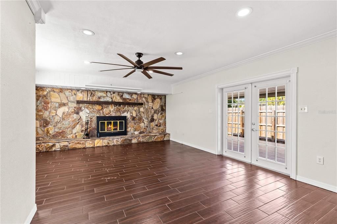
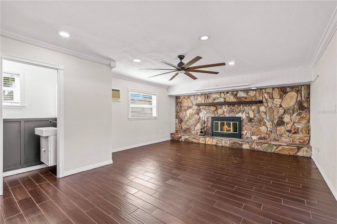
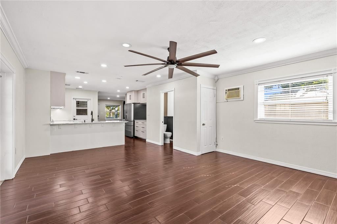
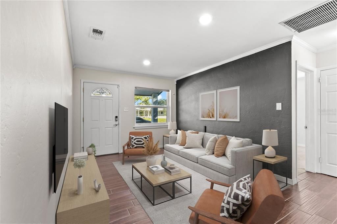
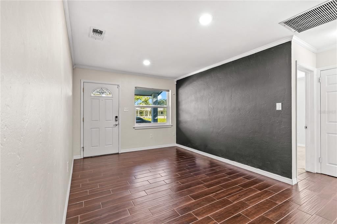
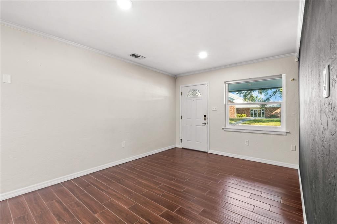
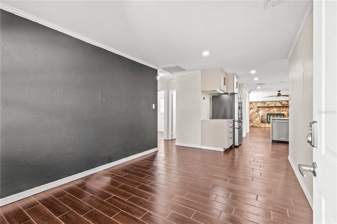
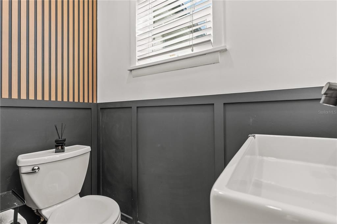
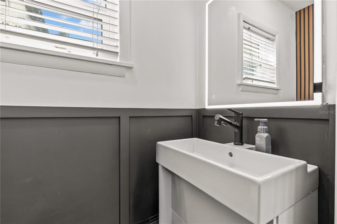
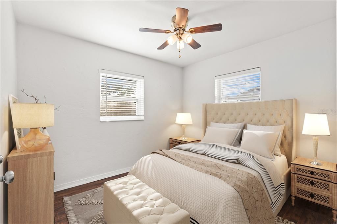
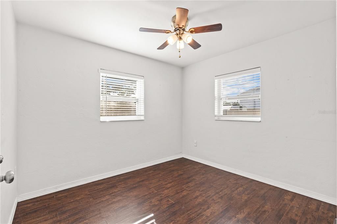
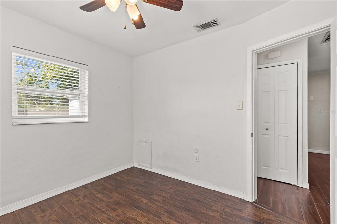
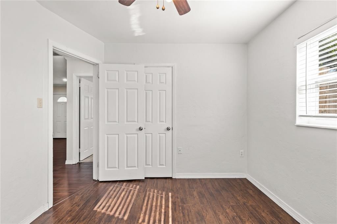
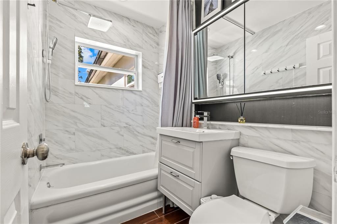
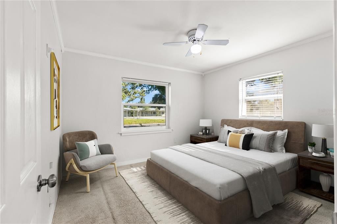
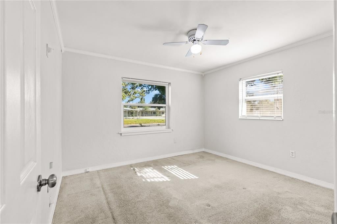
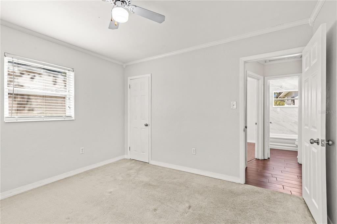
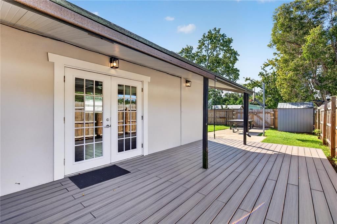
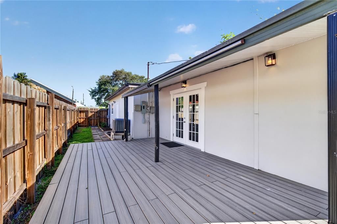
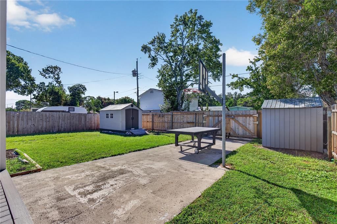
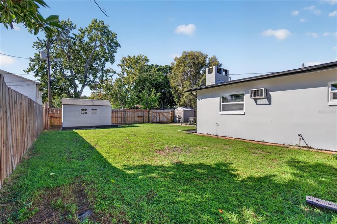
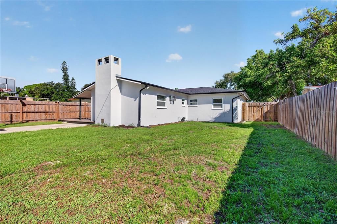
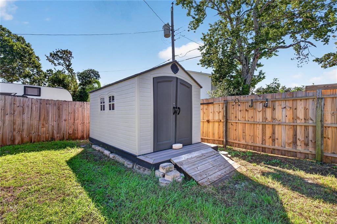
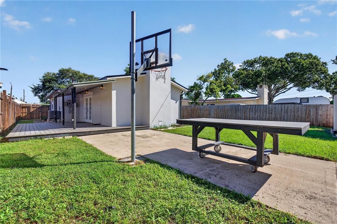
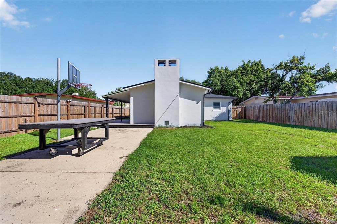
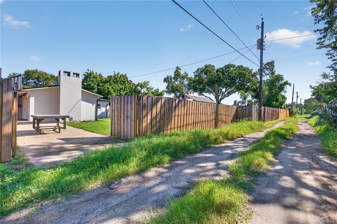
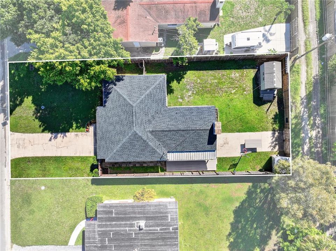
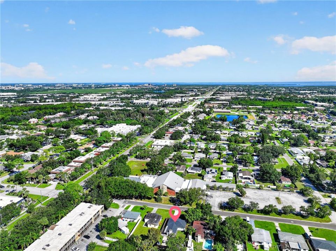
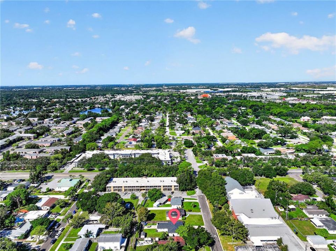
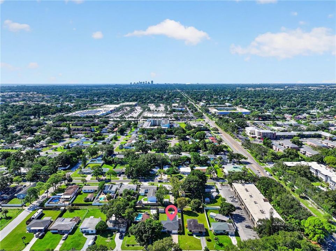
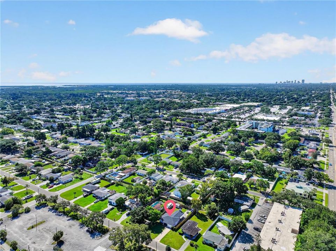
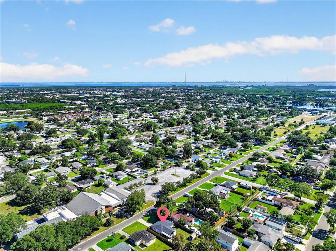
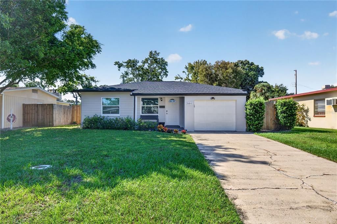
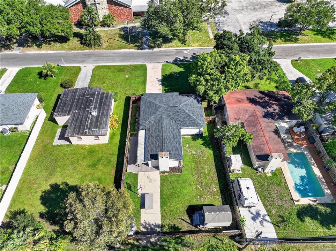
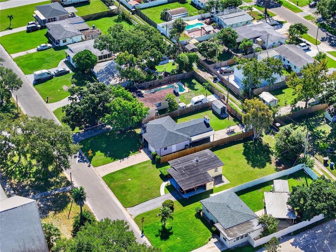
Virtually Staged. Beautifully updated and move-in ready, this St. Pete home brings together a rare combination of major recent improvements and everyday practicality: a 2024 roof with upgraded hurricane clips, a custom-renovated 2025 kitchen, attached one-car garage, two separate parking areas, alley access, and a fully fenced backyard. At the heart of the home is the extensively renovated kitchen, designed to be as functional as it is beautiful. Luxury porcelain countertops, premium soft-close custom cabinetry, integrated motion-sensing LED lighting, and smart storage create a polished space with a true custom feel. The updates continue well beyond the kitchen. In addition to the 2024 roof, upgraded roof-to-wall hurricane clips provide enhanced storm protection and may help qualify for wind-mitigation insurance credits. A high-efficiency heat-pump water heater was installed in 2025, the property was fully fenced in 2024, and the exterior was freshly painted in 2026. Three windows, including both front windows and the bathroom window, have also been upgraded with energy-efficient double-pane insulated glass. Outside, a spacious deck and fully fenced backyard provide plenty of room to entertain, garden, play, or simply enjoy the Florida weather. Parking is especially flexible, with a front driveway plus a second parking area at the rear of the property, accessed from the alley through a 10-foot double gate. The rear access provides additional off-street parking, while the attached garage adds even more flexibility for a vehicle, storage, workshop space, bikes, or hobbies. Conveniently located with easy access to both Downtown St. Petersburg and Tampa, shopping, dining, recreation, major roadways, and the beaches, this home offers a compelling combination of location, condition, and functionality. If you’ve been waiting for a St. Pete home that feels finished, modern, and genuinely easy to live in, this may be the one.

Ubicación

Detalles

Tipo:
Residential
Estacionamiento:
Alley Access / Driveway
Año de construcción:
1958
Lote:
0.17 Hectáreas
Calefacción:
Central
precio por sq. medidor:
$289
Enfriamiento:
Central Air
HOA:
Sin datos

Valuation

Our model vs. what's actually selling nearby.
Estimate
$349,900
$245K – $435K
Confidence Low
List vs. estimate
$30K below estimate
List $319,900 · -8.6%
Our model says this listing is priced below recent comparable activity. Expect competition.
Price per sq ft
$288
-12.6% vs. city median $330
Based on
141 MLS comparables
Median of recent comparable listings. Sold comps use closing price, active listings use list price.
Destacados

Annual tax
$3,108
2025
Garage
1 car garage
Más hechos y características
  • Piso

    • Tile

    Calefacción

    • Central

    Enfriamiento

    • Central Air

    Accesorios

    • Dishwasher

    • Disposal

    • Microwave

    • Range

    • Refrigerator

    Otras características interiores

    • Eating Space In Kitchen

    • Smart Home

    • Stone Counters

    • Thermostat

    Dormitorios y baños

    • Dormitorios: 2

    • Baños: 1

    • Baños completos: 1

  • Estacionamiento

    • Alley Access

    • Driveway

    Propiedad

    • Pisos: One

    • Características Exteriores: French Doors / Lighting / Storage

    Lote

    • Lote: 0.17 Hectáreas

    Otra Información de Propiedad

    • Número de Parcela: 193017254340150090

  • Tipo y estilo

    • Tipo de propiedad: Residential

    • Subtipo de propiedad: Single Family Residence

  • Utilidad

    • Public

  • Otra información financiera

    • Importe anual de impuestos: $3,109

  • Detalles de la fuente

    • MLS ID: TB8551488

    Otros hechos

    • Materiales de construcción: Block / Stucco

    • Detalles de la fundación: Slab

    • Características de la chimenea: Living Room / Wood Burning

    • Características de lavandería: In Garage / Inside / Laundry Room

    • Características del patio y el porche: Covered / Front Porch / Side Porch

    • Caras de dirección: North

    • Hogar: Si

    • Espacios de garaje: 1

    • Garaje adjunto: Si

    • Garaje: Si

    • Salón: 1107

    • Fuente de agua: Public

    • Tamaño de la parcela: 57 x 127

    • Nombre de subdivisión: EL CENTRO

Consulta privada
Habla con el asesor de este inmueble.
Planos, documentos del HOA, comparables off-market, agendar una visita privada — un solo mensaje directo al especialista local.

Más como esta

Nuevo
En Venta
$395,000
Casa
2 camas · 2 baños · 1,290 sqft
RIO VISTA, ST PETERSBURG
8430 7TH STREET N
Nuevo
En Venta
$375,000
Casa
3 camas · 1 baños · 1,180 sqft
NORTH ST PETERSBURG, ST PETERSBURG
782 62ND AVENUE N
Nuevo
En Venta
$270,000
3 camas · 2 baños · 1,100 sqft
BILTMORE TERRACE, ST PETERSBURG
2807 58TH PLACE N UNIT 2
Nuevo
En Venta
$340,000
Casa
3 camas · 1 baños · 1,150 sqft
FAIRVIEW ESTATES, ST PETERSBURG
2573 62ND TERRACE N
Nuevo
En Venta
$325,000
Adosados
3 camas · 2 baños · 1,805 sqft
ROOSEVELT BLVD, ST PETERSBURG
612 105TH TERRACE N
Nuevo
En Venta
$325,000
Casa
2 camas · 1 baños · 760 sqft
LARRYS SUB, ST PETERSBURG
5124 19TH STREET N
Nuevo
En Venta
$290,000
Casa
2 camas · 1 baños · 764 sqft
NORTH ST PETERSBURG, ST PETERSBURG
770 63RD AVENUE N
Nuevo
En Venta
$250,000
Casa
3 camas · 2 baños · 1,228 sqft
EDGEMOOR ESTATES, ST PETERSBURG
733 58TH AVENUE NE

Mercado cerca de esta dirección

Conteos en vivo en la misma zona.
Ver todo

The multiple listing information is provided by the Stellar MLS from a copyrighted compilation of listings. The compilation of listings and each individual listing are ©2026-present Stellar MLS. All Rights Reserved. The information provided is for consumers' personal, noncommercial use and may not be used for any purpose other than to identify prospective properties consumers may be interested in purchasing. All properties are subject to prior sale or withdrawal. All information provided is deemed reliable but is not guaranteed accurate, and should be independently verified. Listing courtesy of: KELLER WILLIAMS REALTY PORTFOLIO COLLECTION