
Vender tu casa
Valoración gratuita de tu hogar
Contacto
Cuéntenos sobre sus necesidades
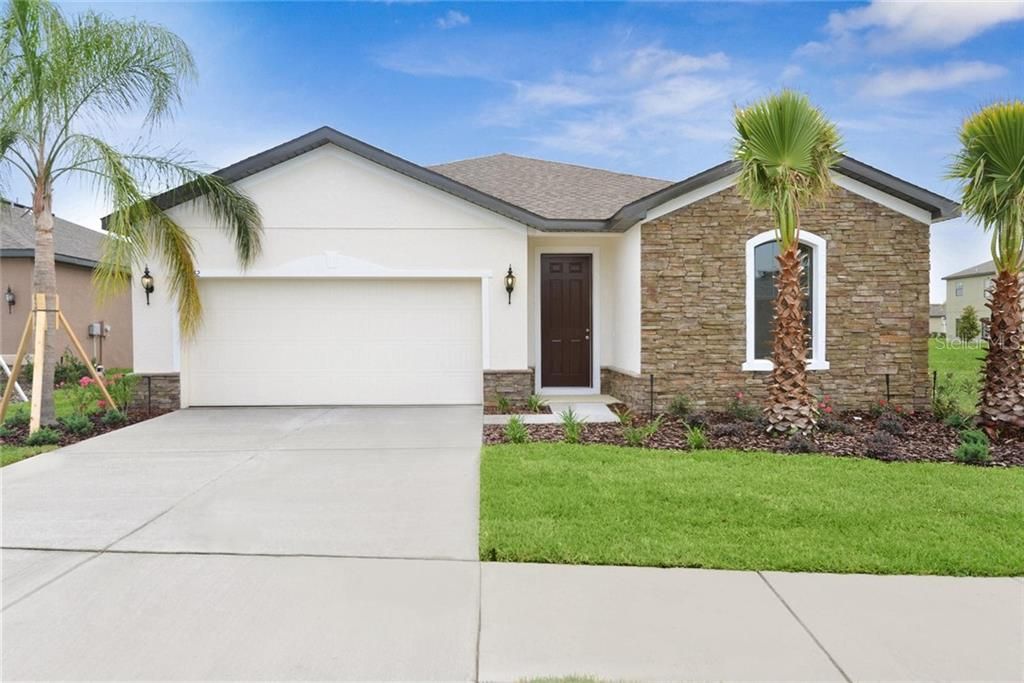
8710 CORKSCREW CROSSING

Casa Vendido Recientemente
$234,590

BTC: 2.82162617

ETH: 88.52452830

Fecha de venta: 2020-02-02
131 días
3 camas
2 baños
1,532 sqft

Visión general

Pre-Construction. To be built. Calling Summerwoods home brings not only a beautiful new home for you and your family but a relaxing amenity center that includes a dazzling resort-style pool, cabanas, multi-purpose field, walking trails, playground, grassy pocket park and more. Most homesites back to water or conservation view. All conveniently located 3-miles from I-75 off of Moccasin Wallow Road. The Jasmine Cove is a gorgeous 3 BR / 2BA home. As you enter the Foyer, you look ahead into the large, light-filled Great Room featuring a sliding glass door and patio. Add the optional Lanai for even more outdoor room. The spacious kitchen, with its generous pantry, is open to the Dinette and Great Room to make it perfect for entertaining or quiet evenings at home. Through a graceful arch off the Foyer is a bedroom wing with two large bedrooms and a bath. Set apart from the living areas of the house but still accessible, the private Owner’s Suite features dual walk-in closets and a bath with an optional double bowl vanity - or choose the oversized shower. The Laundry Room is located right outside the Owner’s Bedroom for the ultimate in convenience. Includes WIFI garage opener and smart thermostat. **Closing cost assistance available with use of Builder’s affiliated lender.** DISCLAIMER: Prices, financing, promotion, and offers subject to change without notice. Offer valid on new sales only. Cannot be combined with any other offer. All uploaded photos are stock photos of this floor plan. Actual home may differ from photos.

Ubicación

Detalles

Tipo:
Residential
Estacionamiento:
Driveway / Garage Door Opener
Año de construcción:
2020
Lote:
0.16 Hectáreas
Calefacción:
Central / Electric
precio por sq. medidor:
$153
Enfriamiento:
Central Air
HOA:
$100

Valuation

Our model vs. what's actually selling nearby.
Estimate
$257,360
$240K – $315K
Confidence Low
List vs. estimate
$22K below estimate
List $234,590 · -8.8%
Our model says this listing is priced below recent comparable activity. Expect competition.
Price per sq ft
$153
Based on
15 MLS comparables
Median of recent comparable listings. Sold comps use closing price, active listings use list price.

Destacados

HOA
$100/yr
Community Pool, Maintenance Structure, Pool Maintenance
Pool
Child Safety Fence
View
Trees/Woods
Garage
2 car garage
Pets
Allowed
Más hechos y características
  • Piso

    • Carpet

    • Ceramic Tile

    Calefacción

    • Central

    • Electric

    Enfriamiento

    • Central Air

    Accesorios

    • Dishwasher

    • Disposal

    • Microwave

    • Range

    Otras características interiores

    • Eating Space In Kitchen

    • Open Floorplan

    • Thermostat

    Dormitorios y baños

    • Dormitorios: 3

    • Baños completos: 2

  • Estacionamiento

    • Driveway

    • Garage Door Opener

    Propiedad

    • Pisos: One

    • Características Exteriores: Hurricane Shutters / Irrigation System / Lighting / Sidewalk / Sliding Doors

    Lote

    • Lote: 0.16 Hectáreas

    Otra Información de Propiedad

    • Número de Parcela: 401601359

    • Zonificación: 0000

  • Tipo y estilo

    • Tipo de propiedad: Residential

    • Subtipo de propiedad: Single Family Residence

  • Utilidad

    • BB/HS Internet Available

    • Cable Available

    • Electricity Connected

    • Phone Available

    • Public

    • Sewer Connected

    • Sprinkler Meter

    • Sprinkler Recycled

    • Street Lights

    • Underground Utilities

    Energía verde

    • Appliances

    • HVAC

    • Lighting

    • Thermostat

    • Windows

  • Otra información financiera

    • HOA: $100

    • Frecuencia HOA: Annually

  • Detalles de la fuente

    • MLS ID: W7814829

    Otros hechos

    • Materiales de construcción: Block / Wood Frame

    • Detalles de la fundación: Slab

    • Características de lavandería: Inside / Laundry Room

    • Características del lote: Conservation Area / In County / Level / Sidewalk

    • Características del patio y el porche: Patio

    • Características de la piscina: Child Safety Fence / Gunite / In Ground

    • Características de la ventana: ENERGY STAR Qualified Windows

    • Caras de dirección: West

    • Estilo arquitectónico: Florida / Key West

    • Espacios de garaje: 2

    • Garaje adjunto: Si

    • Garaje: Si

    • Salón: 1532

    • Fuente de agua: Public

    • Tamaño de la parcela: 62 x 133 x 38 x 126

    • Nombre de subdivisión: SUMMERWOODS

Consulta privada
Habla con el asesor de este inmueble.
Planos, documentos del HOA, comparables off-market, agendar una visita privada — un solo mensaje directo al especialista local.

Más como esta

Vendido Recientemente
$275,000
Lotes / Tierras
10.13 acres
PARRISH
12920 61ST STREET E
Vendido Recientemente
$199,000
Adosados
2 camas · 2 baños · 1,436 sqft
LEXINGTON PH IV, PARRISH
11532 52ND COURT E
Vendido Recientemente
$255,000
Casa
3 camas · 2 baños · 2,032 sqft
KINGSFIELD LAKES PH 3, PARRISH
4619 NOBLE PL
Vendido Recientemente
$175,000
Adosados
3 camas · 2 baños · 1,396 sqft
COPPERSTONE PH I, PARRISH
11571 84TH STREET CIRCLE E UNIT 104
Vendido Recientemente
$255,000
Casa
3 camas · 2 baños · 1,752 sqft
ANCIENT OAKS UNIT ONE, PARRISH
6423 91ST AVENUE E
Vendido Recientemente
$275,000
Casa
4 camas · 2 baños · 2,011 sqft
LAKESIDE PRESERVE, PARRISH
12108 56TH STREET E
Vendido Recientemente
$258,990
Casa
3 camas · 2 baños · 1,734 sqft
SUMMERWOOD, PARRISH
8582 STARLIGHT LOOP GLEN
Vendido Recientemente
$180,000
Adosados
2 camas · 2 baños · 1,436 sqft
LEXINGTON, PARRISH
11436 52ND COURT E

Mercado cerca de esta dirección

Conteos en vivo en la misma zona.
Ver todo

The multiple listing information is provided by the Stellar MLS from a copyrighted compilation of listings. The compilation of listings and each individual listing are ©2026-present Stellar MLS. All Rights Reserved. The information provided is for consumers' personal, noncommercial use and may not be used for any purpose other than to identify prospective properties consumers may be interested in purchasing. All properties are subject to prior sale or withdrawal. All information provided is deemed reliable but is not guaranteed accurate, and should be independently verified. Listing courtesy of: MARGE F MALTBIE