Vender tu casa
Valoración gratuita de tu hogar
Contacto
Cuéntenos sobre sus necesidades

874 SERPENTINE DRIVE S

Casa En Venta
$999,000

BTC: 11.72535211

ETH: 376.98113208

1 días
6 camas
5 baños
4,062 sqft

Visión general

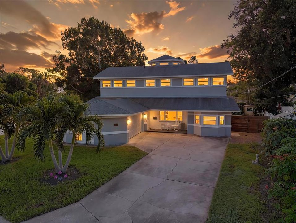
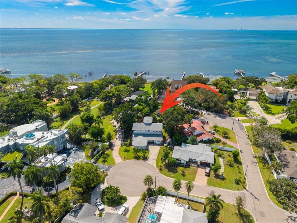
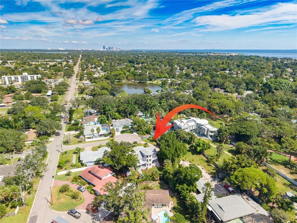
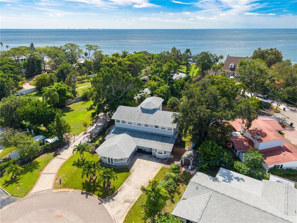
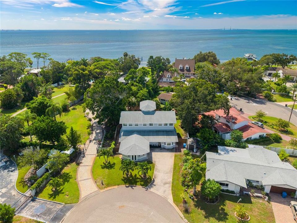
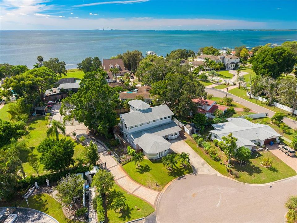
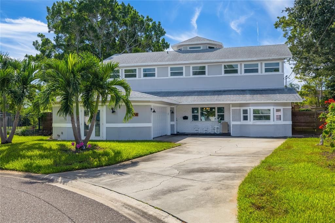
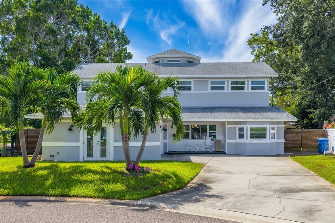
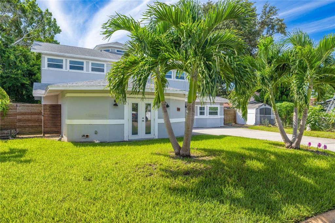
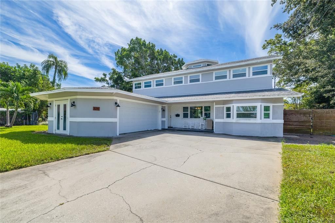
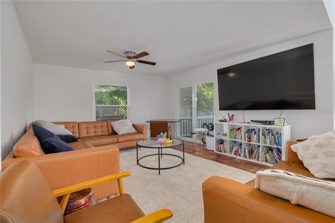
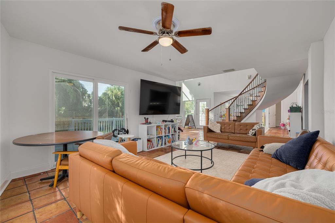
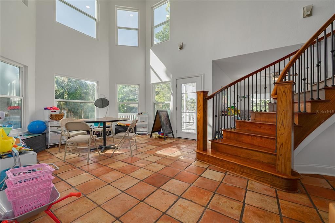
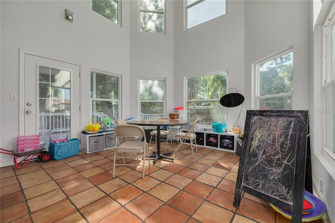
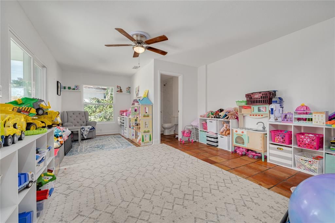
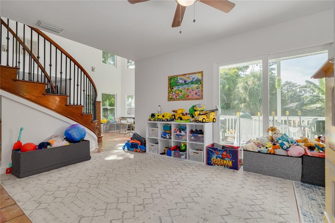
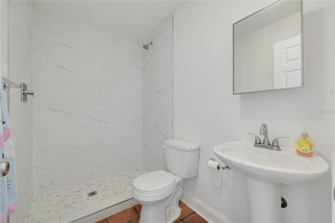
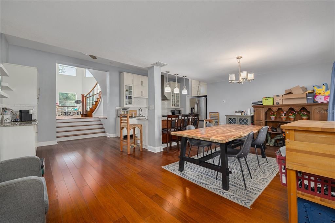
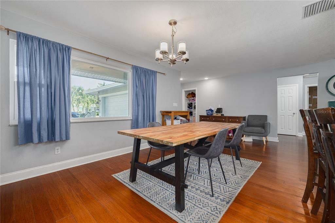
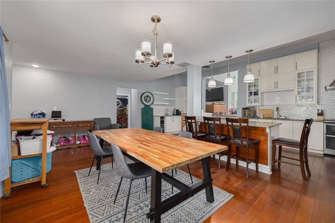
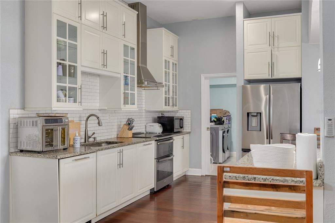
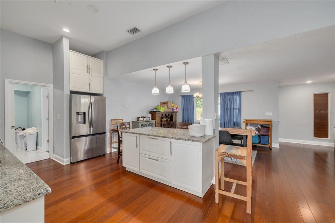
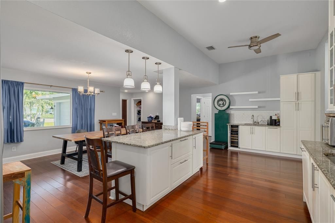
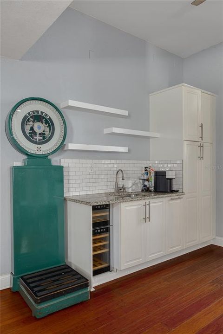
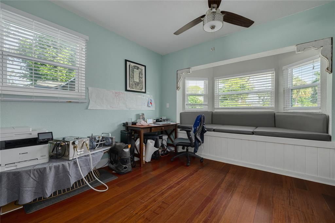
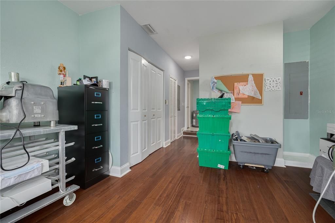
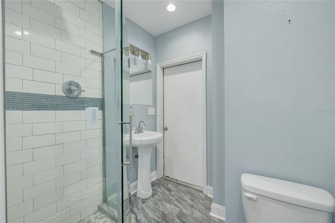
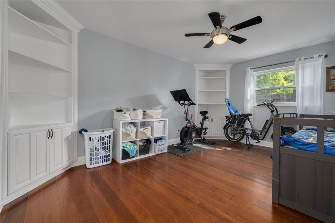
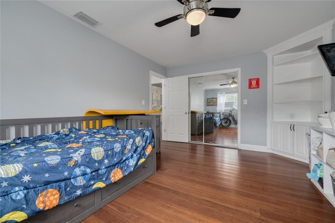
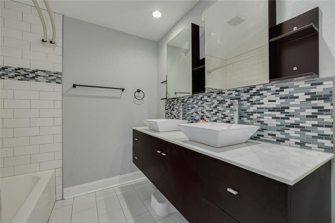
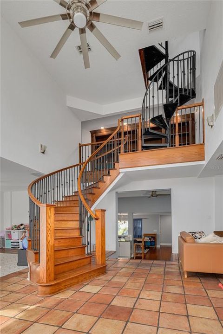
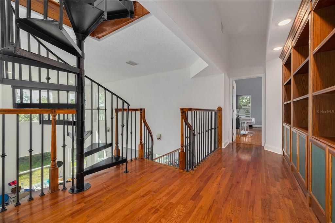
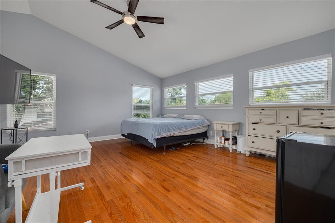
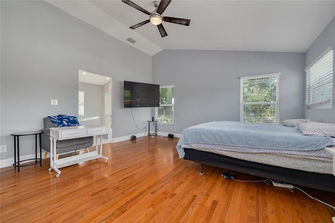
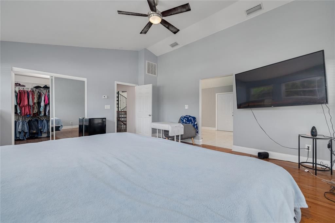
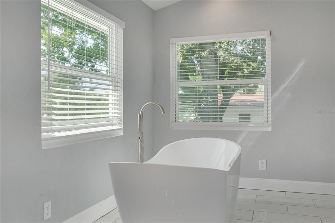
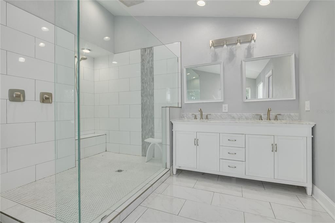
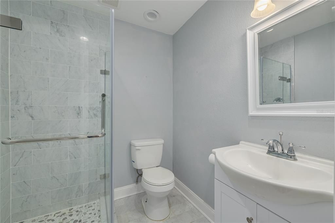
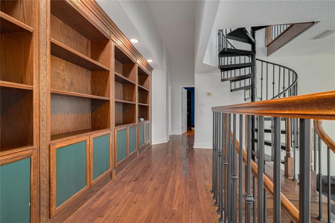
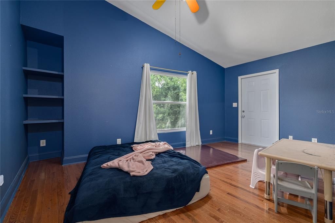
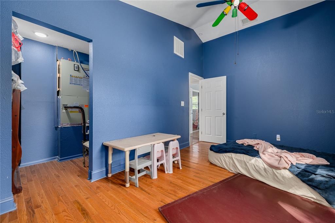
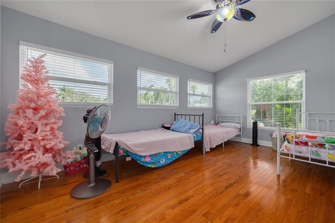
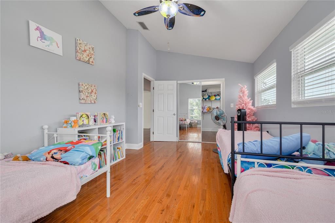
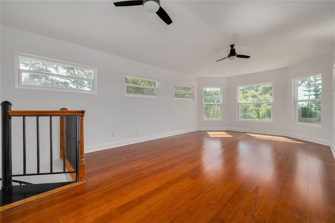
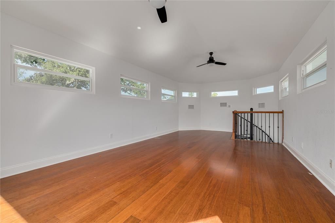
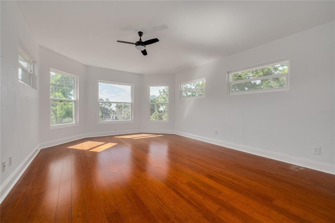
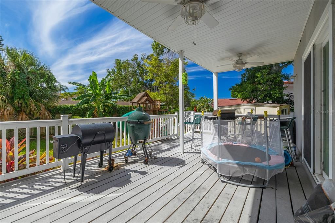
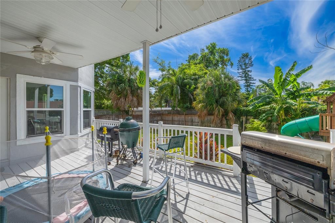
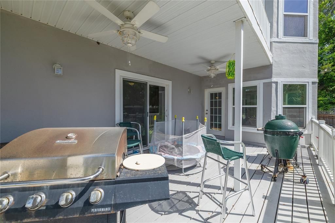
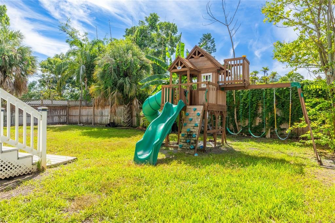
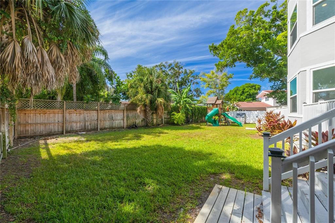
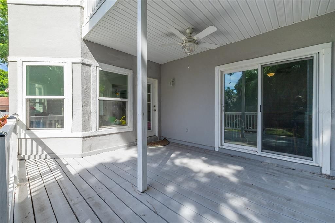
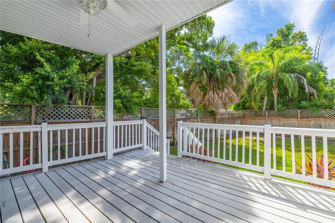
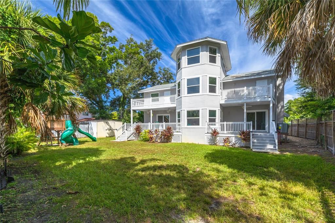
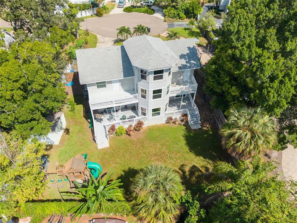
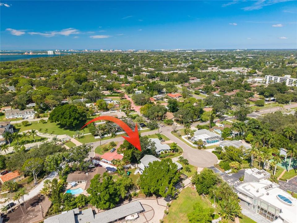
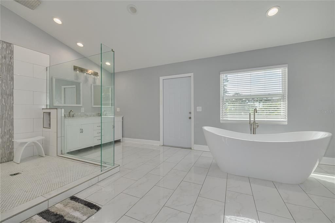
Exceptional space, tremendous value, and an outstanding Pinellas Point location! Welcome to 874 Serpentine Dr S, a substantial St. Petersburg residence offering approximately 4,062 square feet of living area, 4,866 square feet under roof, 6 bedrooms, and 5 bathrooms. Ideally situated on Pinellas Point adjacent to the iconic Pink Streets, one of St. Petersburg's most sought-after residential neighborhoods, this property puts you just steps from the area's beautiful bayfront parks and Bay Vista Park. Enjoy the unique character of the Pink Streets, nearby waterfront recreation, scenic parks, and the natural beauty that makes Pinellas Point such a special place to call home. Inside, the generous floor plan offers the space and flexibility today's buyers are looking for. The home features a large living room, oversized family room, formal dining room, and spacious eat-in kitchen. A large first-floor ensuite provides an excellent option for guests, extended family, or those seeking convenient single-level living. Upstairs, you'll find the expansive primary suite, additional bedrooms and living space, while the home's 396-square-foot third-story crow's nest provides a truly unique retreat with bay views. It's the perfect place to enjoy your morning coffee, relax with a good book, or take in the spectacular Florida sunsets. A 2-car attached garage adds convenience and valuable storage, while the home's impressive size provides exceptional flexibility for a large family, multigenerational living, entertaining, or creating dedicated spaces for work, hobbies, and guests. And the value is hard to overlook. At approximately $246 per square foot, this is an opportunity to own more than 4,000 square feet of living space in a highly desirable St. Petersburg location at an attractive price point. 6 bedrooms. 5 bathrooms. Over 4,000 square feet of living space. Bay views. A third-story crow's nest. A 2-car garage. And an exceptional Pinellas Point location adjacent to the Pink Streets and Bay Vista Park. Homes offering this combination of size, location, flexibility, and value don't come along often. Schedule your private showing today and experience 874 Serpentine Dr S for yourself.

Ubicación

Detalles

Tipo:
Residential
Estacionamiento:
Sin datos
Año de construcción:
1962
Lote:
0.24 Hectáreas
Calefacción:
Central / Electric / Zoned
precio por sq. medidor:
$246
Enfriamiento:
Central Air / Zoned
HOA:
Sin datos

Destacados

Annual tax
$9,014
2025
Garage
2 car garage
Más hechos y características
  • Piso

    • Laminate

    • Quarry Tile

    • Hardwood

    Calefacción

    • Central

    • Electric

    • Zoned

    Enfriamiento

    • Central Air

    • Zoned

    Accesorios

    • Bar Fridge

    • Dishwasher

    • Disposal

    • Dryer

    • Range

    • Range Hood

    • Refrigerator

    • Washer

    • Wine Refrigerator

    Otras características interiores

    • Built-in Features

    • Ceiling Fan(s)

    • Eating Space In Kitchen

    • High Ceilings

    • Open Floorplan

    • PrimaryBedroom Upstairs

    • Solid Surface Counters

    • Split Bedroom

    • Walk-In Closet(s)

    Dormitorios y baños

    • Dormitorios: 6

    • Baños completos: 5

  • Propiedad

    • Pisos: Three Or More

    • Características Exteriores: Balcony / Private Mailbox

    Lote

    • Lote: 0.24 Hectáreas

    Otra Información de Propiedad

    • Número de Parcela: 183217724140010070

  • Tipo y estilo

    • Tipo de propiedad: Residential

    • Subtipo de propiedad: Single Family Residence

  • Utilidad

    • Electricity Connected

    • Public

    • Sewer Connected

    • Street Lights

    • Water Connected

  • Otra información financiera

    • Importe anual de impuestos: $9,014

  • Detalles de la fuente

    • MLS ID: TB8553503

    Otros hechos

    • Materiales de construcción: Block / Concrete / Stucco / Wood Frame

    • Detalles de la fundación: Concrete Perimeter / Slab

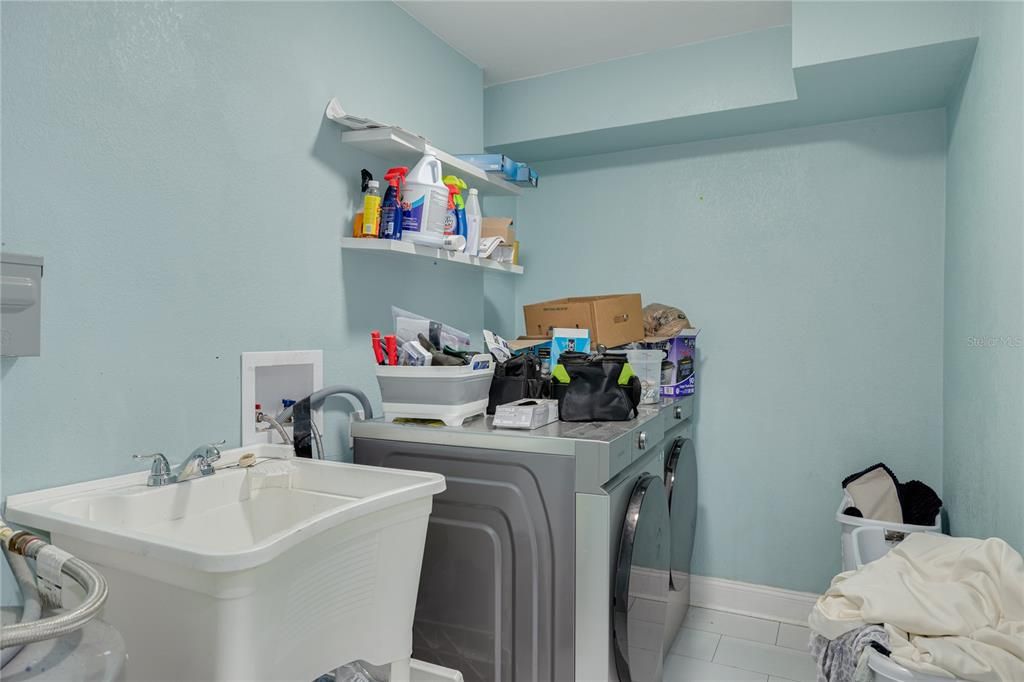
    • Características de lavandería: Inside

    • Caras de dirección: North

    • Espacios de garaje: 2

    • Garaje adjunto: Si

    • Garaje: Si

    • Salón: 4062

    • Fuente de agua: Public

    • Nombre de subdivisión: POINT PINELLAS REP

Consulta privada
Habla con el asesor de este inmueble.
Planos, documentos del HOA, comparables off-market, agendar una visita privada — un solo mensaje directo al especialista local.

Más como esta

En Venta
$699,900
Comercial
0 room(s) · 2,528 sqft
KORTSCHS WEDGEWOOD PARK TR A PT REP, ST PETERSBURG
1152 62ND AVENUE S
Nuevo
En Venta
$749,900
Casa
5 camas · 3 baños · 2,215 sqft
LAKEWOOD ESTATES SEC E, ST PETERSBURG
5127 CAESAR WAY S
Nuevo
En Venta
$899,900
Casa
5 camas · 3 baños · 2,740 sqft
BAYOU BONITA SEC B, ST PETERSBURG
4521 JUANITA WAY S
En Venta
$769,000
Casa
3 camas · 3 baños · 2,068 sqft
STEPHENSON MANOR UNIT 1, ST PETERSBURG
2690 65TH AVENUE S
En Venta
$849,000
Casa
4 camas · 3 baños · 2,234 sqft
PINELLAS POINT ADD SEC A MOUND SEC, ST PETERSBURG
7220 SUNSHINE DRIVE S
En Venta
$1,160,000
Casa
4 camas · 3 baños · 2,902 sqft
LAKEWOOD ESTATES GOLF COURSE SEC TR XII PT REP, ST PETERSBURG
2194 FAIRWAY AVENUE S
-$55K
En Venta
$995,000
Casa
3 camas · 2 baños · 2,469 sqft
MAXIMO MOORINGS, ST PETERSBURG
3830 46TH AVENUE S
-$19K
En Venta
$730,000
Casa
3 camas · 2 baños · 1,768 sqft
MAXIMO MOORINGS, ST PETERSBURG
5188 40TH STREET S

Mercado cerca de esta dirección

Conteos en vivo en la misma zona.
Ver todo

The multiple listing information is provided by the Stellar MLS from a copyrighted compilation of listings. The compilation of listings and each individual listing are ©2026-present Stellar MLS. All Rights Reserved. The information provided is for consumers' personal, noncommercial use and may not be used for any purpose other than to identify prospective properties consumers may be interested in purchasing. All properties are subject to prior sale or withdrawal. All information provided is deemed reliable but is not guaranteed accurate, and should be independently verified. Listing courtesy of: REVERE REALTY LLC