Vender tu casa
Valoración gratuita de tu hogar
Contacto
Cuéntenos sobre sus necesidades

9002 TARAWYND CT

Casa En Venta
$574,000

BTC: 8.80638233

ETH: 301.68607829

-$16K (2026/07/23)
24 días
3 camas
2 baños
2,589 sqft

Visión general

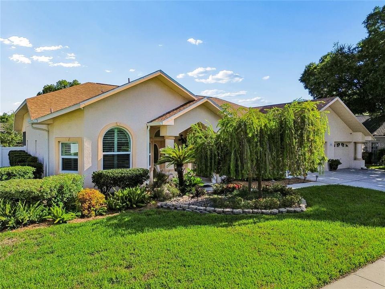
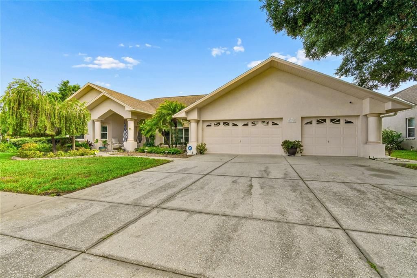
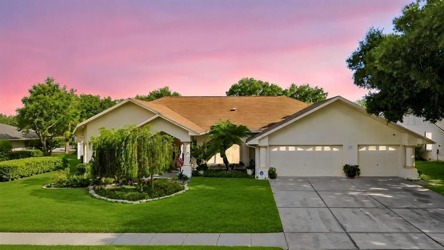
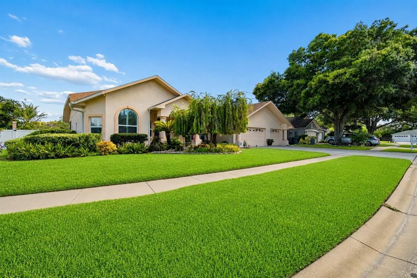
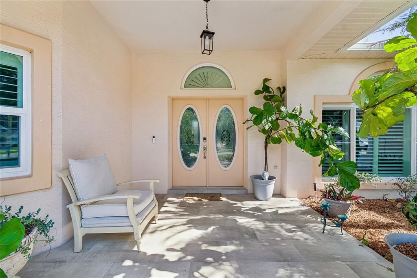
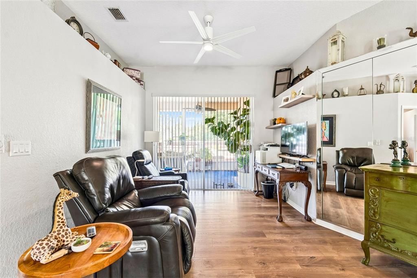
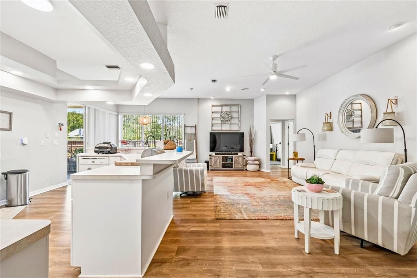
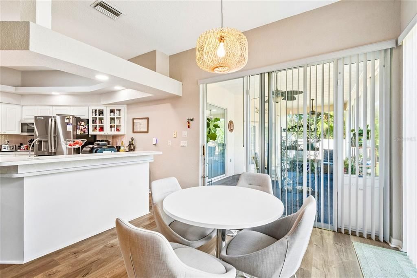
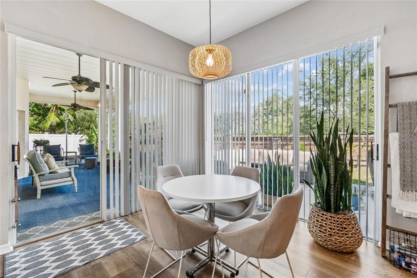
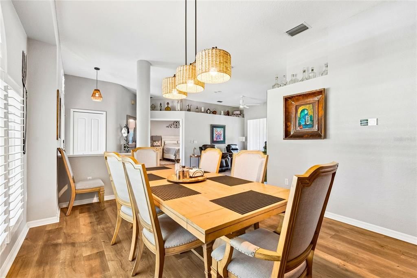
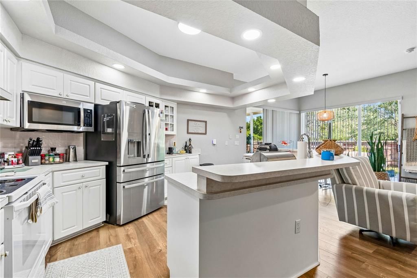
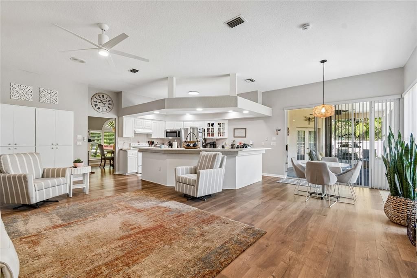
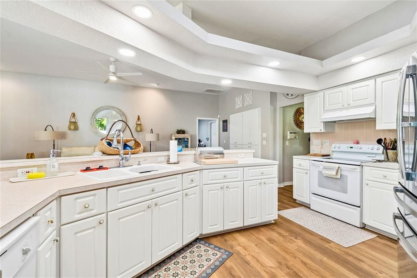
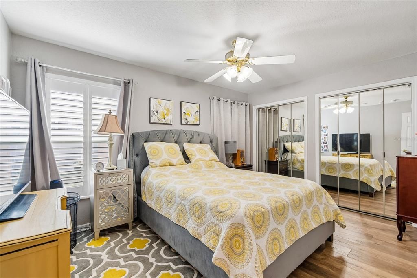
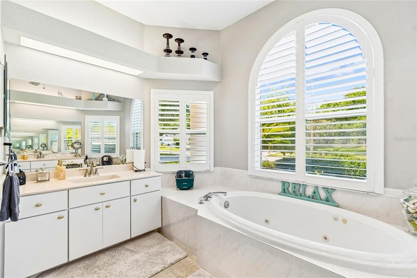
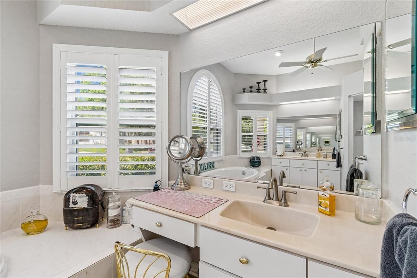
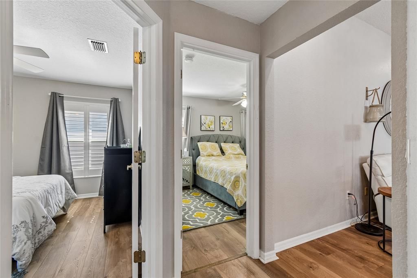
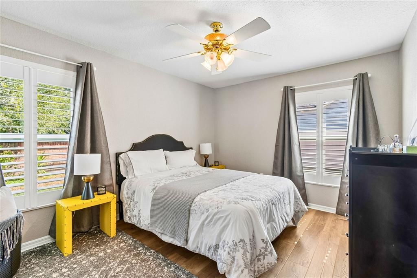
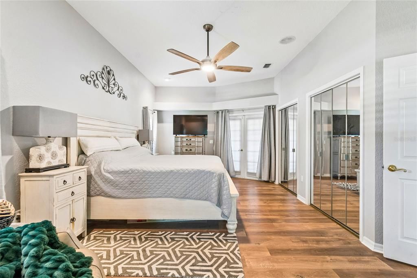
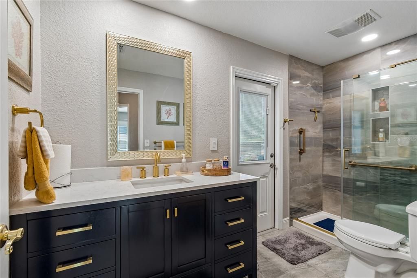
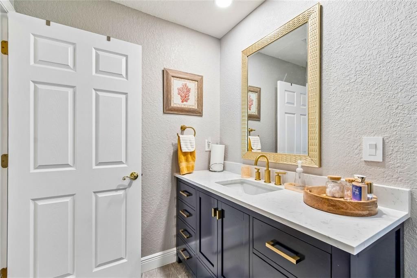
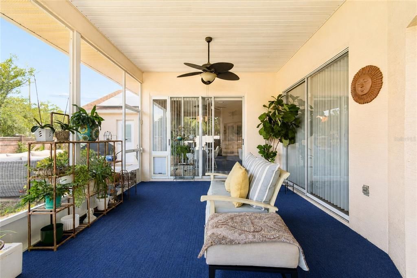
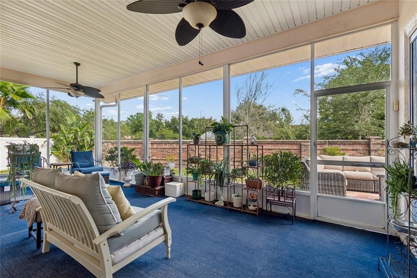
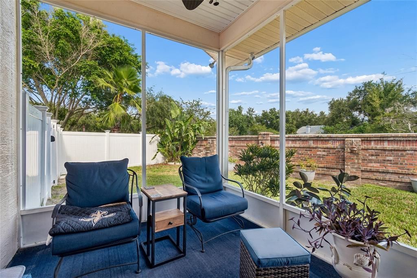
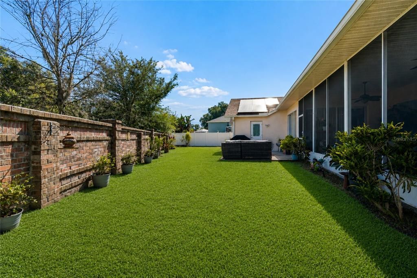
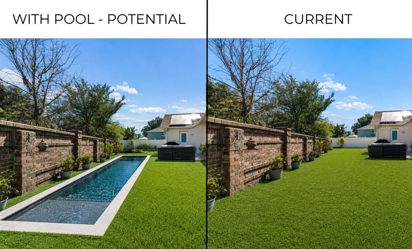
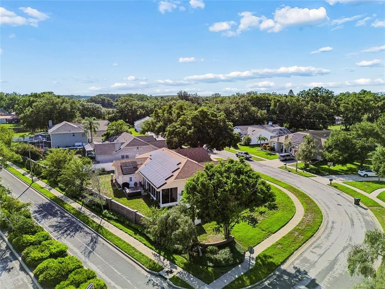
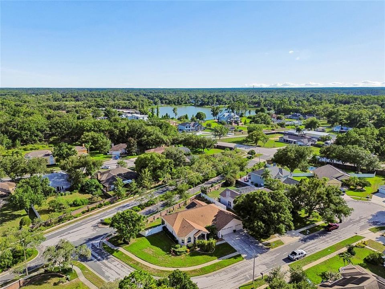
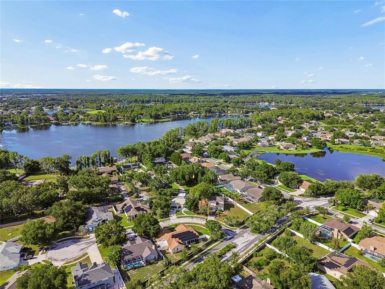
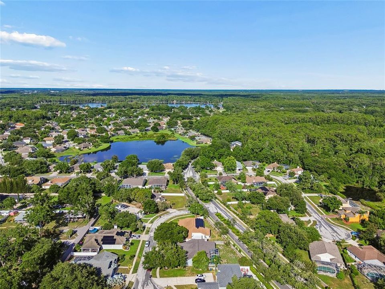
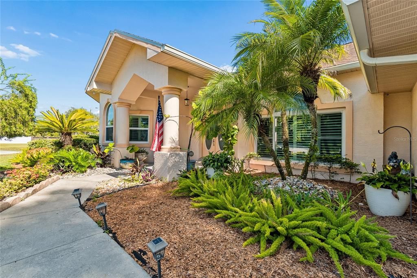
Virtually Staged. Welcome to 9002 Tarawynd Court, a beautifully updated 3-bedroom, 2-bath home with a 3-car garage, situated on a premium corner lot in the sought-after Wyndham Lakes community of Odessa. Offering over 2,500 square feet of thoughtfully designed living space, this move-in-ready home combines quality upgrades with exceptional long-term value. From the moment you arrive, you'll appreciate the pride of ownership and extensive improvements throughout. Major updates include a 42-panel solar system that will be paid off by the seller at closing, hurricane-impact windows, updated HVAC, water heater, waterproof laminate flooring, plantation shutters, remodeled guest bathroom, updated plumbing shut-off valves, new faucets, whole-home water softener, garage door openers, and fresh interior paint.The home also features an ADT security system with eight exterior cameras for added peace of mind. The spacious split-bedroom floor plan offers generous living and entertaining spaces, while the kitchen flows seamlessly into the family room and breakfast nook. High ceilings, abundant natural light, and tasteful finishes create a warm and inviting atmosphere throughout. The flexible floor plan also offers the potential to create a fourth bedroom, providing additional versatility for growing families, guests, or a home office. Step outside to enjoy the screened lanai, fenced backyard, and mature landscaping. The oversized backyard offers plenty of room for a custom pool while still leaving ample space for outdoor entertaining and recreation, allowing the next owner to create their own private Florida oasis. Located in the highly sought-after Steinbrenner High School district, this home is just minutes from shopping, dining, golf, the Suncoast Parkway, and Tampa International Airport. With the major systems already updated, this home offers the rare opportunity to enjoy modern upgrades, energy efficiency, and peace of mind from day one. Simply move in and enjoy.

Ubicación

Florida ODESSA 33556 Casa En Venta

Detalles

Tipo:
Residential
Estacionamiento:
Sin datos
Año de construcción:
1997
Lote:
0.24 Hectáreas
Calefacción:
Central / Electric
precio por sq. medidor:
$222
Enfriamiento:
Central Air
HOA:
$480

Valuation

Our model vs. what's actually selling nearby.
Estimate
$762,500
$391K – $801K
Confidence Low
List vs. estimate
$188K below estimate
List $574,000 · -24.7%
Our model says this listing is priced below recent comparable activity. Expect competition.
Price per sq ft
$221
-20.2% vs. city median $277
Based on
10 MLS comparables
Median of recent comparable listings. Sold comps use closing price, active listings use list price.

Destacados

Annual tax
$6,091
2025
HOA
$480/yr
Garage
3 car garage
Pets
Allowed
Más hechos y características
  • Piso

    • Carpet

    • Ceramic Tile

    • Hardwood

    Calefacción

    • Central

    • Electric

    Enfriamiento

    • Central Air

    Accesorios

    • Other

    Otras características interiores

    • Ceiling Fan(s)

    • Open Floorplan

    • Other

    • Walk-In Closet(s)

    Dormitorios y baños

    • Dormitorios: 3

    • Baños completos: 2

  • Propiedad

    • Pisos: One

    • Características Exteriores: Hurricane Shutters / Irrigation System / Sidewalk / Sliding Doors / Sprinkler Metered / Storage

    Lote

    • Lote: 0.24 Hectáreas

    Otra Información de Propiedad

    • Número de Parcela: U03271700A00000100001.0

    • Zonificación: ASC-1

  • Tipo y estilo

    • Tipo de propiedad: Residential

    • Subtipo de propiedad: Single Family Residence

  • Utilidad

    • Cable Available

    • Public

    • Sprinkler Meter

    • Underground Utilities

  • Otra información financiera

    • HOA: $480

    • Frecuencia HOA: Annually

    • Importe anual de impuestos: $6,091

  • Detalles de la fuente

    • MLS ID: TB8526174

    Otros hechos

    • Materiales de construcción: Block / Stucco

    • Detalles de la fundación: Slab

    • Características de lavandería: Other

    • Caras de dirección: North

    • Espacios de garaje: 3

    • Garaje adjunto: Si

    • Garaje: Si

    • Salón: 2589

    • Fuente de agua: Public

    • Tamaño de la parcela: 89 x 115

    • Nombre de subdivisión: WYNDHAM LAKE

Consulta privada
Habla con el asesor de este inmueble.
Planos, documentos del HOA, comparables off-market, agendar una visita privada — un solo mensaje directo al especialista local.

Más como esta

Nuevo
En Venta
$660,000
Casa
4 camas · 3 baños · 2,881 sqft
STARKEY RANCH VILLAGE 2 PH 1A, ODESSA
12890 PAYTON STREET
Nuevo
En Venta
$695,000
Casa
2 camas · 2 baños · 1,903 sqft
ESPLANADE/STARKEY RANCH PH 2A, ODESSA
3095 FORSYTHIA DRIVE
Nuevo
En Venta
$485,000
Casa
3 camas · 2 baños · 1,765 sqft
STARKEY RANCH VILLAGE 1 PH 1-5, ODESSA
3343 HEART PINE AVENUE
Nuevo
En Venta
$649,900
Casa
4 camas · 2 baños · 2,790 sqft
STARKEY RANCH VILLAGE 2 PH 2B, ODESSA
2468 WHITTLER BR BRANCH
En Venta
$650,000
Casa
4 camas · 2 baños · 2,456 sqft
PARKER POINTE, ODESSA
1250 LORETTO CIRCLE
En Venta
$465,000
Casa
4 camas · 2 baños · 2,260 sqft
SOUTH BRANCH PRESERVE 1, ODESSA
16192 SILENT SANDS LANE
En Venta
$514,900
Casa
5 camas · 3 baños · 2,447 sqft
SOUTH BRANCH PRESERVE PH 4A 4, ODESSA
15990 TUSCANY HILLSIDE ROAD
En Venta
$680,000
Casa
5 camas · 3 baños · 2,881 sqft
STARKEY RANCH PARCELS 8 & 9, ODESSA
13636 STEVENSON LANE

Mercado cerca de esta dirección

Conteos en vivo en la misma zona.
Ver todo

The multiple listing information is provided by the Stellar MLS from a copyrighted compilation of listings. The compilation of listings and each individual listing are ©2026-present Stellar MLS. All Rights Reserved. The information provided is for consumers' personal, noncommercial use and may not be used for any purpose other than to identify prospective properties consumers may be interested in purchasing. All properties are subject to prior sale or withdrawal. All information provided is deemed reliable but is not guaranteed accurate, and should be independently verified. Listing courtesy of: EXP REALTY LLC