Vender tu casa
Valoración gratuita de tu hogar
Contacto
Cuéntenos sobre sus necesidades

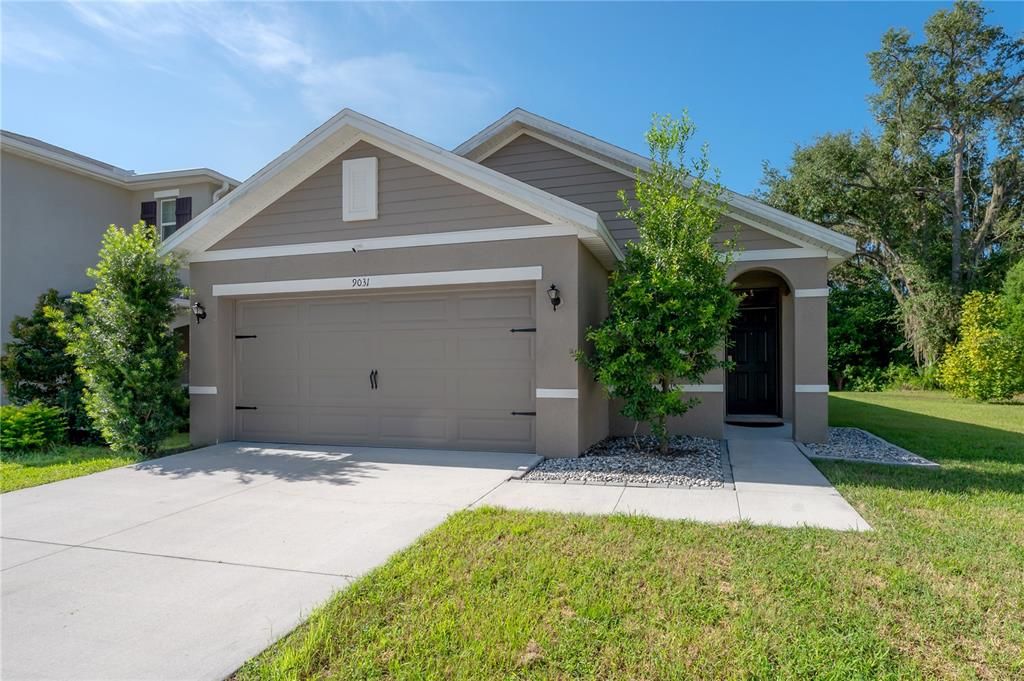
9031 WATER CHESTNUT DRIVE

Casa En Venta
$385,000

BTC: 5.94870210

ETH: 202.35041837

2 días
3 camas
2 baños
1,516 sqft

Visión general

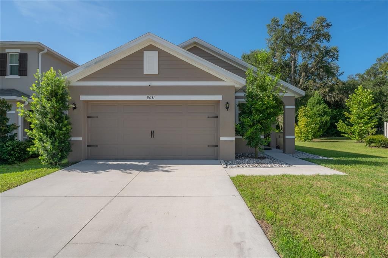
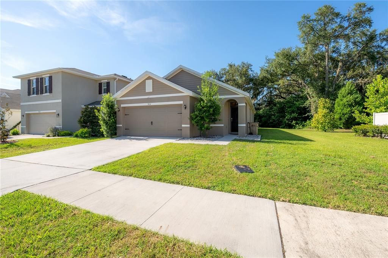
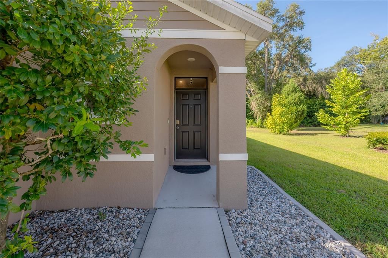
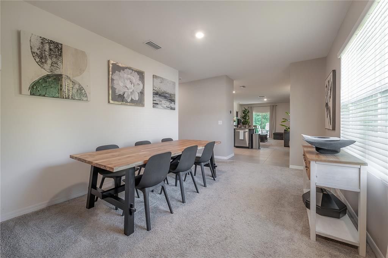
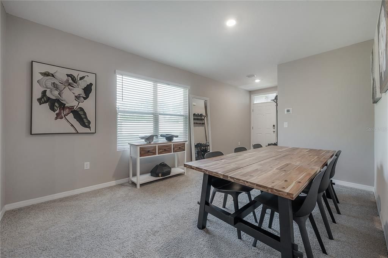
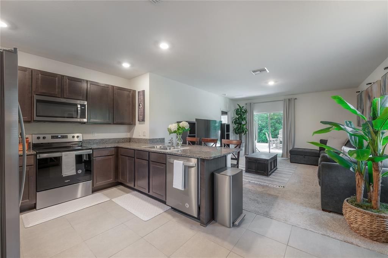
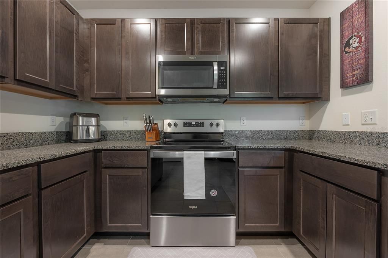
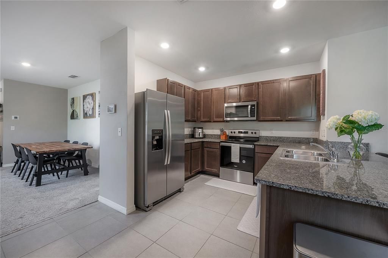
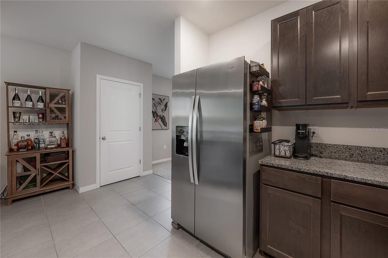
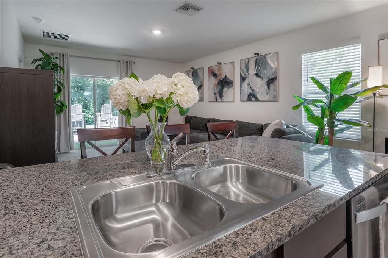
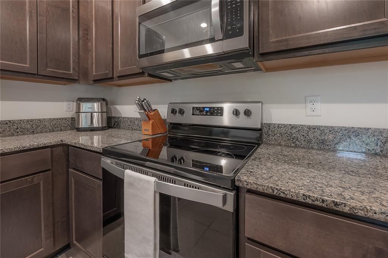
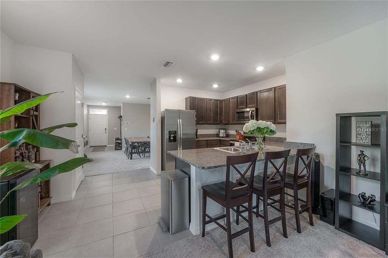
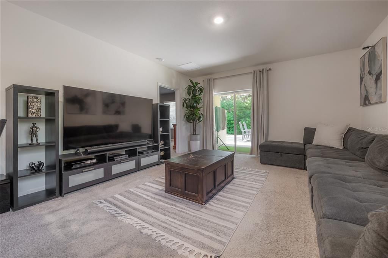
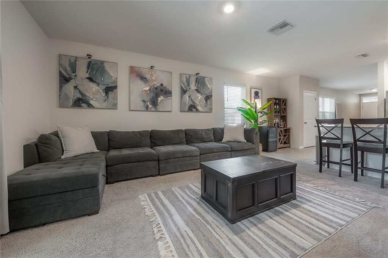
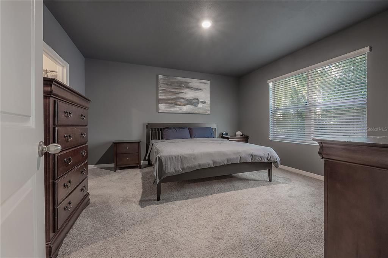
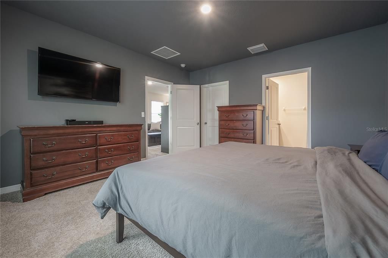
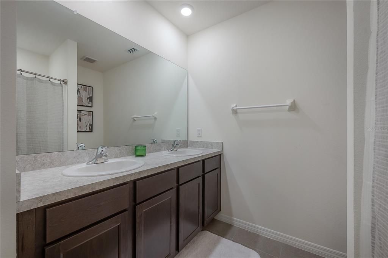
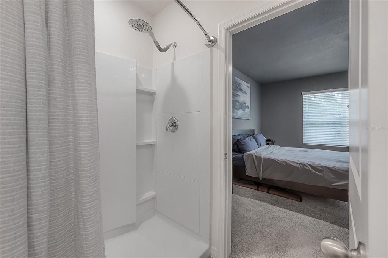
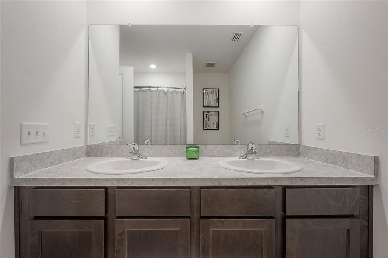
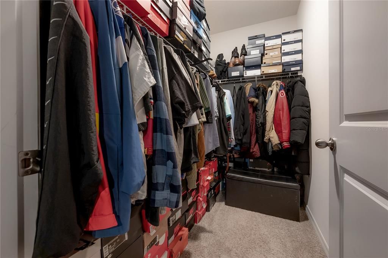
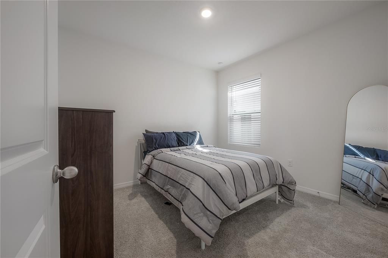
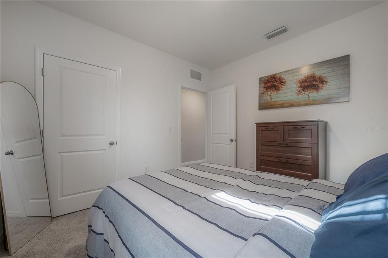
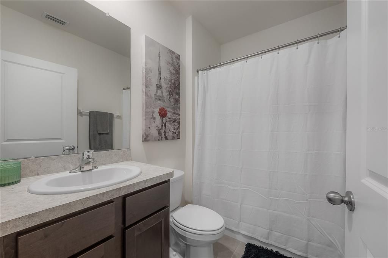
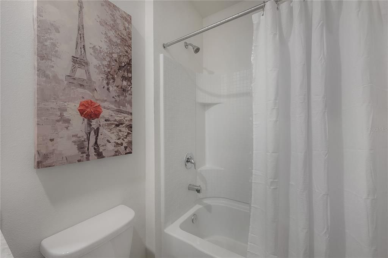
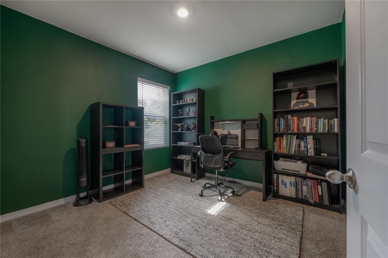
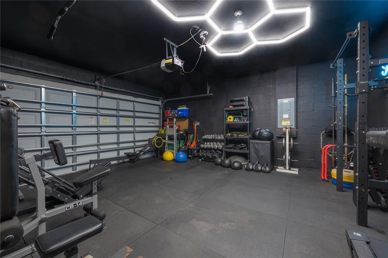
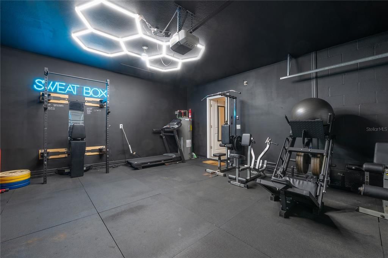
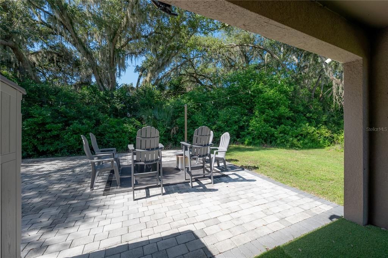
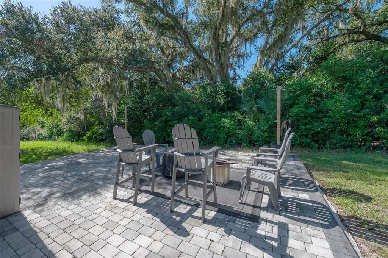
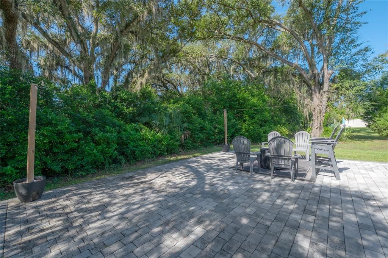
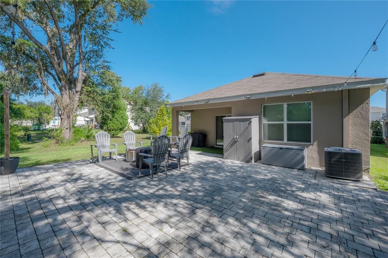
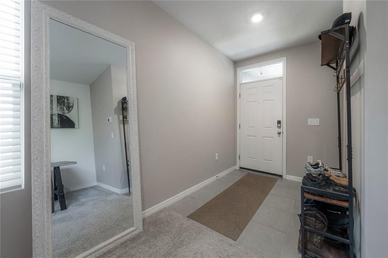
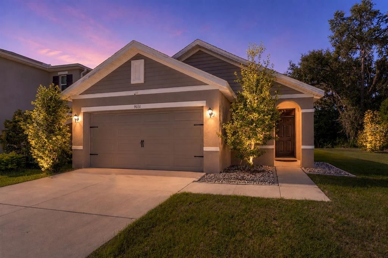
Where else can you find a 2021-built home on an 8,000+ sq. ft. conservation lot, minutes from everything Tampa has to offer, at this price point? Situated on one of the largest homesites in the entire Sagebrook community, this 3-bedroom, 2-bath concrete block home offers over 1,500 square feet of living space on approximately a lot and a half—with a conservation backdrop, added privacy, and noticeably more breathing room between neighbors. Inside, the open-concept floor plan is designed for easy everyday living, connecting the kitchen, dining, and living spaces while still giving each area its own sense of place. The kitchen features granite countertops, abundant cabinetry, stainless steel appliances, a pantry, and a large peninsula with bar seating overlooking the living room. Sliding glass doors bring in natural light and create an effortless connection to the backyard. The spacious primary suite is tucked away at the rear of the home and offers plenty of room for a king-size bed, a large walk-in closet, and an en-suite bath with dual sinks and a walk-in shower. Two additional bedrooms and a second full bath provide flexibility for guests, a home office, or additional living space. But the real standout is outside. The oversized backyard is backed by conservation for added privacy and features what is believed to be one of the largest paver patios in the community—creating an incredible amount of usable outdoor living space for grilling, entertaining, relaxing, or enjoying Florida evenings. With an 8,000+ sq. ft. homesite, this property offers outdoor space that is increasingly hard to find in newer communities. The attached 2-car garage provides even more flexibility and is currently transformed into an impressive home gym, complete with upgraded lighting and plenty of room for a full workout setup—while retaining the ability to function as a traditional garage. Sagebrook offers a community dog park and playground with a low HOA fee of just $78/month, NO CDD fee and NO flood insurance required. Conveniently located near I-75, USF, Downtown Tampa, shopping, dining, parks, and major commuter routes, this home delivers the best of newer construction—concrete block construction, a modern open floor plan, low community fees, an oversized private lot, conservation views, and exceptional outdoor living—all at an unbeatable price point that's increasingly hard to find in the Tampa Bay area.

Ubicación

Detalles

Tipo:
Residential
Estacionamiento:
Sin datos
Año de construcción:
2021
Lote:
0.19 Hectáreas
Calefacción:
Heat Pump
precio por sq. medidor:
$254
Enfriamiento:
Central Air
HOA:
$78

Valuation

Our model vs. what's actually selling nearby.
Estimate
$339,500
$265K – $417K
Confidence Low
List vs. estimate
$45K above estimate
List $385,000 · +13.4%
Our model says this listing is priced above recent comparable activity. Room to negotiate.
Price per sq ft
$253
+9.2% vs. city median $232
Based on
15 MLS comparables
Median of recent comparable listings. Sold comps use closing price, active listings use list price.

Destacados

Annual tax
$4,804
2025
HOA
$78/mo
Garage
2 car garage
Pets
Allowed
Más hechos y características
  • Piso

    • Carpet

    • Tile

    Calefacción

    • Heat Pump

    Enfriamiento

    • Central Air

    Accesorios

    • Dishwasher

    • Microwave

    • Range

    • Refrigerator

    Otras características interiores

    • Open Floorplan

    Dormitorios y baños

    • Dormitorios: 3

    • Baños completos: 2

  • Propiedad

    • Pisos: One

    • Características Exteriores: Sliding Doors

    Lote

    • Lote: 0.19 Hectáreas

    Otra Información de Propiedad

    • Número de Parcela: T072820B7700000000070.0

    • Zonificación: PD

  • Tipo y estilo

    • Tipo de propiedad: Residential

    • Subtipo de propiedad: Single Family Residence

  • Utilidad

    • Electricity Connected

    • Public

  • Otra información financiera

    • HOA: $78

    • Frecuencia HOA: Monthly

    • Importe anual de impuestos: $4,804

  • Detalles de la fuente

    • MLS ID: TB8538768

    Otros hechos

    • Materiales de construcción: Block / Stucco

    • Detalles de la fundación: Slab

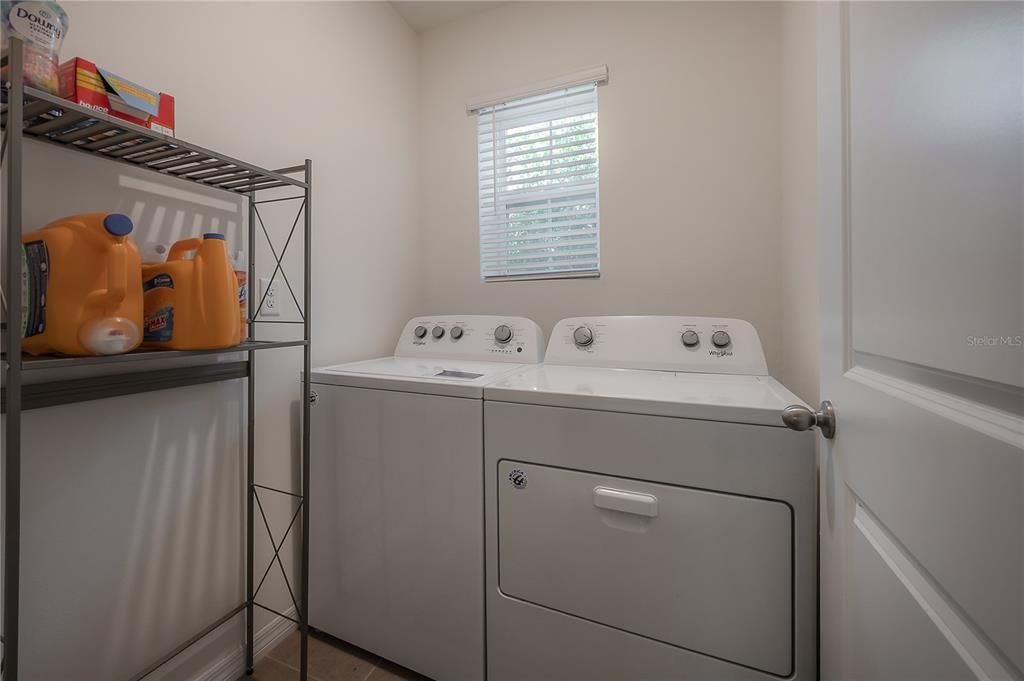
    • Características de lavandería: Inside / Laundry Room

    • Características del lote: Irregular Lot / Oversized Lot

    • Características del patio y el porche: Covered / Patio / Rear Porch

    • Caras de dirección: North

    • Espacios de garaje: 2

    • Garaje adjunto: Si

    • Garaje: Si

    • Salón: 1516

    • Fuente de agua: Public

    • Nombre de subdivisión: SAGEBROOK

Consulta privada
Habla con el asesor de este inmueble.
Planos, documentos del HOA, comparables off-market, agendar una visita privada — un solo mensaje directo al especialista local.

Más como esta

Nuevo
En Venta
$333,900
Adosados
3 camas · 2 baños · 1,707 sqft
EASTHAVEN TWNHMS, TAMPA
9248 ROCK HARBOUR WAY
-$37K
En Venta
$398,000
Adosados
3 camas · 2 baños · 1,707 sqft
EASTHAVEN TWNHMS, TAMPA
9241 ROCK HARBOUR WAY
Nuevo
En Venta
$490,000
Casa
4 camas · 3 baños · 2,213 sqft
TAMPA PALMS UNIT 3B A REP, TAMPA
6203 FARTHING STREET
Nuevo
En Venta
$389,999
Casa
2 camas · 2 baños · 1,698 sqft
VISTA DEL RIO, TEMPLE TERRACE
11506 ORILLA DEL RIO PLACE
En Venta
$430,000
Casa
3 camas · 2 baños · 1,790 sqft
TAMPA PALMS UNIT 4B REP OF, TAMPA
15886 SANCTUARY DRIVE
En Venta
$489,000
Casa
4 camas · 3 baños · 2,668 sqft
WILLIAMS POINTE, SEFFNER
9963 SUNRISE VIEW COURT
En Venta
$500,000
Casa
4 camas · 2 baños · 2,146 sqft
RAINTREE TERRACE SUB W, TEMPLE TERRACE
12803 RAIN FOREST STREET
En Venta
$425,000
Lotes / Tierras
0.29 acres
TEMPLE TERRACE TOWNSITE, TEMPLE TERRACE
936 N RIVERHILLS DRIVE

Mercado cerca de esta dirección

Conteos en vivo en la misma zona.
Ver todo

The multiple listing information is provided by the Stellar MLS from a copyrighted compilation of listings. The compilation of listings and each individual listing are ©2026-present Stellar MLS. All Rights Reserved. The information provided is for consumers' personal, noncommercial use and may not be used for any purpose other than to identify prospective properties consumers may be interested in purchasing. All properties are subject to prior sale or withdrawal. All information provided is deemed reliable but is not guaranteed accurate, and should be independently verified. Listing courtesy of: LOMBARDO HEIGHTS LLC