Vender tu casa
Valoración gratuita de tu hogar
Contacto
Cuéntenos sobre sus necesidades
9637 TRONCAIS CIRCLE

Casa En Venta
$495,000

BTC: 7.59435410

ETH: 260.16482361

9 días
5 camas
2 baños
2,807 sqft

Visión general

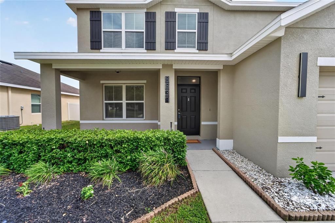
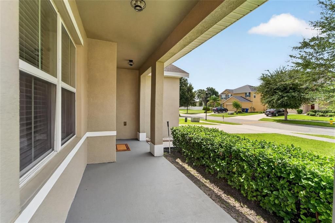
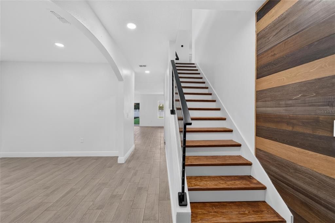
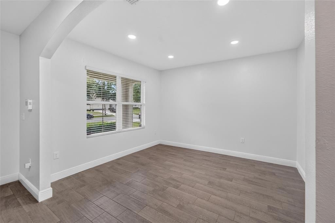
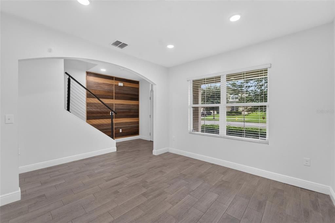
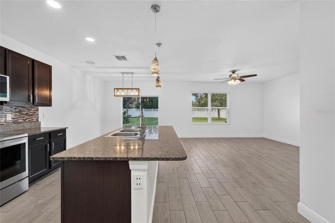
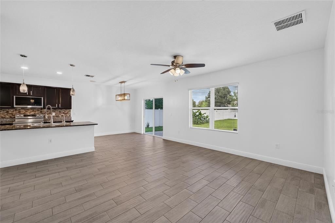
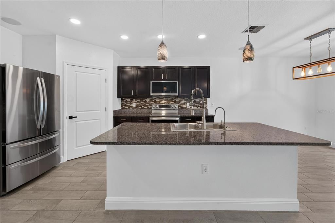
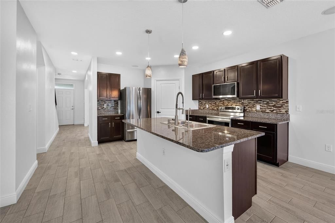
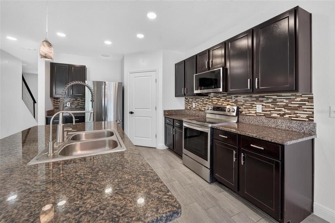
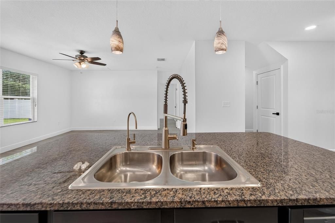
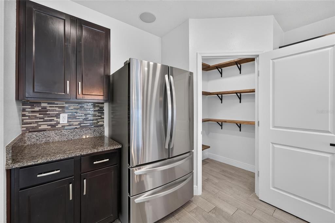
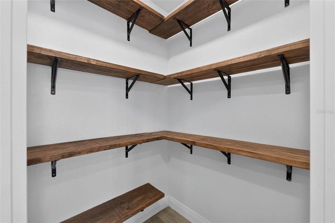
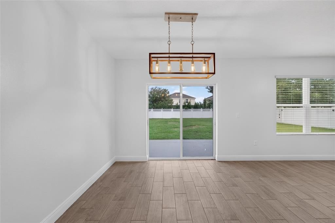
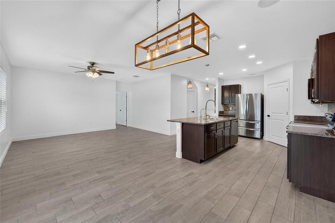
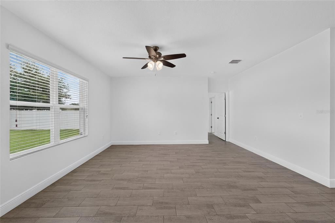
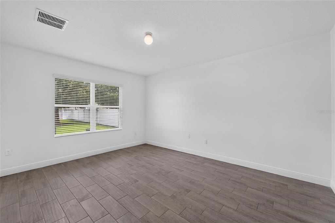
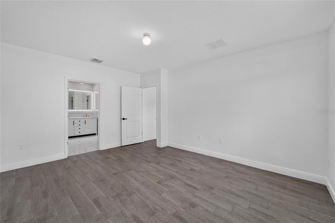
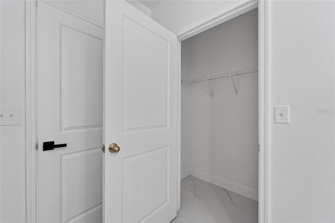
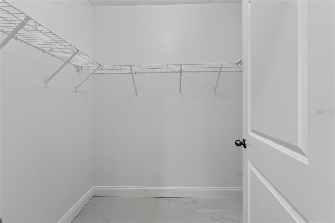
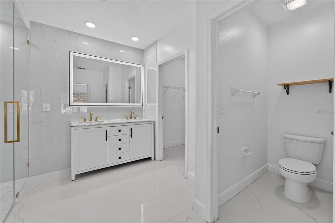
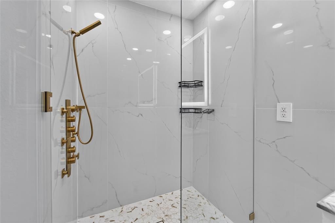
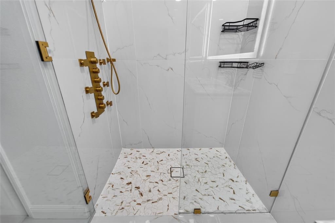
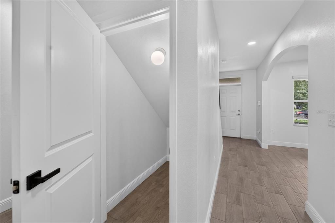
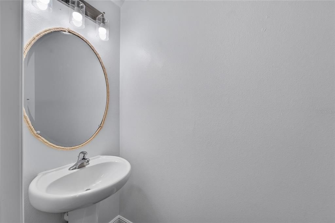
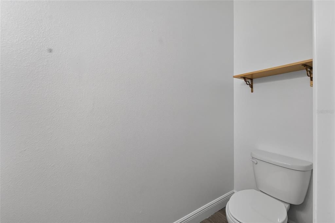
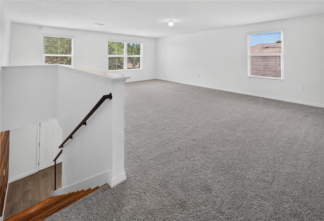
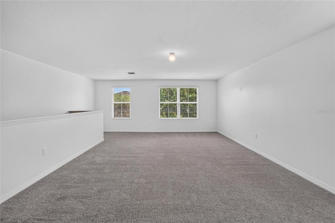
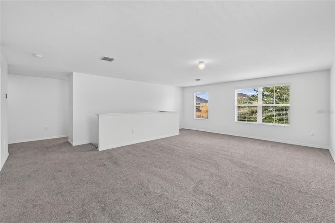
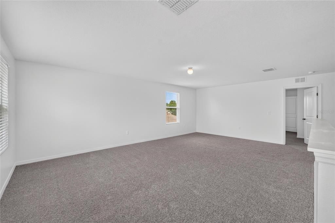
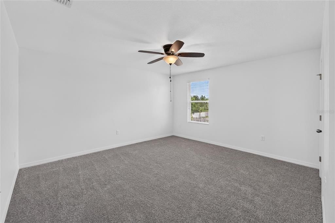
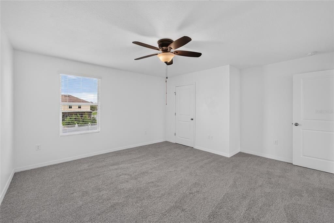
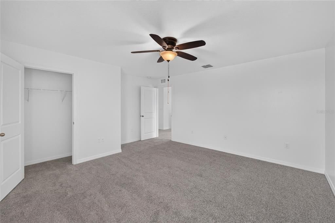
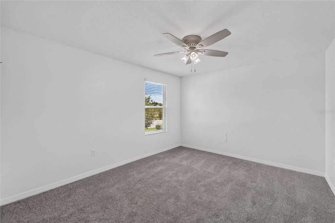
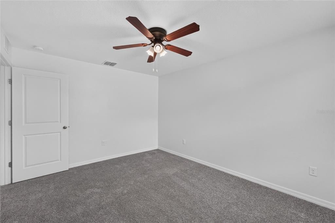
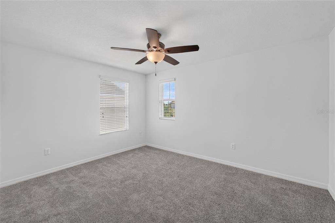
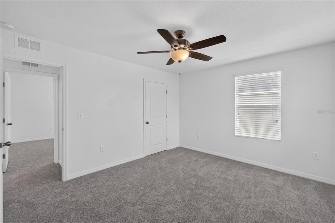
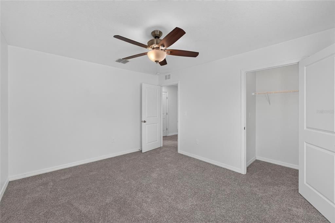
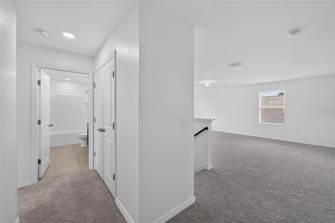
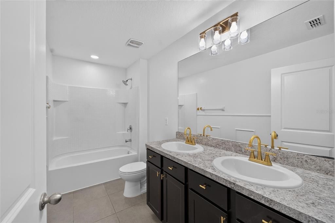
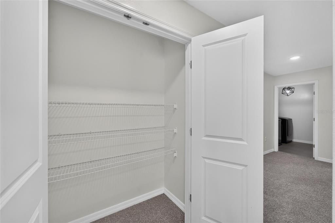
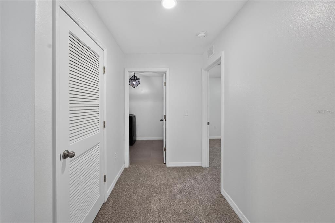
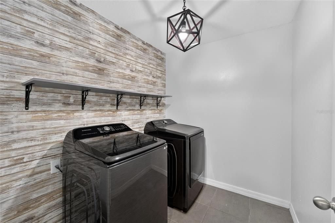
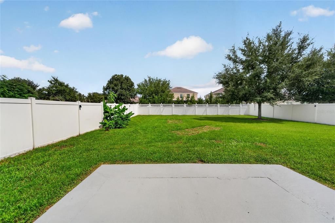
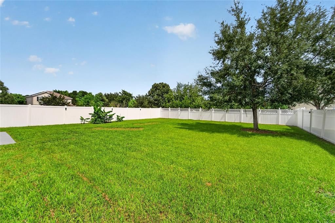
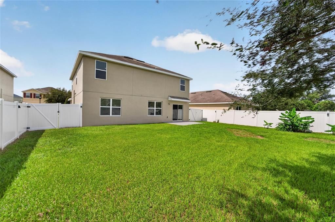
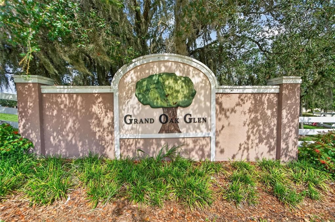
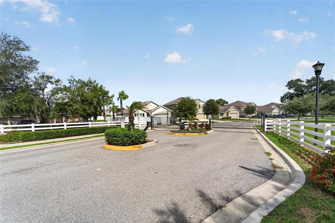
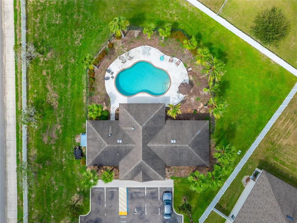
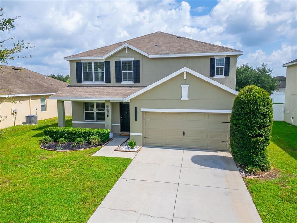
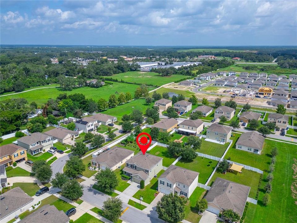
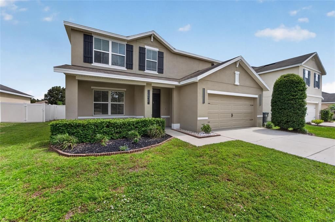
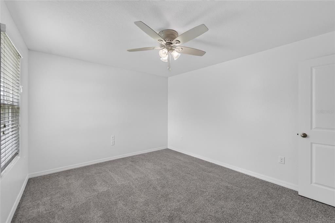
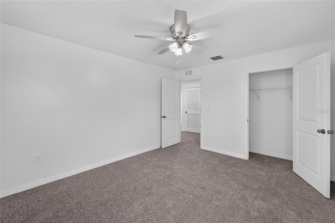
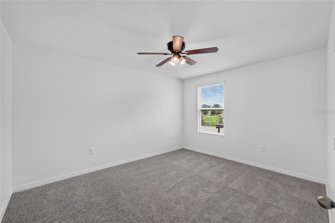
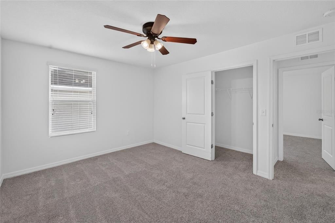
This beautiful 5-bedroom, 2.5-bath home is MOVE IN READY and located in the gated subdivision of Grand Oak Glen. It has been exceptionally well cared for and features numerous upgrades throughout. The fantastic floor plan includes a versatile flex space on the first floor that can be used as a home office, den, formal living room, or dining room. The primary bedroom and bath are also conveniently located on the first floor, offering both ease and maximum privacy. The primary bath has been completely remodeled with new flooring, a double vanity, a high-end LED lighted mirror with built-in anti-fog technology, and a spa inspired walk-in shower featuring both a rainfall shower head and handheld shower wand with designer gold fixtures. The kitchen features granite countertops, newer stainless steel appliances, and upgraded finishes throughout. There is also a convenient half bath on the first floor, perfect for guests. Upstairs, you'll find a huge loft area that's ideal for a second living room or hangout space, along with four additional generously sized bedrooms and a full bath. Outdoor living is a dream here whether you're sitting on your covered front porch or enjoying the large, fully fenced backyard, a perfect spot for backyard entertaining, gardening, or pets. Additional upgrades include a recently painted interior and exterior, wood look ceramic tile throughout the first floor, brand-new carpet throughout the second floor, accent walls and updated fixtures throughout the home, and a BRAND NEW ROOF to be installed prior to closing. This home is move in ready! Grand Oak Glen is a small gated community in an excellent location with easy access to both I-4 and I-75, making commutes to Tampa, Wesley Chapel, and surrounding areas a breeze. Don't wait, schedule your private showing today!
Ubicación

Detalles

Tipo:
Residential
Estacionamiento:
Sin datos
Año de construcción:
2017
Lote:
0.20 Hectáreas
Calefacción:
Central
precio por sq. medidor:
$176
Enfriamiento:
Central Air
HOA:
$575

Valuation

Our model vs. what's actually selling nearby.
Estimate
$424,900
$349K – $515K
Confidence Low
List vs. estimate
$70K above estimate
List $495,000 · +16.5%
Our model says this listing is priced above recent comparable activity. Room to negotiate.
Price per sq ft
$176
-36.2% vs. city median $276
Based on
8 MLS comparables
Median of recent comparable listings. Sold comps use closing price, active listings use list price.

Destacados

Annual tax
$4,447
2025
HOA
$575/qtr
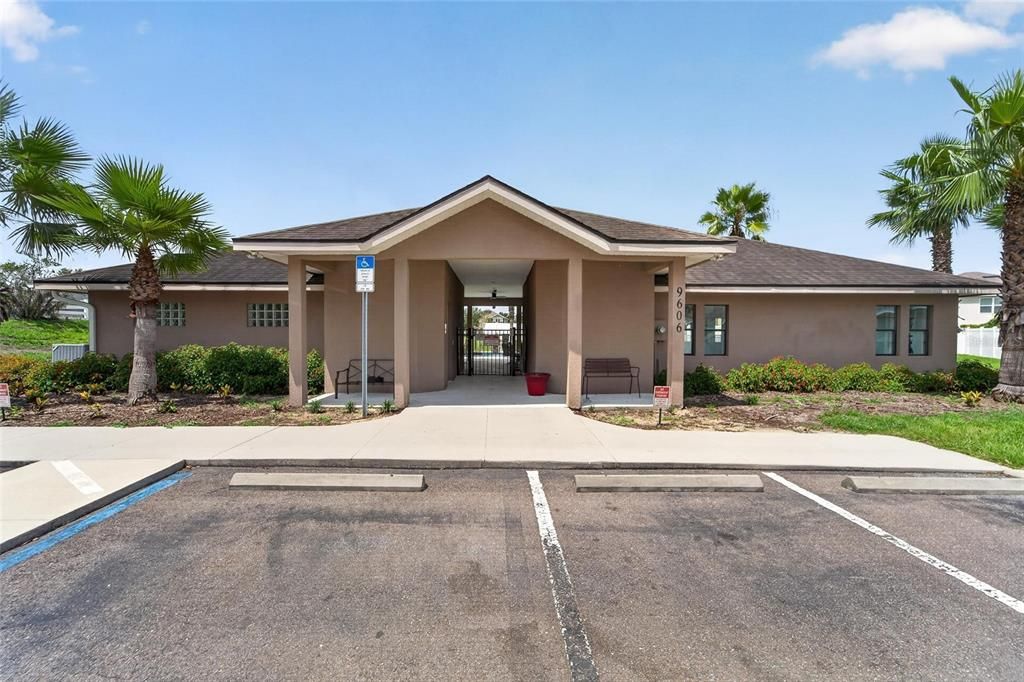
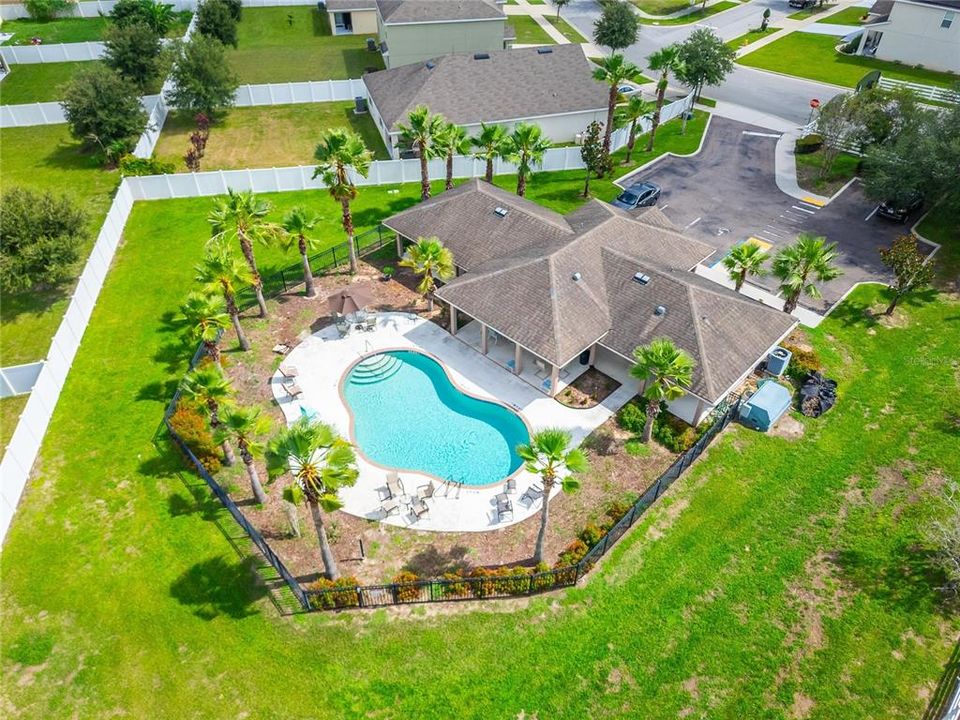
Community Pool, Internet, Pool Maintenance
Garage
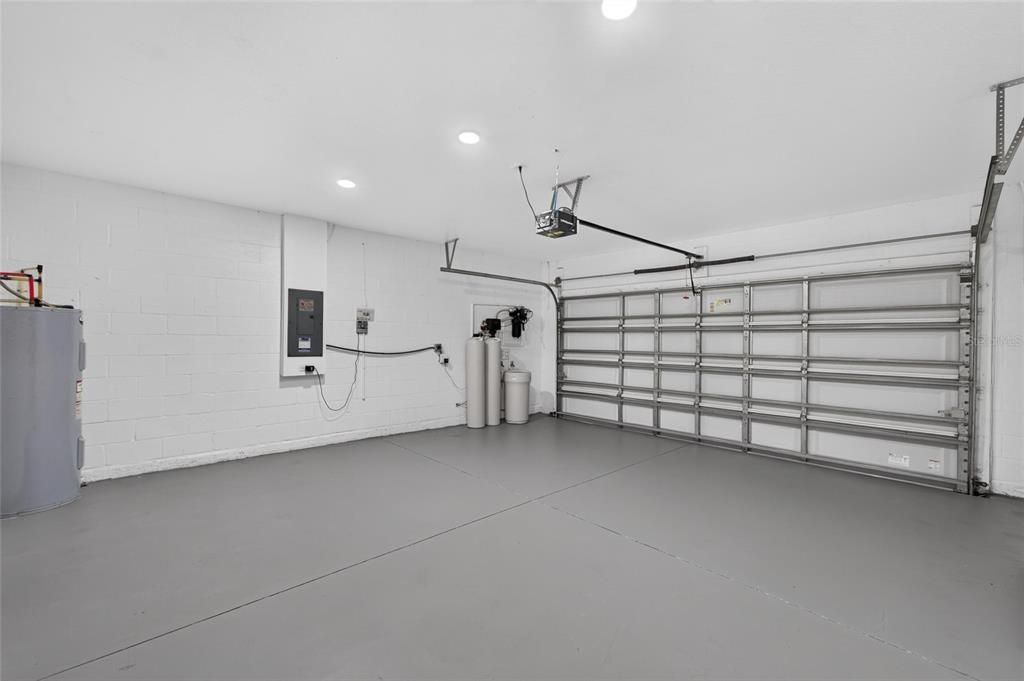
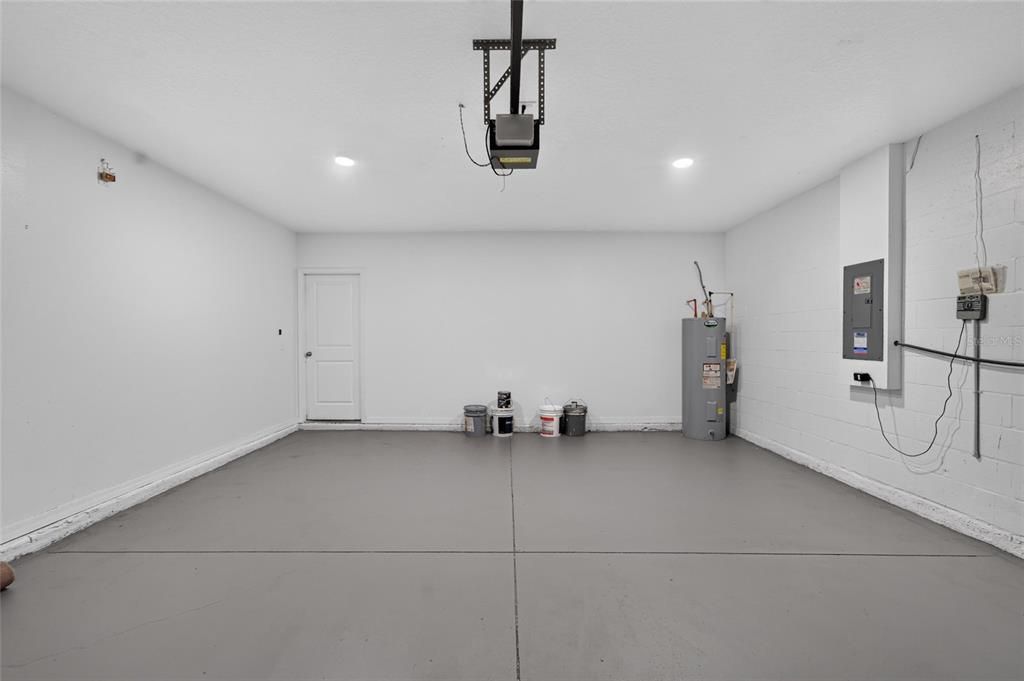
2 car garage
Pets
Allowed
Más hechos y características
  • Piso

    • Carpet

    • Ceramic Tile

    Calefacción

    • Central

    Enfriamiento

    • Central Air

    Accesorios

    • Dishwasher

    • Disposal

    • Dryer

    • Electric Water Heater

    • Microwave

    • Range

    • Refrigerator

    • Washer

    • Water Softener

    Otras características interiores

    • Ceiling Fan(s)

    • Open Floorplan

    • Primary Bedroom Main Floor

    • Solid Surface Counters

    • Thermostat

    • Walk-In Closet(s)

    • Window Treatments

    Dormitorios y baños

    • Dormitorios: 5

    • Baños: 1

    • Baños completos: 2

  • Propiedad

    • Pisos: Two

    • Características Exteriores: Irrigation System / Sidewalk

    Lote

    • Lote: 0.20 Hectáreas

    Otra Información de Propiedad

    • Número de Parcela: U1728209ZE00000200006.0

    • Zonificación: PD

  • Tipo y estilo

    • Tipo de propiedad: Residential

    • Subtipo de propiedad: Single Family Residence

  • Utilidad

    • Public

  • Otra información financiera

    • HOA: $575

    • Frecuencia HOA: Quarterly

    • Importe anual de impuestos: $4,448

  • Detalles de la fuente

    • MLS ID: TB8531780

    Otros hechos

    • Materiales de construcción: Block / Stucco

    • Detalles de la fundación: Slab

    • Características de lavandería: Inside / Upper Level

    • Características del lote: Landscaped / Sidewalk

    • Características del patio y el porche: Covered / Porch

    • Características de la ventana: Blinds

    • Caras de dirección: South

    • Espacios de garaje: 2

    • Garaje adjunto: Si

    • Garaje: Si

    • Salón: 2807

    • Fuente de agua: Public

    • Tamaño de la parcela: 60 x 146.97

    • Nombre de subdivisión: GRAND OAK GLEN

Consulta privada
Habla con el asesor de este inmueble.
Planos, documentos del HOA, comparables off-market, agendar una visita privada — un solo mensaje directo al especialista local.

Más como esta

Nuevo
En Venta
$549,000
Casa
4 camas · 3 baños · 2,481 sqft
ROLLING TERRACE RUN, TEMPLE TERRACE
9306 ALANBROOKE ST
Nuevo
En Venta
$415,000
Casa
4 camas · 2 baños · 1,834 sqft
OAKMONT RESERVE PH 1, THONOTOSASSA
9527 SUNSTONE BOULEVARD
En Venta
$435,000
Casa
4 camas · 2 baños · 1,849 sqft
EVERGREEN, THONOTOSASSA
11226 SYCAMORE GLEN LOOP
-$9K
En Venta
$489,999
Casa
4 camas · 2 baños · 2,021 sqft
RIVER RUN UNIT 1, TAMPA
9303 ROLLING RIDGE PLACE
En Venta
$375,000
Casa
2 camas · 2 baños · 1,036 sqft
PRIMROSE GARDENS, TAMPA
11916 DAVIS ROAD
En Venta
$458,990
1 room(s) · 861 sqft
MOTOR ENCLAVE PH 2, TAMPA
6500 MOTOR ENCLAVE WAY UNIT 1514
En Venta
$349,000
Adosados
3 camas · 2 baños · 2,355 sqft
MARBELLA TERRACE TWNHMS, TAMPA
11504 BELLAMAR STREET
En Venta
$399,000
Casa
3 camas · 2 baños · 1,659 sqft
VISTA DEL RIO, TEMPLE TERRACE
11502 ROBLES DEL RIO PLACE

Mercado cerca de esta dirección

Conteos en vivo en la misma zona.
Ver todo

The multiple listing information is provided by the Stellar MLS from a copyrighted compilation of listings. The compilation of listings and each individual listing are ©2026-present Stellar MLS. All Rights Reserved. The information provided is for consumers' personal, noncommercial use and may not be used for any purpose other than to identify prospective properties consumers may be interested in purchasing. All properties are subject to prior sale or withdrawal. All information provided is deemed reliable but is not guaranteed accurate, and should be independently verified. Listing courtesy of: COLDWELL BANKER REALTY