Vender tu casa
Valoración gratuita de tu hogar
Contacto
Cuéntenos sobre sus necesidades
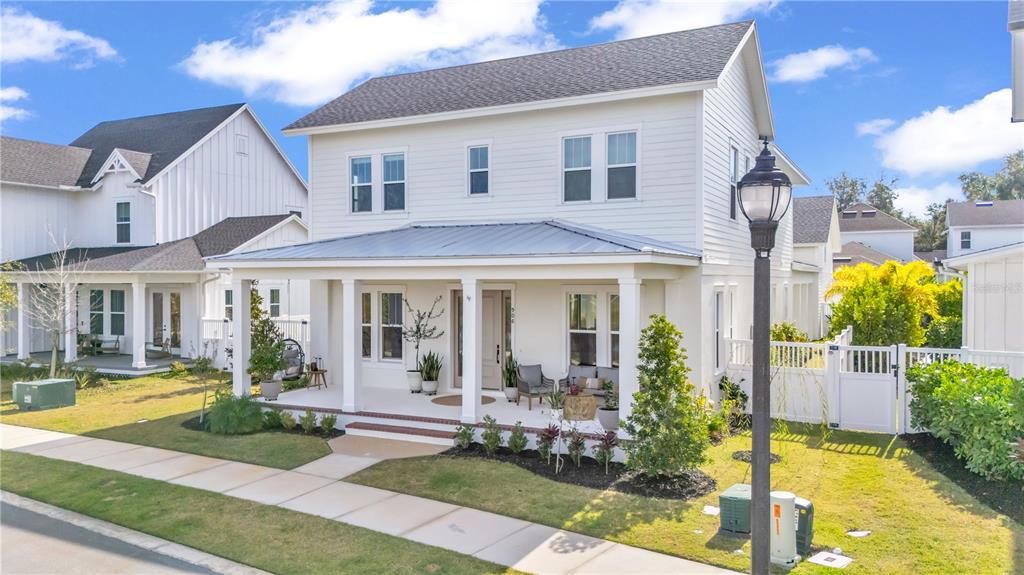
906 ALLENDALE LANE

Casa En Venta
$1,725,000

BTC: 20.58104158

ETH: 650.94339623

-$84K (2026/08/22)
244 días
5 camas
4 baños
3,784 sqft

Visión general

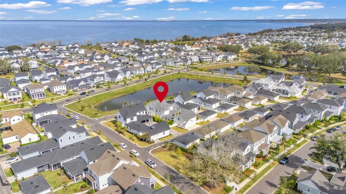
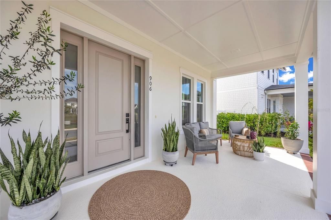
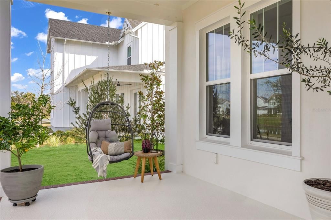
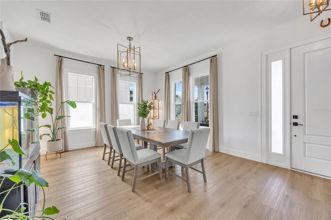
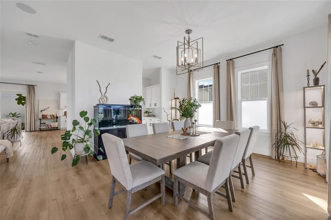
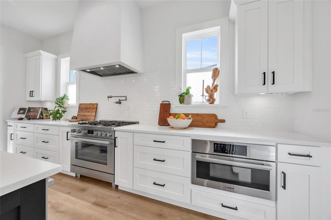
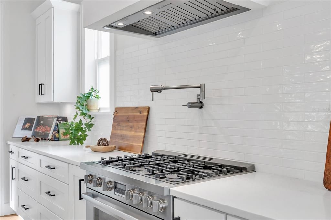
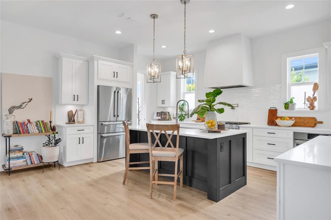
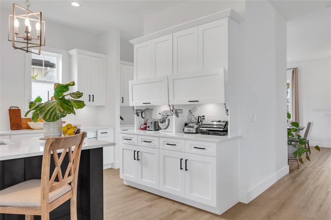
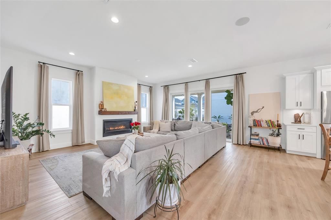
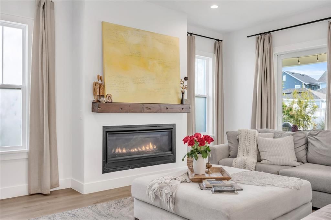
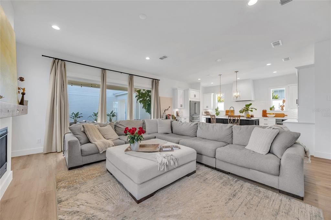
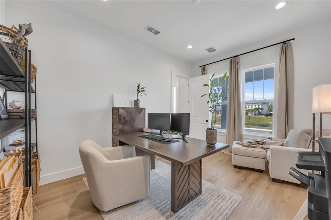
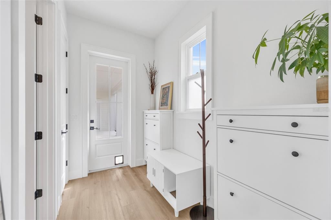
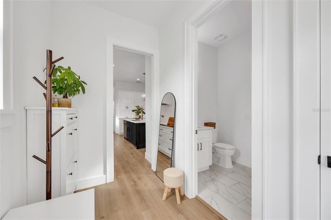
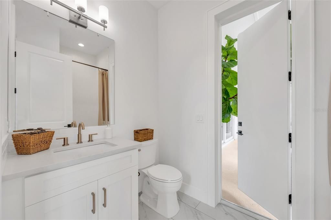
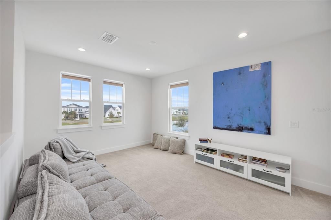
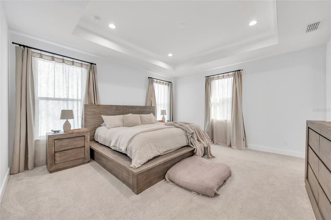
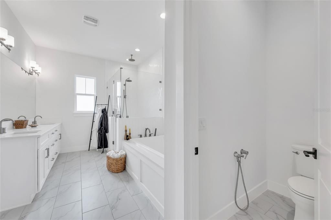
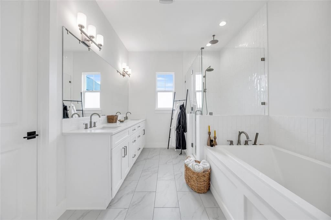
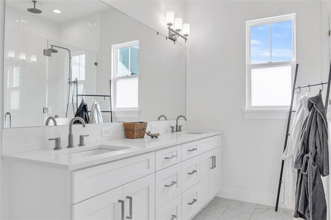
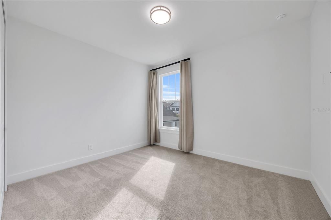
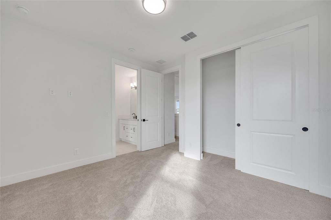
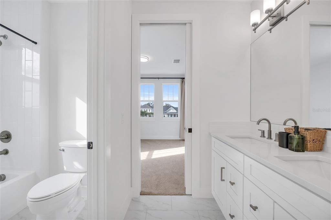
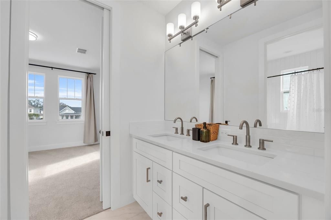
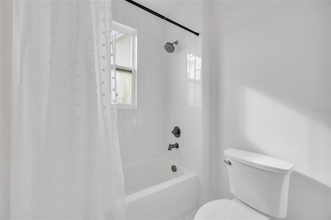
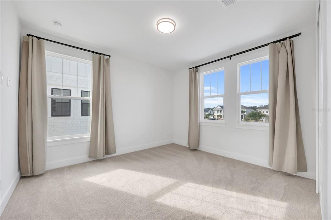
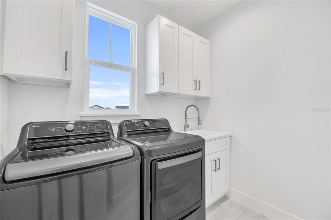
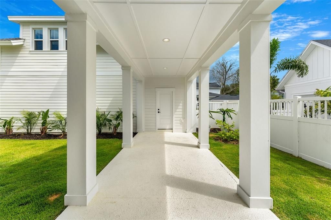
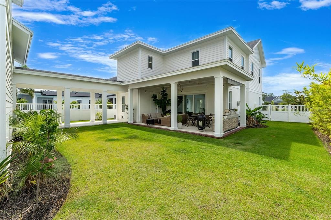
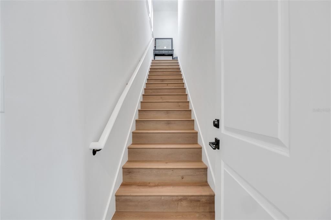
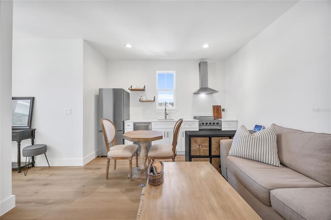
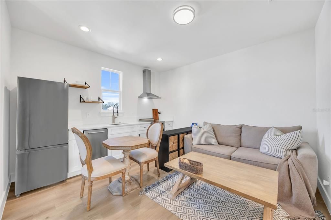
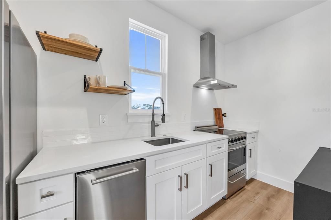
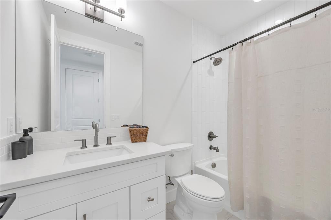
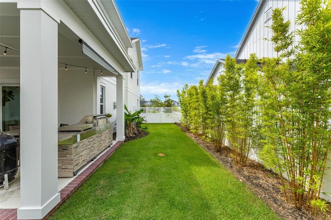
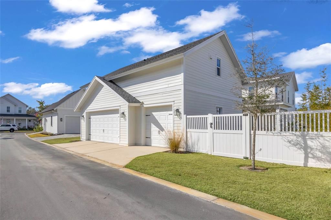
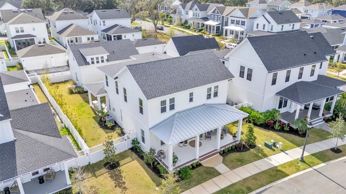
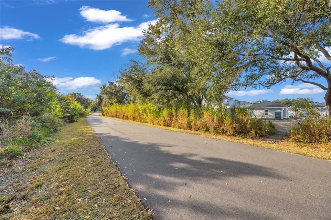
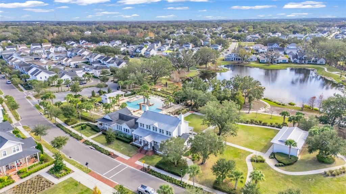
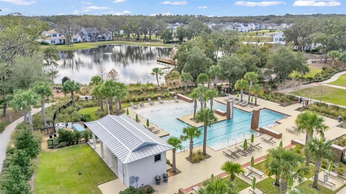
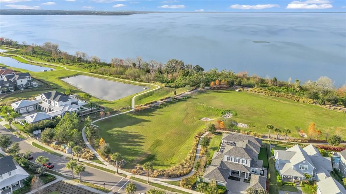
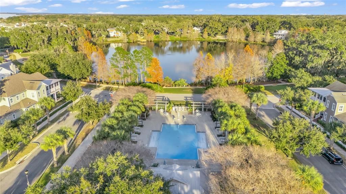
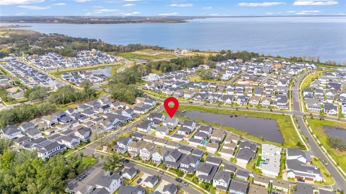
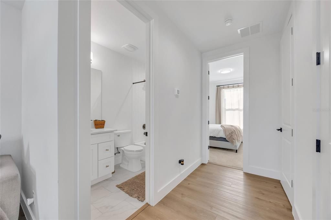
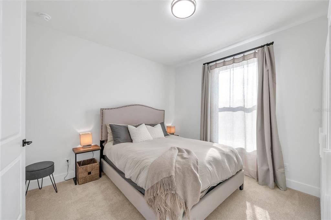
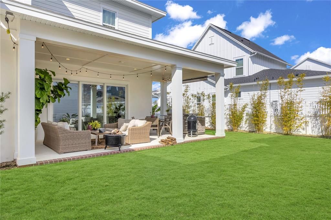
Welcome home to calm, light-filled luxury on a peaceful pond in the sought-after golf cart district—just steps from the West Orange Trail and 3 miles to historic Downtown Winter Garden. This 4-bed, 3-bath custom home sits on a large lot and features an open, airy floor plan with upscale laminate flooring throughout. The gourmet kitchen is built to entertain: commercial-grade hood, gas range, Bosch appliances, pot filler, walk-in pantry, and appliance garage. Fully retractable sliding glass doors open the living area to the outdoors, with surround sound and custom-tinted windows adding comfort and privacy. One bedroom is on the main level; upstairs offers a Jack-and-Jill suite plus a private primary retreat with tray ceiling, spotlight accents, walk-in shower, soaking tub, and a stunning light-filled built-in closet. A rare bonus: a private in-law suite above the garage with its own kitchen, living area, bedroom, and stackable laundry—ideal for guests or multi-generational living. Outside, escape to your own oasis surrounded by bamboo, olive, lime, and persimmon trees, with a covered patio, full fencing, and even rocket launch views from your backyard. Unbeatable location. Unmatched lifestyle. Schedule your private showing today.

Ubicación

Detalles

Tipo:
Residential
Estacionamiento:
Garage Door Opener / Garage Faces Rear
Año de construcción:
2023
Lote:
0.18 Hectáreas
Calefacción:
Central
precio por sq. medidor:
$456
Enfriamiento:
Central Air
HOA:
$203

Valuation

Our model vs. what's actually selling nearby.
Estimate
$872,000
$524K – $1.7M
Confidence Low
List vs. estimate
$853K above estimate
List $1,725,000 · +97.8%
Our model says this listing is priced above recent comparable activity. Room to negotiate.
Price per sq ft
$455
+66.2% vs. city median $274
Based on
12 MLS comparables
Median of recent comparable listings. Sold comps use closing price, active listings use list price.

Destacados

Annual tax
$17,228
2024
HOA
$202/mo
View
Water
Garage
3 car garage
Pets
Allowed
Más hechos y características
  • Piso

    • Carpet

    • Ceramic Tile

    • Luxury Vinyl

    Calefacción

    • Central

    Enfriamiento

    • Central Air

    Accesorios

    • Built-In Oven

    • Dishwasher

    • Disposal

    • Dryer

    • Electric Water Heater

    • Microwave

    • Range

    • Range Hood

    • Refrigerator

    • Washer

    Otras características interiores

    • Kitchen/Family Room Combo

    • Open Floorplan

    • PrimaryBedroom Upstairs

    • Split Bedroom

    • Thermostat

    • Walk-In Closet(s)

    • Window Treatments

    Dormitorios y baños

    • Dormitorios: 5

    • Baños completos: 4

  • Estacionamiento

    • Garage Door Opener

    • Garage Faces Rear

    Propiedad

    • Pisos: Two

    • Características Exteriores: Irrigation System / Sidewalk / Sliding Doors

    Lote

    • Lote: 0.18 Hectáreas

    Otra Información de Propiedad

    • Número de Parcela: 212227610301290

    • Zonificación: PUD

  • Tipo y estilo

    • Tipo de propiedad: Residential

    • Subtipo de propiedad: Single Family Residence

  • Utilidad

    • Cable Available

    • Electricity Connected

    • Natural Gas Connected

    • Public

    • Sprinkler Meter

    • Street Lights

  • Otra información financiera

    • HOA: $203

    • Frecuencia HOA: Monthly

    • Importe anual de impuestos: $17,228

  • Detalles de la fuente

    • MLS ID: G5107489

    Otros hechos

    • Materiales de construcción: Block / Stucco

    • Detalles de la fundación: Slab

    • Características de la chimenea: Gas / Living Room

    • Características de lavandería: Inside / Laundry Closet / Laundry Room / Upper Level

    • Características del lote: City Lot / In County / Landscaped / Level / Sidewalk

    • Características del patio y el porche: Covered / Front Porch / Patio / Rear Porch

    • Características de la ventana: Blinds / Double Pane Windows / Shades / Tinted Windows
    • Caras de dirección: Northwest

    • Estilo arquitectónico: Craftsman / Patio

    • Hogar: Si

    • Espacios de garaje: 3

    • Garaje: Si

    • Salón: 3784

    • Fuente de agua: See Remarks

    • Nombre de subdivisión: OAKLAND PARK B-2

Consulta privada
Habla con el asesor de este inmueble.
Planos, documentos del HOA, comparables off-market, agendar una visita privada — un solo mensaje directo al especialista local.
Más como esta
En Venta
$1,924,999
Casa
4 camas · 3 baños · 3,789 sqft
OAKLAND HILLS, WINTER GARDEN
15210 E OAKLAND AVENUE
En Venta
$1,650,000
Casa
5 camas · 4 baños · 3,506 sqft
OAKLAND PARKA, WINTER GARDEN
1032 GALSTON ALLEY
En Venta
$1,275,000
Casa
3 camas · 3 baños · 3,887 sqft
SOUTHERN OAKS AT OAKLAND SHORES, OAKLAND
81 MILLHOLLAND STREET
En Venta
$1,495,000
Casa
4 camas · 3 baños · 3,620 sqft
TOWN/OAKLAND, OAKLAND
137 PETRIS AVENUE
-$26K
En Venta
$2,099,000
Casa
5 camas · 5 baños · 4,139 sqft
HICKORY HAMMOCK PH 1D, WINTER GARDEN
16038 JOHNS LAKE OVERLOOK DRIVE
En Venta
$1,500,000
Casa
5 camas · 4 baños · 3,781 sqft
HULL ISLAND/OAKLAND PH 2, WINTER GARDEN
2010 BOSS HEWETT STREET
-$80K
En Venta
$1,644,999
Casa
6 camas · 5 baños · 4,104 sqft
OAKLAND PARK, WINTER GARDEN
1101 EAGLES PASS WAY
-$178K
En Venta
$1,220,000
Casa
5 camas · 3 baños · 3,097 sqft
LAKEVIEW RESERVE 46/149, WINTER GARDEN
243 ZACHARY WADE STREET

Mercado cerca de esta dirección

Conteos en vivo en la misma zona.
Ver todo

The multiple listing information is provided by the Stellar MLS from a copyrighted compilation of listings. The compilation of listings and each individual listing are ©2026-present Stellar MLS. All Rights Reserved. The information provided is for consumers' personal, noncommercial use and may not be used for any purpose other than to identify prospective properties consumers may be interested in purchasing. All properties are subject to prior sale or withdrawal. All information provided is deemed reliable but is not guaranteed accurate, and should be independently verified. Listing courtesy of: CENTURY 21 CARIOTI