Vender tu casa
Valoración gratuita de tu hogar
Contacto
Cuéntenos sobre sus necesidades

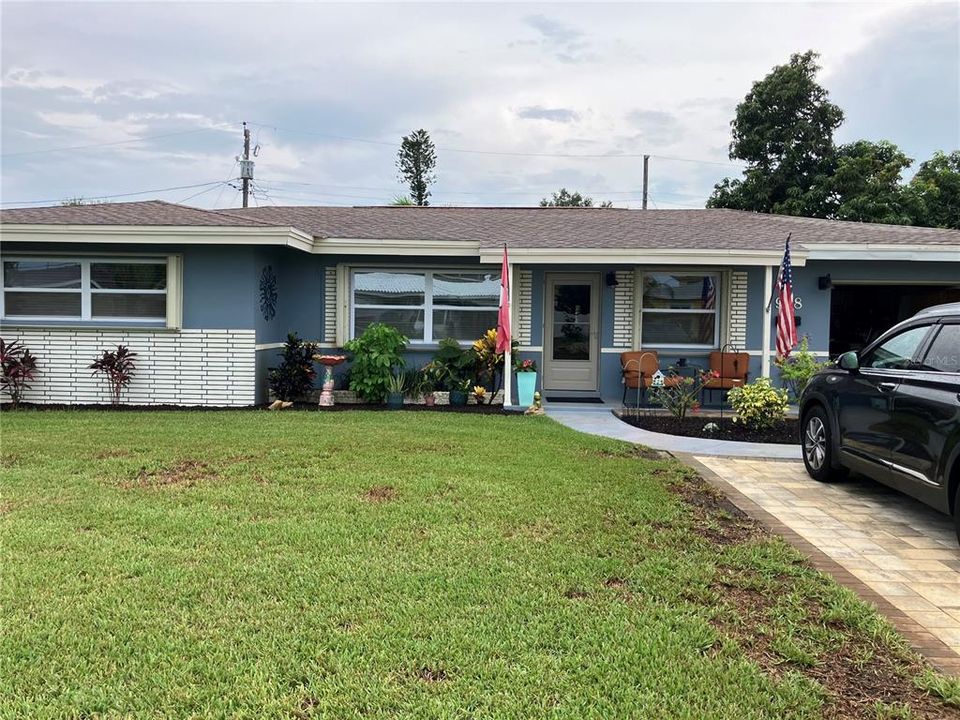
968 62ND PLACE S

Casa En Venta
$635,000

BTC: 9.92187500

ETH: 333.74679393

-$16K (2026/08/09)
16 días
4 camas
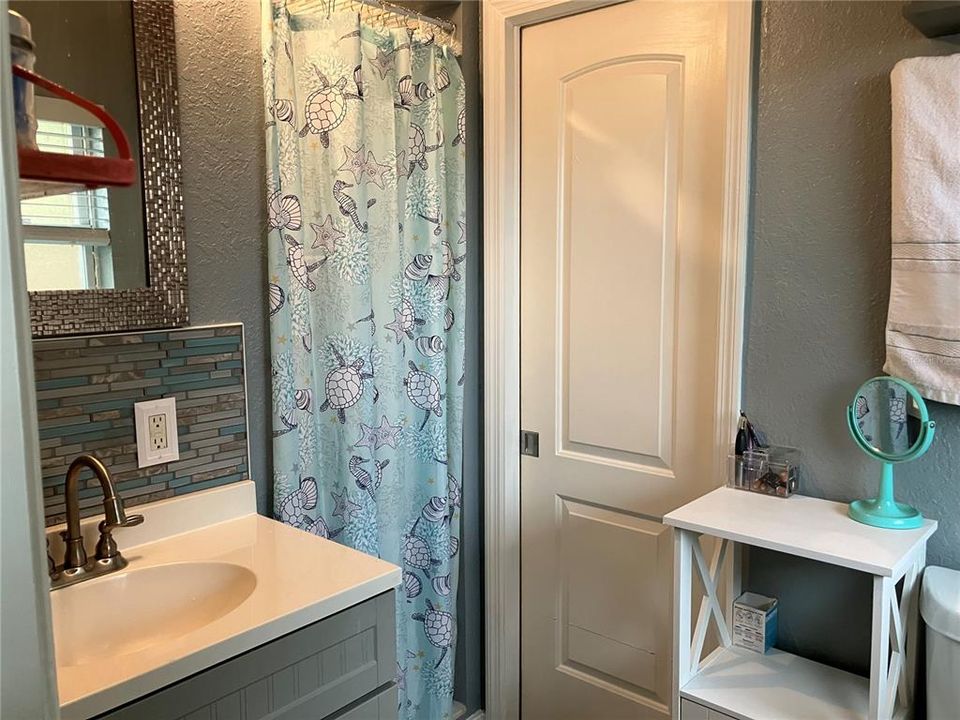
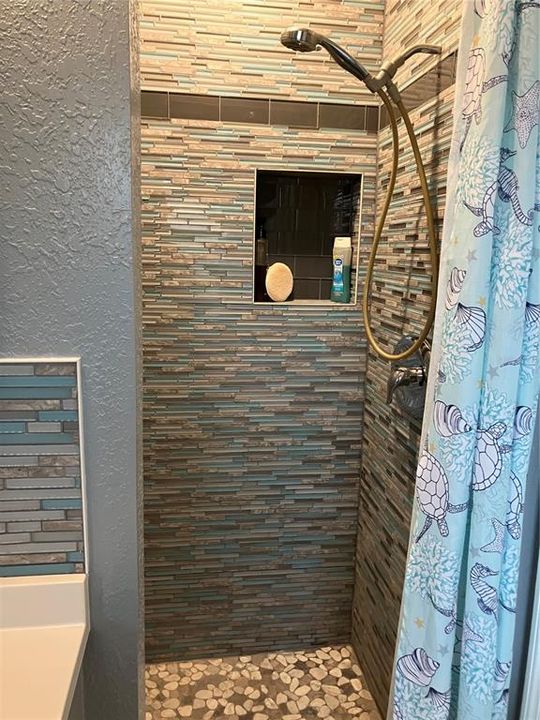
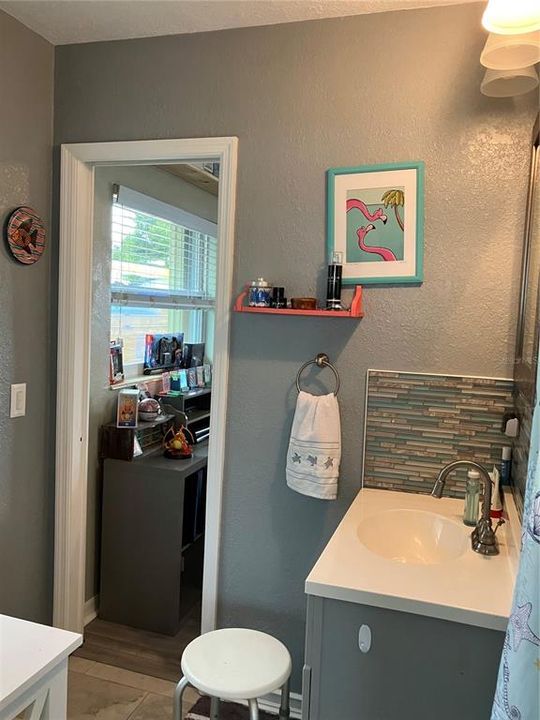
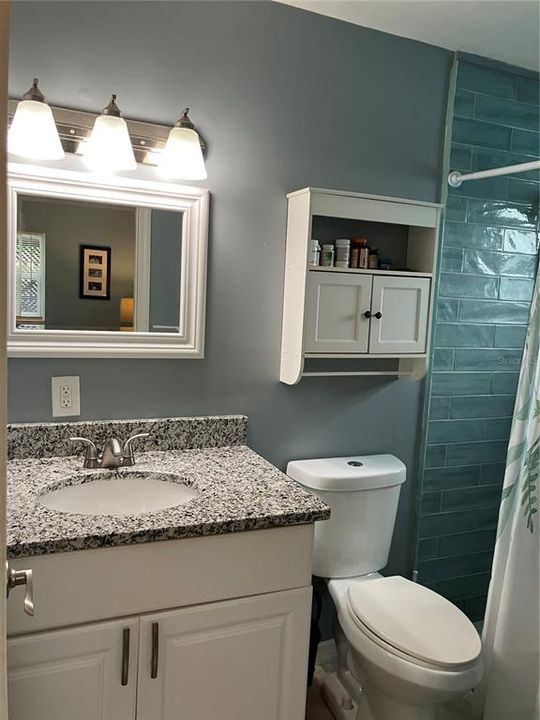
3 baños
1,772 sqft

Visión general

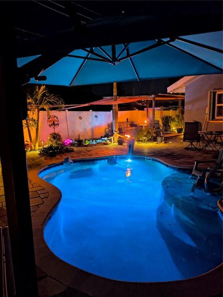
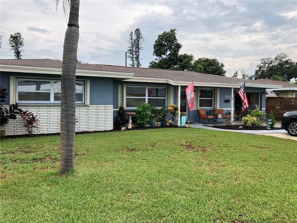
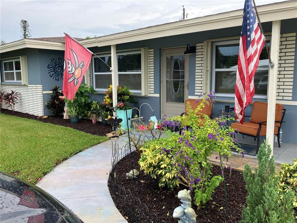
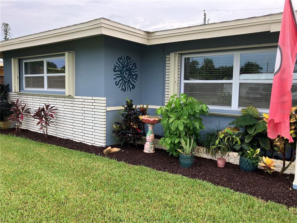
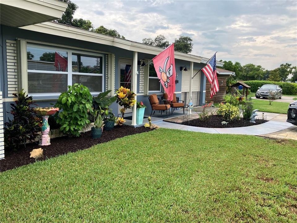
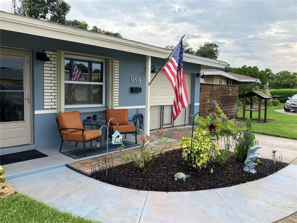
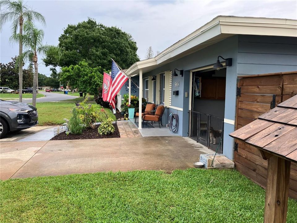
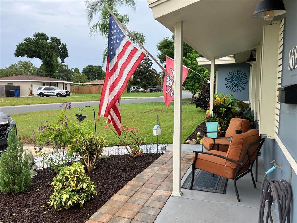
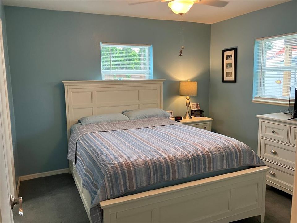
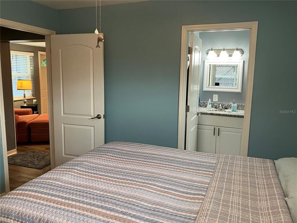
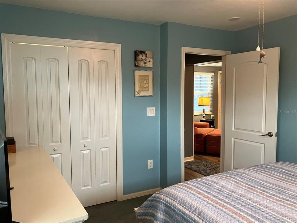
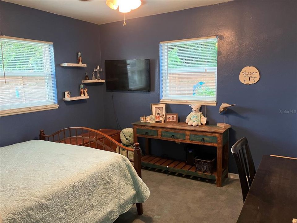
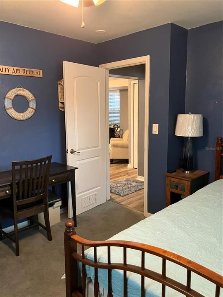
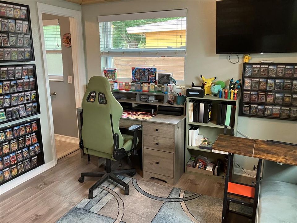
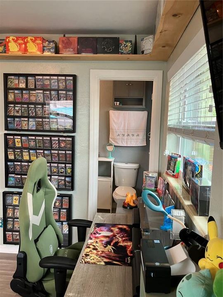
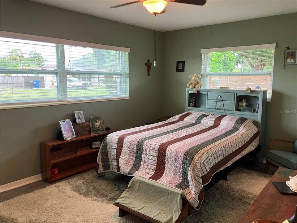
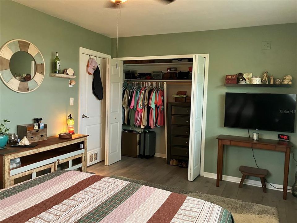
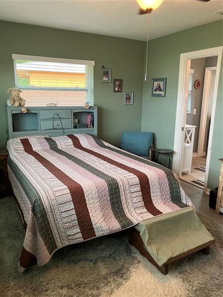
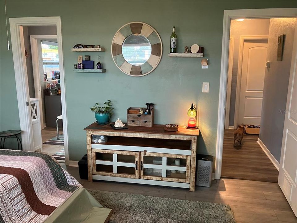
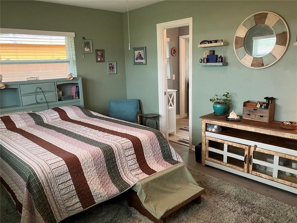
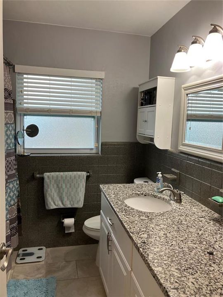
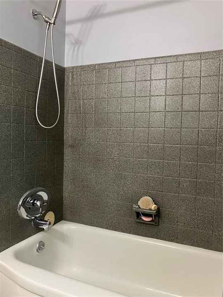
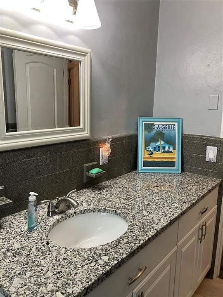
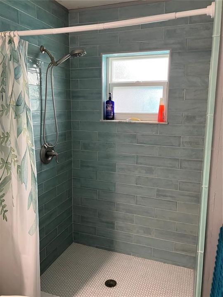
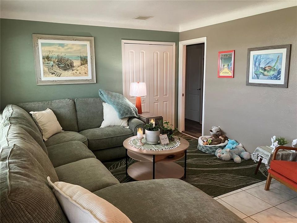
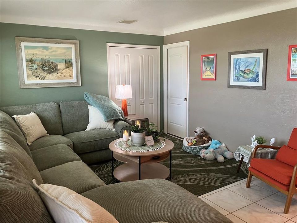
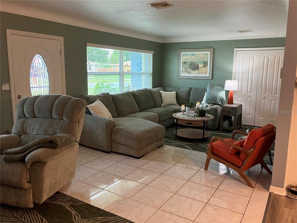
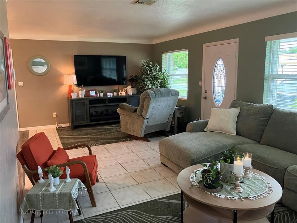
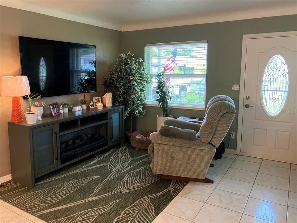
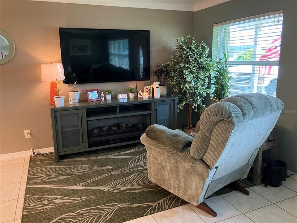
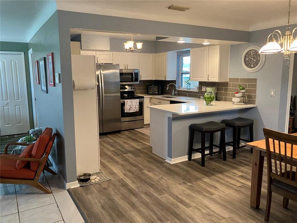
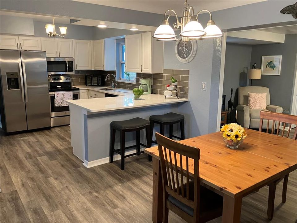
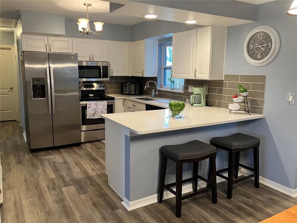
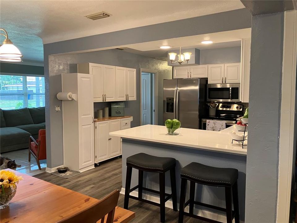
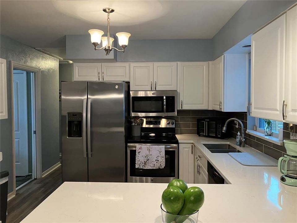
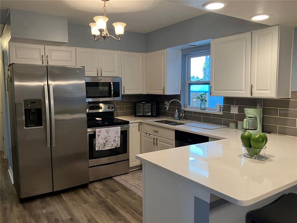
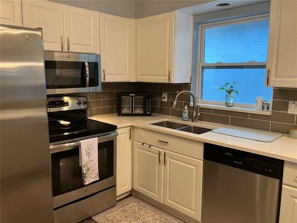
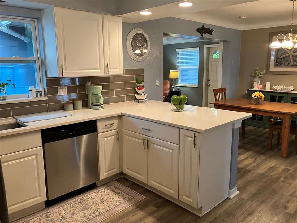
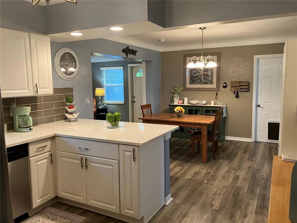
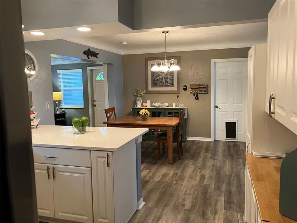
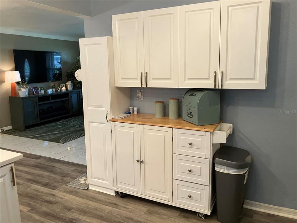
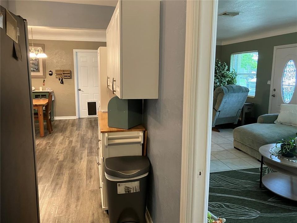
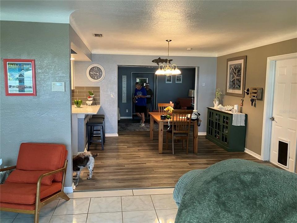
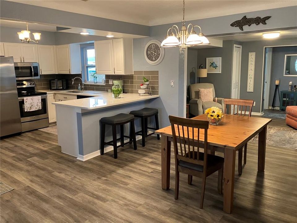
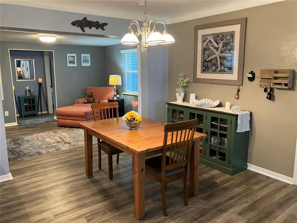
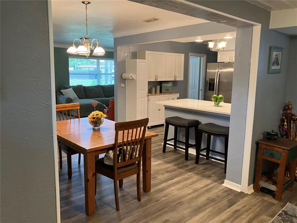
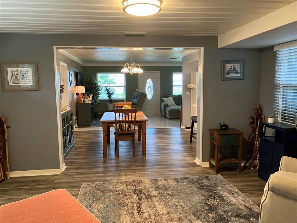
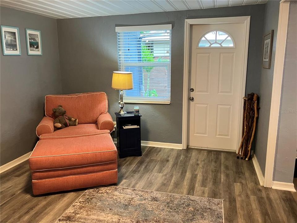
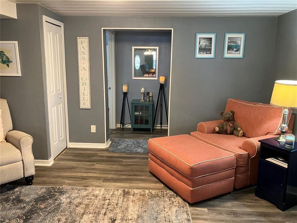
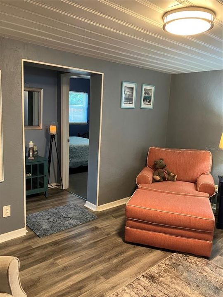
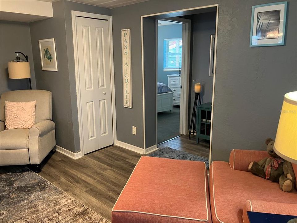
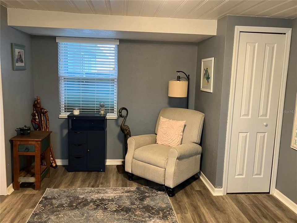
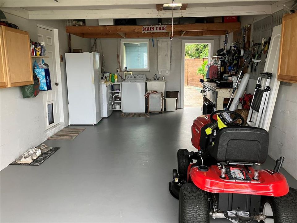
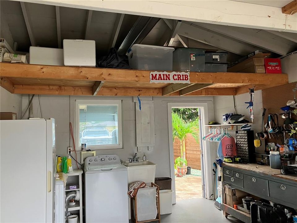
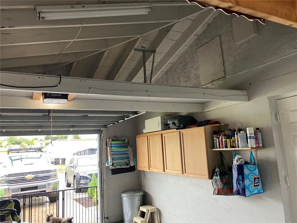
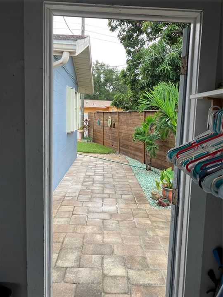
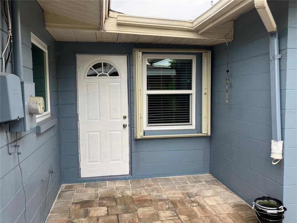
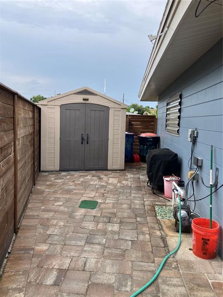
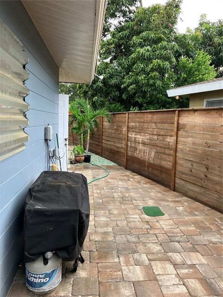
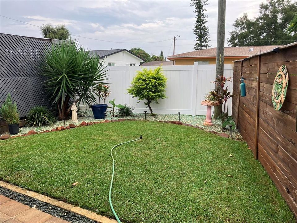
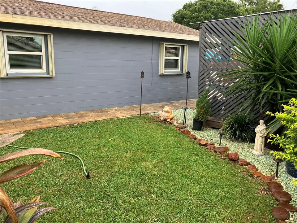
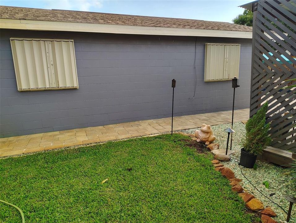
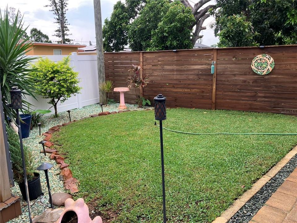
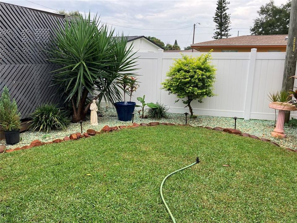
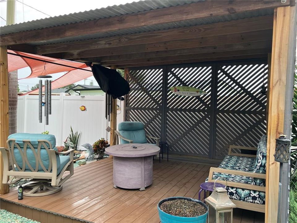
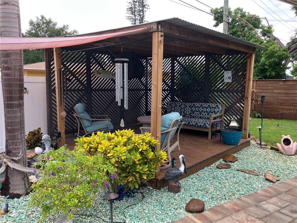
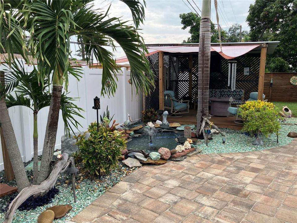
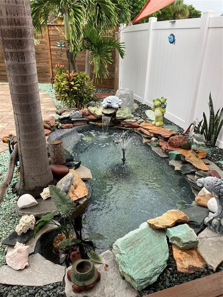
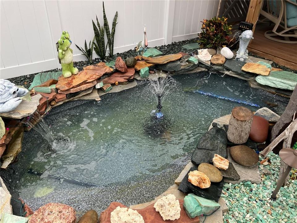
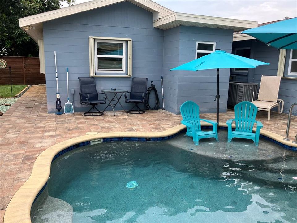
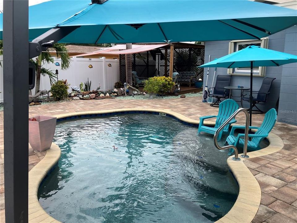
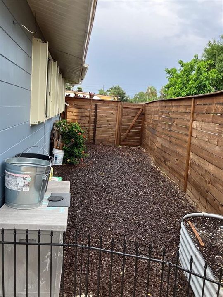
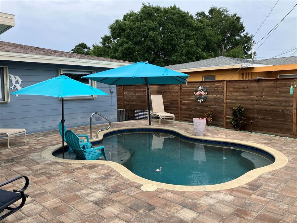
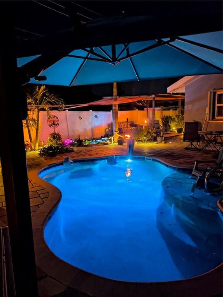
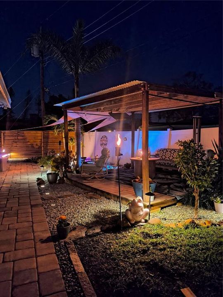
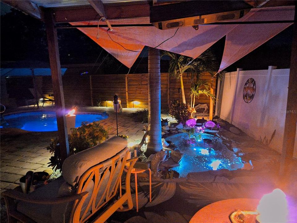
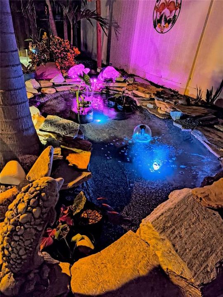
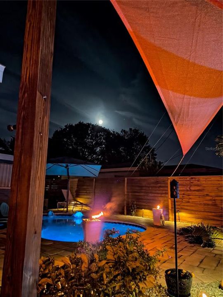
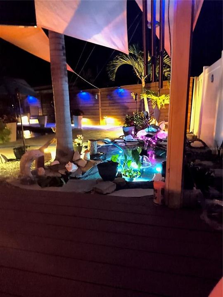
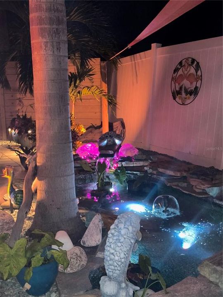
An OASIS in St Pete! Well-maintained 4 bedroom, 3 bath split plan. Spacious and open, room for the family, guests, office or craft room, a versatile plan! From 23' of living room, to centrally located kitchen with movable island, there is space a-plenty. The bedrooms are split with 2 bedrooms on either side of the house. One set of bedrooms has a jack-n-jill bathroom! You will enjoy your backyard oasis! There is a 12'x12' covered gazebo with television hookup, a water pond with fountain that could accommodate fish, relaxing lighting for evening enjoyment. The pool (installed in 2016) has a water shelf for chairs and an umbrella, along with sitting shelves in the deep end and jacuzzi jets. Beautiful lighting allows relaxing evening swims! To help protect against storms, doors and windows have been updated in 2017, with windows that fold inward for easy cleaning. EASY-to-operate hurricane shutters were installed in 2021. AC Handler replaced in 2024 and hurricane straps were added to the garage. Fence in 2024, Fridge 2024 dishwasher 2023. And fresh interior paint, Owner's maintenance schedule: AC serviced every 6 months; Pool serviced 1x week; Yard serviced 1x month, bugs/weeds 1x week. 3 connected rain barrels stores water for watering your plants and irrigation system, on well water, takes care of the rest! This area is St Pete's hidden gem, quiet and low traffic! If you enjoy nature, parks, boating and fishing, you have a lot to choose from: Lake Vista Park and jogging trail, Pinellas Point Park, Forrest Bluff Park, Bay Vista Park municipal boat ramp, dock and recreation center, dog parks, tennis courts, Maximo Park and Boat Launch, and more! You are just minutes to the beaches, Fort Desoto and 275. Take a look and come see your next home!

Ubicación

Detalles

Tipo:
Residential
Estacionamiento:
Driveway / Garage Door Opener / Open
Año de construcción:
1957
Lote:
0.17 Hectáreas
Calefacción:
Central / Electric
precio por sq. medidor:
$358
Enfriamiento:
Central Air
HOA:
Sin datos

Valuation

Our model vs. what's actually selling nearby.
Estimate
$407,000
$300K – $595K
Confidence Low
List vs. estimate
$228K above estimate
List $635,000 · +56.0%
Our model says this listing is priced above recent comparable activity. Room to negotiate.
Price per sq ft
$358
+4.7% vs. city median $342
Based on
11 MLS comparables
Median of recent comparable listings. Sold comps use closing price, active listings use list price.

Destacados

Annual tax
$4,002
2025
Pool
Gunite
Garage
1 car garage
Pets
Allowed
Más hechos y características
  • Piso

    • Carpet

    • Ceramic Tile

    • Vinyl

    Calefacción

    • Central

    • Electric

    Enfriamiento

    • Central Air

    Accesorios

    • Dishwasher

    • Electric Water Heater

    • Exhaust Fan

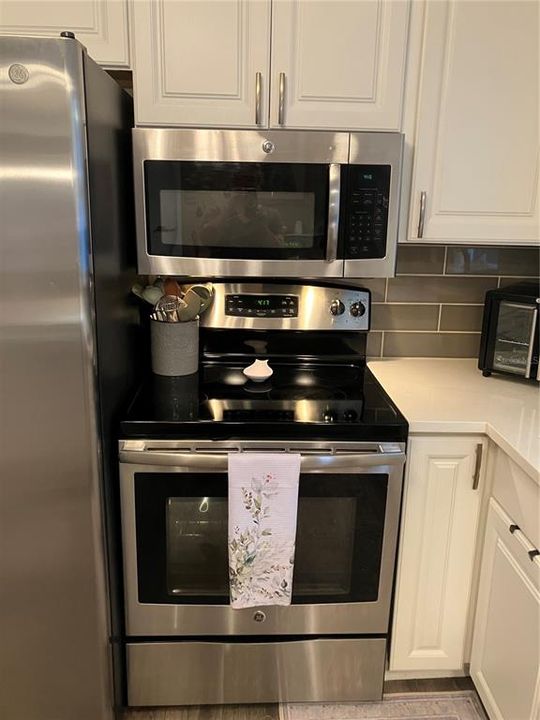
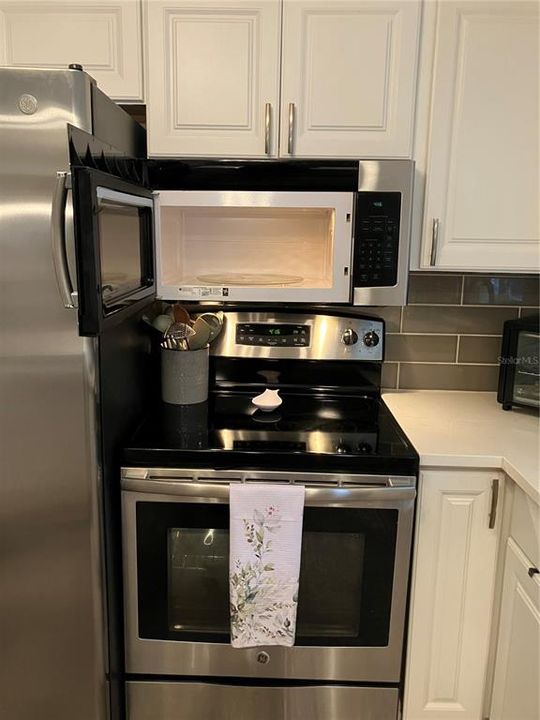
    • Microwave

    • Range

    • Refrigerator

    Otras características interiores

    • Ceiling Fan(s)

    • Split Bedroom

    Dormitorios y baños

    • Dormitorios: 4

    • Baños completos: 3

  • Estacionamiento

    • Driveway

    • Garage Door Opener

    • Open

    Propiedad

    • Pisos: One

    • Piscina Privada: Si

    • Características Exteriores: Lighting / Rain Barrel/Cistern(s) / Rain Gutters

    Lote

    • Lote: 0.17 Hectáreas

    Otra Información de Propiedad

    • Número de Parcela: 123216955980010220

    • Zonificación: RESIDENTIA

  • Tipo y estilo

    • Tipo de propiedad: Residential

    • Subtipo de propiedad: Single Family Residence

  • Utilidad

    • Cable Connected

    • Electricity Connected

    • Public

    • Sewer Connected

    • Sprinkler Well

    • Street Lights

    • Water Connected

  • Otra información financiera

    • Importe anual de impuestos: $4,002

  • Detalles de la fuente

    • MLS ID: TB8534793

    Otros hechos

    • Materiales de construcción: Block

    • Detalles de la fundación: Slab

    • Características de lavandería: Electric Dryer Hookup / In Garage / Washer Hookup

    • Características del lote: City Lot / Level

    • Características del patio y el porche: Covered / Front Porch

    • Características de la piscina: Gunite / In Ground / Lighting

    • Características de la ventana: Blinds / Double Pane Windows / Insulated Windows

    • Caras de dirección: North

    • Otras estructuras: Gazebo / Shed(s)

    • Estilo arquitectónico: Ranch

    • Espacios de garaje: 1

    • Garaje adjunto: Si

    • Garaje: Si

    • Salón: 1772

    • Fuente de agua: Public / Well

    • Tamaño de la parcela: 79 x 105

    • Nombre de subdivisión: WEDGEWOOD PARK

Consulta privada
Habla con el asesor de este inmueble.
Planos, documentos del HOA, comparables off-market, agendar una visita privada — un solo mensaje directo al especialista local.

Más como esta

Nuevo
En Venta
$798,000
Casa
4 camas · 3 baños · 2,088 sqft
PINELLAS POINT ADD SEC A MOUND SEC, ST PETERSBURG
1300 PLEASANT WAY S
Nuevo
En Venta
$749,000
Casa
3 camas · 2 baños · 2,190 sqft
LAKEWOOD ESTATES SEC F, ST PETERSBURG
3000 PONCE DE LEON WAY S
Nuevo
En Venta
$499,000
Casa
3 camas · 2 baños · 1,868 sqft
LAKEWOOD ESTATES SEC B, ST PETERSBURG
2159 BARCELONA WAY
Nuevo
En Venta
$630,000
Casa
3 camas · 2 baños · 1,620 sqft
CASTLE HEIGHTS, ST PETERSBURG
340 55TH AVE S
Nuevo
En Venta
$625,000
Adosados
3 camas · 2 baños · 1,920 sqft
COVE AT LOGGERHEAD MARINA, ST PETERSBURG
6043 ANCHORAGE WAY S
En Venta
$450,000
Casa
3 camas · 2 baños · 1,425 sqft
LAKE MAGGIORE PARK REV, ST PETERSBURG
4946 DR MARTIN LUTHER KING JR STREET S
En Venta
$634,000
Casa
3 camas · 2 baños · 1,770 sqft
POINT PINELLAS HEIGHTS, ST PETERSBURG
6795 14TH STREET S
En Venta
$499,000
Condo / Coop
2 camas · 2 baños · 1,290 sqft
BRIDGETON NORTH CONDO, ST PETERSBURG
7100 SUNSHINE SKYWAY LANE S UNIT 503

Mercado cerca de esta dirección

Conteos en vivo en la misma zona.
Ver todo

The multiple listing information is provided by the Stellar MLS from a copyrighted compilation of listings. The compilation of listings and each individual listing are ©2026-present Stellar MLS. All Rights Reserved. The information provided is for consumers' personal, noncommercial use and may not be used for any purpose other than to identify prospective properties consumers may be interested in purchasing. All properties are subject to prior sale or withdrawal. All information provided is deemed reliable but is not guaranteed accurate, and should be independently verified. Listing courtesy of: CHARLES RUTENBERG REALTY INC