Vender tu casa
Valoración gratuita de tu hogar
Contacto
Cuéntenos sobre sus necesidades
1411 NE 7th Street, Fort Lauderdale FL 33304

Adosados En Venta
$1,575,000

BTC: 19.44444444

ETH: 643.11964067

1 días
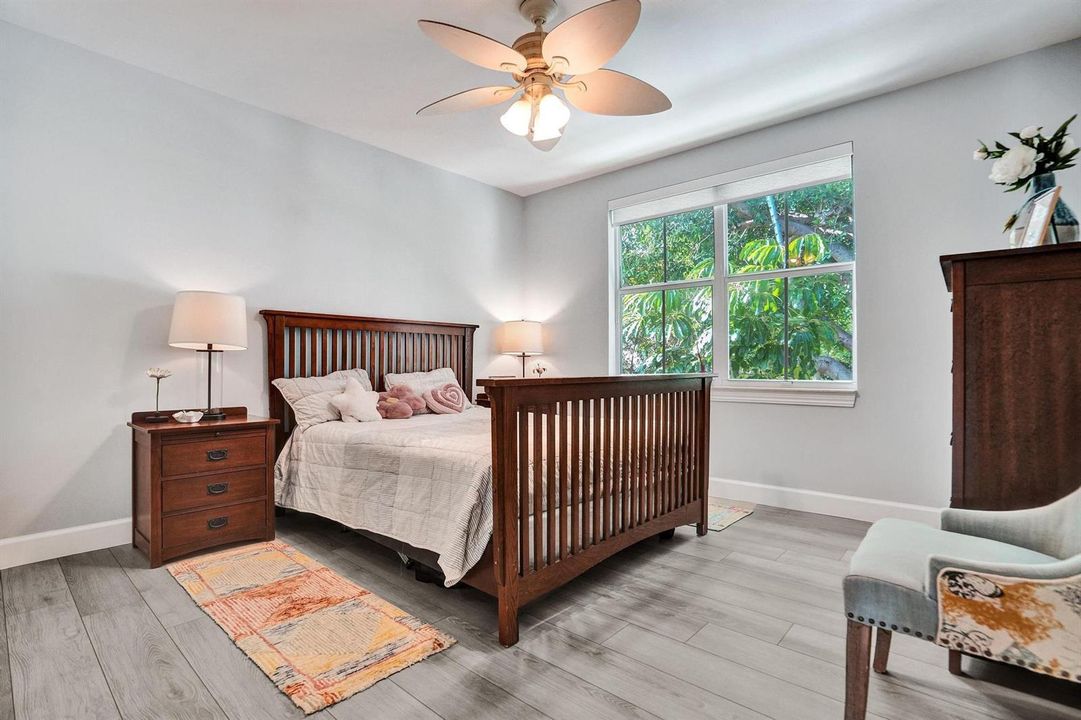
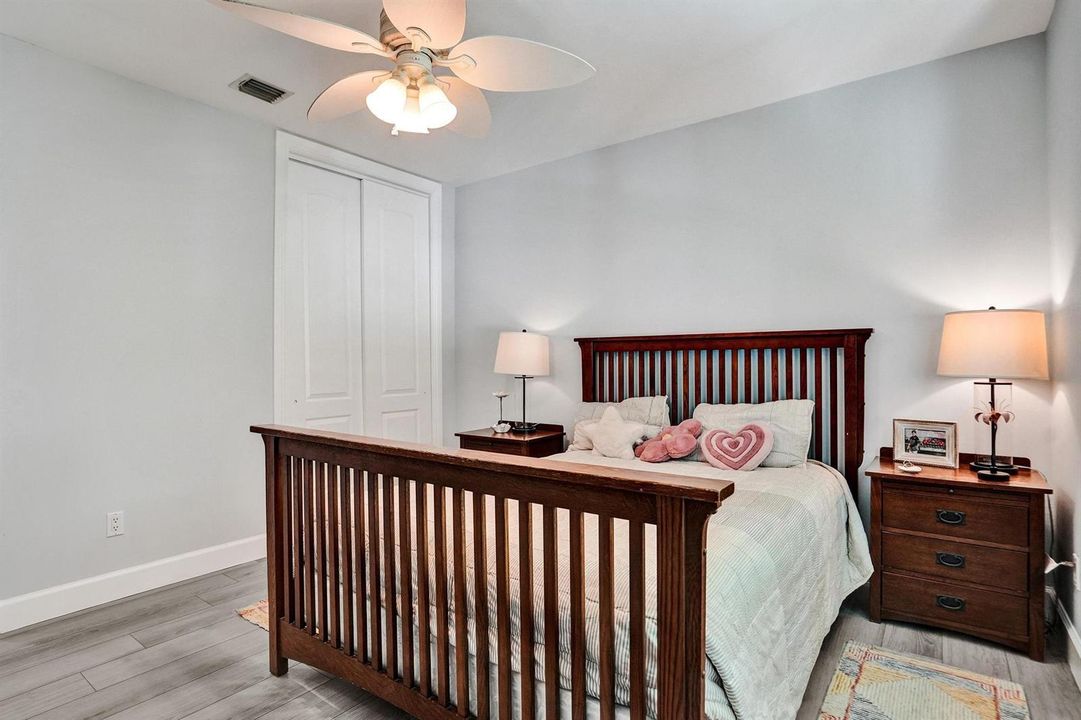
4 camas
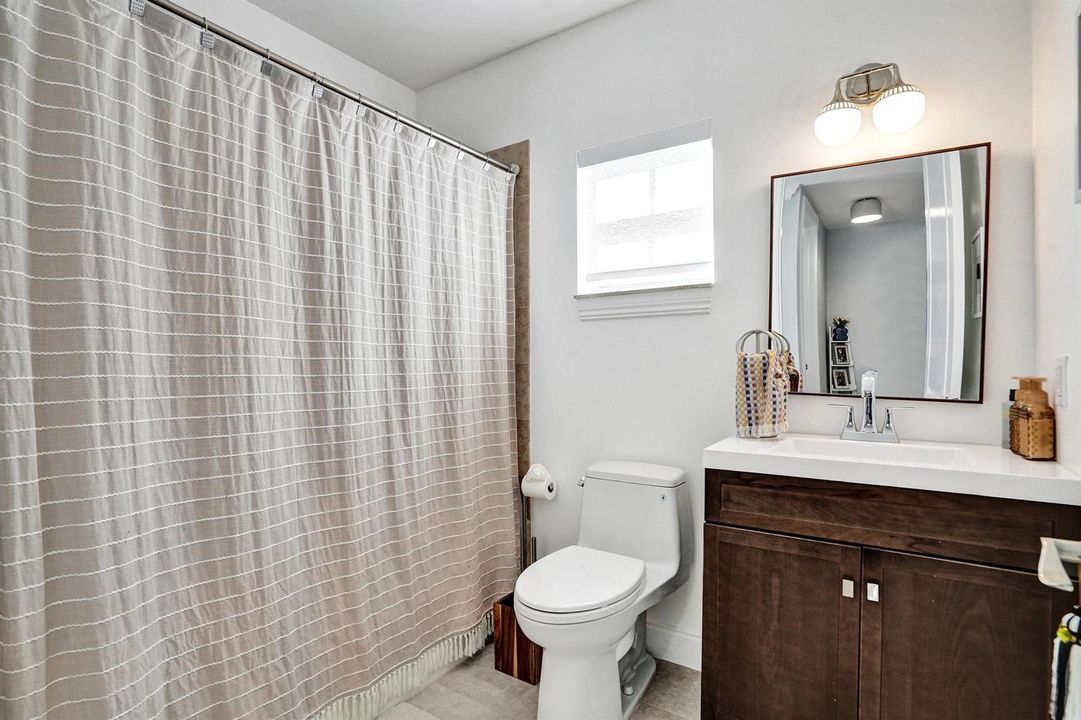
3 baños
2,586 sqft

Visión general

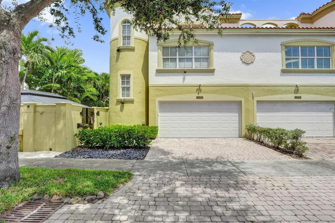
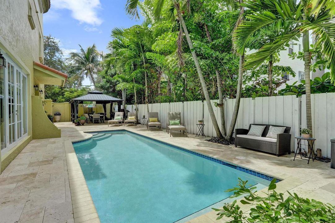
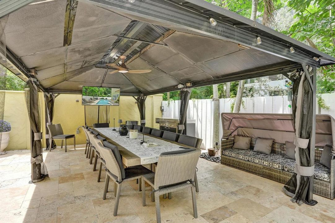
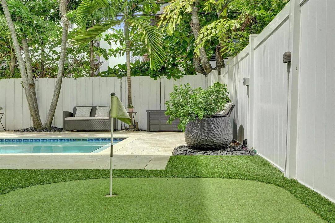
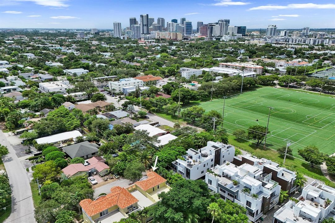
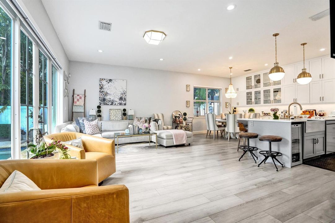
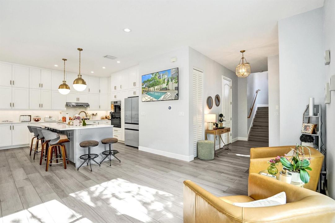
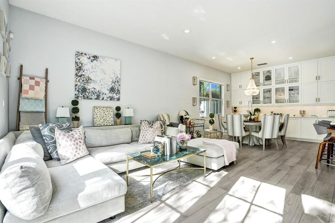
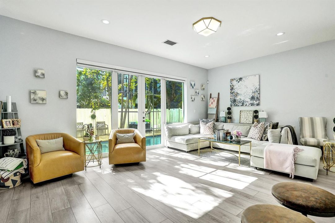
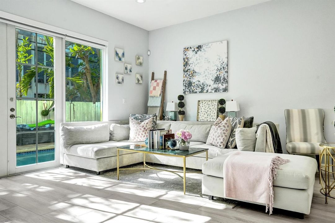
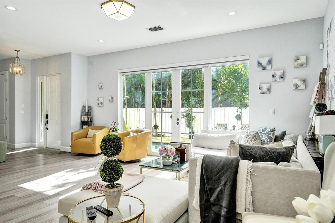
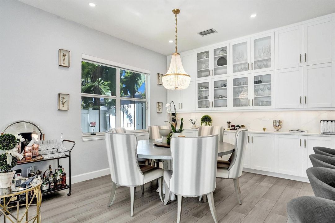
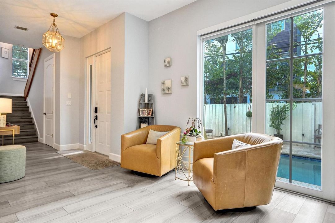
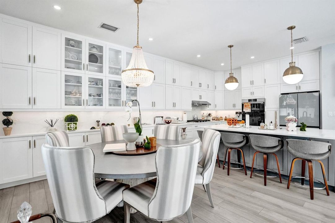
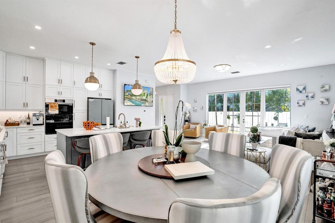
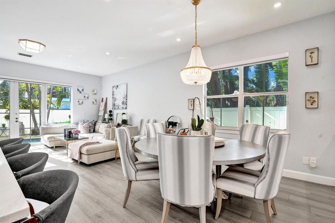
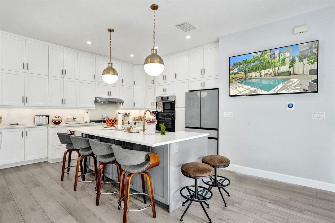
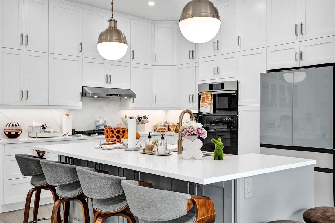
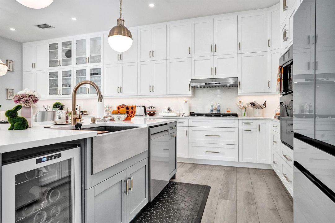
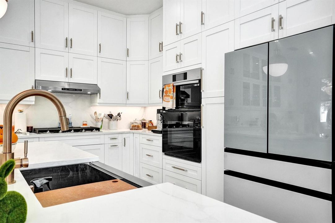
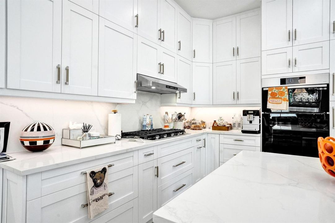
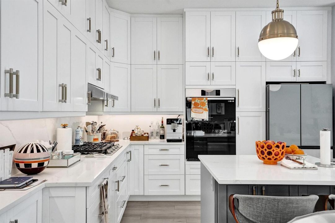
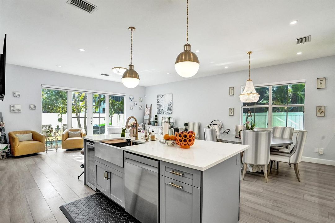
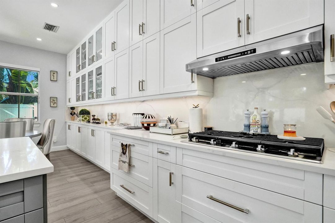
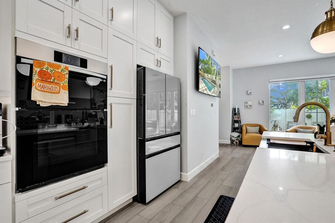
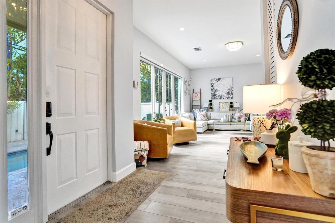
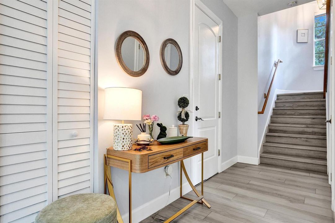
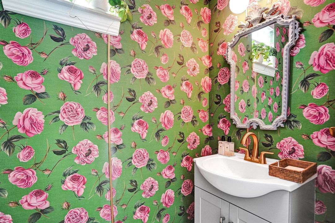
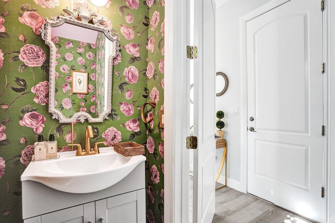
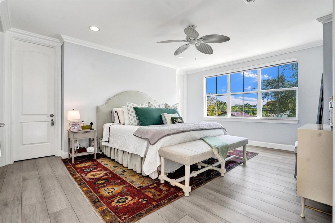
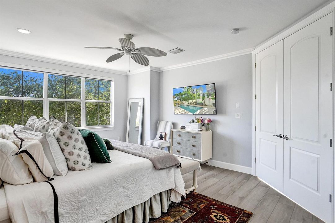
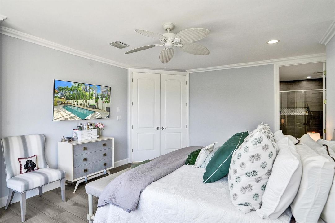
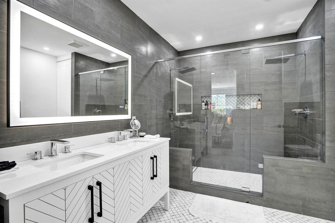
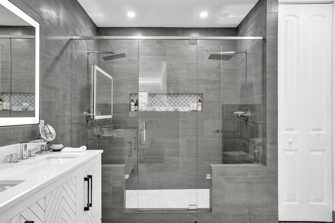
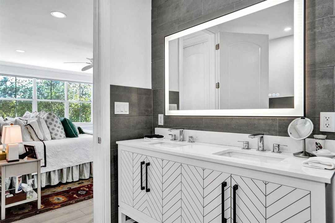
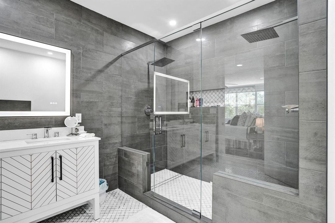
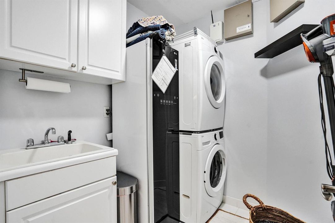
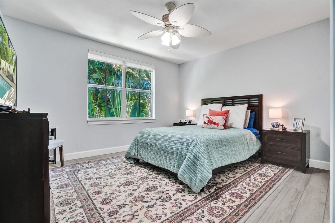
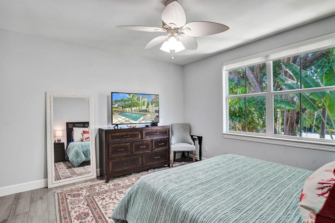
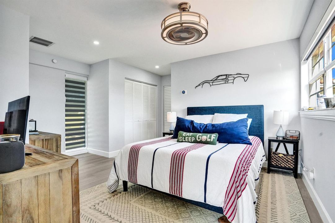
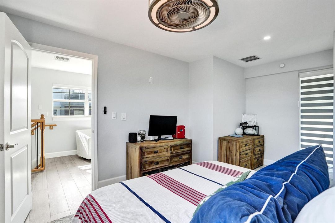
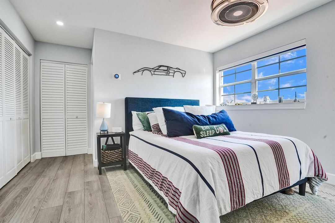
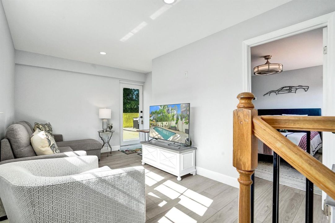
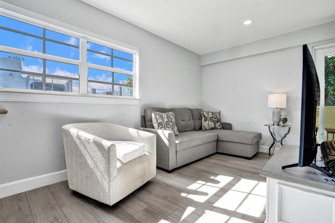
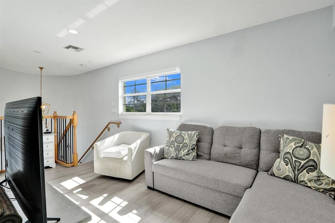
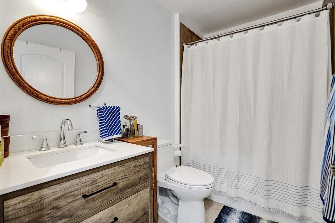
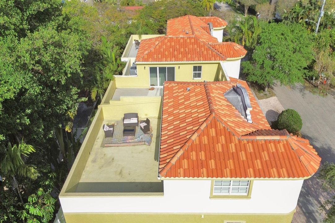
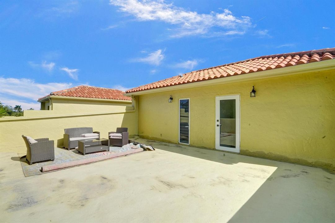
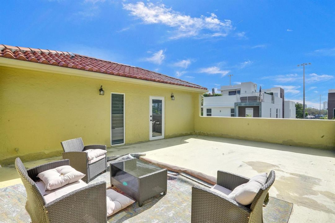
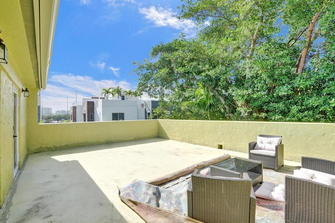
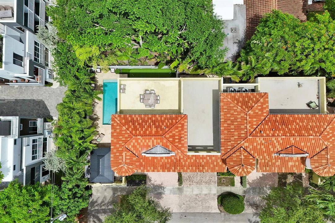
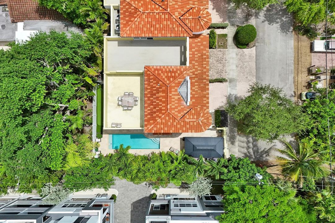
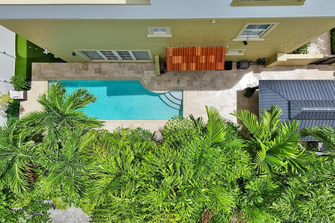
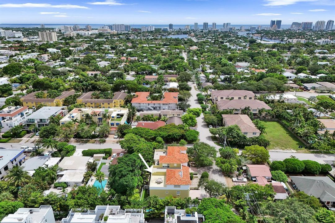
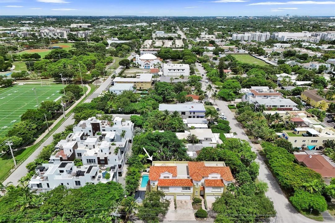
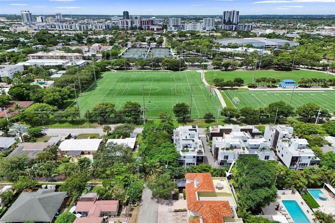
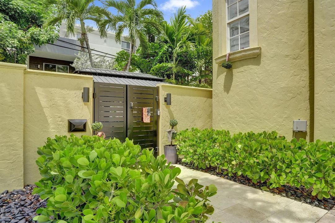
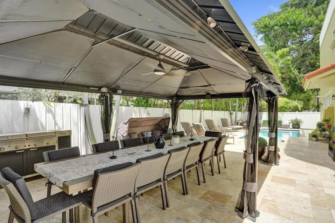
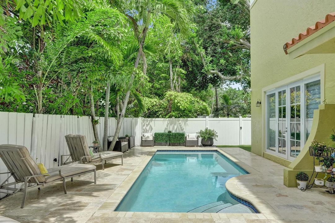
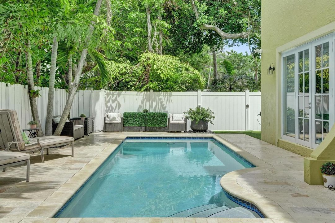
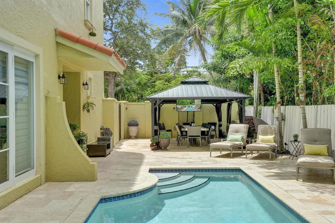
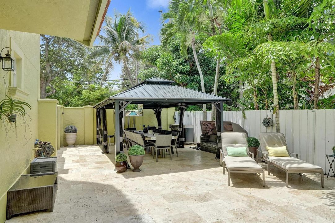
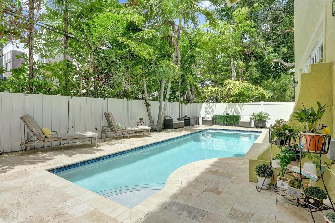
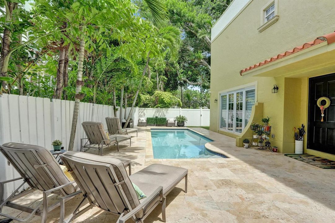
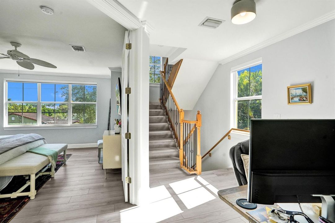
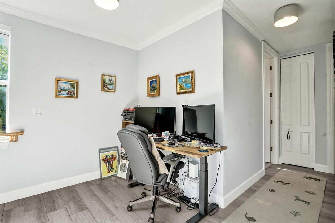
Welcome to modern elegance in the heart of Victoria Park. This exquisite tri-level corner unit offers a luminous living space with impact windows & doors flooding the space with natural light. Step inside to discover a seamless blend of style & functionality with new modern engineered wood flooring throughout, fully upgraded bathrooms, a google nest security system & a bonus den. The living area boasts a stunning custom open kitchen, outfitted with the highest-end stainless steel appliances, a gas range & sleek finishes, making it a culinary enthusiast's dream. Enjoy the Florida lifestyle with unmatched outdoor living featuring a large private pool, brand new gazebo, travertine deck, putting green & rooftop terrace. Situated just steps from Holiday Park & minutes to the beach & Las Olas.
Ubicación

Detalles

Tipo:
Residential
Estacionamiento:
2 Or More Spaces / Awning / Covered / Driveway / Parking Garage
Año de construcción:
2003
Lote:
0.08 Hectáreas
Calefacción:
Central / Electric / Heat Strip
precio por sq. medidor:
$609
Enfriamiento:
Ceiling Fan(s) / Central Air / Electric
HOA:
Sin datos

Valuation

Our model vs. what's actually selling nearby.
Estimate
$760,000
$613K – $1.5M
Confidence Low
List vs. estimate
$815K above estimate
List $1,575,000 · +107.2%
Our model says this listing is priced above recent comparable activity. Room to negotiate.
Price per sq ft
$609
+42.9% vs. city median $426
Based on
9 MLS comparables
Median of recent comparable listings. Sold comps use closing price, active listings use list price.

Destacados

Annual tax
$15,796
2025
Pool
Auto Pool Clean
View
Pool
Garage
2 car garage
Furnished
Furniture For Sale,Furniture Negotiable
Pets
Allowed
Más hechos y características
  • Piso

    • Wood

    Calefacción

    • Central

    • Electric

    • Heat Strip

    Enfriamiento

    • Ceiling Fan(s)

    • Central Air

    • Electric

    Accesorios

    • Electric Water Heater

    • Dishwasher

    • Disposal

    • Dryer

    • Microwave

    • Gas Range

    • Refrigerator

    • Washer

    Otras características interiores

    • Built-in Features

    • Closet Cabinetry

    • Cooking Island

    • French Doors

    • Laundry Tub

    • Walk-In Closet(s)

    • Family Room

    • Loft

    • Utility Room/Laundry

    Dormitorios y baños

    • Dormitorios: 4

    • Baños: 1

    • Baños completos: 3

  • Estacionamiento

    • 2 Or More Spaces

    • Awning

    • Covered

    • Driveway

    • Parking Garage

    Propiedad

    • Pisos: 3

    • Piscina Privada: Si

    • Características Exteriores: Barbeque / Courtyard / Exterior Lights / Open Balcony

    Lote

    • Lote: 0.08 Hectáreas

    Otra Información de Propiedad

    • Número de Parcela: 494234073151

    • Zonificación: RMM-25

  • Tipo y estilo

    • Tipo de propiedad: Residential

    • Subtipo de propiedad: Townhouse

  • Utilidad

    • Sewer Connected

    • Cable Available

    • Electricity Available

    • Natural Gas Available

    • Sewer Available

    • Water Available

  • Otra información financiera

    • Importe anual de impuestos: $15,796

  • Detalles de la fuente

    • MLS ID: B26071513

    Otros hechos

    • Materiales de construcción: CBS Construction / Slab Construction

    • Características de lavandería: Laundry Tub / Laundry Room / Utility Room/Laundry

    • Características del lote: Less Than 1/4 Acre Lot / Less Than 1 Acre / Fenced

    • Características del patio y el porche: Open Balcony / Patio

    • Características de la piscina: Auto Pool Clean / Heated / Private

    • Características de la ventana: Complete Impact Glass / Blinds / Verticals

    • Caras de dirección: South

    • Otras estructuras: Livable

    • Estilo arquitectónico: Corner Unit / Multi Level / Three Or More Stories

    • Espacios de garaje: 2

    • Garaje adjunto: Si

    • Garaje: Si

    • Salón: 2586

    • Fuente de agua: Public

    • Nombre de subdivisión: PROGRESSO,Victoria Park

Consulta privada
Habla con el asesor de este inmueble.
Planos, documentos del HOA, comparables off-market, agendar una visita privada — un solo mensaje directo al especialista local.

Más como esta

En Venta
$1,795,000
Casa
3 camas · 3 baños · 2,338 sqft
CURVA DEL RIO ADD,West Wilton Manors, Fort Lauderdale
656 NW 21st Street, Fort Lauderdale FL 33311
En Venta
$1,175,000
Adosados
3 camas · 3 baños · 1,988 sqft
PROGRESSO,Lineo Lake Ridge, Fort Lauderdale
1048 N Victoria Park Road, Fort Lauderdale FL 33304
En Venta
$1,320,000
Comercial
0 room(s)
Fort Lauderdale
807 W Las Olas Boulevard # 819, Fort Lauderdale FL 33312
Nuevo
En Venta
$1,250,000
Casa
4 camas · 3 baños · 2,685 sqft
LAKELAND RESUB, Fort Lauderdale
1524 NE 18th Ave, Fort Lauderdale FL 33304
Nuevo
En Venta
$1,195,000
Condo / Coop
4 camas · 4 baños · 3,168 sqft
PROGRESSO,Parkview, Fort Lauderdale
635 NE 11th Avenue, Fort Lauderdale FL 33304
Nuevo
En Venta
$1,500,000
Comercial
0 room(s)
Fort Lauderdale
515 W Sunrise Blvd, Fort Lauderdale FL 33311
Nuevo
En Venta
$1,375,000
Adosados
3 camas · 4 baños · 2,888 sqft
PROGRESSO, Fort Lauderdale
617 NE 14th Ave, Fort Lauderdale FL 33304
Nuevo
En Venta
$1,299,000
Adosados
4 camas · 3 baños · 2,240 sqft
PROGRESSO, Fort Lauderdale
904 NE 15th Ave, Fort Lauderdale FL 33304

Mercado cerca de esta dirección

Conteos en vivo en la misma zona.
Ver todo

The multiple listing information is provided by the Miami Association of REALTORS® from a copyrighted compilation of listings. The compilation of listings and each individual listing are ©2026-present Miami Association of REALTORS®. All Rights Reserved. The information provided is for consumers' personal, noncommercial use and may not be used for any purpose other than to identify prospective properties consumers may be interested in purchasing. All properties are subject to prior sale or withdrawal. All information provided is deemed reliable but is not guaranteed accurate, and should be independently verified. Listing courtesy of: Compass Florida, LLC