Vender tu casa
Valoración gratuita de tu hogar
Contacto
Cuéntenos sobre sus necesidades
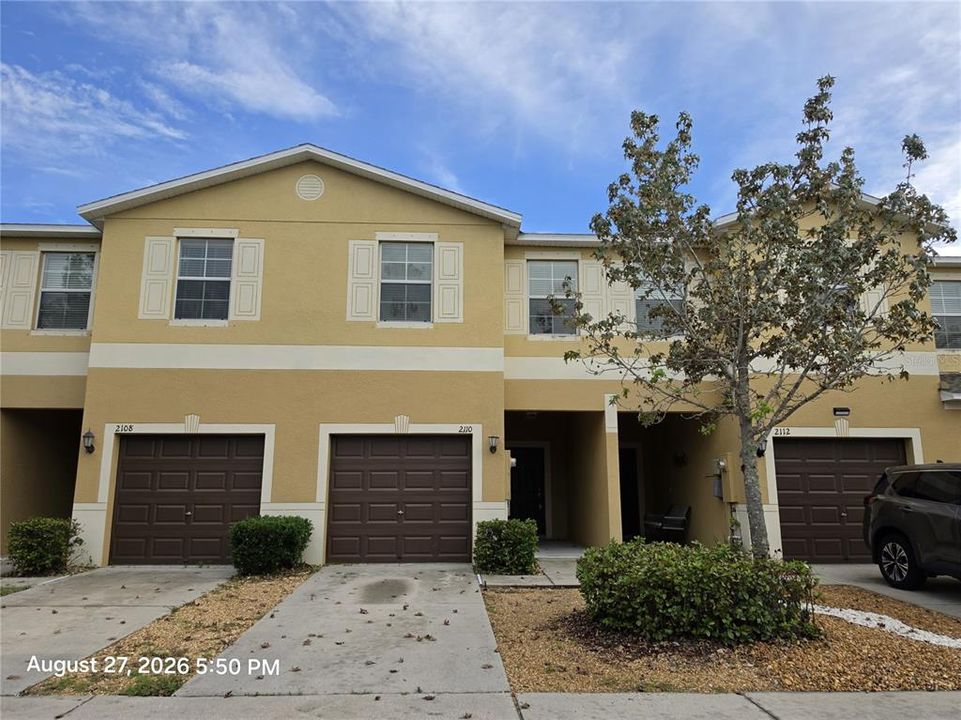
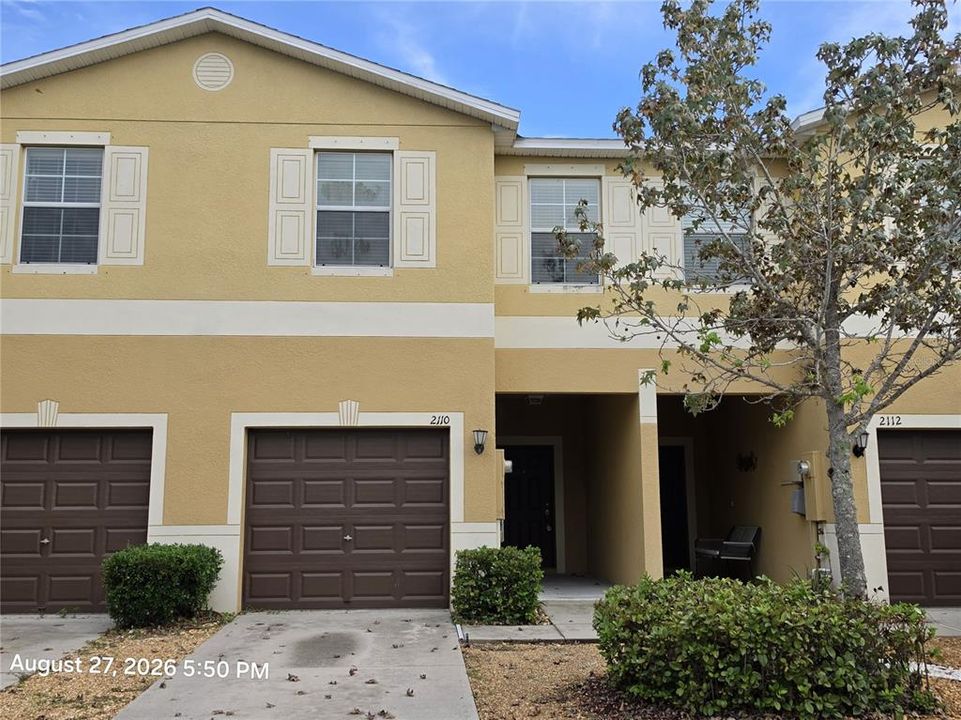
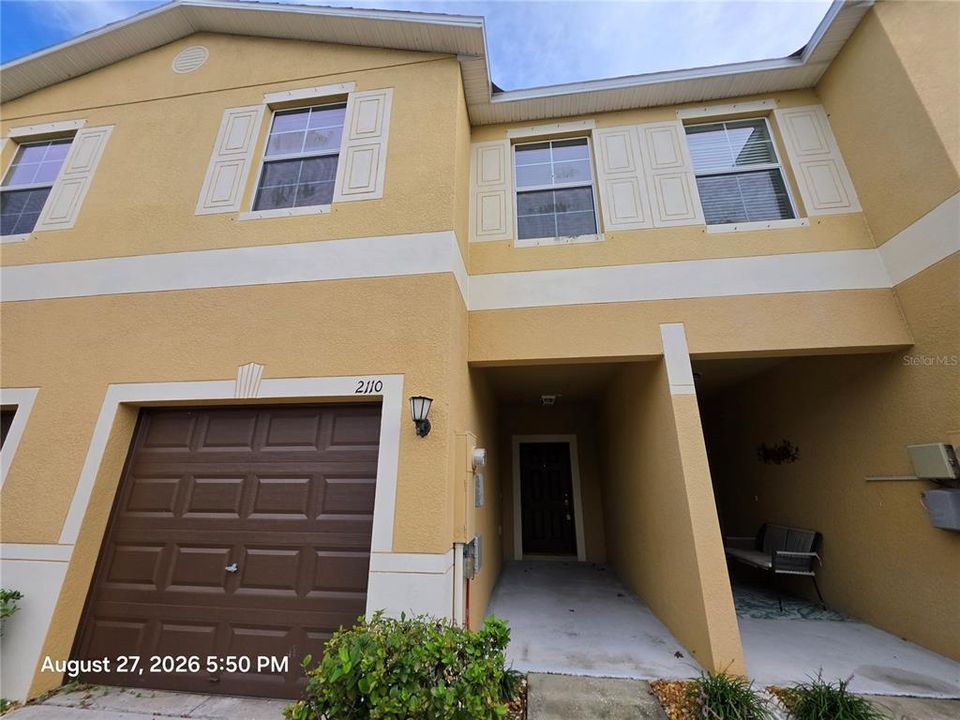
2110 GOLDEN FALCON DRIVE

Adosados En Venta
$218,000

BTC: 2.77177368

ETH: 86.14898241

1 días
2 camas
2 baños
1,578 sqft

Visión general

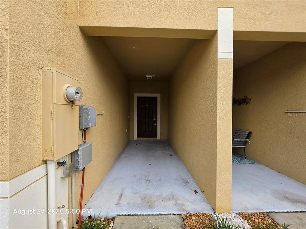
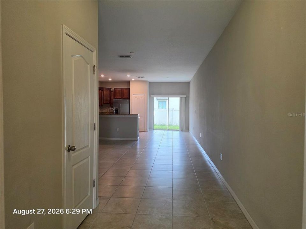
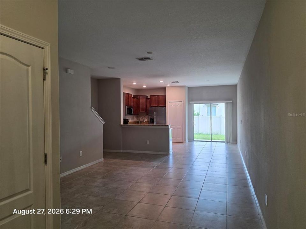
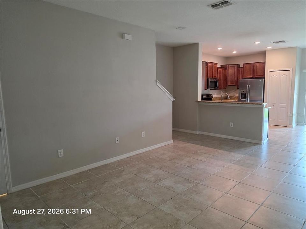
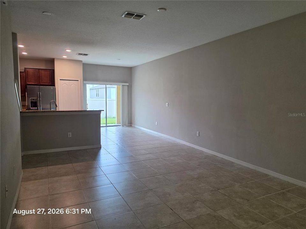
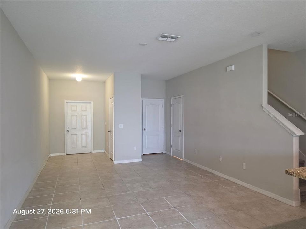
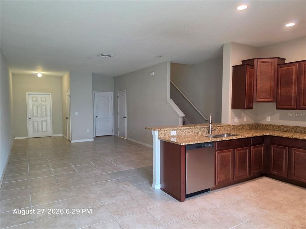
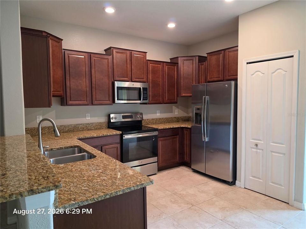
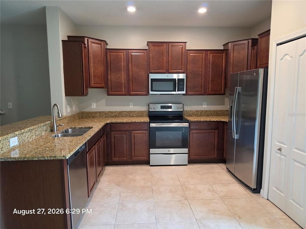
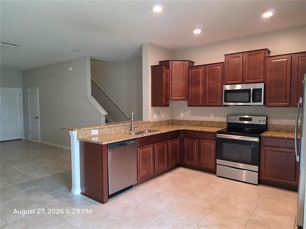
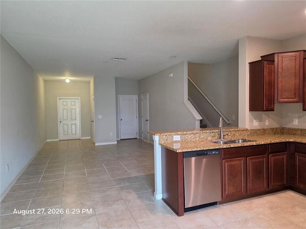
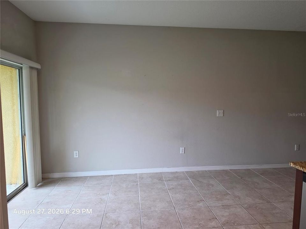
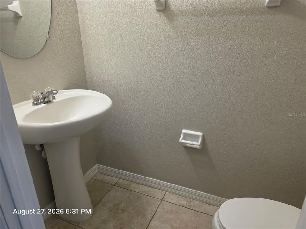
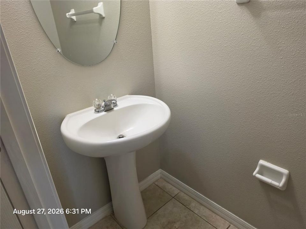
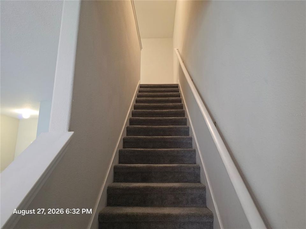
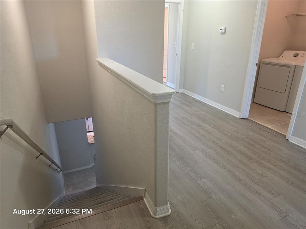
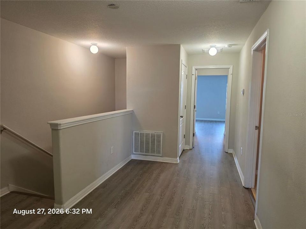
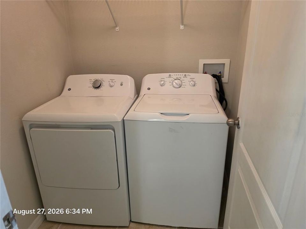
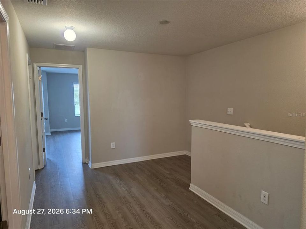
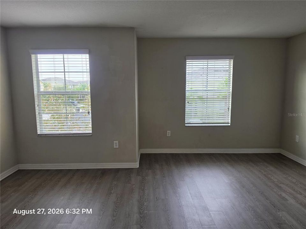
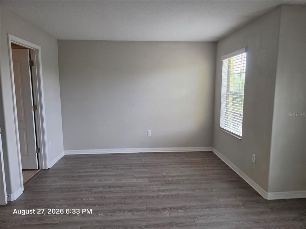
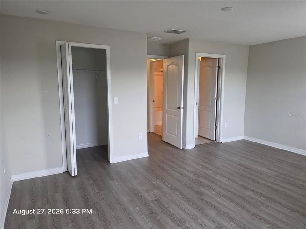
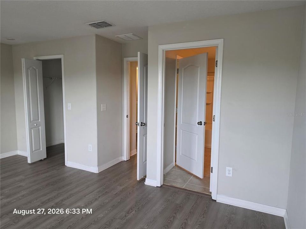
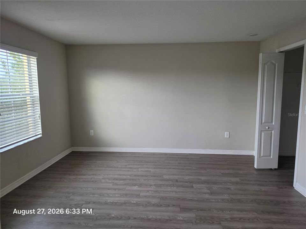
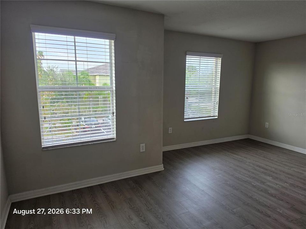
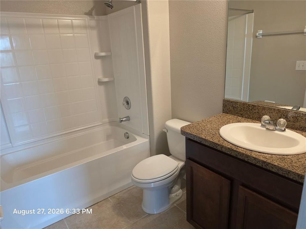
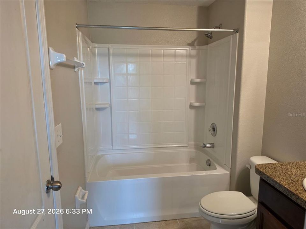
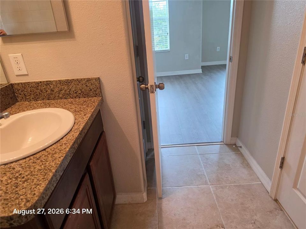
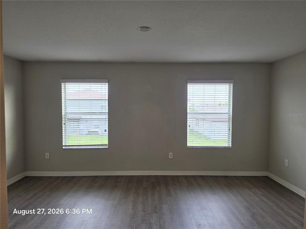
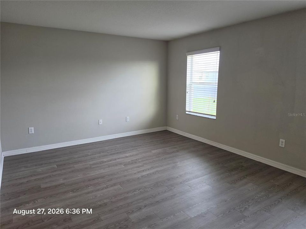
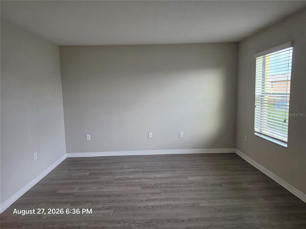
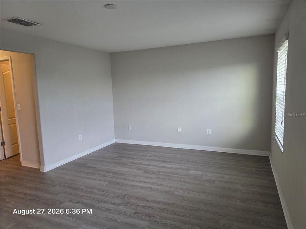
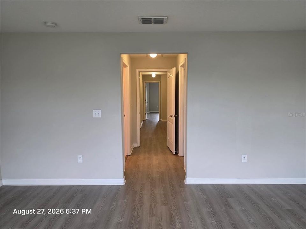
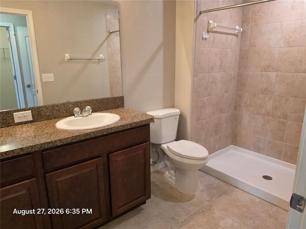
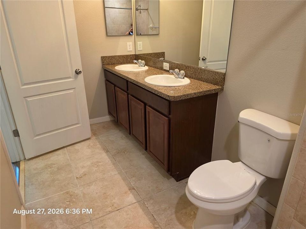
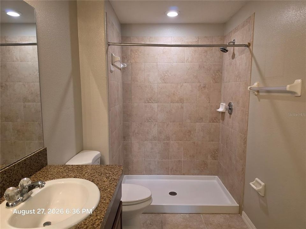
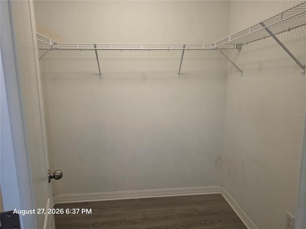
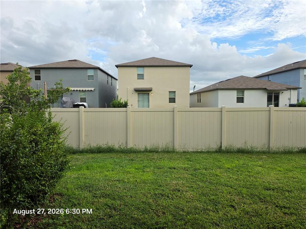
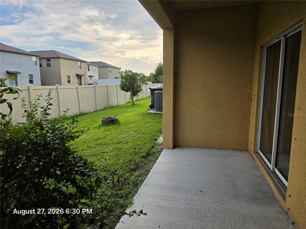
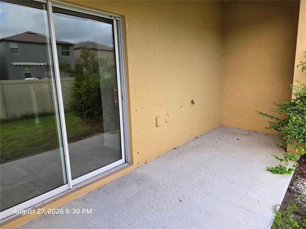
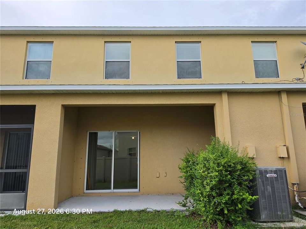
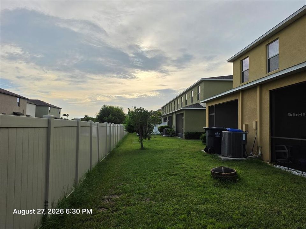
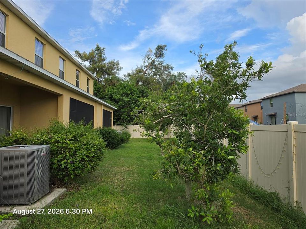
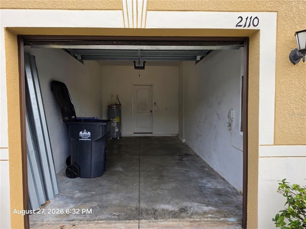
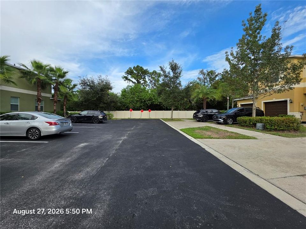
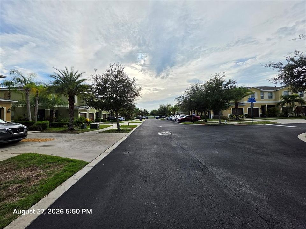
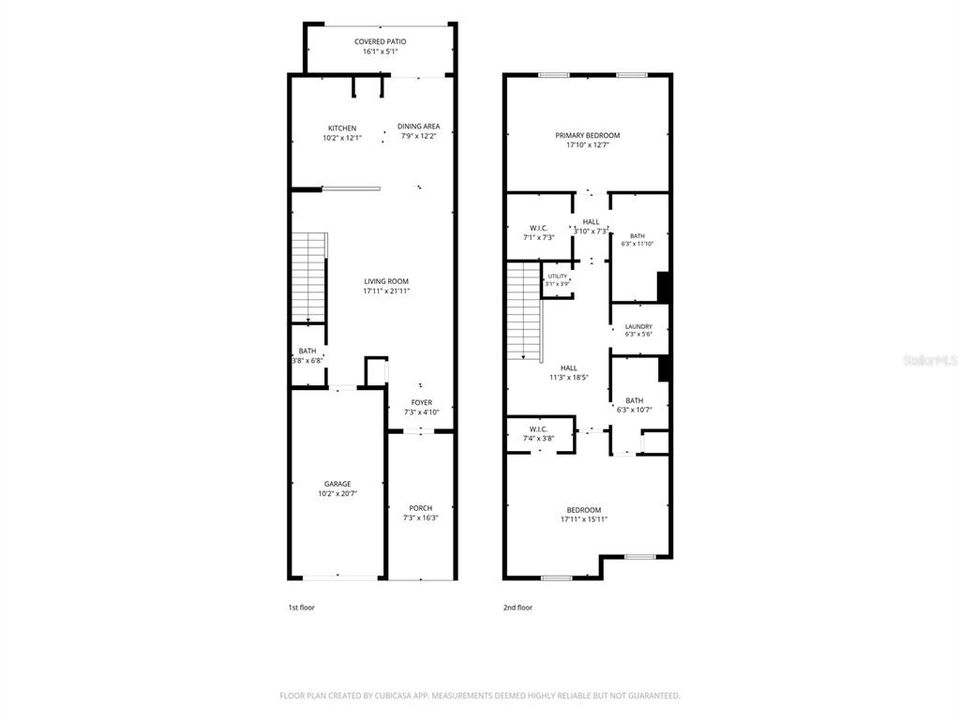
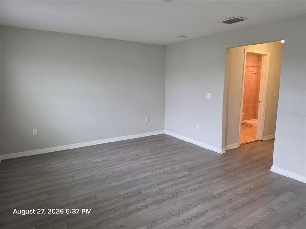
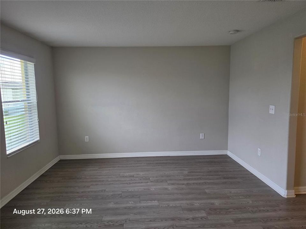
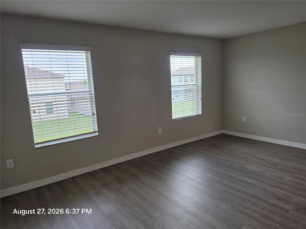
Welcome to 2110 Golden Falcon Drive, located in the gated Hawks Point community in Ruskin. This spacious 2-bedroom, 2.5-bath townhome offers 1,578 square feet of living space and an attached 1-car garage. The first floor features an open living and dining area with tile flooring throughout and a kitchen with granite countertops, abundant cabinetry, stainless steel appliances, breakfast bar and pantry. Sliding glass doors lead to the covered rear patio and backyard area, while a half bath downstairs provides added convenience for guests. Upstairs you'll find two generously sized bedrooms and a laundry area. The primary suite features a walk-in closet and private bath with dual sinks and a tiled walk-in shower. The second bedroom also has access to its own full bath, providing a layout that works well for guests, roommates or family. Hawks Point offers a gated entrance and a variety of community amenities. Residents of Hawks Point West enjoy access to amenities throughout Hawks Point, including two community pools, clubhouse, fitness center, playgrounds and dog parks. With exterior and grounds maintenance included through the association, this townhome offers an opportunity for low-maintenance living with easy access to shopping, dining and major roadways.
Ubicación

Detalles

Tipo:
Residential
Estacionamiento:
Sin datos
Año de construcción:
2016
Lote:
0.04 Hectáreas
Calefacción:
Central / Electric
precio por sq. medidor:
$138
Enfriamiento:
Central Air
HOA:
$673

Valuation

Our model vs. what's actually selling nearby.
Estimate
$235,000
$174K – $277K
Confidence Low
List vs. estimate
$17K below estimate
List $218,000 · -7.2%
Our model says this listing is priced below recent comparable activity. Expect competition.
Price per sq ft
$138
-31.4% vs. city median $201
Based on
52 MLS comparables
Median of recent comparable listings. Sold comps use closing price, active listings use list price.

Destacados

Annual tax
$5,580
2025
HOA
$673/qtr
Common Area Taxes, Community Pool, Maintenance Structure
Garage
1 car garage
Pets
Allowed
Más hechos y características
  • Piso

    • Carpet

    • Ceramic Tile

    • Luxury Vinyl

    Calefacción

    • Central

    • Electric

    Enfriamiento

    • Central Air

    Accesorios

    • Dishwasher

    • Disposal

    • Electric Water Heater

    • Microwave

    • Range

    • Refrigerator

    Otras características interiores

    • High Ceilings

    • Kitchen/Family Room Combo

    • PrimaryBedroom Upstairs

    • Solid Wood Cabinets

    • Split Bedroom

    • Stone Counters

    • Thermostat

    • Walk-In Closet(s)

    Dormitorios y baños

    • Dormitorios: 2

    • Baños: 1

    • Baños completos: 2

  • Propiedad

    • Pisos: Two

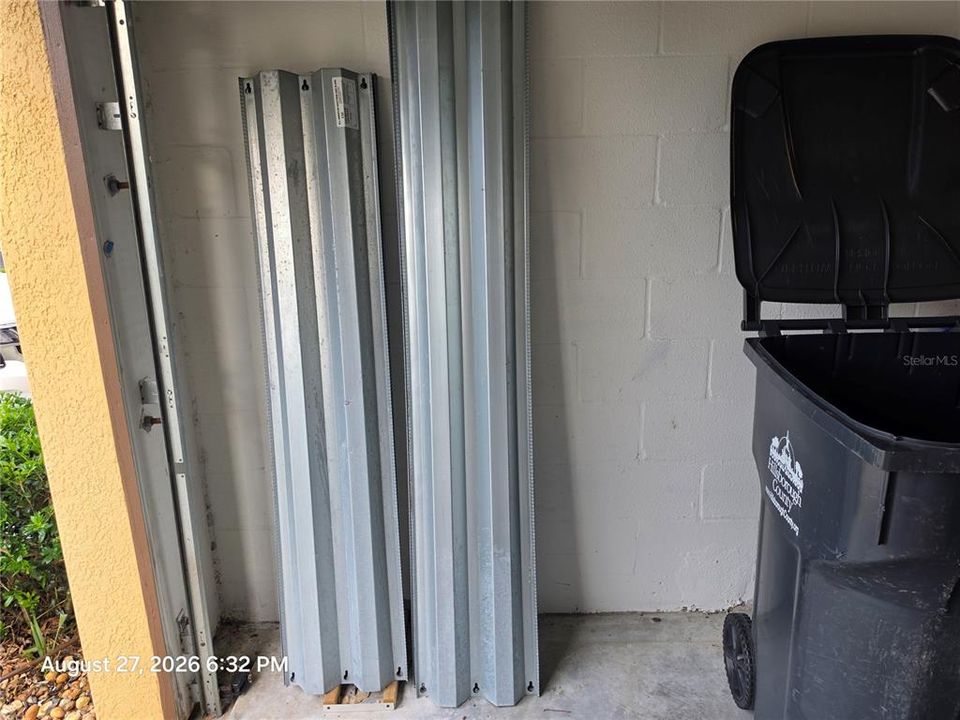
    • Características Exteriores: Hurricane Shutters / Private Entrance / Sidewalk / Sliding Doors

    Lote

    • Lote: 0.04 Hectáreas

    Otra Información de Propiedad

    • Número de Parcela: U043219A2D00004100004.0

    • Zonificación: PD

  • Tipo y estilo

    • Tipo de propiedad: Residential

    • Subtipo de propiedad: Townhouse

  • Utilidad

    • BB/HS Internet Available

    • Cable Connected

    • Electricity Connected

    • Public

    • Sewer Connected

    • Underground Utilities

    • Water Connected

  • Otra información financiera

    • HOA: $673

    • Frecuencia HOA: Quarterly

    • Importe anual de impuestos: $5,581

  • Detalles de la fuente

    • MLS ID: TB8548049

    Otros hechos

    • Materiales de construcción: Block / Stucco / Wood Frame

    • Detalles de la fundación: Slab

    • Características de lavandería: Electric Dryer Hookup / Inside / Laundry Closet / Upper Level / Washer Hookup

    • Características del lote: In County

    • Características del patio y el porche: Covered / Enclosed / Rear Porch

    • Características de la ventana: Blinds

    • Caras de dirección: North

    • Estilo arquitectónico: Contemporary

    • Espacios de garaje: 1

    • Garaje adjunto: Si

    • Garaje: Si

    • Salón: 1578

    • Fuente de agua: Public

    • Nombre de subdivisión: HAWKS POINT PH N TWNHMS

Consulta privada
Habla con el asesor de este inmueble.
Planos, documentos del HOA, comparables off-market, agendar una visita privada — un solo mensaje directo al especialista local.

Más como esta

Nuevo
En Venta
$239,900
Casa
2 camas · 2 baños · 1,461 sqft
SOUTHSHORE FALLS PH 01, APOLLO BEACH
114 SHELL FALLS DRIVE
Nuevo
En Venta
$159,900
Condo / Coop
2 camas · 2 baños · 1,110 sqft
TREMONT I CONDO, SUN CITY CENTER
735 TREMONT GREENS LANE UNIT 48
En Venta
$269,000
Casa
2 camas · 2 baños · 1,393 sqft
SOUTHSHORE FALLS PH 3E- PRCL, APOLLO BEACH
5465 SUNSET FALLS DRIVE
En Venta
$180,000
Condo / Coop
2 camas · 2 baños · 1,661 sqft
LANCASTER IV CONDO PH, SUN CITY CENTER
1613 LAUGHTON PLACE
En Venta
$279,000
Condo / Coop
2 camas · 2 baños · 1,584 sqft
MANCHESTER II CONDO, SUN CITY CENTER
768 MASTERPIECE DRIVE
En Venta
$249,900
Condo / Coop
2 camas · 2 baños · 1,516 sqft
LANCASTER III CONDO, SUN CITY CENTER
2519 LONIGAN PLACE
En Venta
$224,900
Condo / Coop
2 camas · 2 baños · 1,516 sqft
LANCASTER III CONDO, SUN CITY CENTER
2417 LOCKSLEY STREET UNIT 229
En Venta
$215,000
Condo / Coop
2 camas · 2 baños · 1,857 sqft
IDLEWOOD CONDO PH 2, SUN CITY CENTER
1514 INGRAM DRIVE UNIT 23

Mercado cerca de esta dirección

Conteos en vivo en la misma zona.
Ver todo

The multiple listing information is provided by the Stellar MLS from a copyrighted compilation of listings. The compilation of listings and each individual listing are ©2026-present Stellar MLS. All Rights Reserved. The information provided is for consumers' personal, noncommercial use and may not be used for any purpose other than to identify prospective properties consumers may be interested in purchasing. All properties are subject to prior sale or withdrawal. All information provided is deemed reliable but is not guaranteed accurate, and should be independently verified. Listing courtesy of: FUTURE HOME REALTY INC