Vender tu casa
Valoración gratuita de tu hogar
Contacto
Cuéntenos sobre sus necesidades

3100 W PAUL AVENUE UNIT 2

Adosados En Venta
$825,000

BTC: 9.82142857

ETH: 311.32075472

Nuevo
3 camas
3 baños
2,411 sqft

Visión general

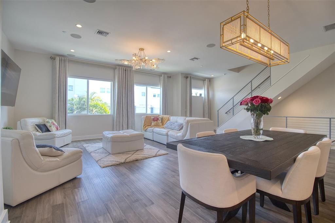
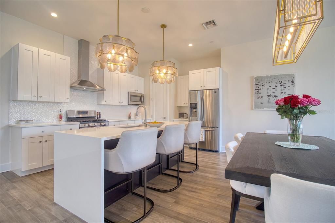
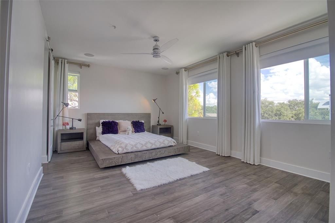
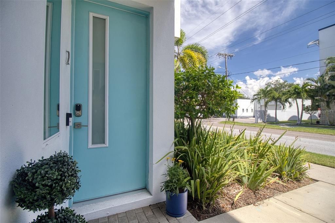
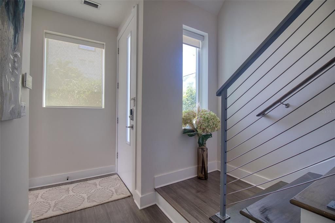
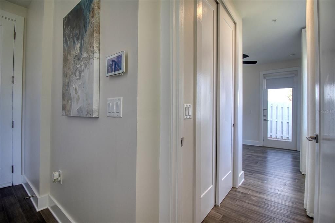
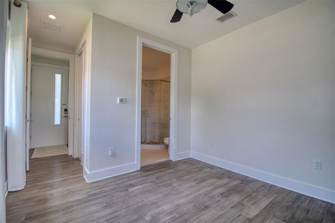
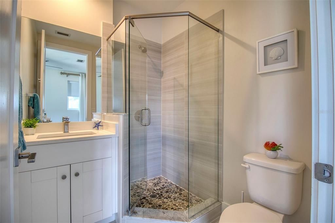
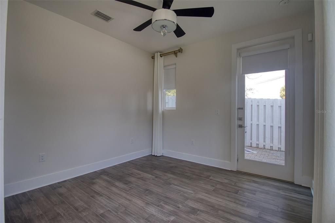
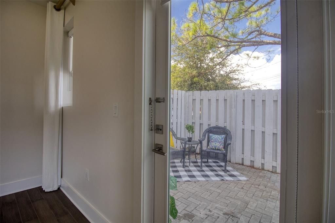
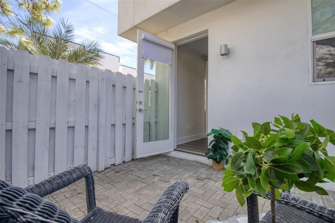
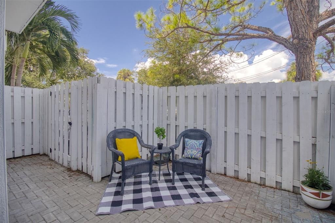
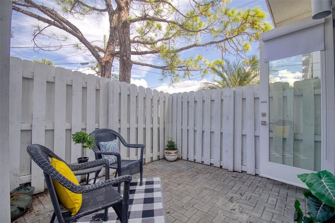
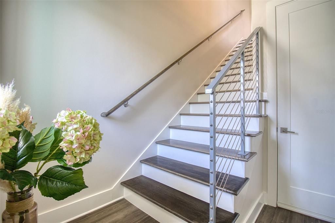
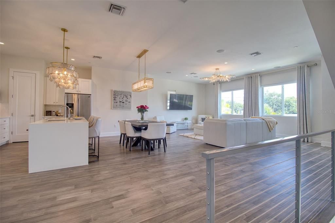
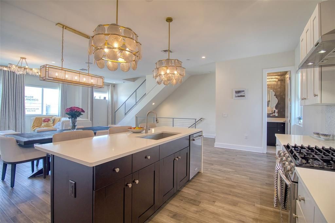
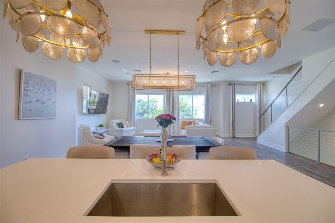
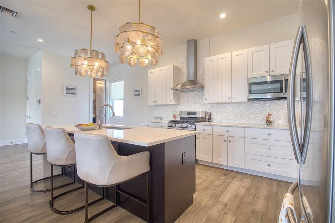
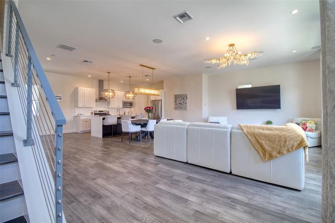
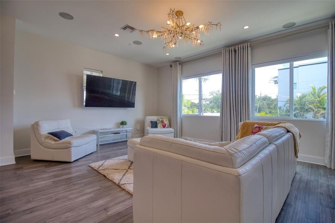
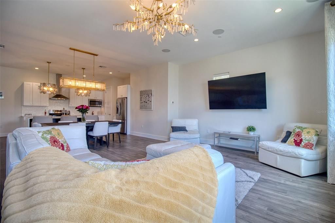
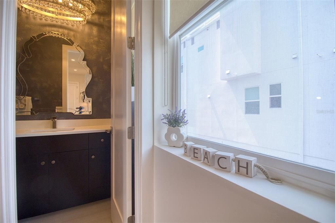
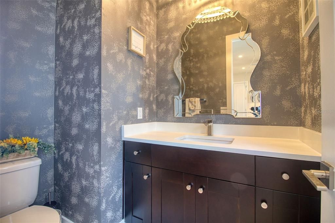
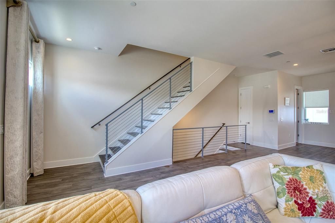
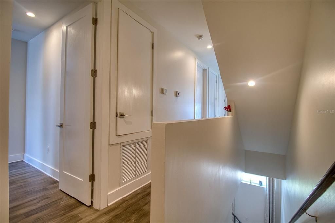
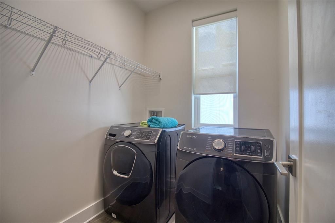
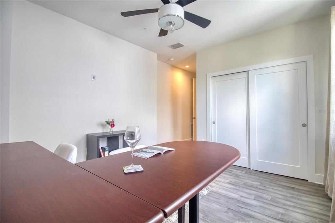
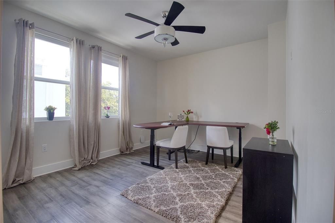
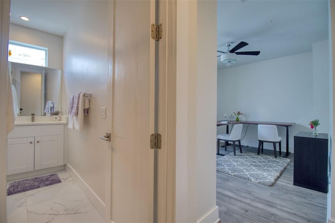
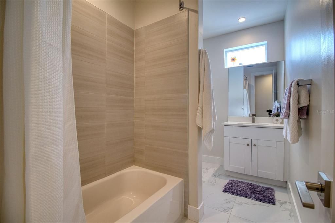
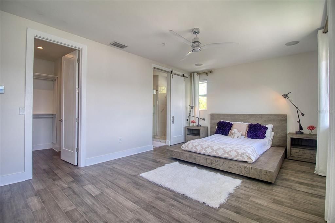
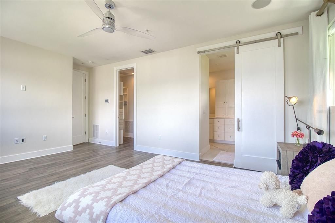
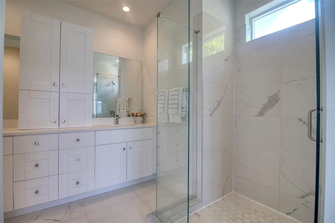
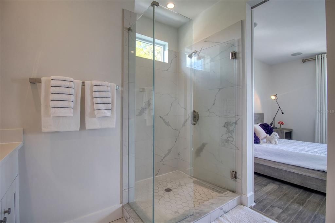
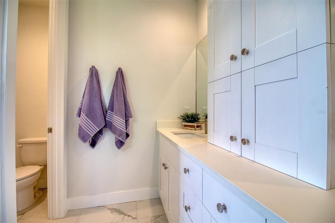
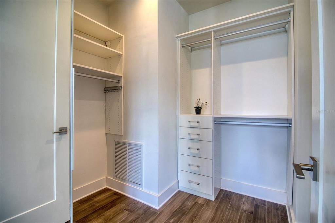
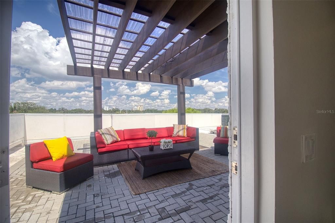
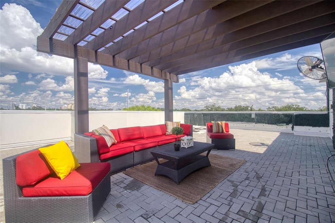
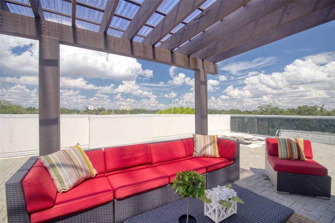
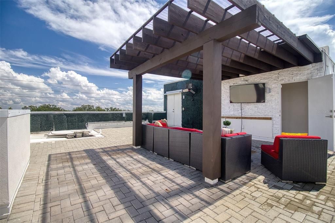
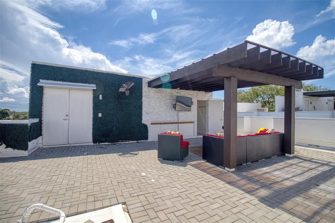
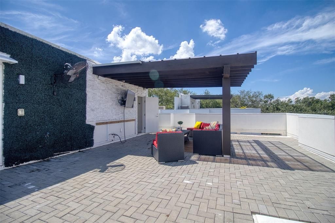
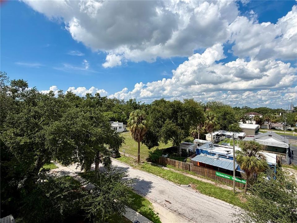
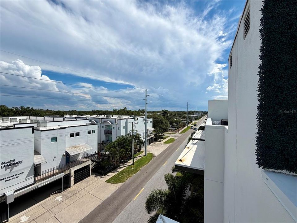
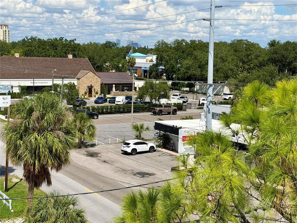
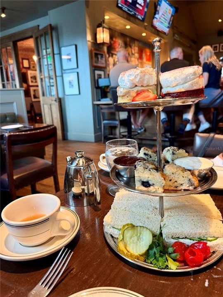
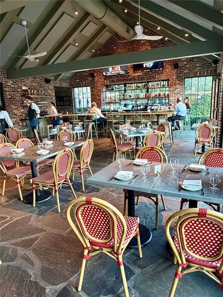
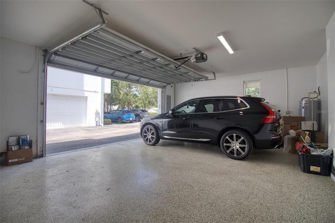
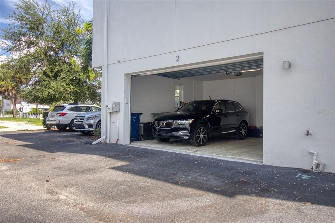
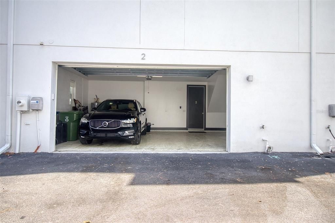
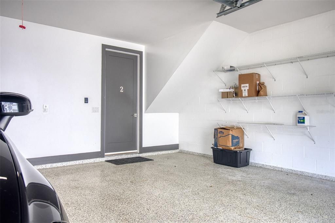
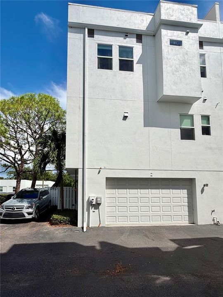
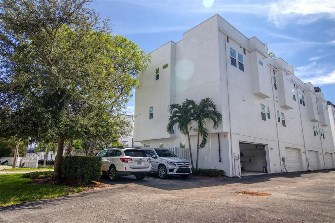
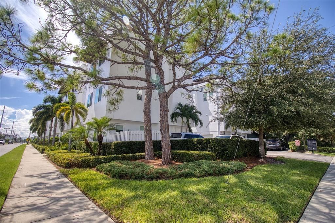
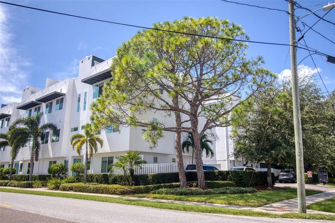
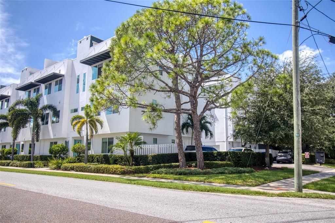
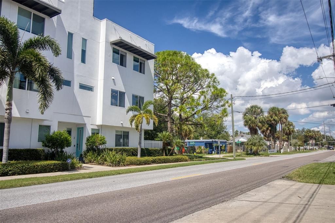
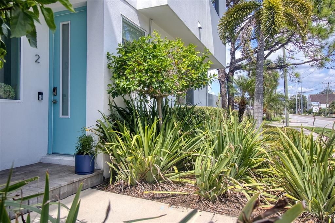
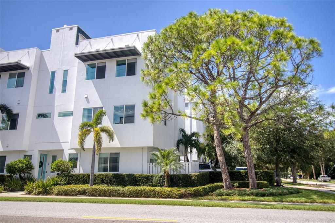
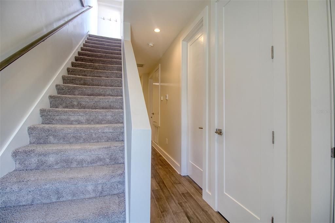
Welcome to the best of South Tampa living in this stunning 2411 sq ft END UNIT townhome with a private fenced courtyard and rooftop deck with a NEW roof with a Siplast Premium Membrane and insulation system 20 year Guarantee. This intimate complex of townhomes was built in 2019 in the highly sought after vibrant Bayshore Beautiful neighborhood.  Bright and beautifully chic aptly describes this pristine 3-bedroom, 3.5 bath townhome with an oversized 2 car garage and rooftop deck.  This elegant home has an abundance of natural light and features 3 generous bedrooms all with their own ensuite bathroom.  The bedroom on the ground floor has its own private entrance and courtyard and is perfect for guests or a working office to greet clients. The second level features a dining area and a spacious living room with soaring ceilings, designer drapery and lighting, and a culinary enthusiast's dream kitchen. The kitchen showcases pristine white quartz countertops complemented by a spacious island with a quartz waterfall feature, sleek white 42" cabinetry, and high-end stainless-steel appliances including a gas range. This level also has an elegant 1/2 bath. The third level features a tranquil primary suite located at the front of the townhome for morning sun and privacy; with its airy dimensions, and a sumptuous ensuite bath that boasts dual vanities set in quartz, alongside a frameless glass shower ~ creates a peaceful retreat. The primary suite also features a large walk-in closet with custom built ins. The home's second and third bathrooms mirror the primary bath's modern aesthetic with its streamlined fixtures and quartz surfaces. The third bedroom is currently being utilized as an office.  Privacy and entertainment seamlessly merge in the home's outdoor living spaces, featuring a private fenced patio, and a rooftop deck.  The deck has a newer pergola and is plumbed for an outdoor kitchen and jacuzzi tub. This space has sweeping views of Downtown Tampa and the surrounding neighborhood. This home boasts superior architectural touches such as; engineered hardwood floors throughout, 6-inch baseboards, towering 10-foot ceilings, LED lighting, modern light fixtures, open floor plan, neutral color tones, custom drapery, 8 ft interior doors, and a gas hot water heater.  The oversized 2 car garage is an exceptional space that can house; your golf cart, kayaks, jet skis, or a workshop, and can access the fenced back patio. This home does not compromise on comfort or elegance. This delightful home also has energy-efficient hurricane impact windows and offers ample storage solutions. This chic home's location is unparalleled ~ a leisurely walk to shops, restaurants and Bayshore Blvd. This home's low maintenance "lock and leave" ability makes it the perfect home for buyers who like to travel or just want worry free living and more time to spend at the beach or Downtown. This home is the quintessential Florida lifestyle home: offering highly rated schools, close to shops, restaurants, Downtown, Amalie Arena, Convention Center, Stratz Center, local parks, MacDill Airforce Base, and everything amazing Tampa has to offer.

Ubicación

Detalles

Tipo:
Residential
Estacionamiento:
Garage Door Opener / Garage Faces Rear / Ground Level / Guest
Año de construcción:
2019
Lote:
0.03 Hectáreas
Calefacción:
Central / Electric
precio por sq. medidor:
$342
Enfriamiento:
Central Air
HOA:
$401

Valuation

Our model vs. what's actually selling nearby.
Estimate
$810,000
$625K – $893K
Confidence Low
List vs. estimate
At estimate
List $825,000 · +1.9%
List is in line with recent comparable activity.
Price per sq ft
$342
+55.0% vs. city median $220
Based on
9 MLS comparables
Median of recent comparable listings. Sold comps use closing price, active listings use list price.

Destacados

Annual tax
$11,192
2025
HOA
$401/mo
Escrow Reserves Fund, Maintenance Grounds, Manager
View
City
Garage
2 car garage
Furnished
Negotiable
Pets
Allowed
Más hechos y características
  • Piso

    • Engineered Hardwood

    Calefacción

    • Central

    • Electric

    Enfriamiento

    • Central Air

    Accesorios

    • Dishwasher

    • Disposal

    • Dryer

    • Microwave

    • Range

    • Refrigerator

    • Washer

    Otras características interiores

    • Attic Fan

    • Attic Ventilator

    • High Ceilings

    • Living Room/Dining Room Combo

    • Open Floorplan

    • PrimaryBedroom Upstairs

    • Solid Wood Cabinets

    • Stone Counters

    • Thermostat

    • Walk-In Closet(s)

    • Window Treatments

    Dormitorios y baños

    • Dormitorios: 3

    • Baños: 1

    • Baños completos: 3

  • Estacionamiento

    • Garage Door Opener

    • Garage Faces Rear

    • Ground Level

    • Guest

    Propiedad

    • Pisos: Three Or More

    • Características Exteriores: Storage

    Lote

    • Lote: 0.03 Hectáreas

    Otra Información de Propiedad

    • Número de Parcela: A103018B4200000000009.0

    • Zonificación: PD

  • Tipo y estilo

    • Tipo de propiedad: Residential

    • Subtipo de propiedad: Townhouse

  • Utilidad

    • BB/HS Internet Available

    • Cable Available

    • Electricity Connected

    • Natural Gas Connected

    • Sewer Connected

    • Water Connected

  • Otra información financiera

    • HOA: $401

    • Frecuencia HOA: Monthly

    • Importe anual de impuestos: $11,192

  • Detalles de la fuente

    • MLS ID: TB8553013

    Otros hechos

    • Materiales de construcción: Block / Stucco / Wood Frame

    • Detalles de la fundación: Slab

    • Características de lavandería: Inside / Laundry Room

    • Características del lote: City Lot / Sidewalk

    • Características del patio y el porche: Other / Patio

    • Caras de dirección: East

    • Estilo arquitectónico: Contemporary

    • Espacios de garaje: 2

    • Garaje adjunto: Si

    • Garaje: Si

    • Salón: 2411

    • Fuente de agua: Public

    • Nombre de subdivisión: SOUTH MACDILL TWNHMS

Consulta privada
Habla con el asesor de este inmueble.
Planos, documentos del HOA, comparables off-market, agendar una visita privada — un solo mensaje directo al especialista local.

Más como esta

Nuevo
En Venta
$1,070,000
Casa
4 camas · 3 baños · 2,350 sqft
WESTSHORE YACHT CLUB PH 2, TAMPA
6101 YEATS MANOR DRIVE
Nuevo
En Venta
$975,000
Lotes / Tierras
0.15 acres
DAVIS ISLANDS PB10 PG52 TO 57, TAMPA
524 SUWANEE CIRCLE
Nuevo
En Venta
$729,000
Casa
3 camas · 3 baños · 1,500 sqft
BEL MAR REV UNIT 9 REVI, TAMPA
3138 W EUCLID AVENUE
Nuevo
En Venta
$699,000
Casa
4 camas · 2 baños · 2,259 sqft
PORT TAMPA CITY MAP, TAMPA
7210 S MASCOTTE STREET
Nuevo
En Venta
$925,000
Casa
4 camas · 2 baños · 2,762 sqft
WYOMING ESTATES, TAMPA
3310 W WYOMING AVENUE
Nuevo
En Venta
$649,000
Casa
3 camas · 1 baños · 1,392 sqft
EDMONDSONS REP, TAMPA
1514 S LOIS AVENUE
Nuevo
En Venta
$899,000
Casa
5 camas · 4 baños · 3,636 sqft
PORT TAMPA CITY MAP, TAMPA
7311 SOUTH FAUL STREET
Nuevo
En Venta
$650,000
Comercial
0 room(s) · 2,140 sqft
UNPLATTED, TAMPA
6716 S MACDILL AVENUE

Mercado cerca de esta dirección

Conteos en vivo en la misma zona.
Ver todo

The multiple listing information is provided by the Stellar MLS from a copyrighted compilation of listings. The compilation of listings and each individual listing are ©2026-present Stellar MLS. All Rights Reserved. The information provided is for consumers' personal, noncommercial use and may not be used for any purpose other than to identify prospective properties consumers may be interested in purchasing. All properties are subject to prior sale or withdrawal. All information provided is deemed reliable but is not guaranteed accurate, and should be independently verified. Listing courtesy of: COASTAL PROPERTIES GROUP INTERNATIONAL