Vender tu casa
Valoración gratuita de tu hogar
Contacto
Cuéntenos sobre sus necesidades

3556 WHITE DANDELION COURT

Adosados En Venta
$287,000

BTC: 3.77631579

ETH: 114.80000000

1 días
3 camas
2 baños
1,802 sqft

Visión general

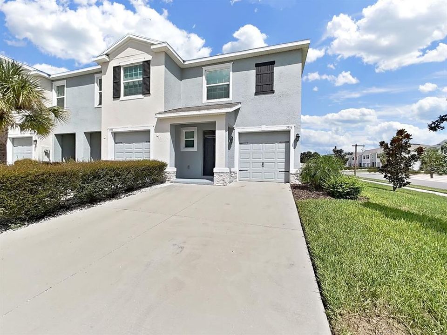
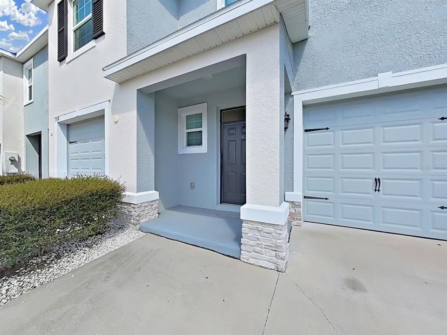
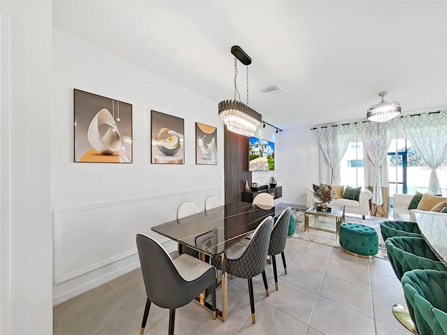
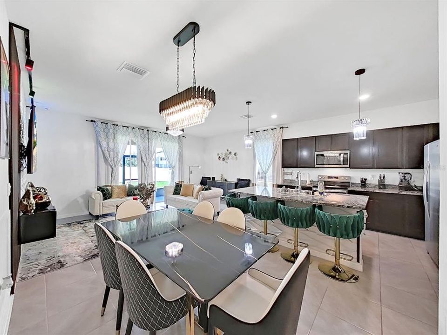
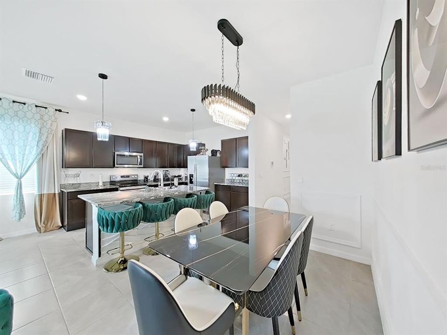
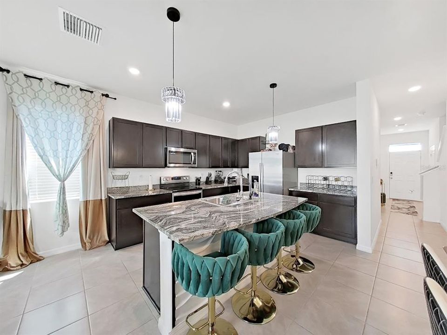
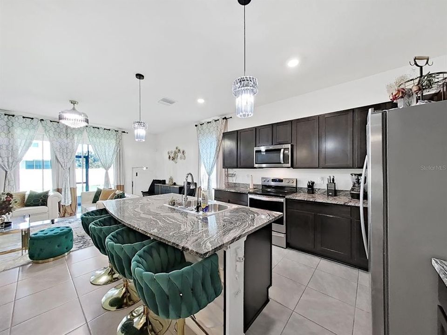
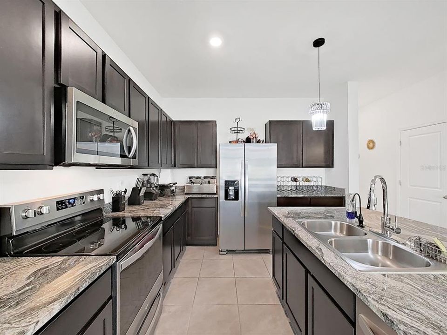
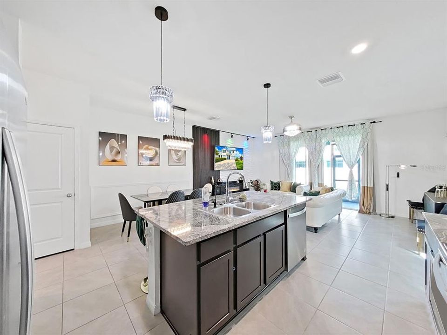
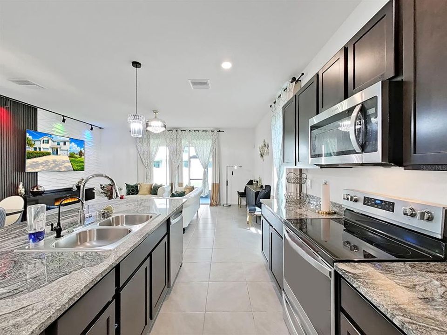
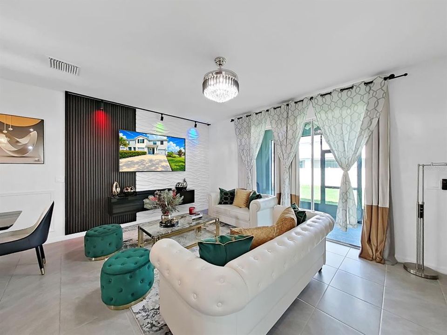
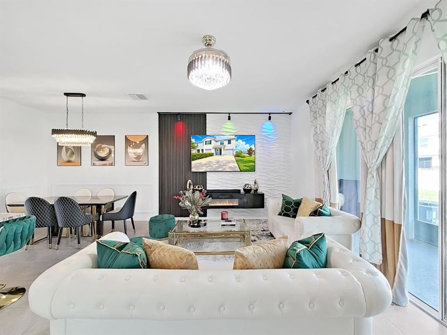
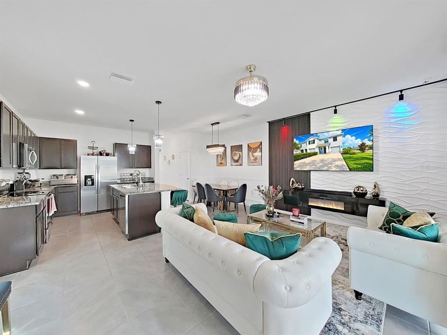
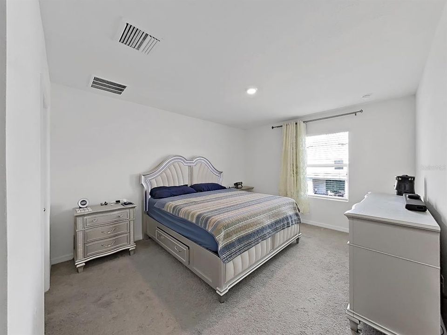
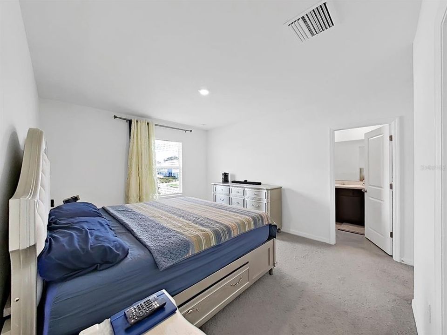
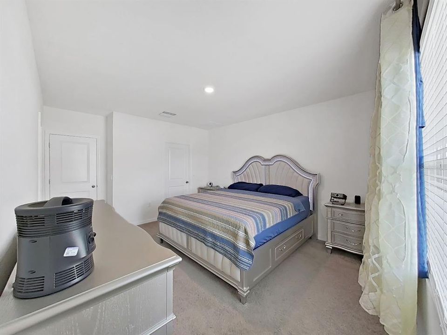
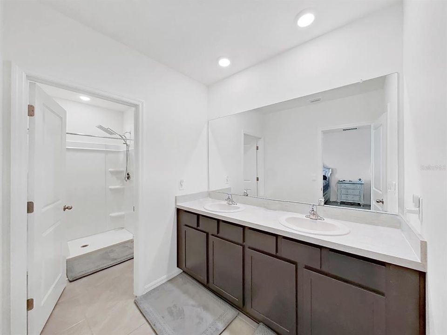
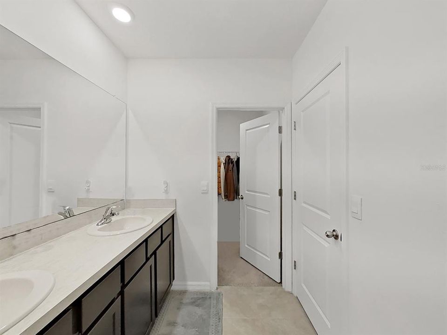
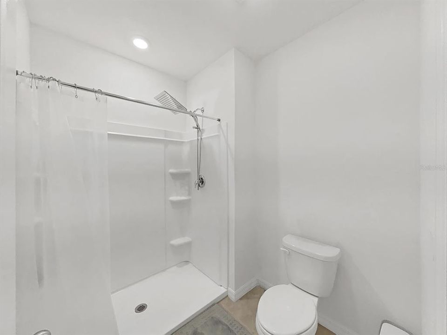
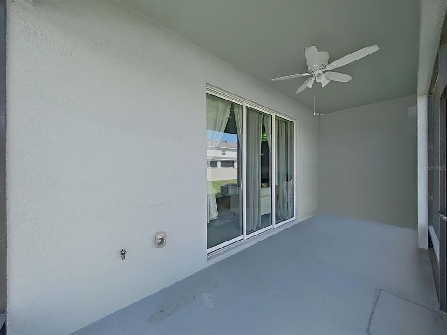
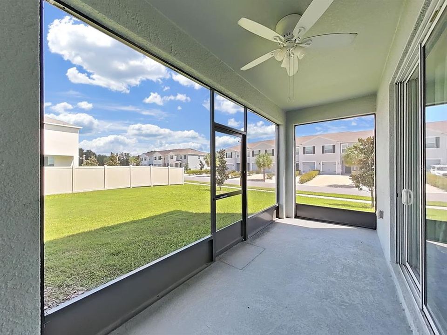
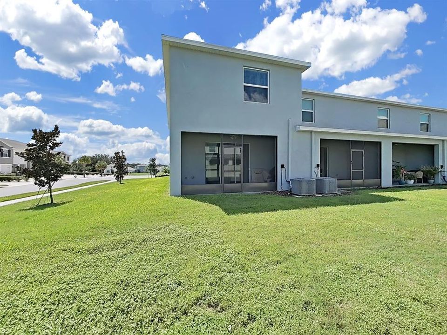
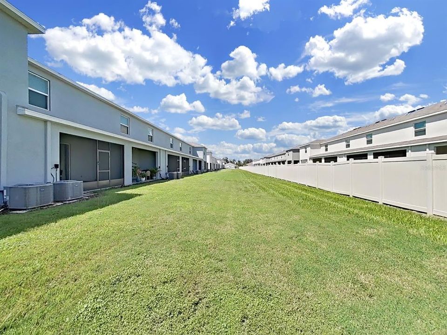
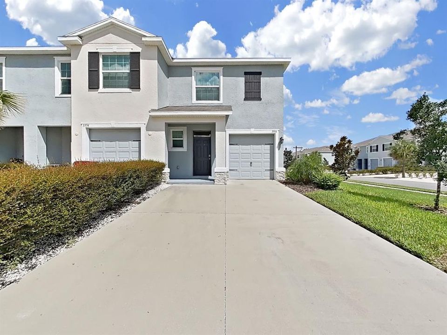
Welcome to 3556 White Dandelion Ct, a beautifully maintained 2024 built D.R. Horton townhome located in the desirable Farm at Varrea community in Plant City! This spacious two story Vale floor plan offers 3 bedrooms, 2.5 bathrooms, 1,758 square feet of living space, an open concept layout, and a 1 car attached garage. The first floor features a welcoming great room that flows seamlessly into the kitchen and dining area, creating an ideal space for everyday living and entertaining, while sliding doors provide access to the covered lanai. Upstairs, the spacious primary suite features a private bathroom and walk-in closet, along with two additional bedrooms, a second full bathroom, and a convenient laundry area. Built with concrete block construction and equipped with D.R. Horton’s Smart Home technology, this home offers the benefits of newer construction without the wait. Residents of Farm at Varrea enjoy resort-style amenities including multiple pools, a cabana, fitness center, playground, dog park, sports courts, and scenic walking trails. The community combines a peaceful, small town atmosphere with convenient access to I-4, making trips to Tampa, Lakeland, and Orlando more convenient. The home is zoned for Knights Elementary, Marshall Middle, and Plant City High School. Enjoy nearby shopping, dining, and entertainment, including historic Downtown Plant City, local restaurants such as Smokin' Aces BBQ & Steakhouse Plant City and Keel Farms Agrarian at Keel Farms, outdoor recreation at Medard Park/ Hillsborough County Parks, family fun at Dinosaur World, and the world-famous Florida Strawberry Festival, which brings concerts, carnival rides, agricultural exhibits, vendors, and entertainment to Plant City each year. With modern construction, desirable community amenities, a convenient location, and easy access to everything Plant City has to offer, this home is an excellent opportunity for anyone looking to enjoy the best of Central Florida living.

Ubicación

Detalles

Tipo:
Residential
Estacionamiento:
Sin datos
Año de construcción:
2024
Lote:
0.13 Hectáreas
Calefacción:
Central / Heat Pump
precio por sq. medidor:
$159
Enfriamiento:
Central Air
HOA:
$75

Valuation

Our model vs. what's actually selling nearby.
Estimate
$225,000
$177K – $298K
Confidence Low
List vs. estimate
$62K above estimate
List $287,000 · +27.6%
Our model says this listing is priced above recent comparable activity. Room to negotiate.
Price per sq ft
$159
-4.3% vs. city median $166
Based on
7 MLS comparables
Median of recent comparable listings. Sold comps use closing price, active listings use list price.

Destacados

Annual tax
$6,018
2025
HOA
$75/mo
Pool Maintenance
Garage
1 car garage
Pets
Allowed
Más hechos y características
  • Piso

    • Carpet

    • Ceramic Tile

    Calefacción

    • Central

    • Heat Pump

    Enfriamiento

    • Central Air

    Accesorios

    • Dishwasher

    • Dryer

    • Microwave

    • Range

    • Refrigerator

    Otras características interiores

    • Open Floorplan

    Dormitorios y baños

    • Dormitorios: 3

    • Baños: 1

    • Baños completos: 2

  • Propiedad

    • Pisos: Two

    • Características Exteriores: Sliding Doors

    Lote

    • Lote: 0.13 Hectáreas

    Otra Información de Propiedad

    • Número de Parcela: P112822C9D00000000218.0

    • Zonificación: PD

  • Tipo y estilo

    • Tipo de propiedad: Residential

    • Subtipo de propiedad: Townhouse

  • Utilidad

    • BB/HS Internet Available

    • Cable Connected

    • Electricity Connected

    • Public

    • Sewer Connected

    • Water Connected

  • Otra información financiera

    • HOA: $75

    • Frecuencia HOA: Monthly

    • Importe anual de impuestos: $6,019

  • Detalles de la fuente

    • MLS ID: TB8548817

    Otros hechos

    • Materiales de construcción: Block / Stucco

    • Detalles de la fundación: Slab

    • Características de lavandería: Electric Dryer Hookup / Washer Hookup

    • Características de la ventana: Blinds

    • Caras de dirección: East

    • Espacios de garaje: 1

    • Garaje adjunto: Si

    • Garaje: Si

    • Salón: 1802

    • Fuente de agua: Public

    • Nombre de subdivisión: VARREA PH 1

Consulta privada
Habla con el asesor de este inmueble.
Planos, documentos del HOA, comparables off-market, agendar una visita privada — un solo mensaje directo al especialista local.

Más como esta

En Venta
$320,000
Casa
3 camas · 2 baños · 1,451 sqft
PARK EAST PH 1A, PLANT CITY
3513 RADIANT MOUNTAIN DRIVE
Nuevo
En Venta
$205,900
Casa
3 camas · 2 baños · 1,113 sqft
NORTH GIBSON TERRACE, PLANT CITY
1211 NIAGARA STREET
Nuevo
En Venta
$295,000
Casa
3 camas · 2 baños · 1,515 sqft
VARREA PH 2B, PLANT CITY
4057 WESTWOOD FIELDS LOOP
Nuevo
En Venta
$302,000
Casa
3 camas · 1 baños · 1,391 sqft
TERRY PARK EXT, PLANT CITY
903 N PARK ROAD
En Venta
$299,000
Casa
3 camas · 2 baños · 1,503 sqft
UNPLATTED, PLANT CITY
3602 CORONET PIT ROAD
En Venta
$359,000
Casa
4 camas · 2 baños · 2,035 sqft
NORTH PARK ISLE PH 1A, PLANT CITY
3804 N MARYLAND AVENUE
En Venta
$365,000
4 camas · 2 baños · 1,976 sqft
HILL SUB, LAKELAND
5118 BENNETT DRIVE
En Venta
$350,000
Casa
2 camas · 1 baños · 1,539 sqft
UNPLATTED, PLANT CITY
1311 E TOMLIN STREET

Mercado cerca de esta dirección

Conteos en vivo en la misma zona.
Ver todo

The multiple listing information is provided by the Stellar MLS from a copyrighted compilation of listings. The compilation of listings and each individual listing are ©2026-present Stellar MLS. All Rights Reserved. The information provided is for consumers' personal, noncommercial use and may not be used for any purpose other than to identify prospective properties consumers may be interested in purchasing. All properties are subject to prior sale or withdrawal. All information provided is deemed reliable but is not guaranteed accurate, and should be independently verified. Listing courtesy of: PEOPLE'S CHOICE REALTY SVC LLC