Vender tu casa
Valoración gratuita de tu hogar
Contacto
Cuéntenos sobre sus necesidades
446 31ST WAY N

Adosados En Venta
$644,990

BTC: 7.93441764

ETH: 263.36872193

21 días
3 camas
3 baños
1,952 sqft

Visión general

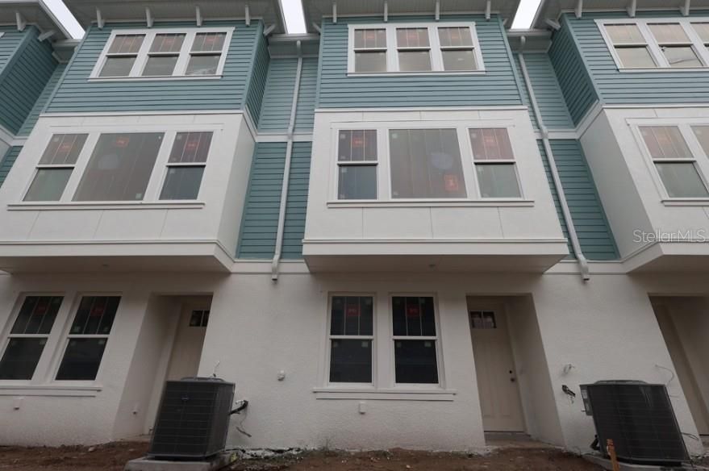
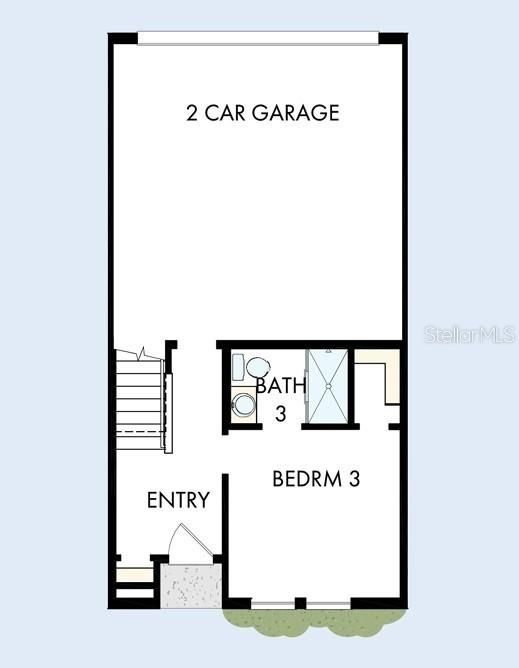
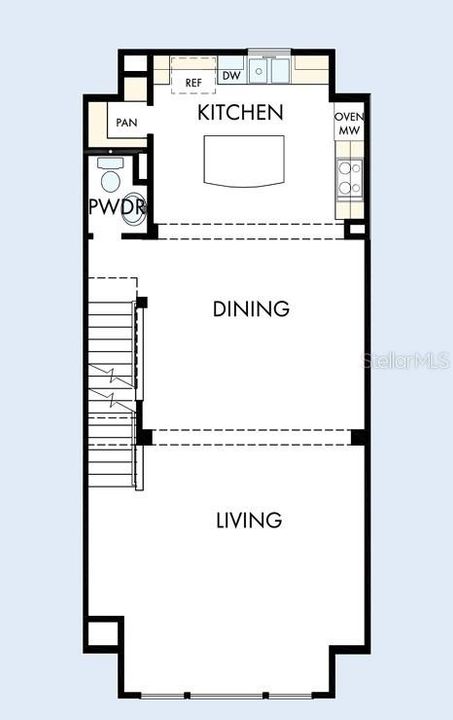
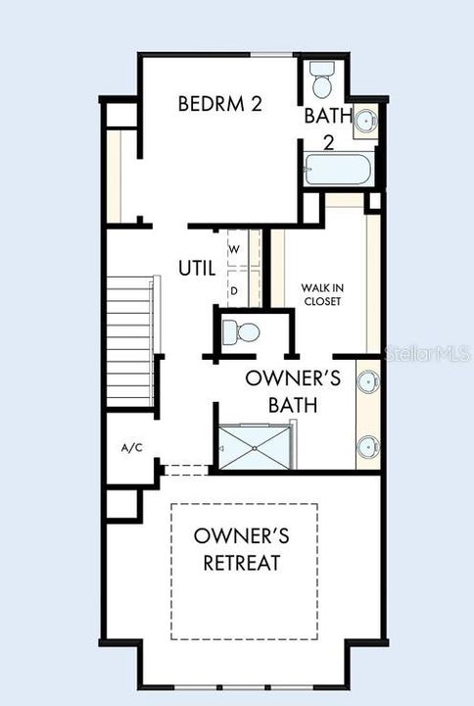
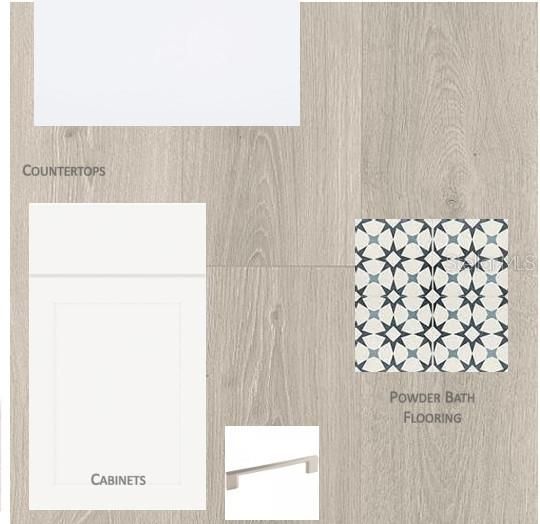
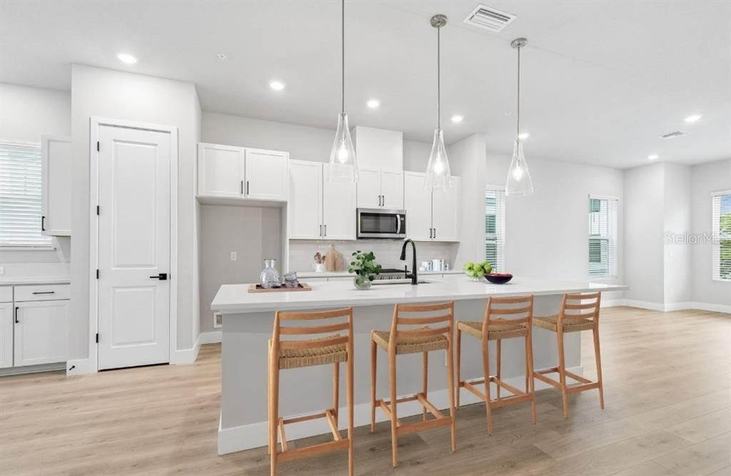
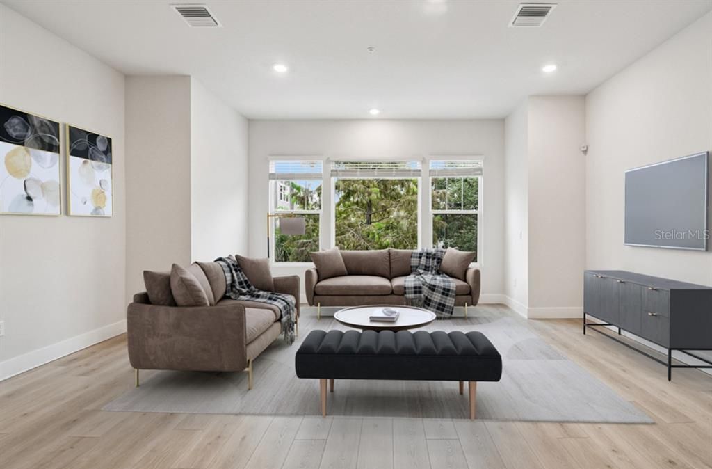
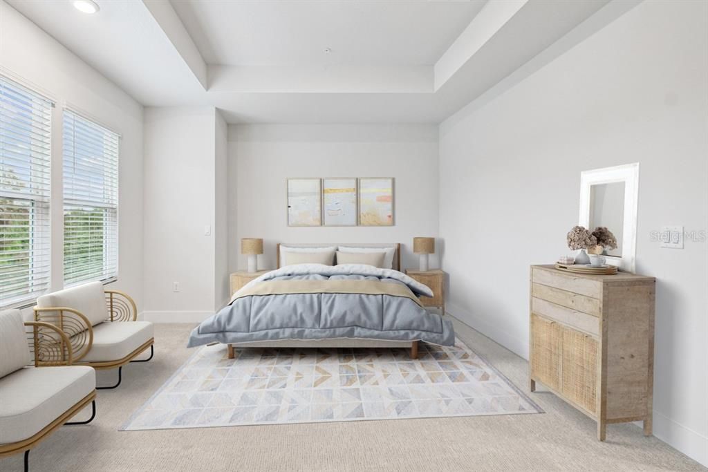
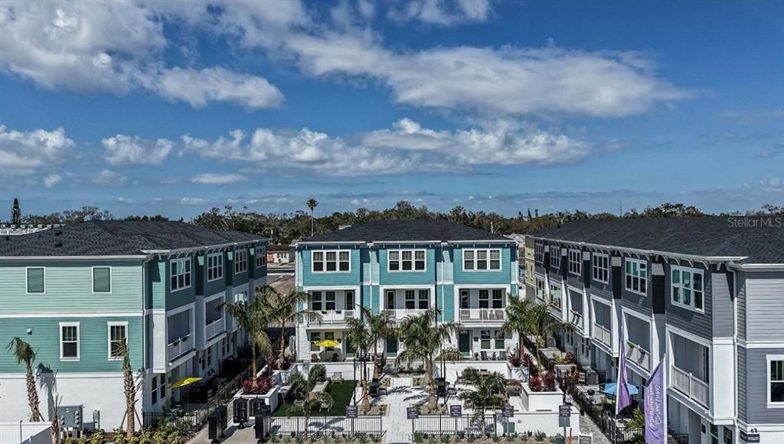
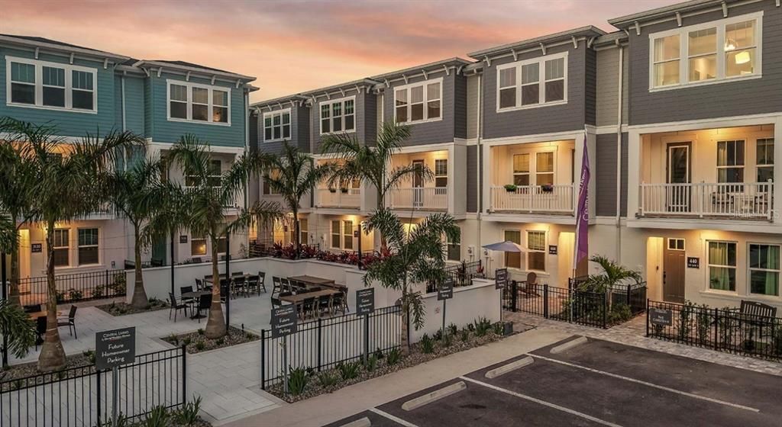
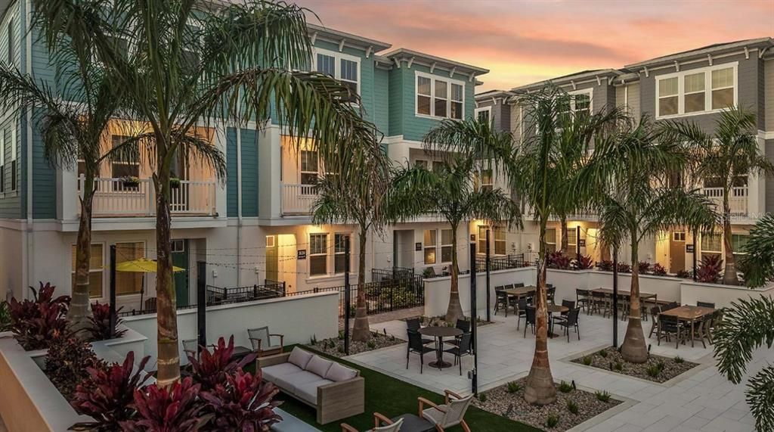
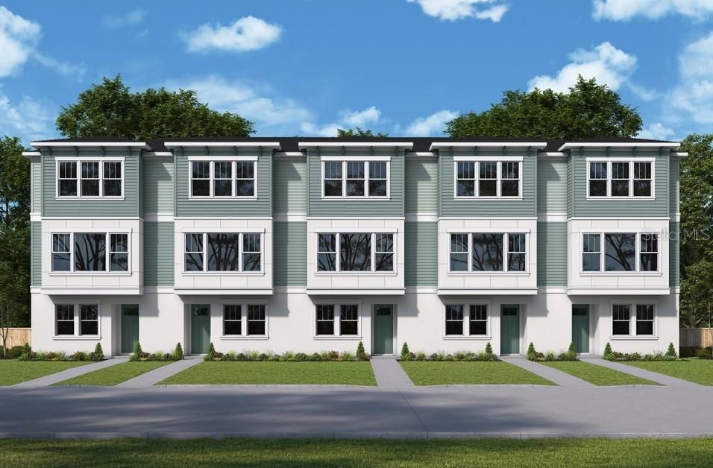
Under Construction. Live where others vacation at Towns at Union, a new townhome community by David Weekley Homes in the heart of St. Petersburg. Just minutes from Central Avenue dining and shopping and the award-winning Gulf beaches, this location delivers urban coastal living at its best. The Carsten features a flexible three-story design with a private ensuite bedroom on the first floor. This versatile space is ideal for guests or a productive home office. The main living level showcases a gourmet kitchen with a gas cooktop, wall oven, and walk-in pantry. The kitchen opens to a bright, spacious living and dining area, designed for easy entertaining and everyday comfort. Upstairs, the Owner's Retreat offers a spa-style Owner's Bath and a generous walk-in closet. A second ensuite bedroom on this level provides additional privacy and convenience. Enjoy added peace of mind with impact-rated windows, 8-foot solid core doors, epoxy-coated garage floors, and a tankless gas water heater. Located in a natural gas community and backed by David Weekley’s award-winning quality and service, this home combines comfort, efficiency, and lasting value. Call or chat with the David Weekley Homes at Towns at Union Team to learn more about this new home for sale in St. Petersburg, FL!**This property offers a limited-time interest rate incentive.

Ubicación

Detalles

Tipo:
Residential
Estacionamiento:
Sin datos
Año de construcción:
2026
Lote:
0.02 Hectáreas
Calefacción:
Central / Exhaust Fan / Heat Pump / Natural Gas / Zoned
precio por sq. medidor:
$330
Enfriamiento:
Central Air / Zoned
HOA:
$300

Valuation

Our model vs. what's actually selling nearby.
Estimate
$678,490
$633K – $799K
Confidence Medium
List vs. estimate
$33K below estimate
List $644,990 · -4.9%
Our model says this listing is priced below recent comparable activity. Expect competition.
Price per sq ft
$330
+0.9% vs. city median $327
Based on
58 MLS comparables
Median of recent comparable listings. Sold comps use closing price, active listings use list price.

Destacados

Annual tax
$1,323
2025
HOA
$300/mo
Escrow Reserves Fund, Internet, Maintenance Structure
Garage
2 car garage
Pets
Allowed
Más hechos y características
  • Piso

    • Carpet

    • Ceramic Tile

    • Laminate

    Calefacción

    • Central

    • Exhaust Fan

    • Heat Pump

    • Natural Gas

    • Zoned

    Enfriamiento

    • Central Air

    • Zoned

    Accesorios

    • Cooktop

    • Dishwasher

    • Disposal

    • Exhaust Fan

    • Gas Water Heater

    • Microwave

    • Range Hood

    • Tankless Water Heater

    Otras características interiores

    • Eating Space In Kitchen

    • High Ceilings

    • In Wall Pest System

    • Living Room/Dining Room Combo

    • PrimaryBedroom Upstairs

    • Split Bedroom

    • Stone Counters

    • Thermostat

    • Tray Ceiling(s)

    • Walk-In Closet(s)

    • Window Treatments

    Dormitorios y baños

    • Dormitorios: 3

    • Baños: 1

    • Baños completos: 3

  • Propiedad

    • Pisos: Three Or More

    • Características Exteriores: Courtyard / Lighting / Outdoor Grill / Rain Gutters / Sidewalk

    Lote

    • Lote: 0.02 Hectáreas

    Otra Información de Propiedad

    • Número de Parcela: 233116934000000310

    • Zonificación: RESI

  • Tipo y estilo

    • Tipo de propiedad: Residential

    • Subtipo de propiedad: Townhouse

  • Utilidad

    • BB/HS Internet Available

    • Cable Available

    • Electricity Available

    • Natural Gas Available

    • Sprinkler Recycled

    • Water Available

  • Otra información financiera

    • HOA: $300

    • Frecuencia HOA: Monthly

    • Importe anual de impuestos: $1,323

  • Detalles de la fuente

    • MLS ID: TB8536519

    Otros hechos

    • Materiales de construcción: Block / Cement Siding / Wood Frame

    • Detalles de la fundación: Slab

    • Características de lavandería: Electric Dryer Hookup / Gas Dryer Hookup / Laundry Closet / Upper Level / Washer Hookup

    • Características del lote: Landscaped / Sidewalk

    • Caras de dirección: East

    • Estilo arquitectónico: Traditional

    • Espacios de garaje: 2

    • Garaje adjunto: Si

    • Garaje: Si

    • Salón: 1952

    • Fuente de agua: Public

    • Nombre de subdivisión: TOWNS AT UNION

Consulta privada
Habla con el asesor de este inmueble.
Planos, documentos del HOA, comparables off-market, agendar una visita privada — un solo mensaje directo al especialista local.

Más como esta

En Venta
$500,000
Casa
1 camas · 1 baños · 1,239 sqft
EAST ROSELAWN, ST PETERSBURG
2848 EMERSON AVENUE S
En Venta
$730,000
Condo / Coop
2 camas · 2 baños · 1,733 sqft
1010 CENTRAL CONDO, ST PETERSBURG
1010 CENTRAL AVENUE UNIT 412
En Venta
$680,000
Casa
3 camas · 2 baños · 1,328 sqft
ST PETERSBURG INVESTMENT CO SUB, ST PETERSBURG
2435 4TH AVENUE N
En Venta
$639,000
Casa
3 camas · 2 baños · 1,460 sqft
BARNARD ERASTUS A S REV SUB, ST PETERSBURG
301 24TH AVENUE N
En Venta
$500,000
Lotes / Tierras
0.18 acres
EAST ROSELAWN, ST PETERSBURG
2848 EMERSON AVENUE S
En Venta
$699,900
Adosados
2 camas · 2 baños · 1,590 sqft
DISTRICT ON 9TH SUB, ST PETERSBURG
931 ARLINGTON AVENUE N
Nuevo
En Venta
$479,000
Casa
4 camas · 2 baños · 1,913 sqft
SAUNDERS REP, ST PETERSBURG
802 18TH STREET S
Nuevo
En Venta
$495,000
Casa
2 camas · 2 baños · 1,252 sqft
SIRMONS ESTATES, ST PETERSBURG
2465 38TH STREET N

Mercado cerca de esta dirección

Conteos en vivo en la misma zona.
Ver todo

The multiple listing information is provided by the Stellar MLS from a copyrighted compilation of listings. The compilation of listings and each individual listing are ©2026-present Stellar MLS. All Rights Reserved. The information provided is for consumers' personal, noncommercial use and may not be used for any purpose other than to identify prospective properties consumers may be interested in purchasing. All properties are subject to prior sale or withdrawal. All information provided is deemed reliable but is not guaranteed accurate, and should be independently verified. Listing courtesy of: WEEKLEY HOMES REALTY COMPANY